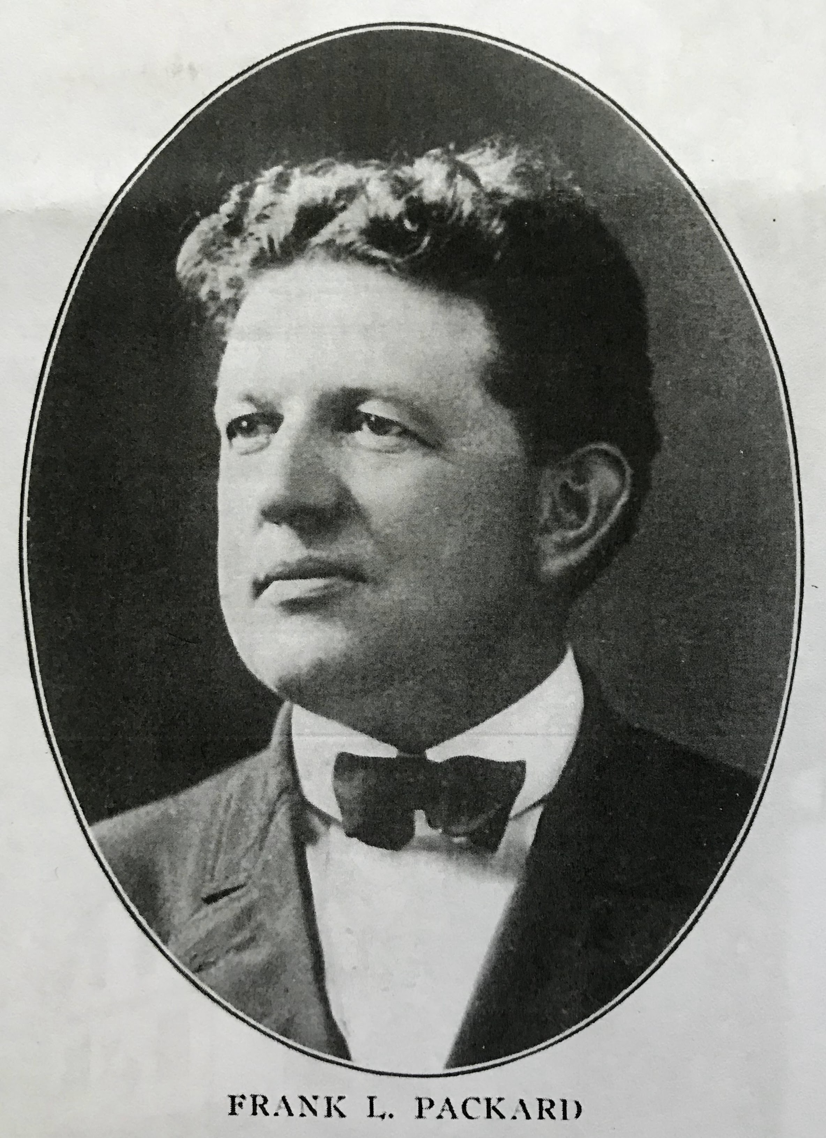
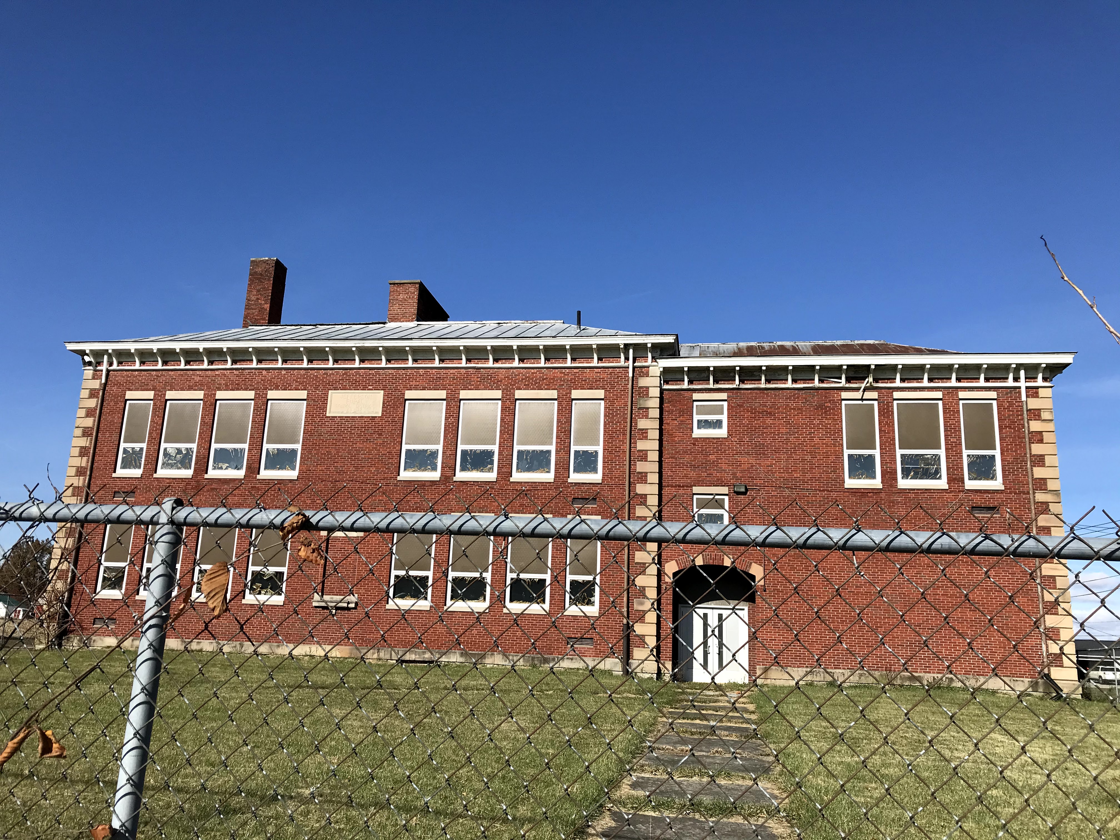
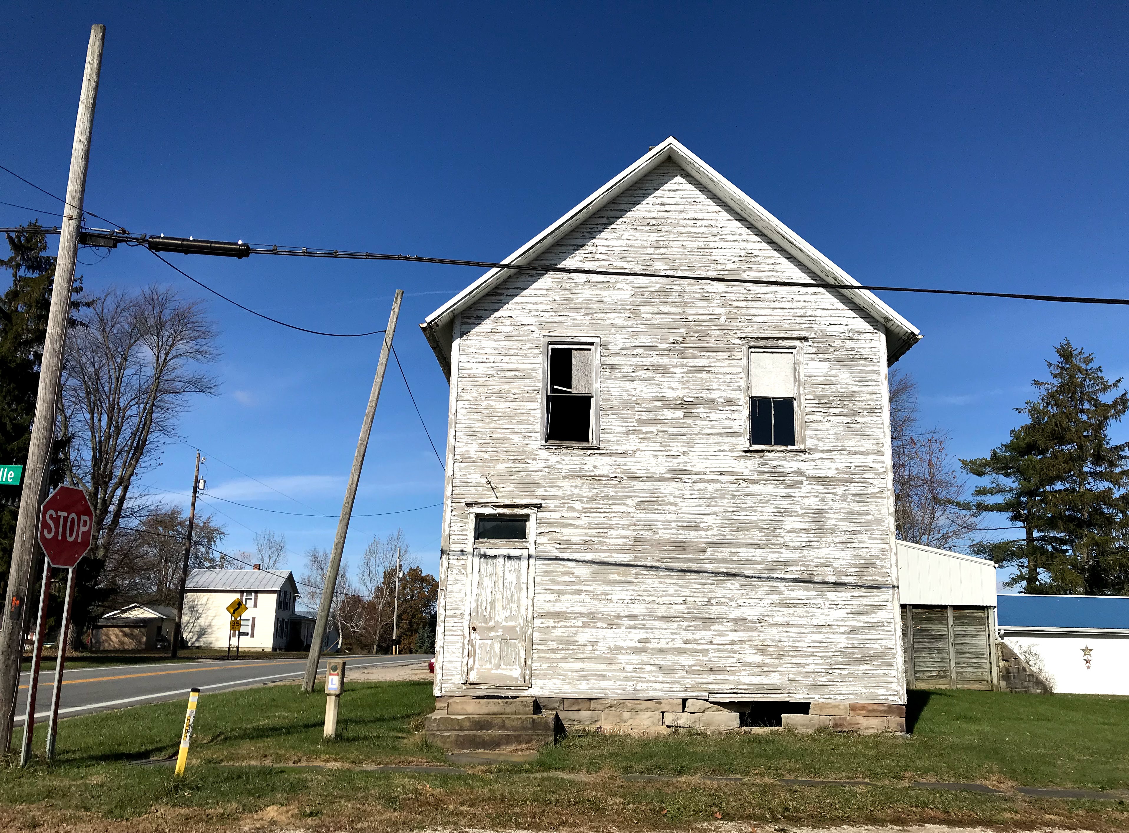
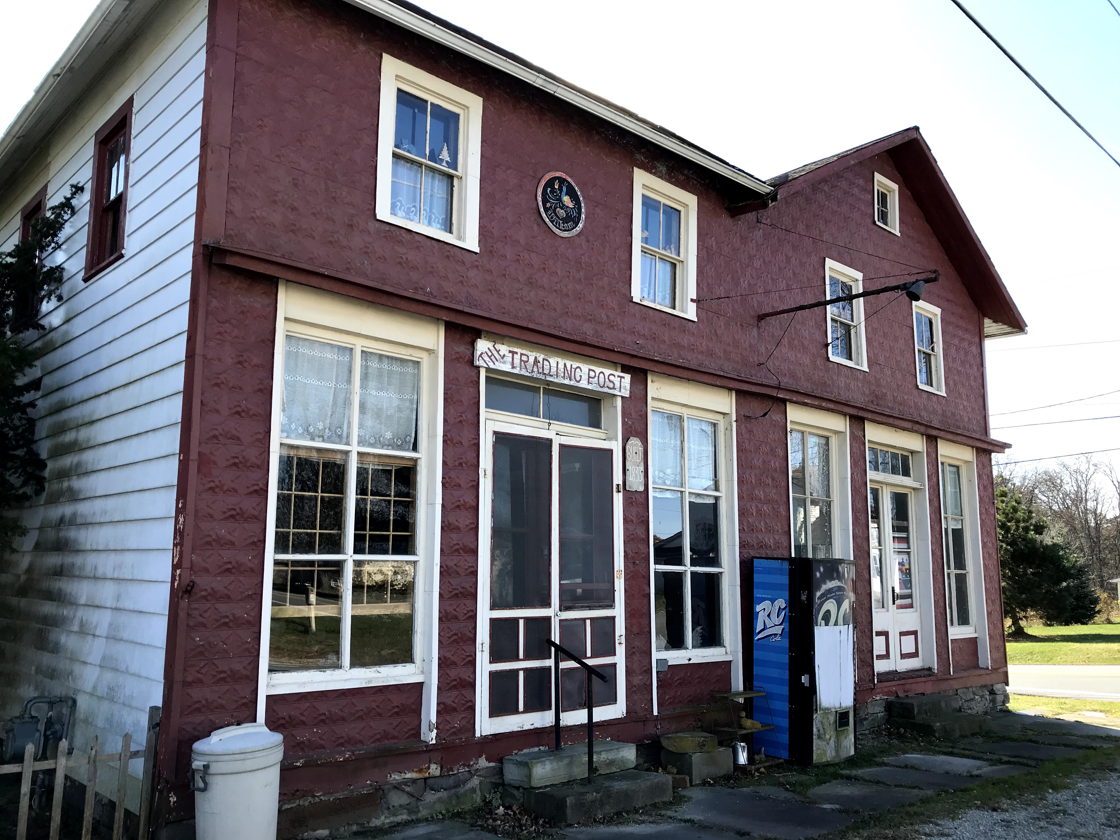
Back in the days when I was working for a living, a co-worker of mine suggested I head to the Amish and Mennonite nurseries of northern Richland County to get my annual supply of annuals…plus stop along the way for breakfast at the only business still operating in Shiloh, the Shiloh Diner. She knows I wander backroads and also love mom and pop diners. (I’m giving you credit for this, Hilary. 😊) So I decided on my most recent April buying trip to visit three towns on the way home where there are designs of architect Frank Packard still standing: Ashland, Shelby and Upper Sandusky. This blog is about two of the seven designs I photographed that April day. The other five will be discussed in another blog.
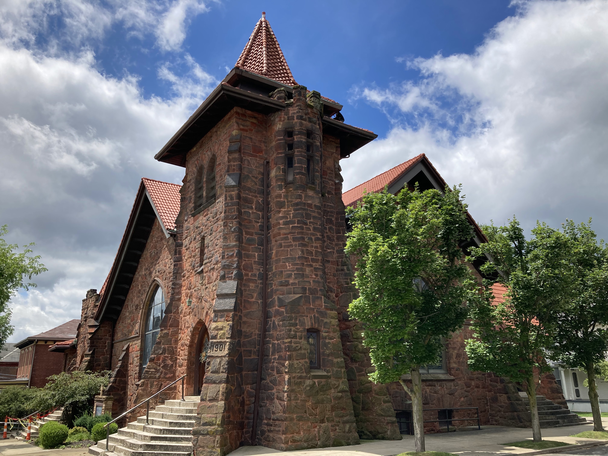
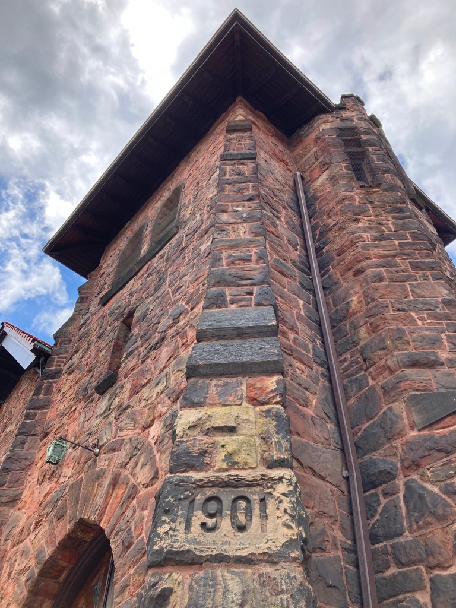
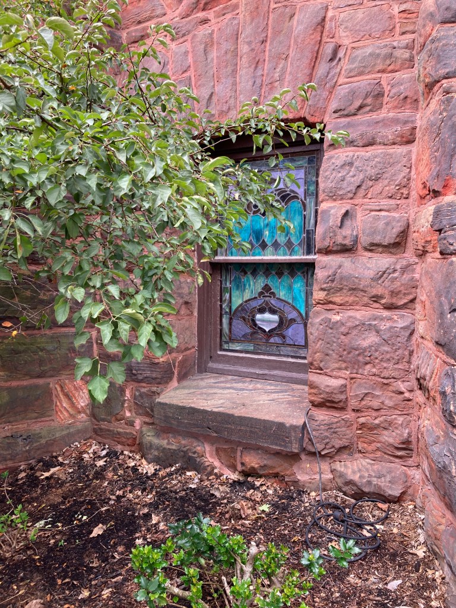
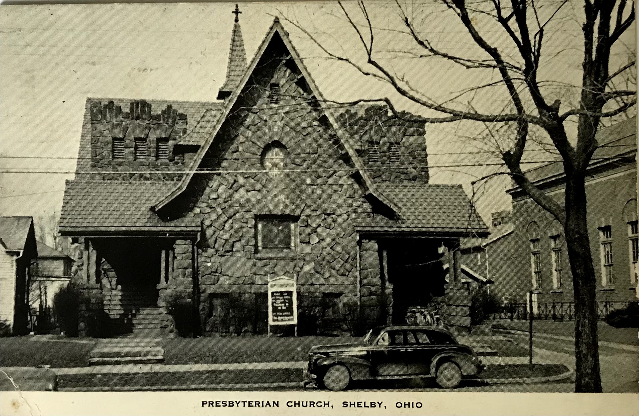
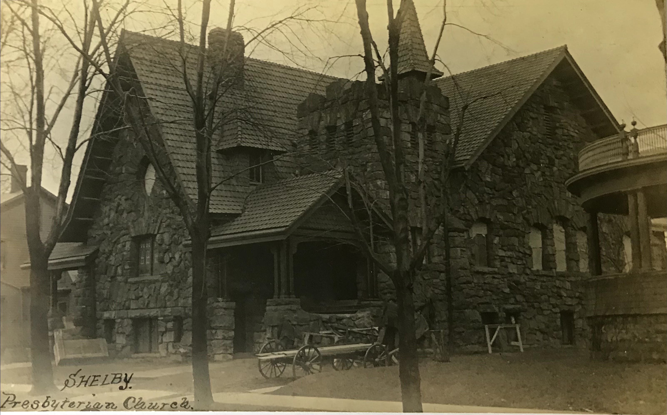
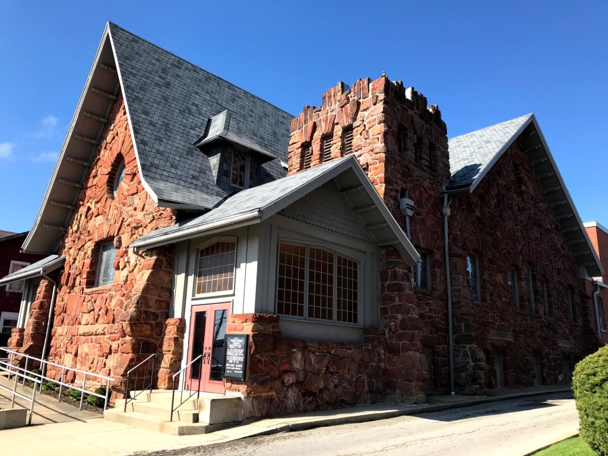
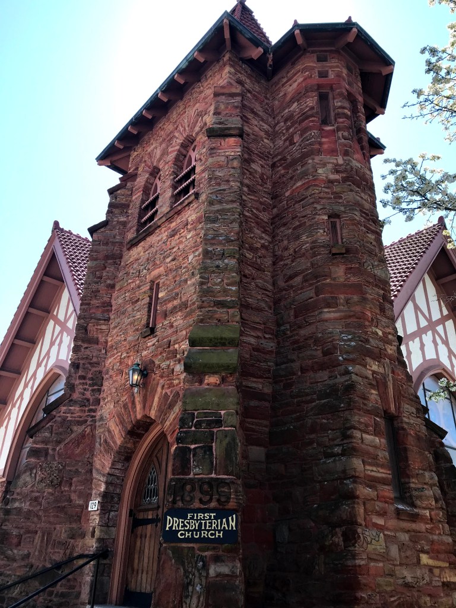
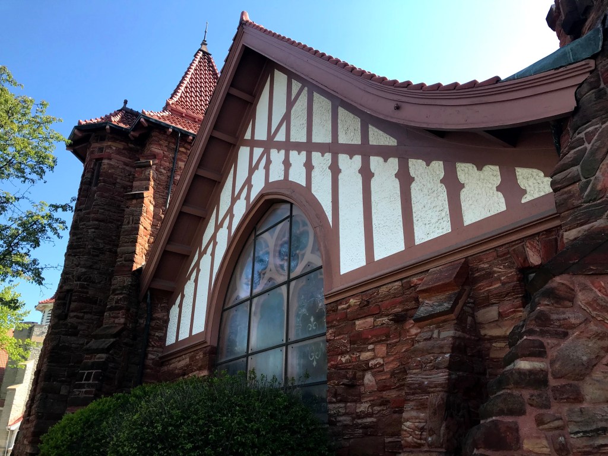
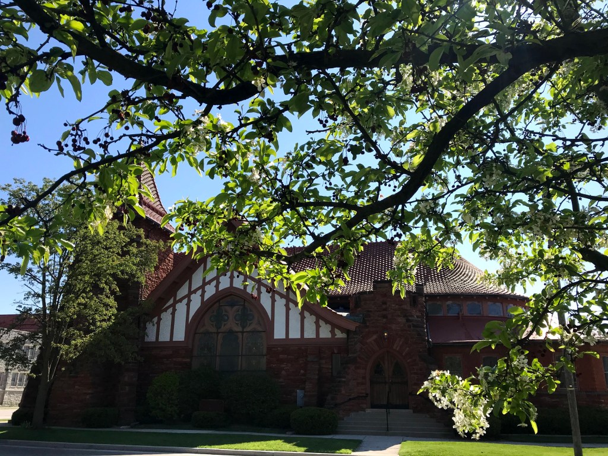
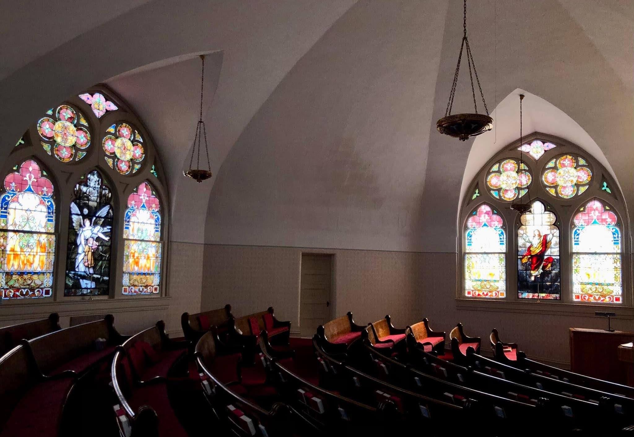
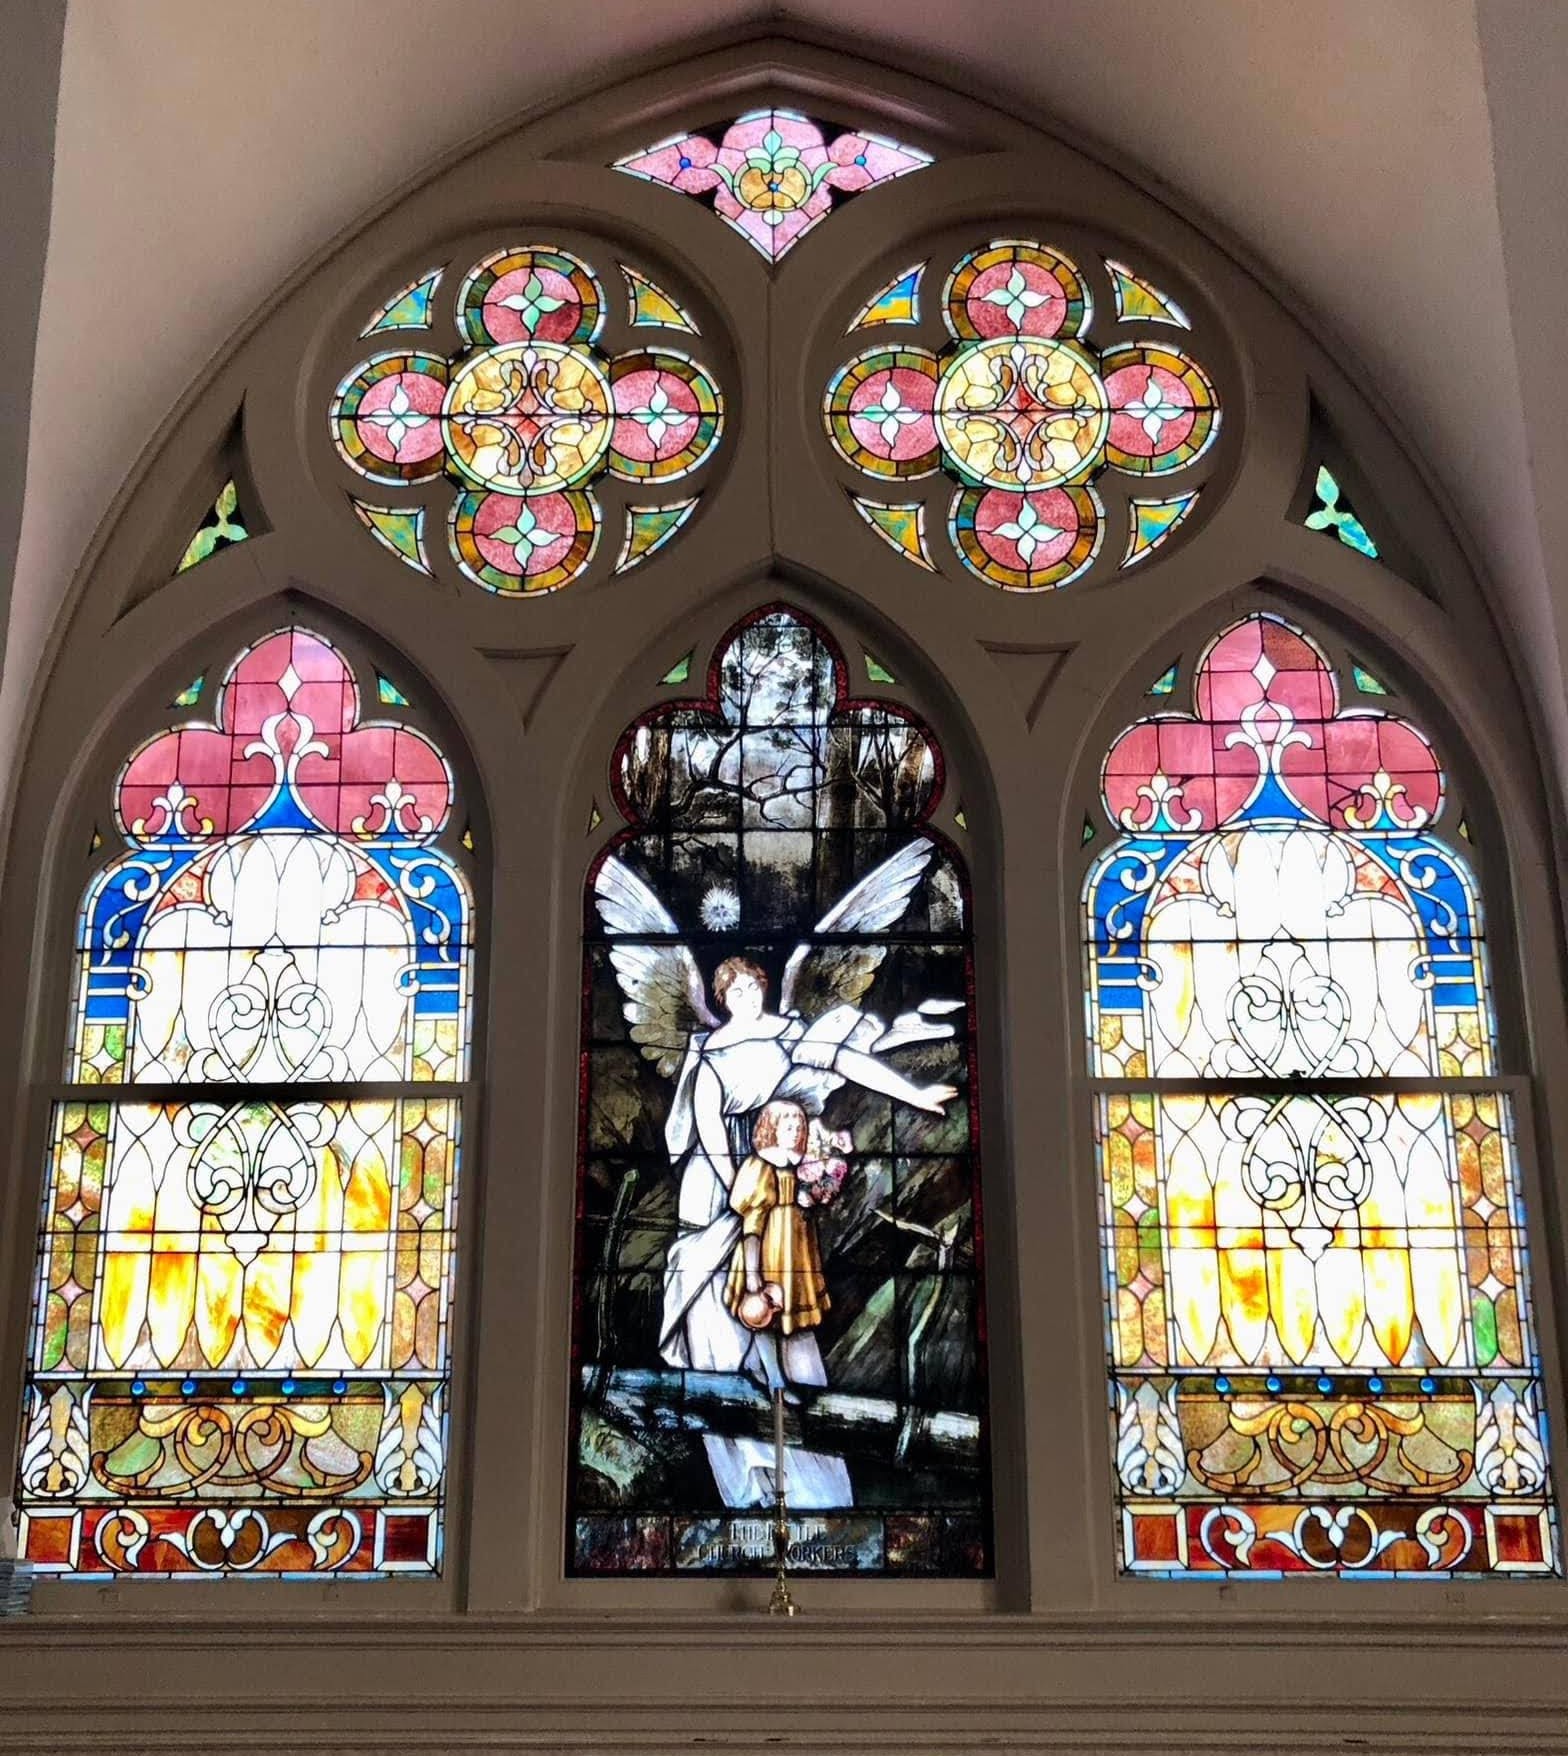
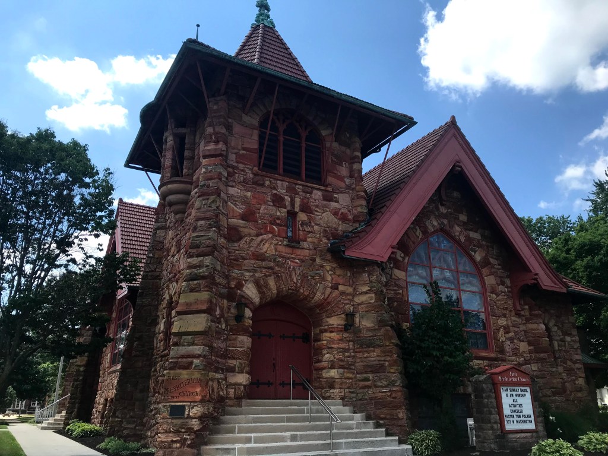
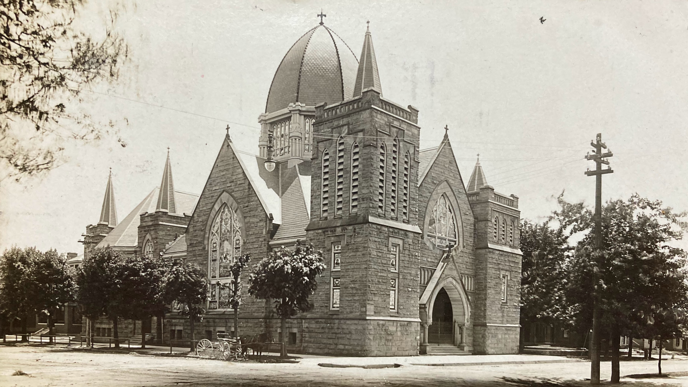


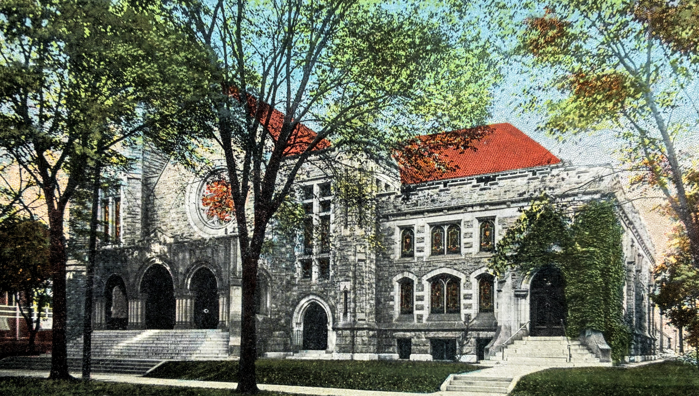
When I arrived at First Presbyterian Church in Shelby (after the stop in Ashland), I was quite surprised to see a building constructed of a reddish sandstone. It was closed as expected since this trip was spring of 2020, and thus I was unable to see the interior. While photographing Packard’s Carnegie Library design in Upper Sandusky, I glanced down the street and WHOA…there sat another church made of reddish sandstone…and it was also Presbyterian. I took pictures of it and a very attractive old church across the street. When I arrived home, I emailed the minister. I mentioned the Shelby church of similar reddish sandstone construction and asked if there was record of the architect of his church. The response from the minister: Frank Packard!!! He also said there is a similar sandstone Presbyterian church in Napoleon. Then he mentioned the architect of the old church across the street: Frank Packard!!! That’s three Packards on the same street in the small town of Upper Sandusky, Ohio…and still standing. Amazing!
Googling “Packard and Napoleon” after hearing from the minister lead to a Wikipedia page devoted to Napoleon’s First Presbyterian Church. While the contents revealed an architect other than Packard, there was mention of the sandstone having been quarried in Mansfield. A Google search of that piece of information lead to a fascinating video, linked below, about a pink pocket of sandstone unique to Mansfield.
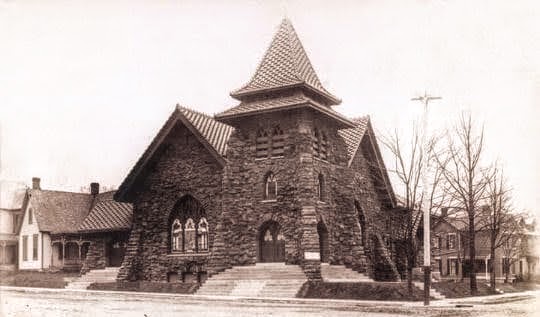
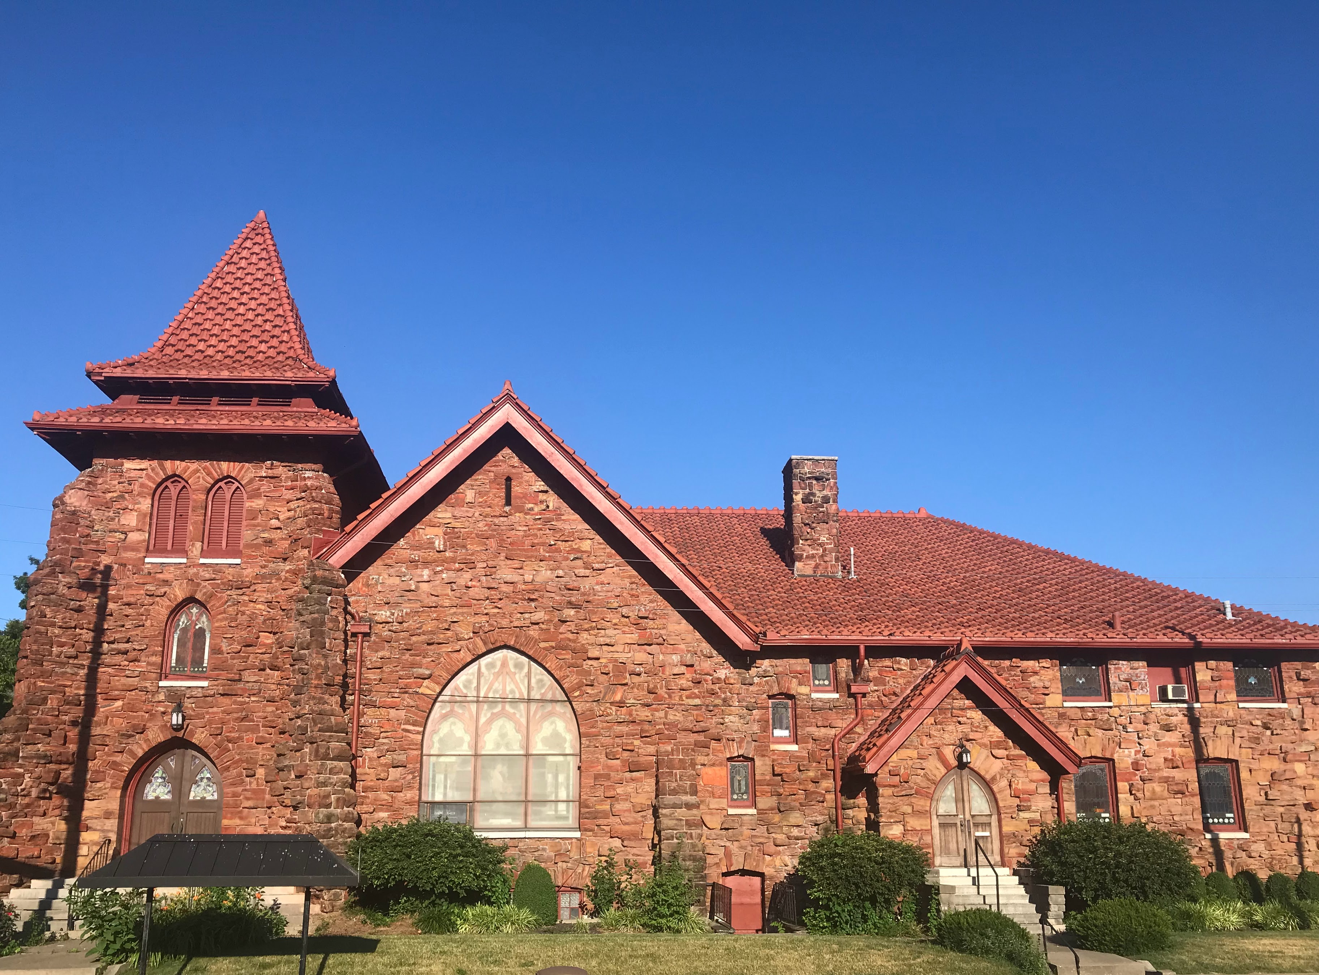
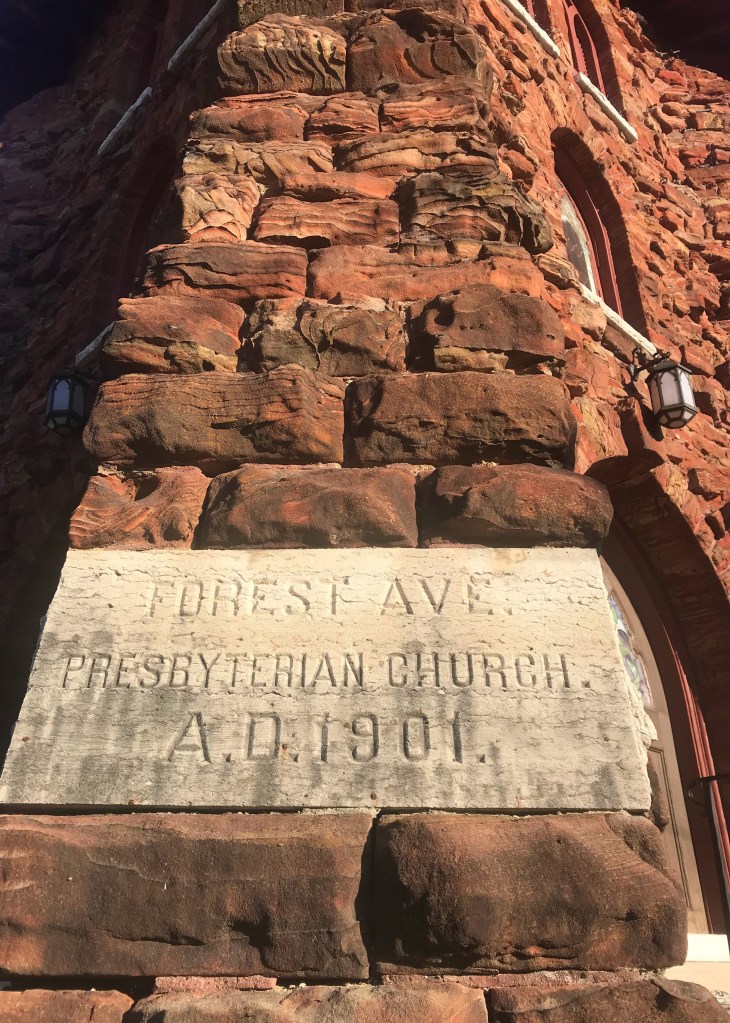
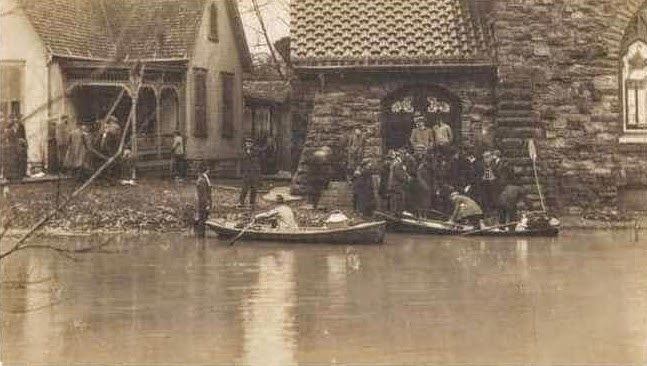
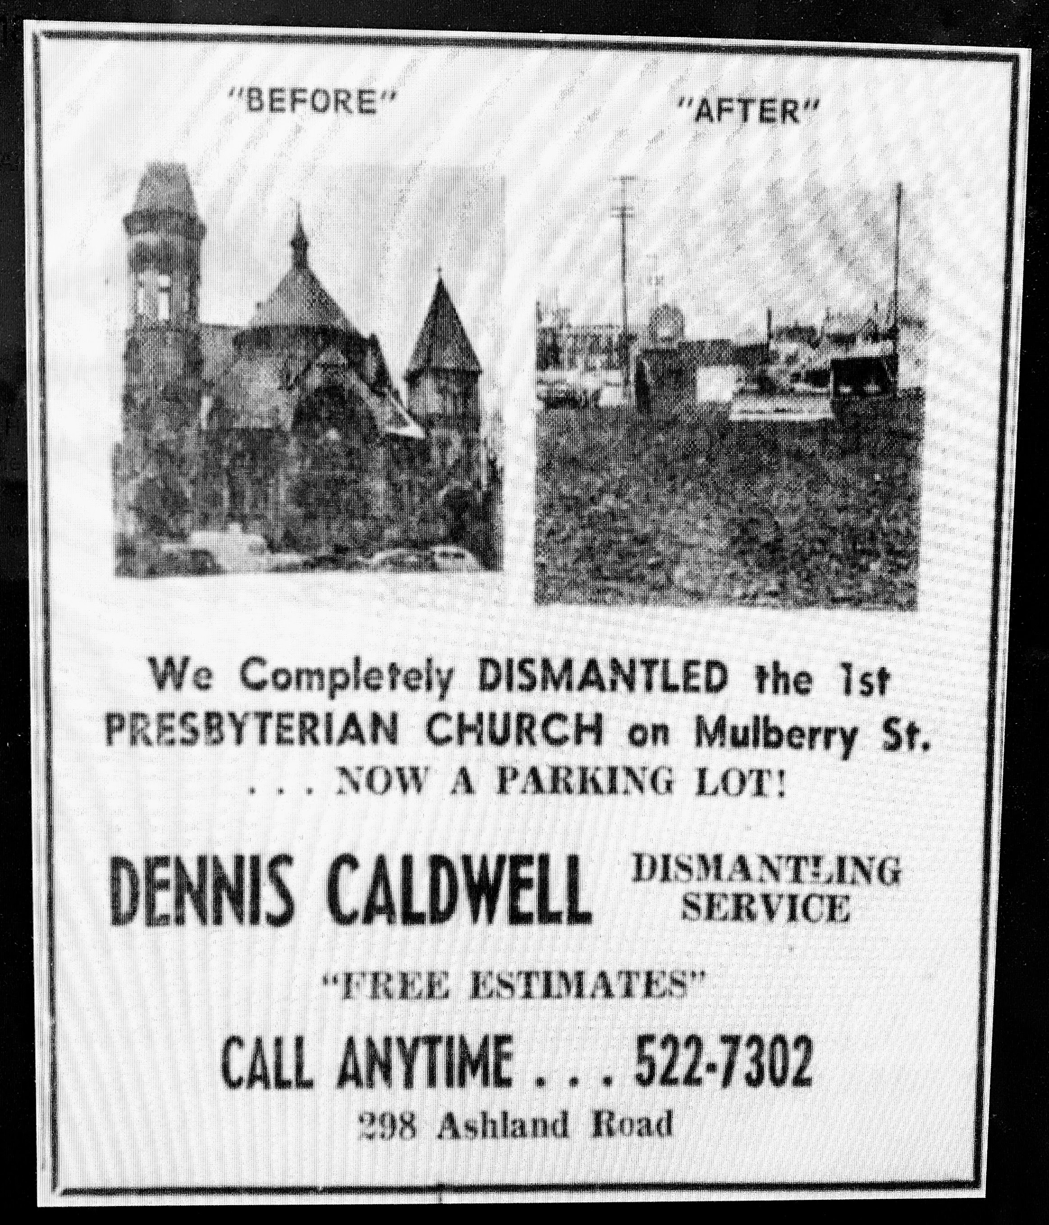
This story is not over. A couple months after the April trip I drove to Montgomery County to photograph a few Packard designs. There was another major WHOA when I arrived at the vacant Forest Avenue Presbyterian Church near downtown Dayton: pink sandstone!!! I had no idea. Neither did I have an idea when later searching postcards on Ebay and discovered Packard’s First Presbyterian Church design in Barnesville is pink sandstone. Then came the discovery of a pink sandstone Presbyterian church in Delphos. Finally one day this fall when I was again searching Ebay, a postcard of a pink sandstone church in Mansfield popped up…the mother of them all based on the construction year. Unfortunately it’s been “completely dismantled” and is “NOW A PARKING LOT!” boasted the ad among the pictures displayed below. My guess is these churches, all Presbyterian, were constructed of sandstone quarried in Mansfield and transported via the once extensive rail system in Ohio. Mansfield was built in 1893, Upper Sandusky in 1900, Barnesville, Napoleon and Shelby in 1901, Dayton in 1902, and Delphos in 1908.
Again, the video is short, informative, and entertaining. Here is the link. 😉
Published 11/21/2020 by Don Foster. Revised 7/16/2023. donfoster73@gmail.com
Barnesville: First Presbyterian Church. 124 North Chestnut Street. Built 1901. Designed by Packard.Dayton: Forest Avenue Presbyterian Church. Forest and Grand Avenues. Built 1902.Designed by Packard. Photo credit: History of the Daytonians Facebook page.Today the church is no longer occupied.1913 flood. Photo credit: History of the Daytonians Facebook page.The Dayton Herald 10/11/1902.Shelby: First Presbyterian Church. 24 North Gamble Street. Built 1901. Designed by Packard.Shelby First Presbyterian Church today.Upper Sandusky: First Presbyterian Church. 129West Johnson Street. Built 1900. Designed by Packard.Photo credit: interior above and two interior below: Churches of Ohio Facebook page.Not a Packard design, but another sandstone. Delphos: First Presbyterian Church. 310 West Second Street.Built 1908.Not a Packard design, but another sandstone. Mansfield: First Presbyterian Church. Built 1893. Designed by Henry Clay Lindsay of Zanesville. Razed.“NOW A PARKING LOT!” so says the above boastful ad. Ugh.Not a Packard design, but another sandstone. Napoleon: First Presbyterian Church. 303 West Washington Street. Built 1901. Designed by Harry W. Wachter of Toledo.
This was my first attempt (2020) at writing and publishing blogs on the architecture of Joseph Warren Yost and Frank Lucius Packard. I chose Delaware since Packard was a Delaware native. The blog narrative was a copy and paste of an article I wrote for the Delaware County Historical Society’s newsletter. The buildings pictured in the blog did not include supporting pictures that provide additional interest…as the blogs that have followed do. Three years later it’s now time to make revisions and match today’s blog format. The Frank Packard biography has been retained, but other pieces of the original newsletter narrative have been removed. Hooray to more pictures!!
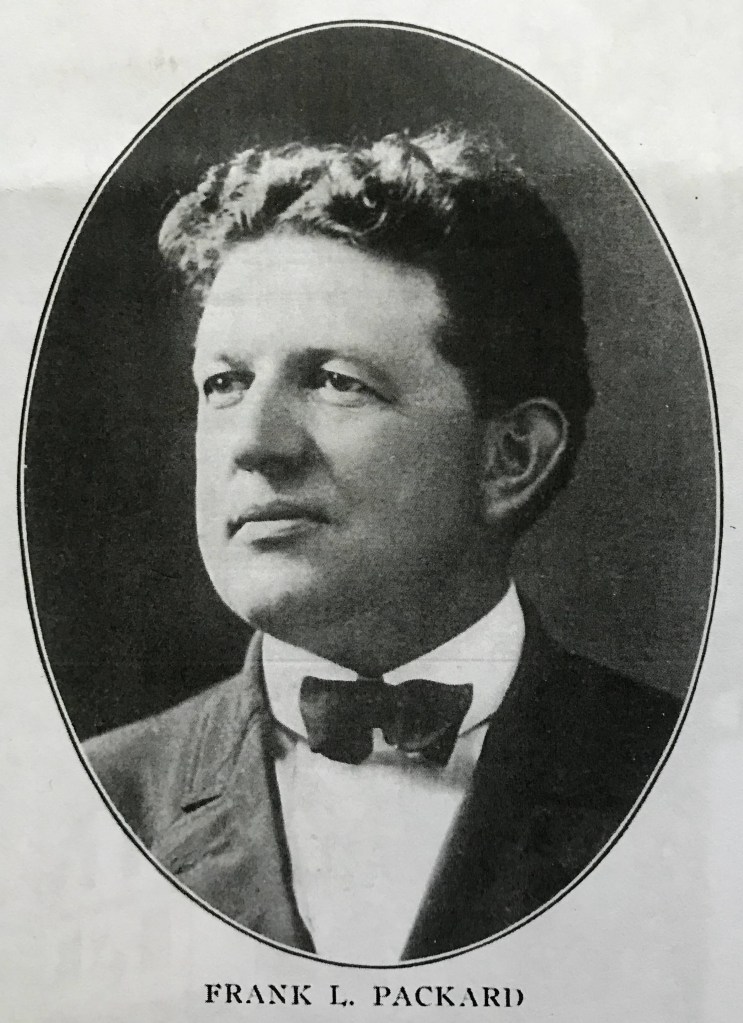
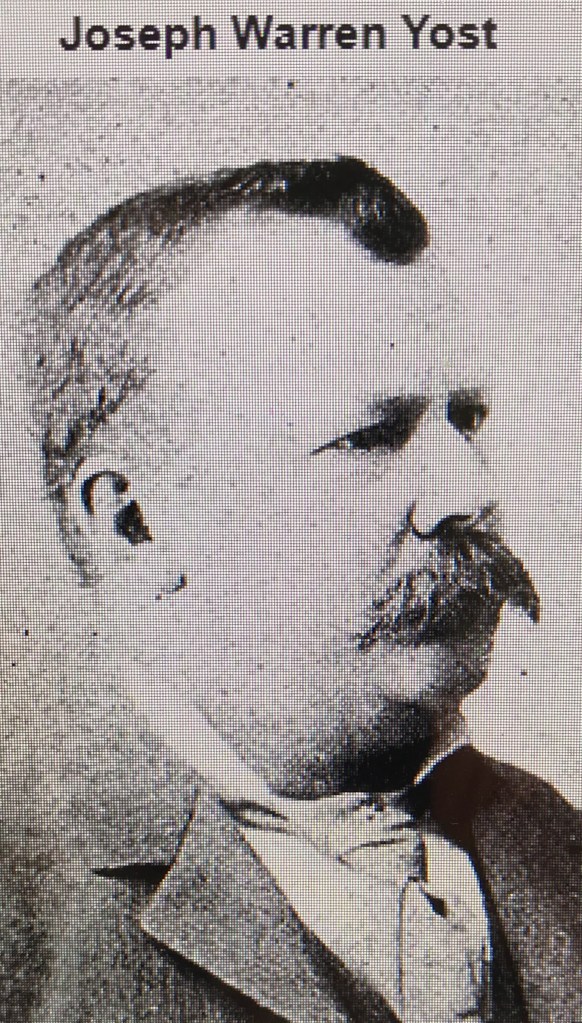
Upon completing an apprenticeship in carpentry, Alvaro Packard left Readfield, Maine, and moved to Delaware in 1859. In 1863 he married Miranda Black who had moved to Delaware County from Indiana. They had two children: Frank who was born in 1866 and Cora who was born in 1869. Per the 1880 U.S. Census, the Packards resided at 27 Washington Street. Alvaro served two terms as Delaware County commissioner and one term on City Council. Frank attended Delaware public schools, and in 1883 when he was not quite 17, the family moved to Columbus where Alvaro became very successful in the real estate business. Frank left to attend the Massachusetts Institute of Technology, graduated in 1887, returned to Columbus, and began what became a very significant career in architecture. In 1892, he joined forces with Joseph Yost who moved his architect practice from Bellaire, Ohio, to Columbus in 1882. Yost relocated to New York City in 1900.
Frank Packard’s career spanned approximately 34 years and ended when he passed away unexpectedly. Numerous accounts of his life mention that he was involved in over 3400 designs many of which were public buildings such as courthouses, hospitals, libraries, schools and university buildings. He also designed churches and residences including in the Craftsman style of which he was particularly fond.
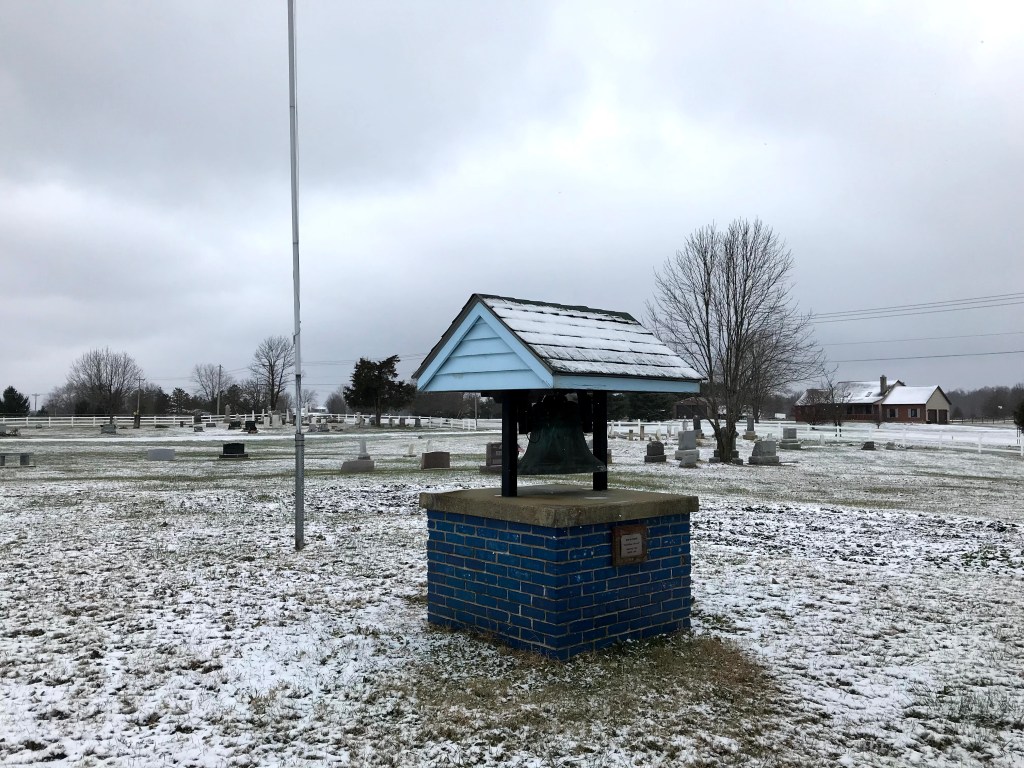
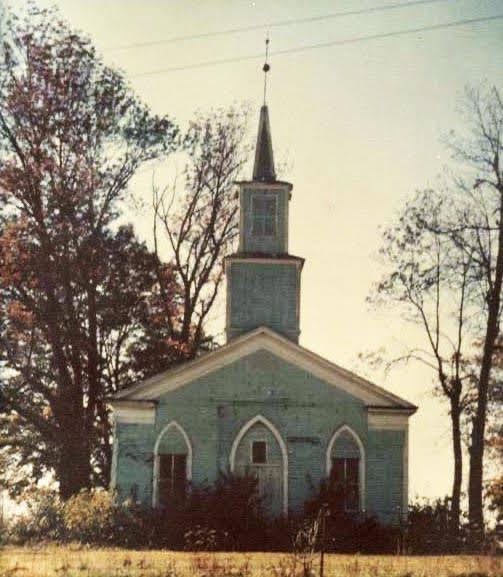
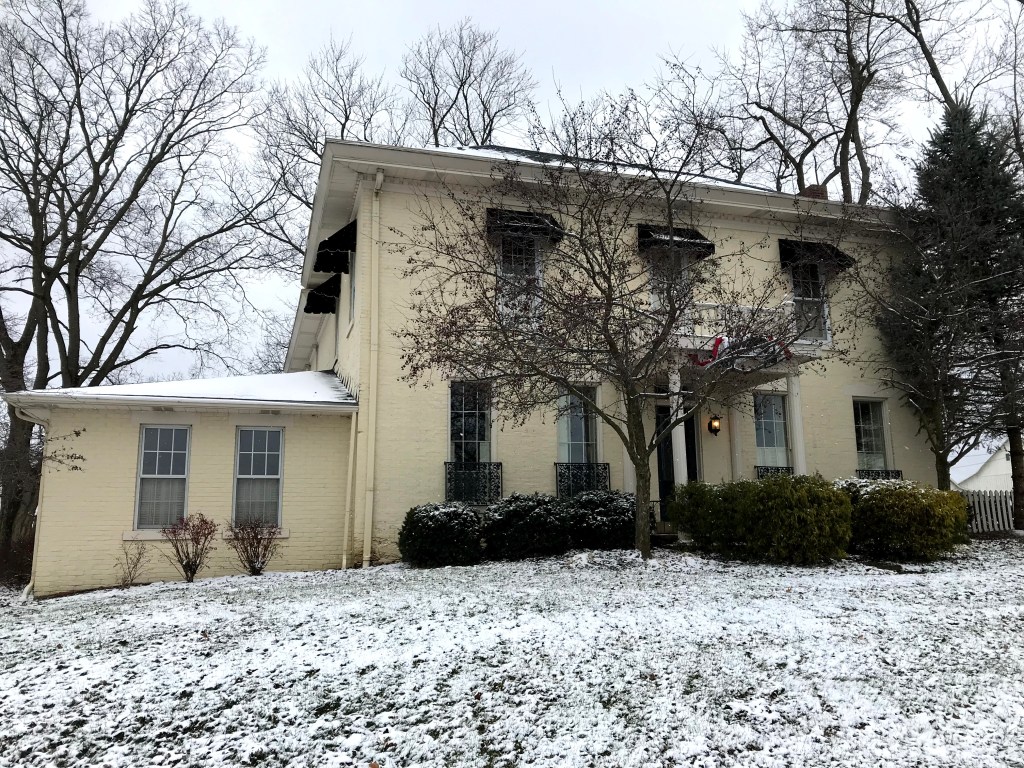
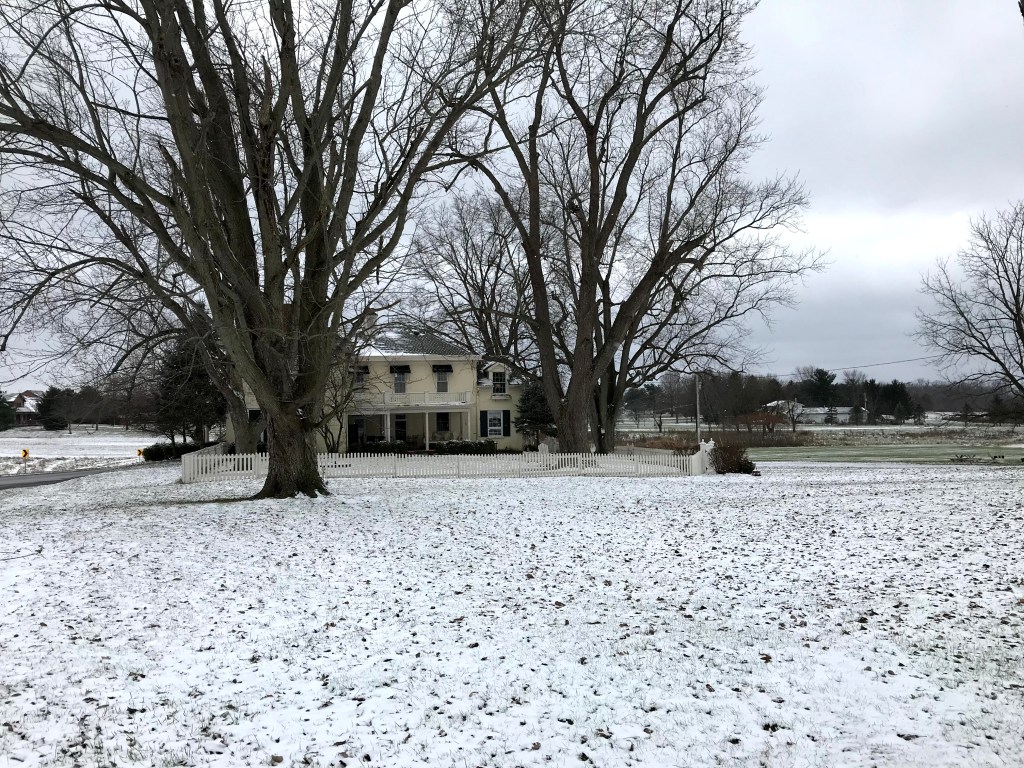
In addition to being born and raised in Delaware, Frank Packard had another Delaware County connection. On September 27, 1892, he married Eva Lena Elliott of Sunbury at Kingston Presbyterian “Old Blue” Church located at the corner of State Route 521 and Blue Church Road. It’s been demolished, but the bell from the church is mounted on a blue brick base there. Eva grew up in the house of her grandparents, and this beautiful residence still stands at 2711 Blayney Road in Berkshire Township.
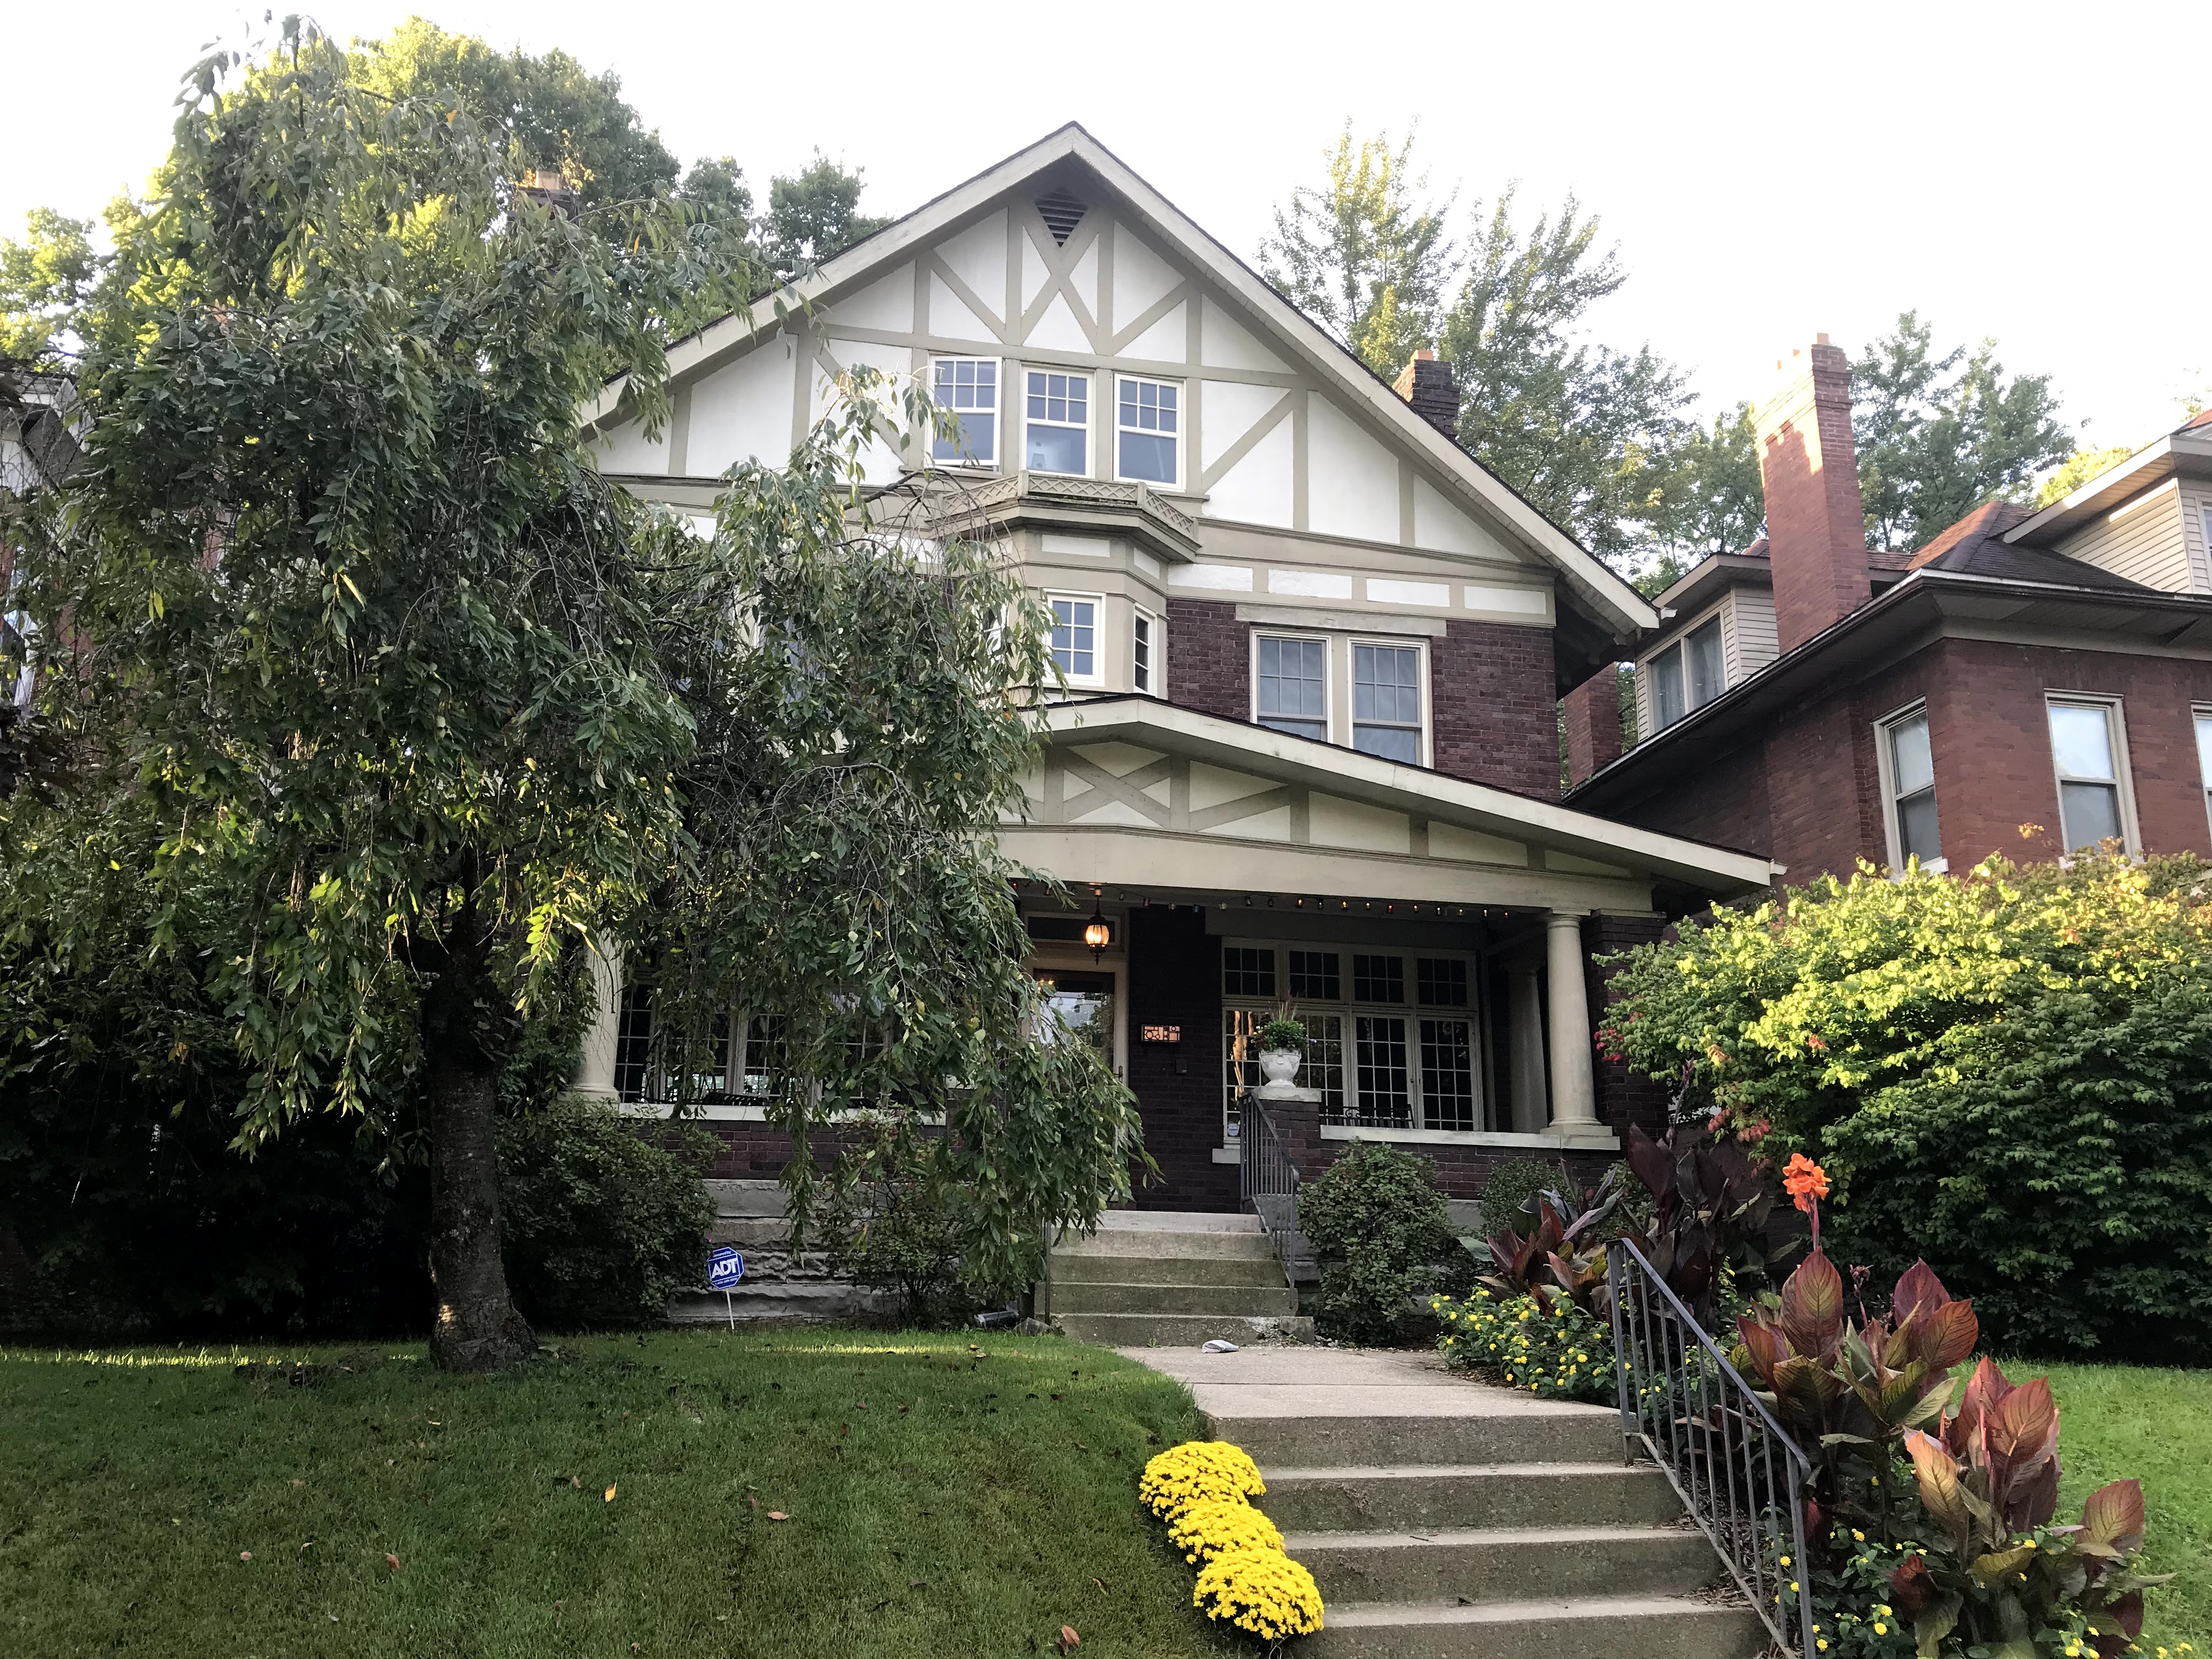
The Packards had one child, J. Alden, who died in infancy. Sadly, Frank Packard died of a cerebral hemorrhage on October 26, 1923, at the age of 57. His residence in 1923 was at 1739 Franklin Park South which abuts the Franklin Park Conservatory on East Broad Street in Columbus and still stands. Ralph Snyder, an architect working with Packard, took over the practice and the firm became Snyder, Babbitt & Mathews. It closed in 1929.
Packard was an involved citizen in Columbus, and The Ohio State Journal obituary reflected on that in the following way: “For all the crowding insistence of his private engagements, for all the demands of his unselfish labors for the Civic Center and with the City Planning Commission, Mr. Packard found time to talk with people, to be friendly with everybody he knew or met. He was geniality itself, the embodiment of kindly good fellowship. Thus, he became universally esteemed and widely popular. Even to meet him in the street and perhaps have a word with him was a delight. It is sad to know that he will pass this way no more.”
Originally published 11/2020. Revised 2/2023. donfoster73@gmail.com
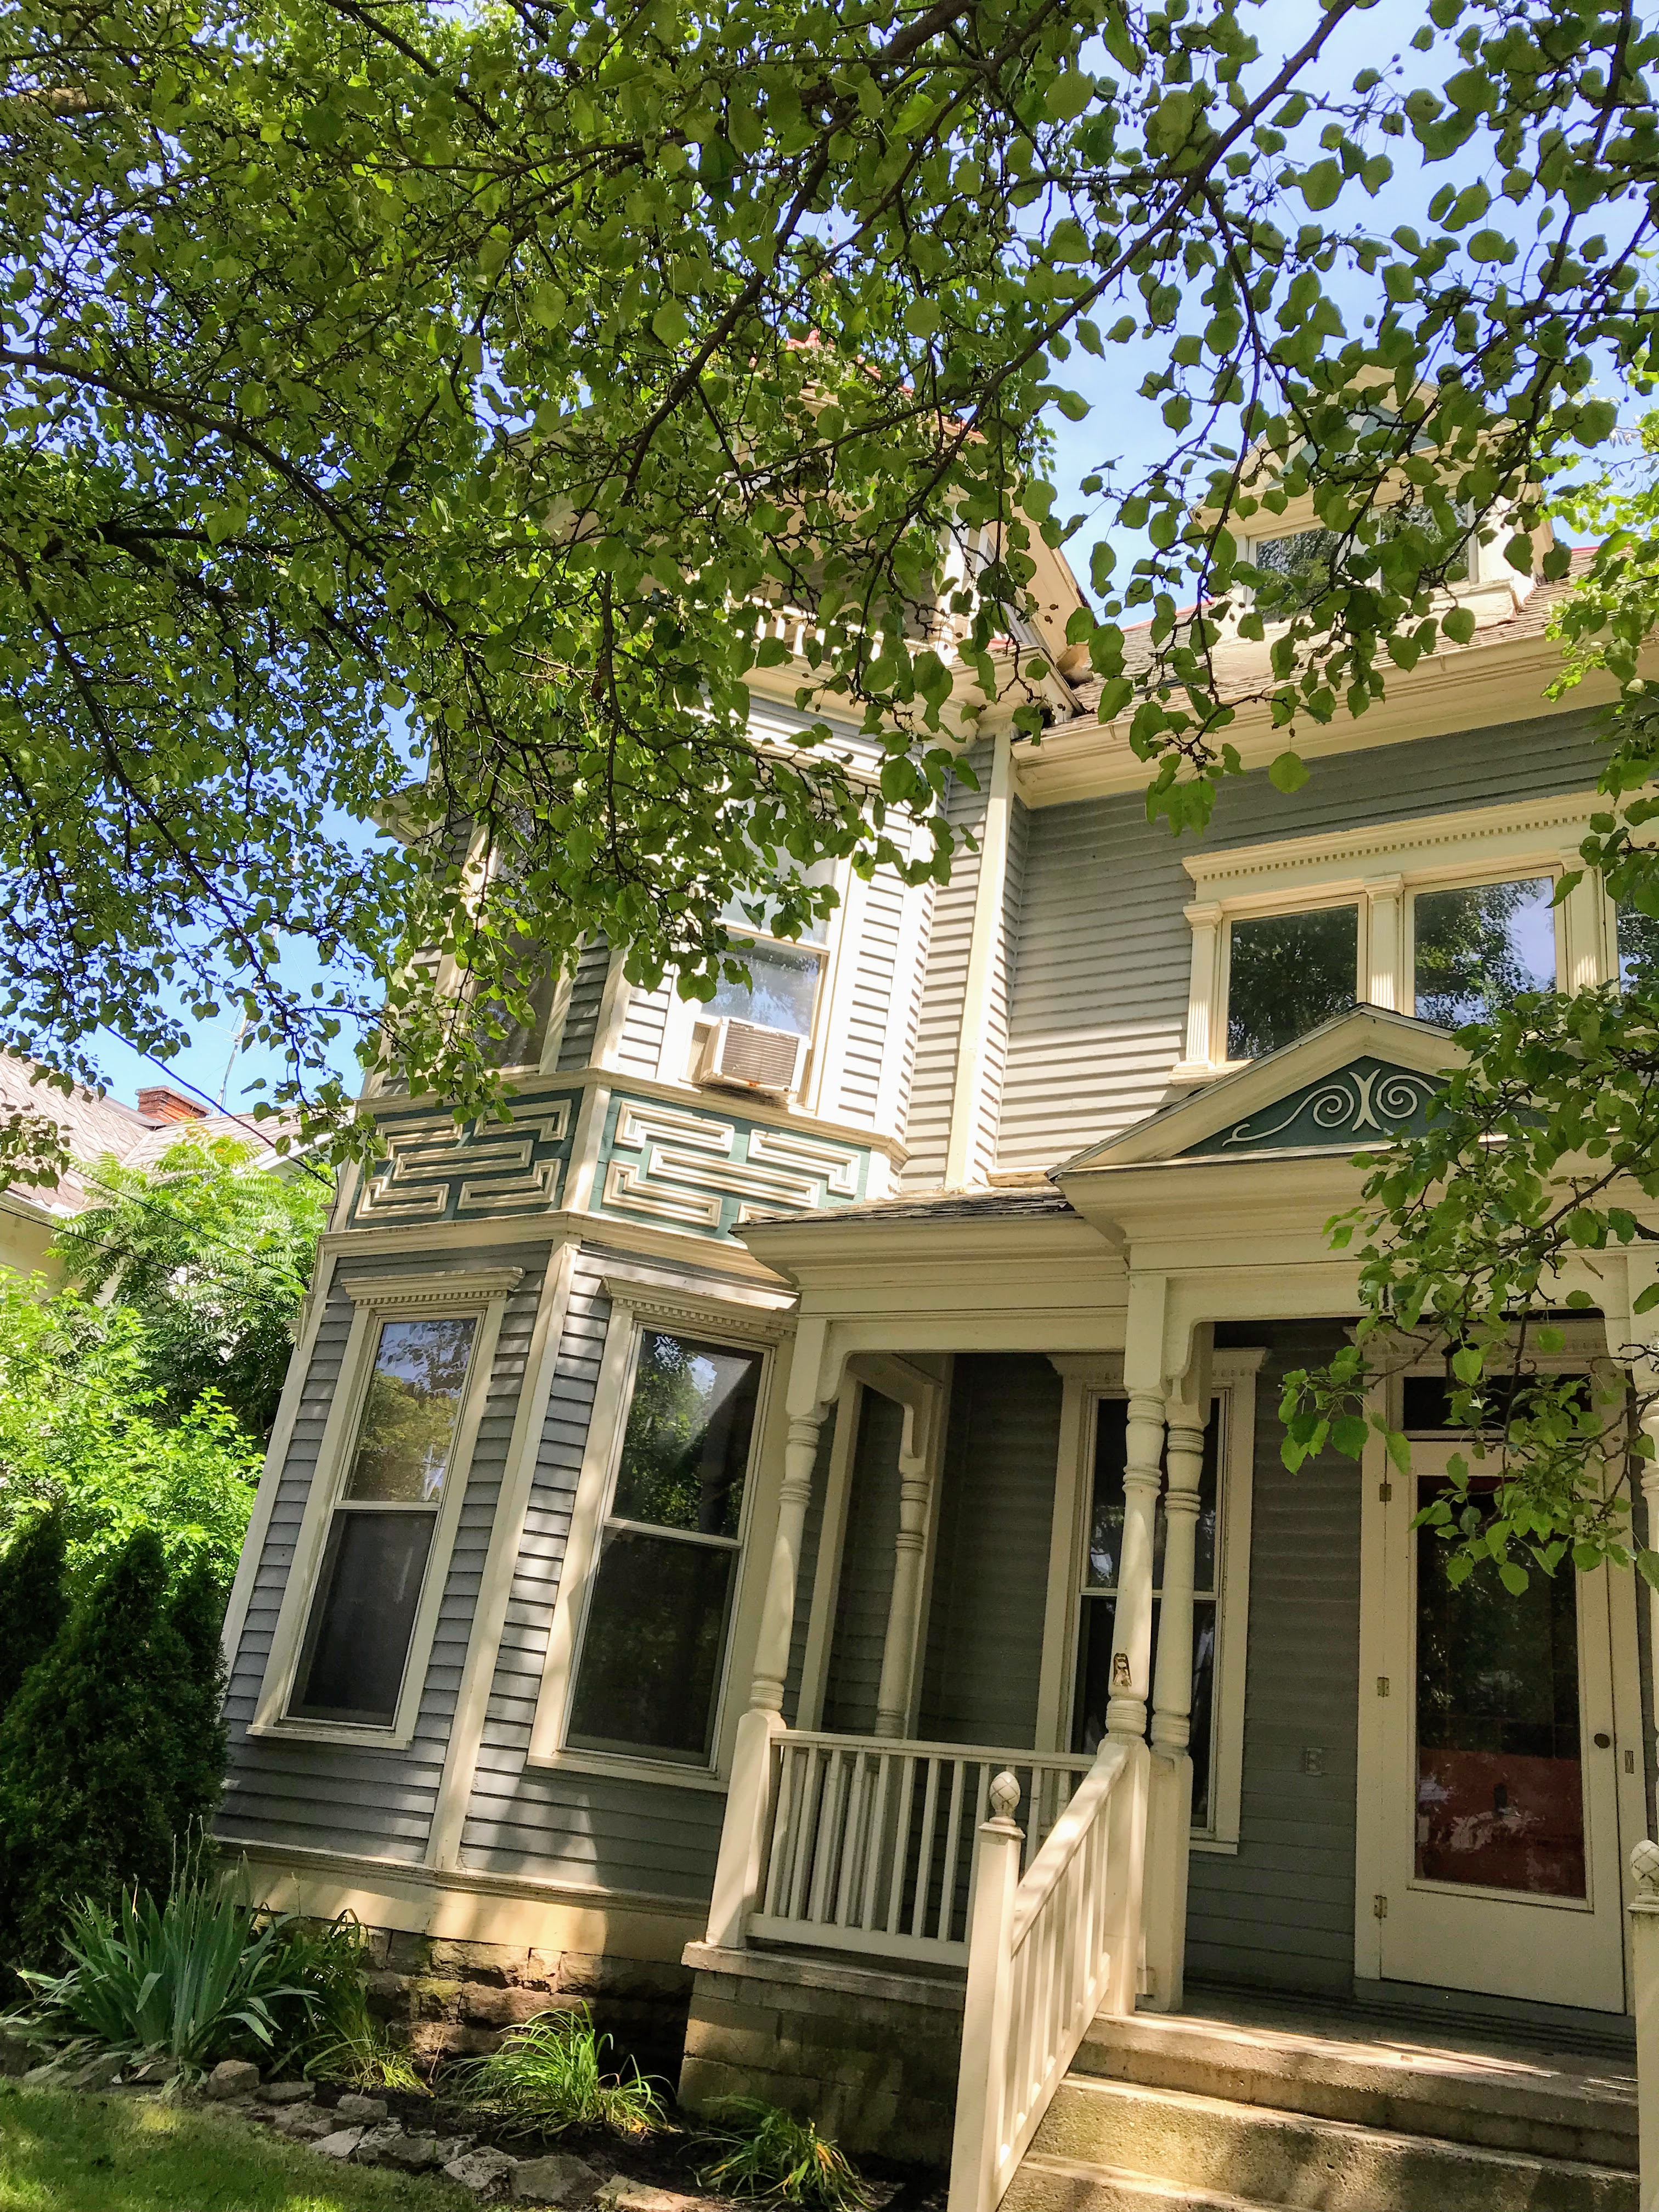
The Packards and two other families lived at 27 North Washington Street in 1880. While no map exists to mark the exact location, the structure would have stood in the area to the left of the two-story brick house. Coincidentally, Yost & Packard designed a house that stood where the one-story apartment building on the left stands today. It’s pictured later in this blog.The Columbus Dispatch 7/9/1911. Pictured is Delaware civil engineer Frederick Arnold Gartner, “the man to whom I owe my first ideas” so stated Packard to Maude Murray Miller of The Dispatch. Miller was a founder of the Ohio Newspaper Women’s Association and a “leader in affairs for the advancement of women” per her obituary. Photo credit: Find-A-Grave.
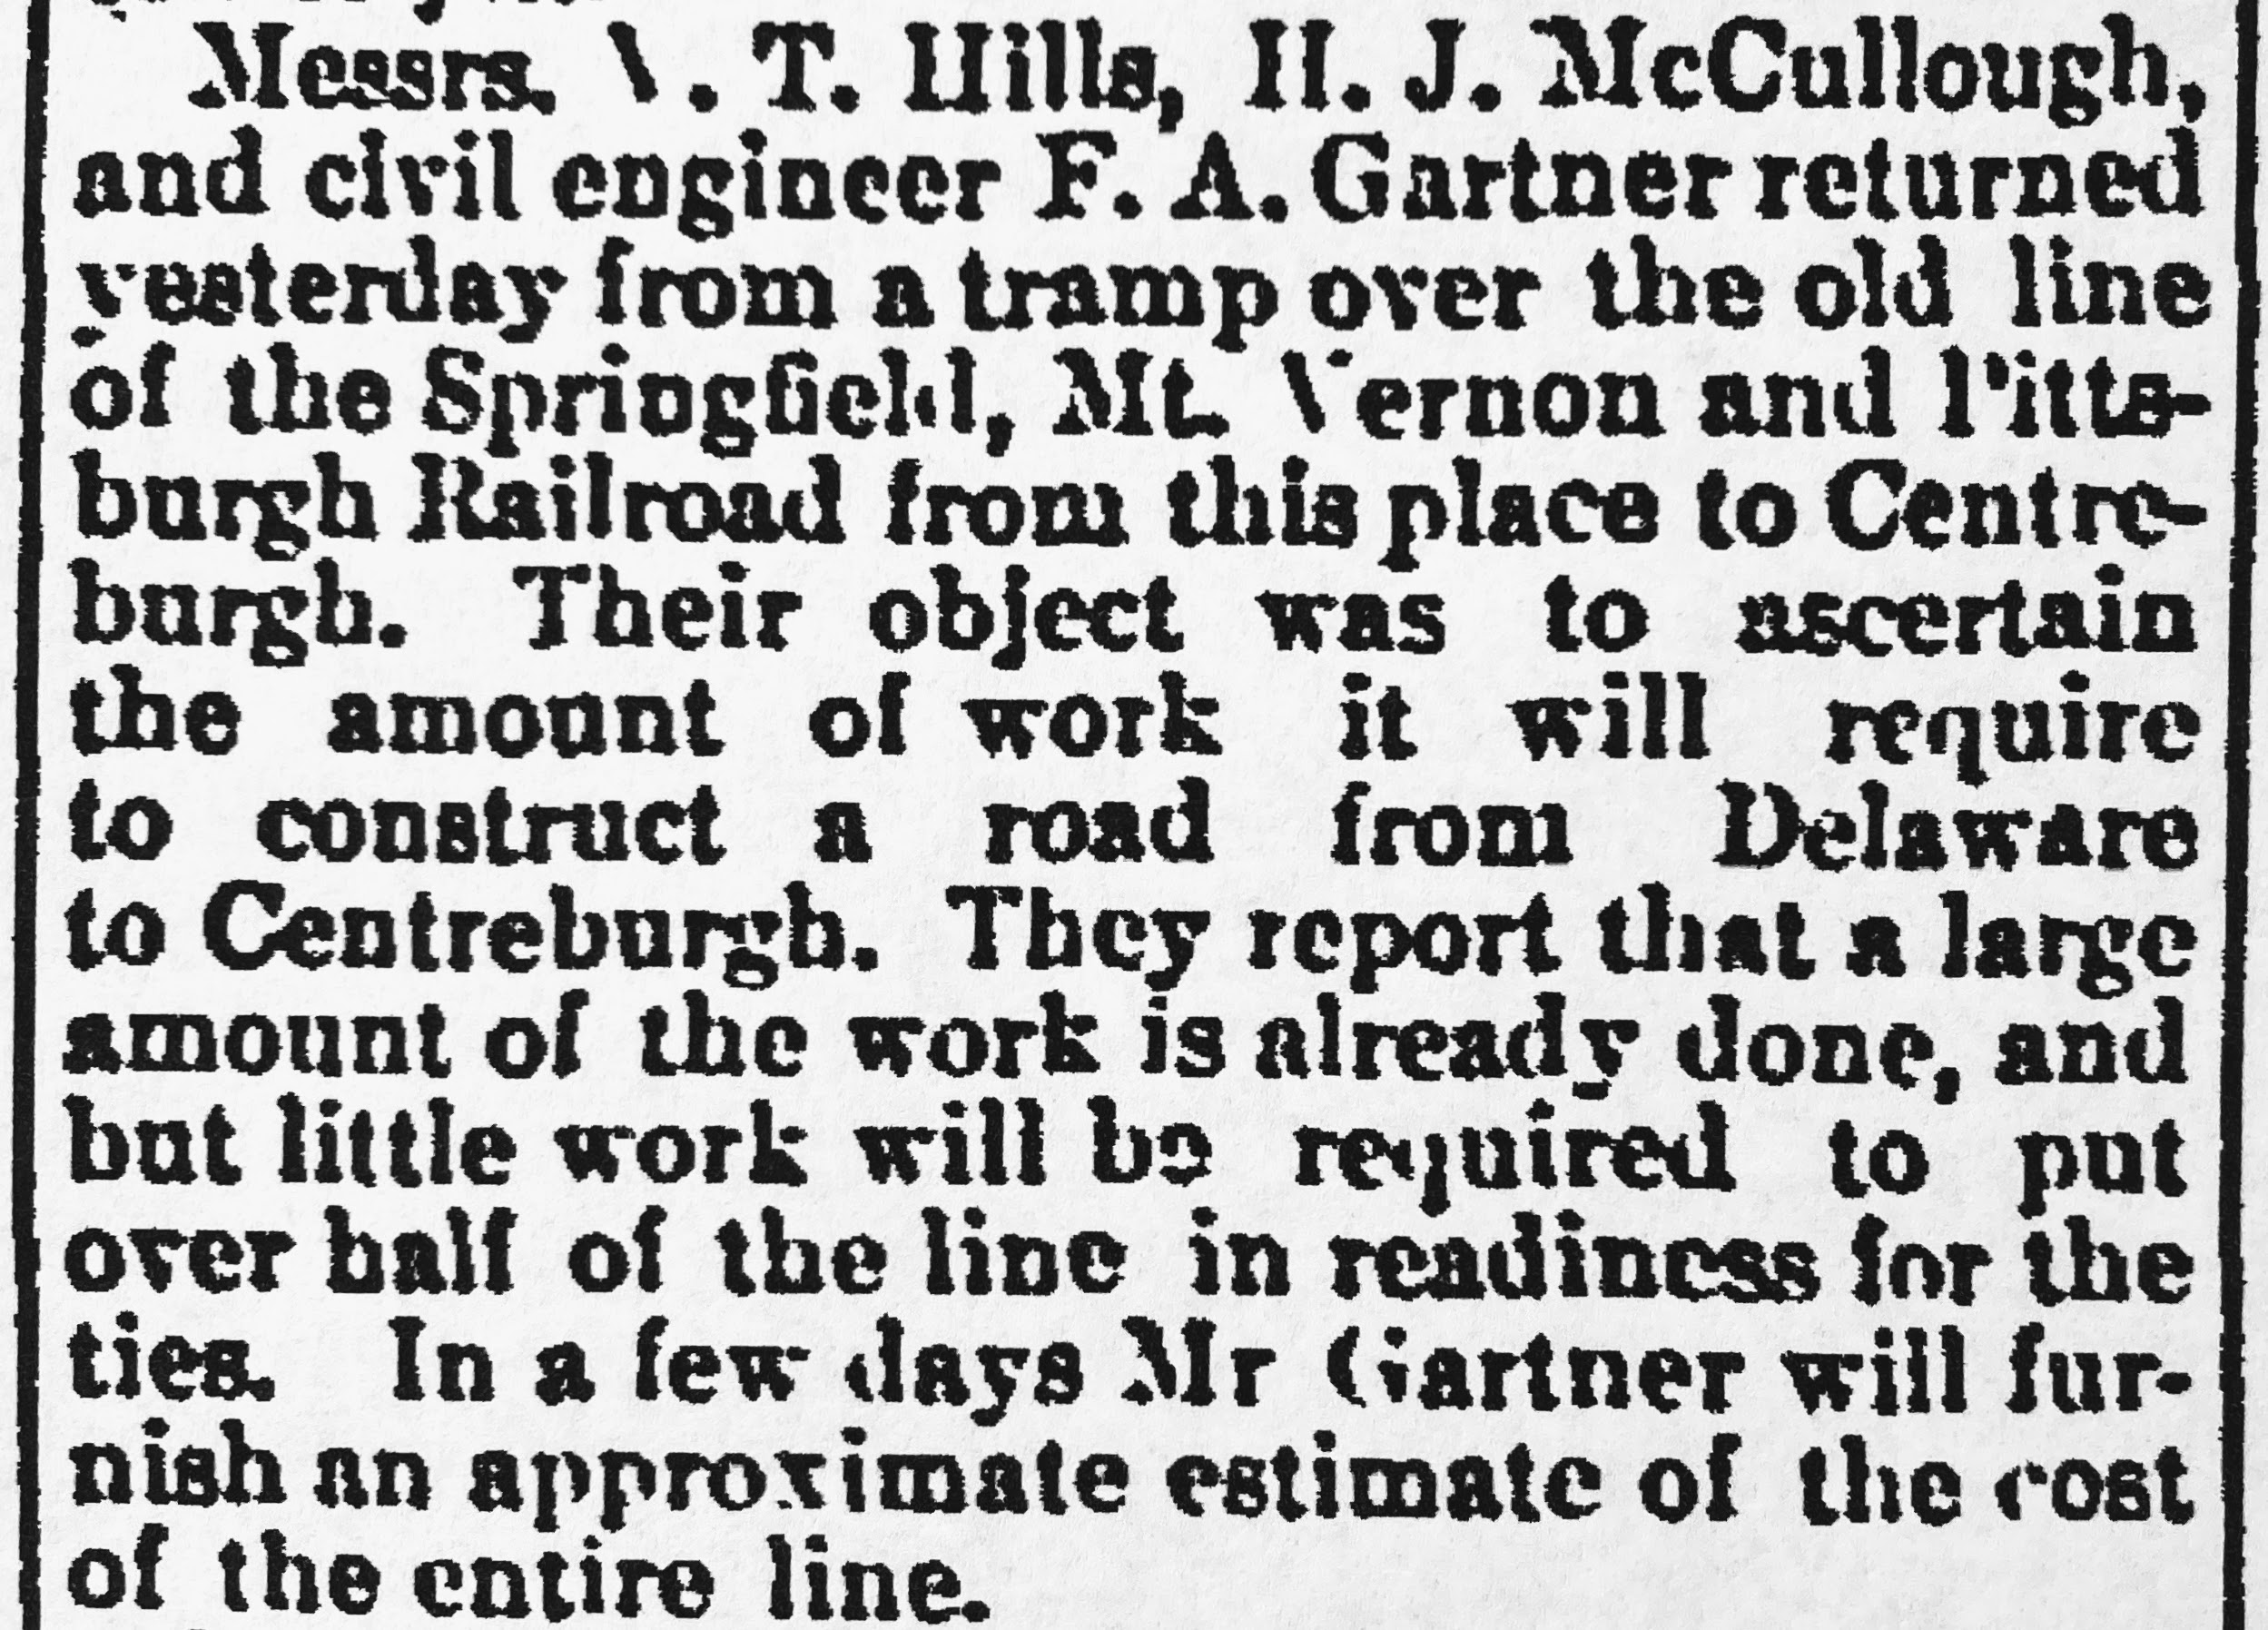
The Columbus Dispatch 2/19/1881. A search turned up this. Centreburgh is now spelled Centerburg (Knox County).
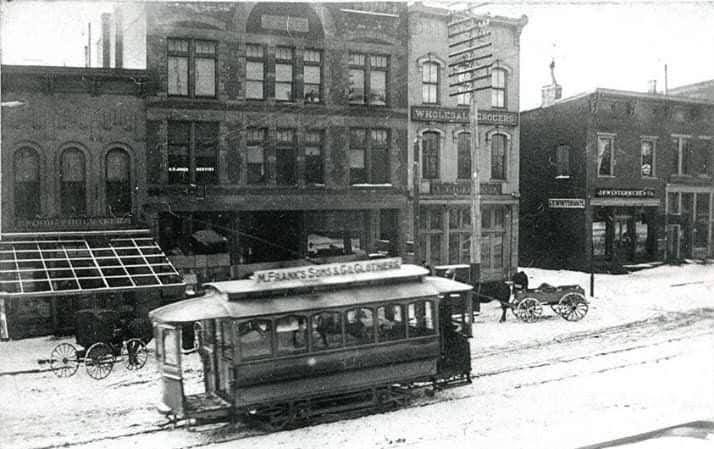
Steeves Block. 57 North Sandusky Street. Built 1890. Designed by Yost. Housed Dr. Moses C. Steeves’ dental practice. Wood and Shoemaker Grocers was on the ground floor. Photo credit: Ohio Wesleyan University Archives.
The Marion Star 10/10/1923.
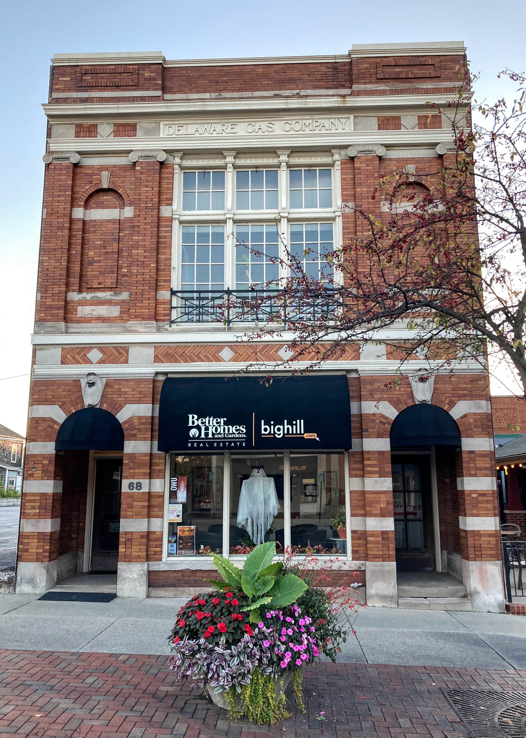
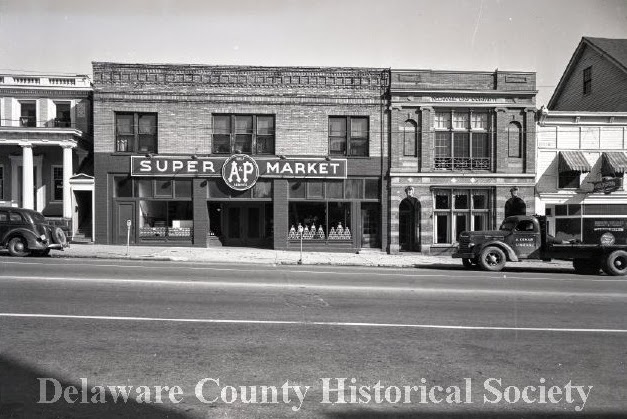
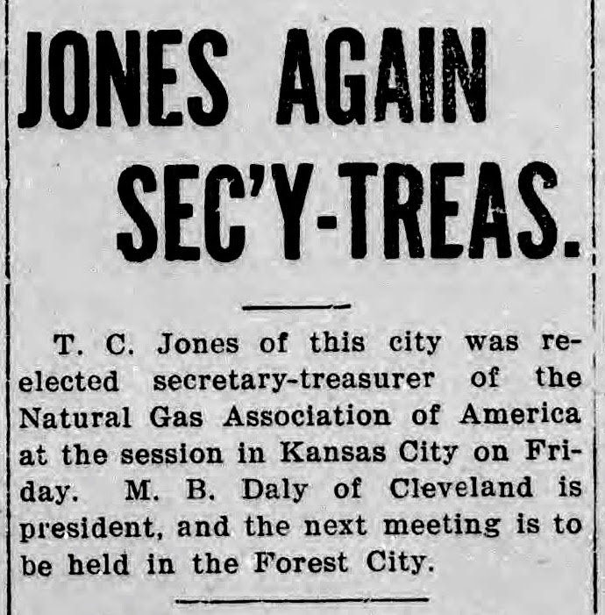
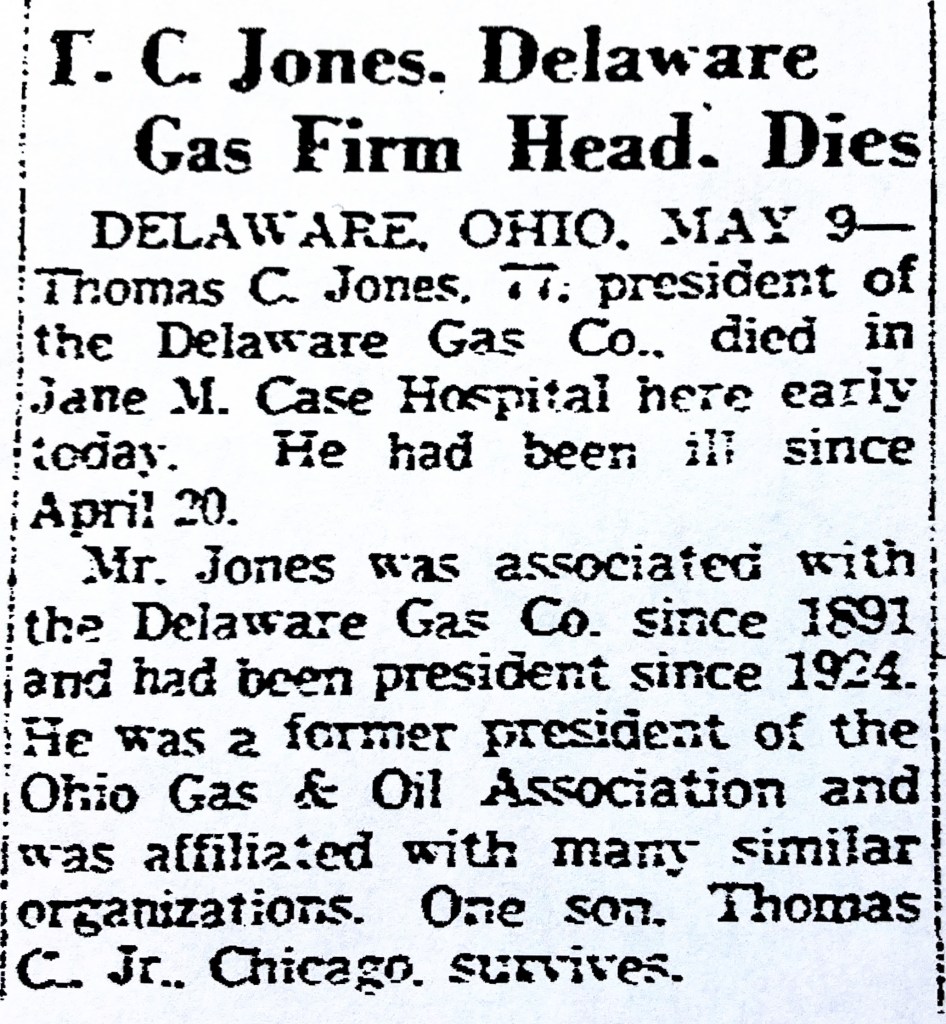
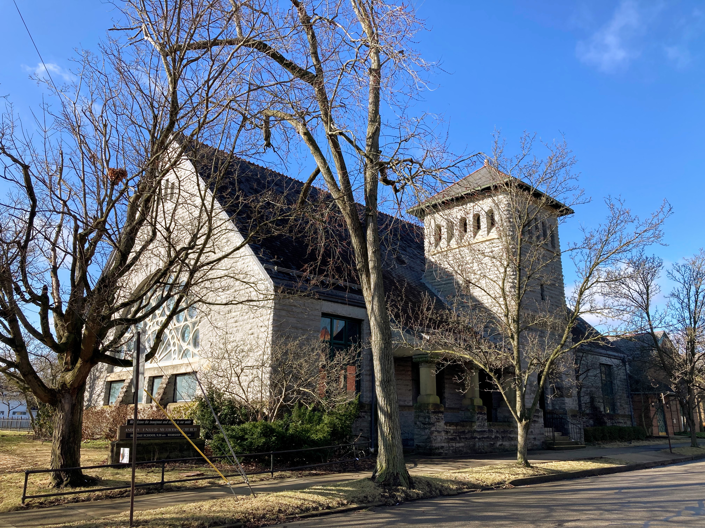
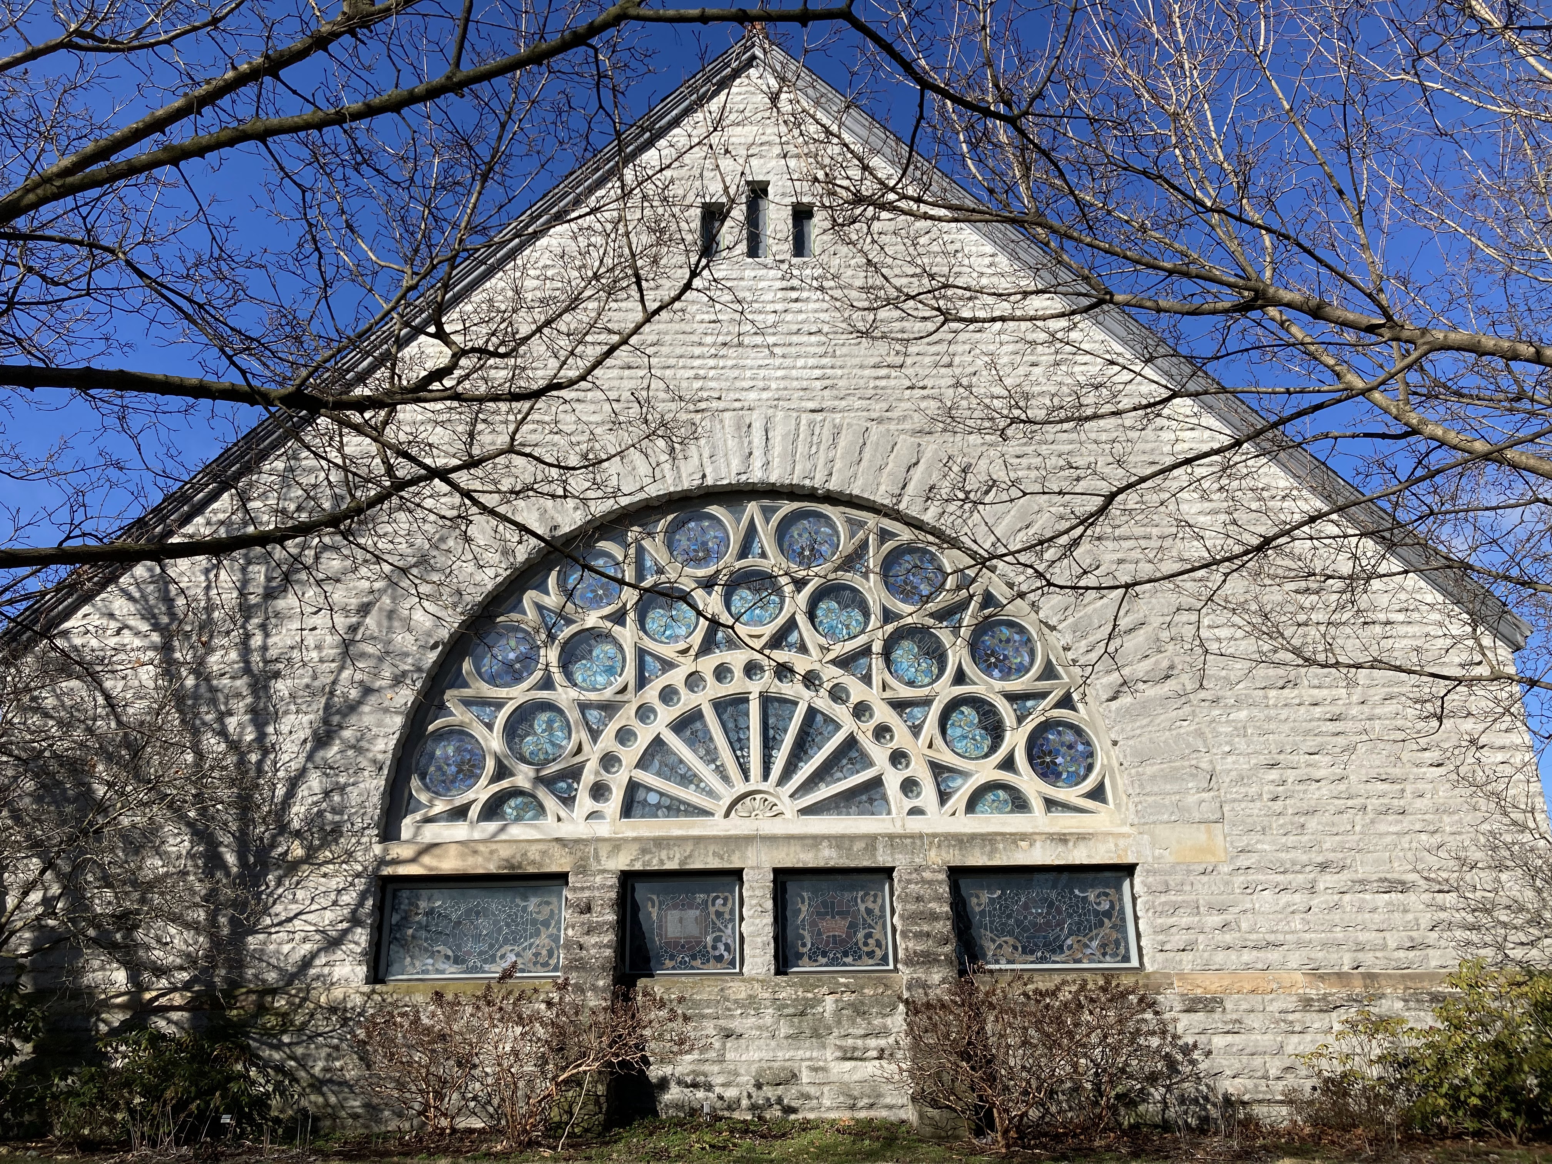
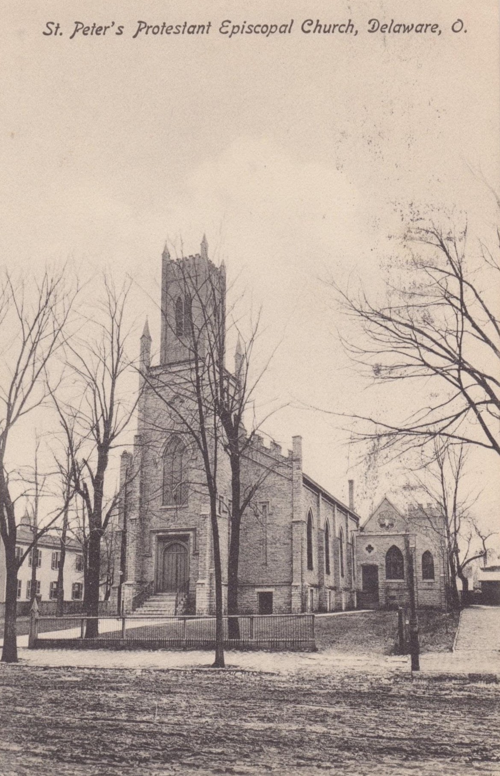
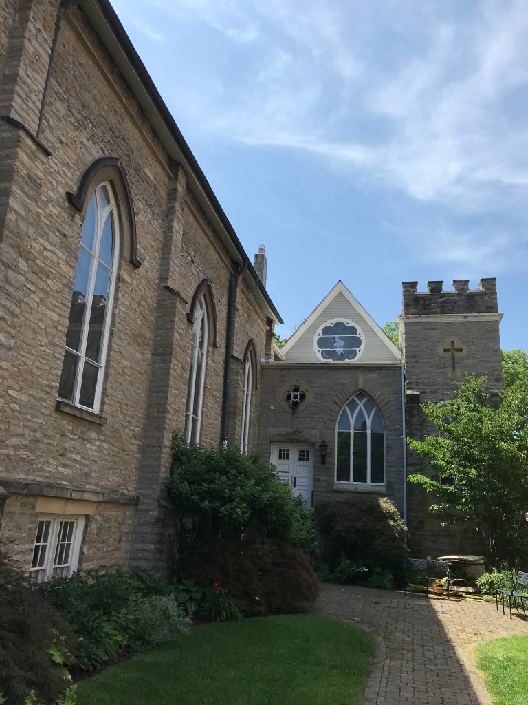
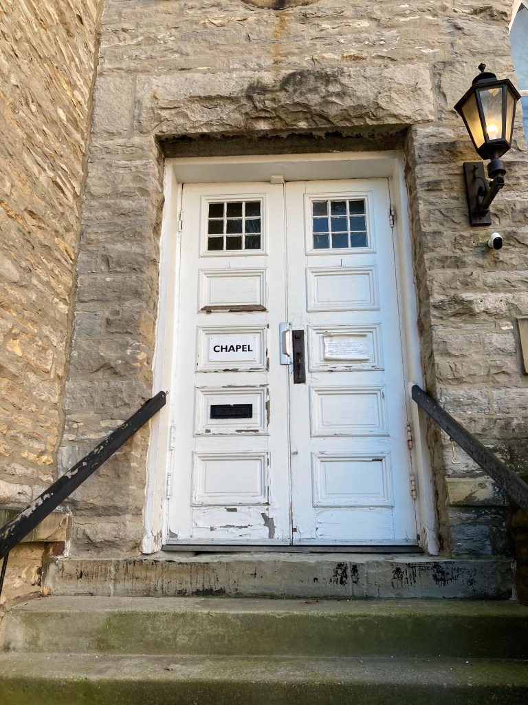
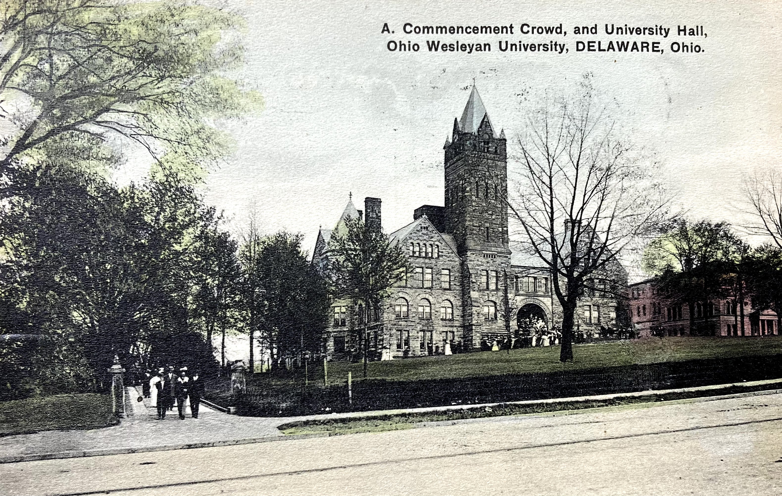
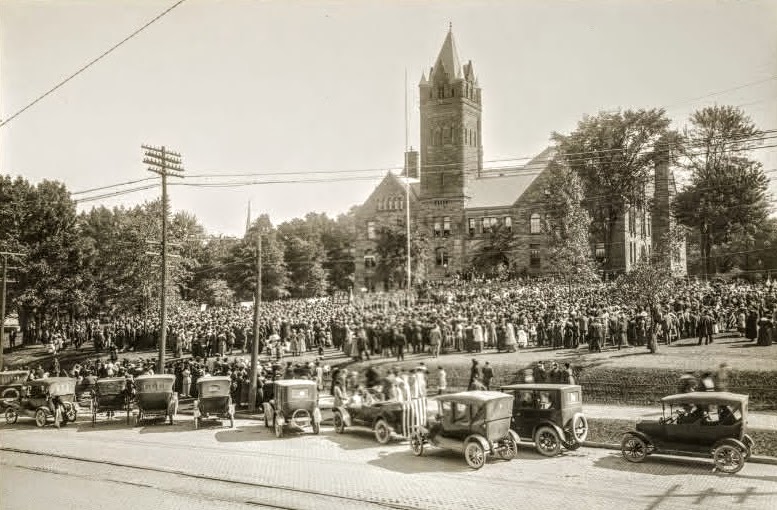
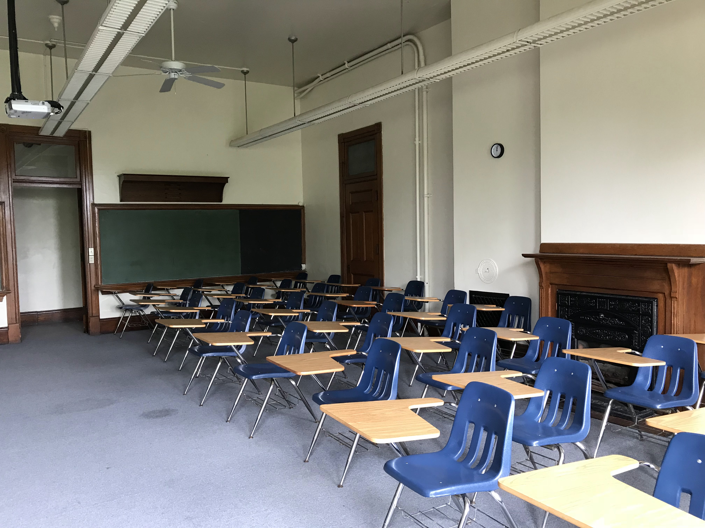
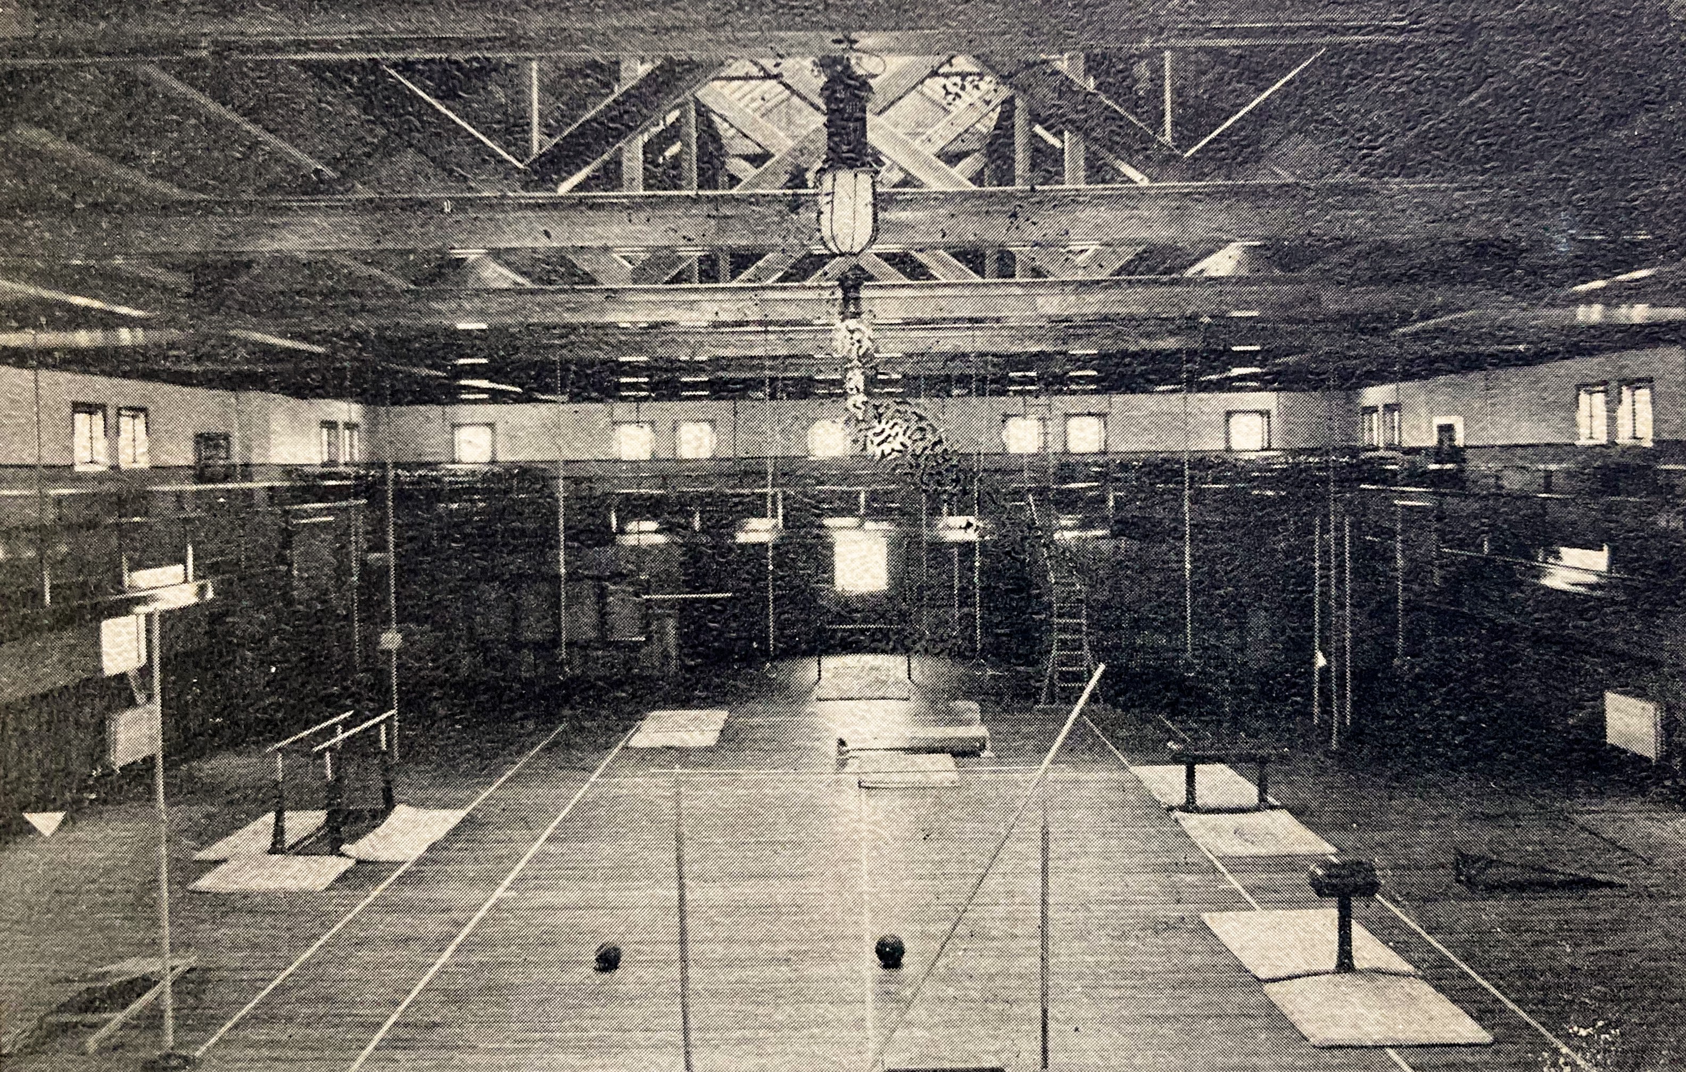
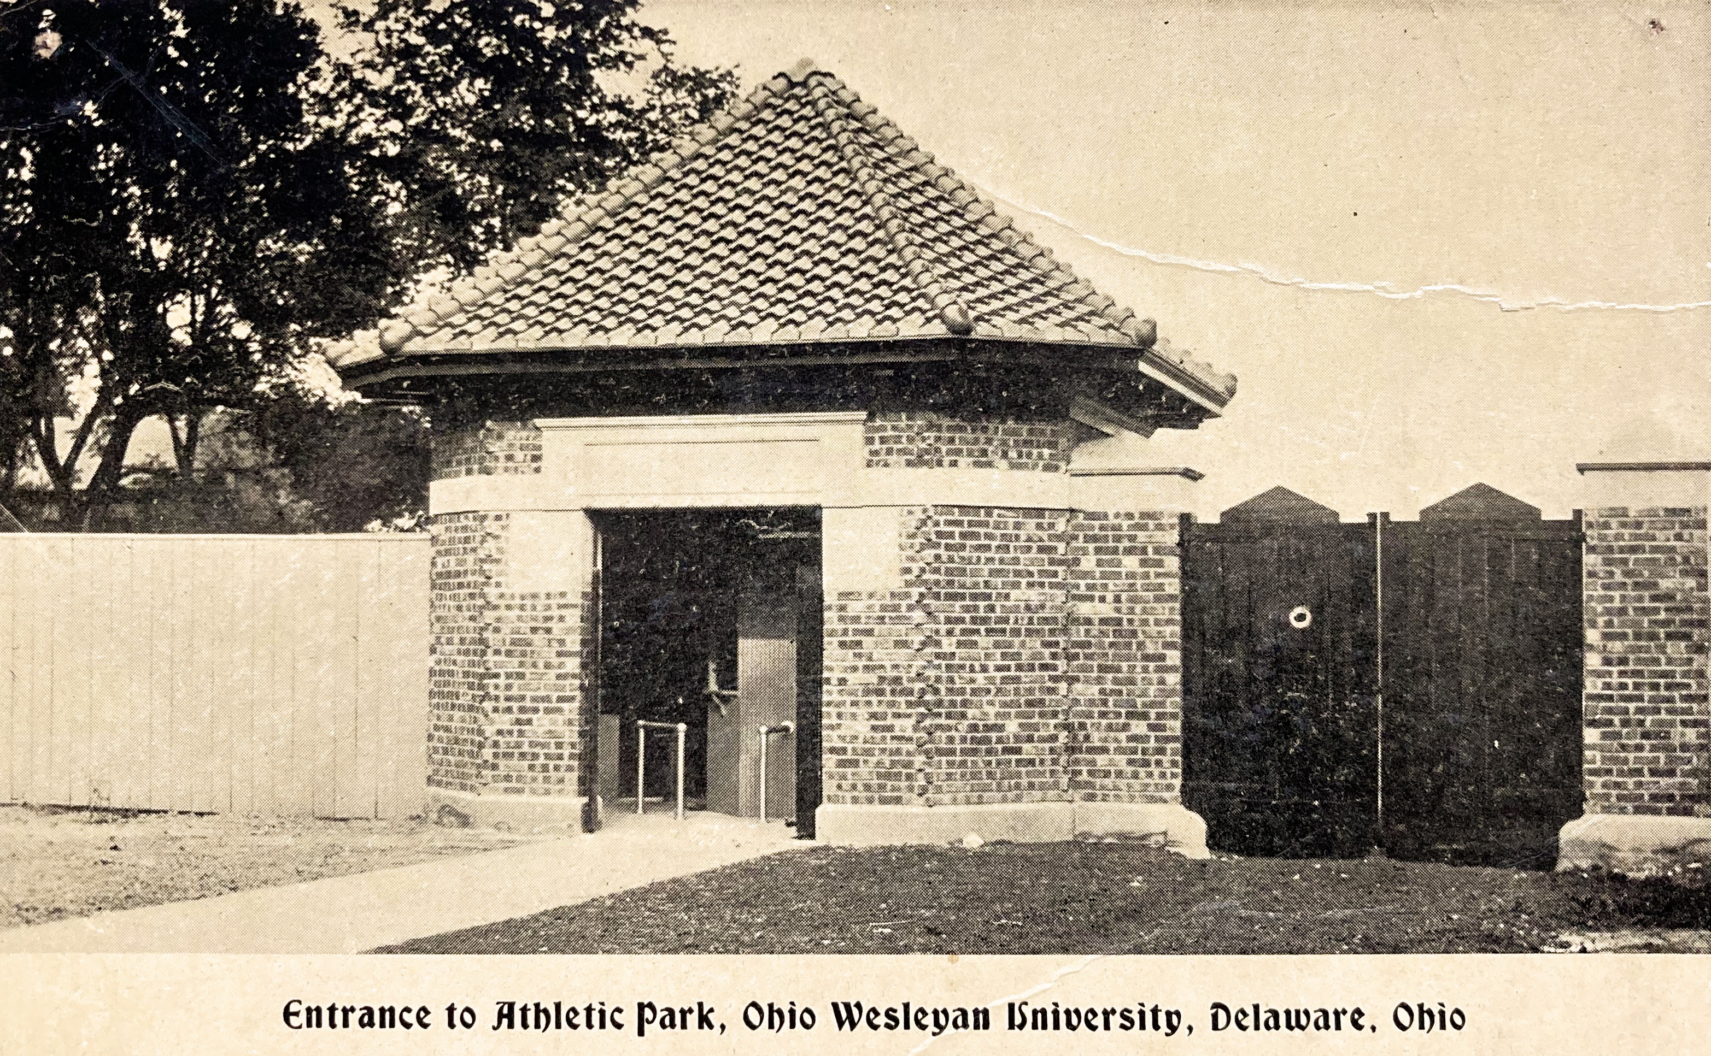
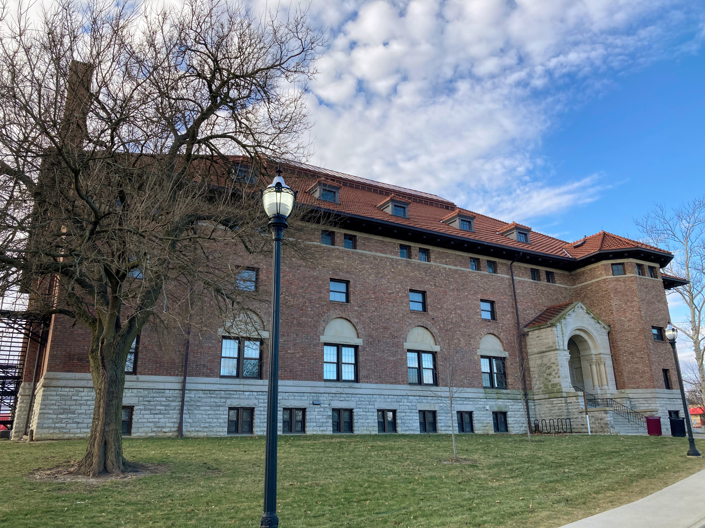
Delaware Gas Company.68 North Sandusky Street. Built sometime between 1912-14. Designed by Packard. Thomas Clive Jones, Jr. was president of the company.Left: The Journal-Herald (Delaware) 5/25/1912. Right: The Columbus Dispatch 5/9/1945. Jones was actually president well before 1924.Asbury Methodist Episcopal Church. 55 West Lincoln Avenue. Built 1890. Designed by Yost.Addition of a chapel (on the right) to Saint Peter’s Episcopal Church. 45 West Winter Street.Built 1892.Designed by Yost.Undergoing repair.Parsonage for William Street Methodist Episcopal Church. 12 North Franklin Street. Built in 1917 to replace a parsonage that had been moved one lot to the north to make way for the church constructed in 1861. Designed by Packard. Razed.Use of the parsonage (shown on the left) ceased in 1959. The structure was then used for educational purposes and referred to as Wesley Hall.Ohio Wesleyan University: University Hall and Gray Chapel. Built 1893. Designed by Yost.Listed on the National Register of Historic Places.The interior is largely unaltered.Ohio Wesleyan University: Edwards Gymnasium. Built 1905. Designed by D’Oench & Yost of New York City with FP assisting (Yost left the partnership with Packard and relocated his practice to NYC in 1900). Listed on the National Register of Historic Places. Photo credit: OWU Archives.Photo credit: OWU Archives.Photo credit: OWU Archives.The entryway may have been part of the original Edwards Gymnasium design.
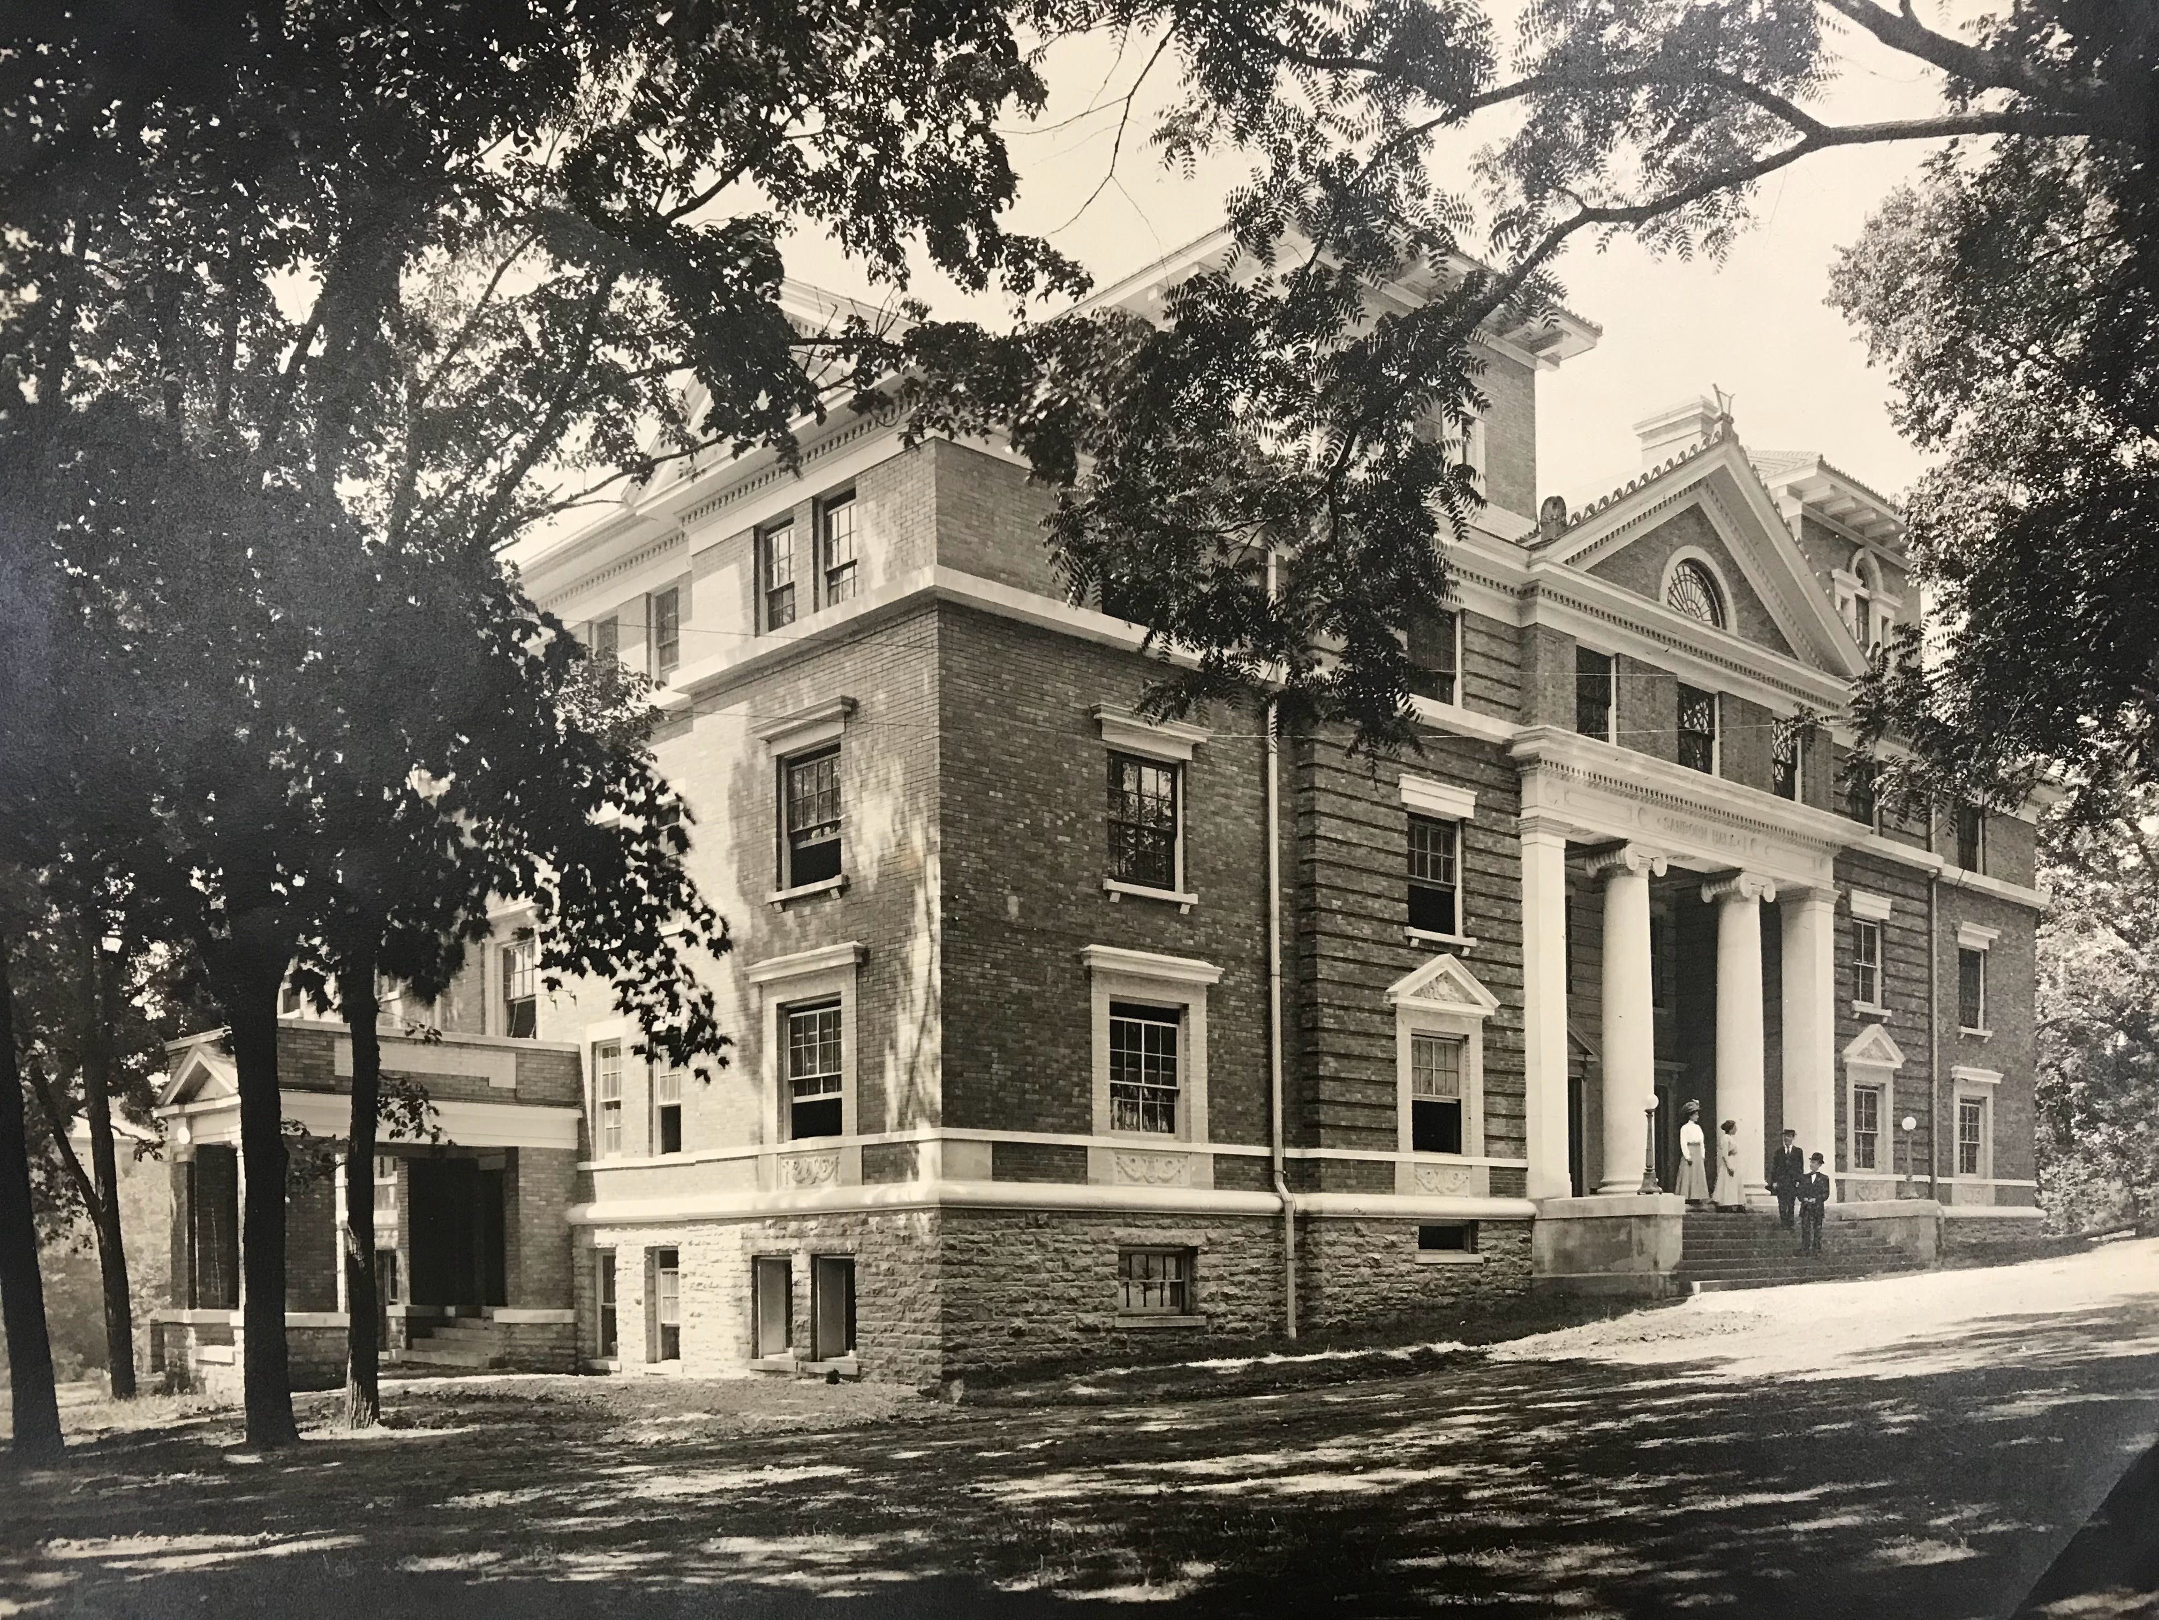
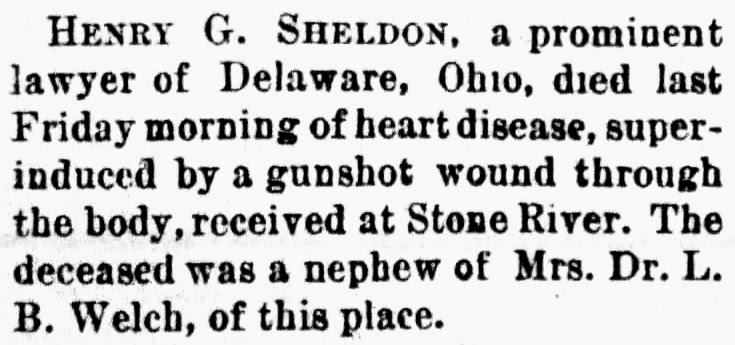
Ohio Wesleyan University: Sanborn Hall. Built 1909. Designed by D’Oench & Yost of New York City. Listed on the National Register of Historic Places. Photo credit: OWU Archives.Henry Griffin and Francis Mather Sheldon residence. 118 West Central Avenue. Built circa 1893. Designed by Y&P. Henry was an attorney who died in 1889 after an illness of eight months.
Wilmington Journal 4/17/1889.
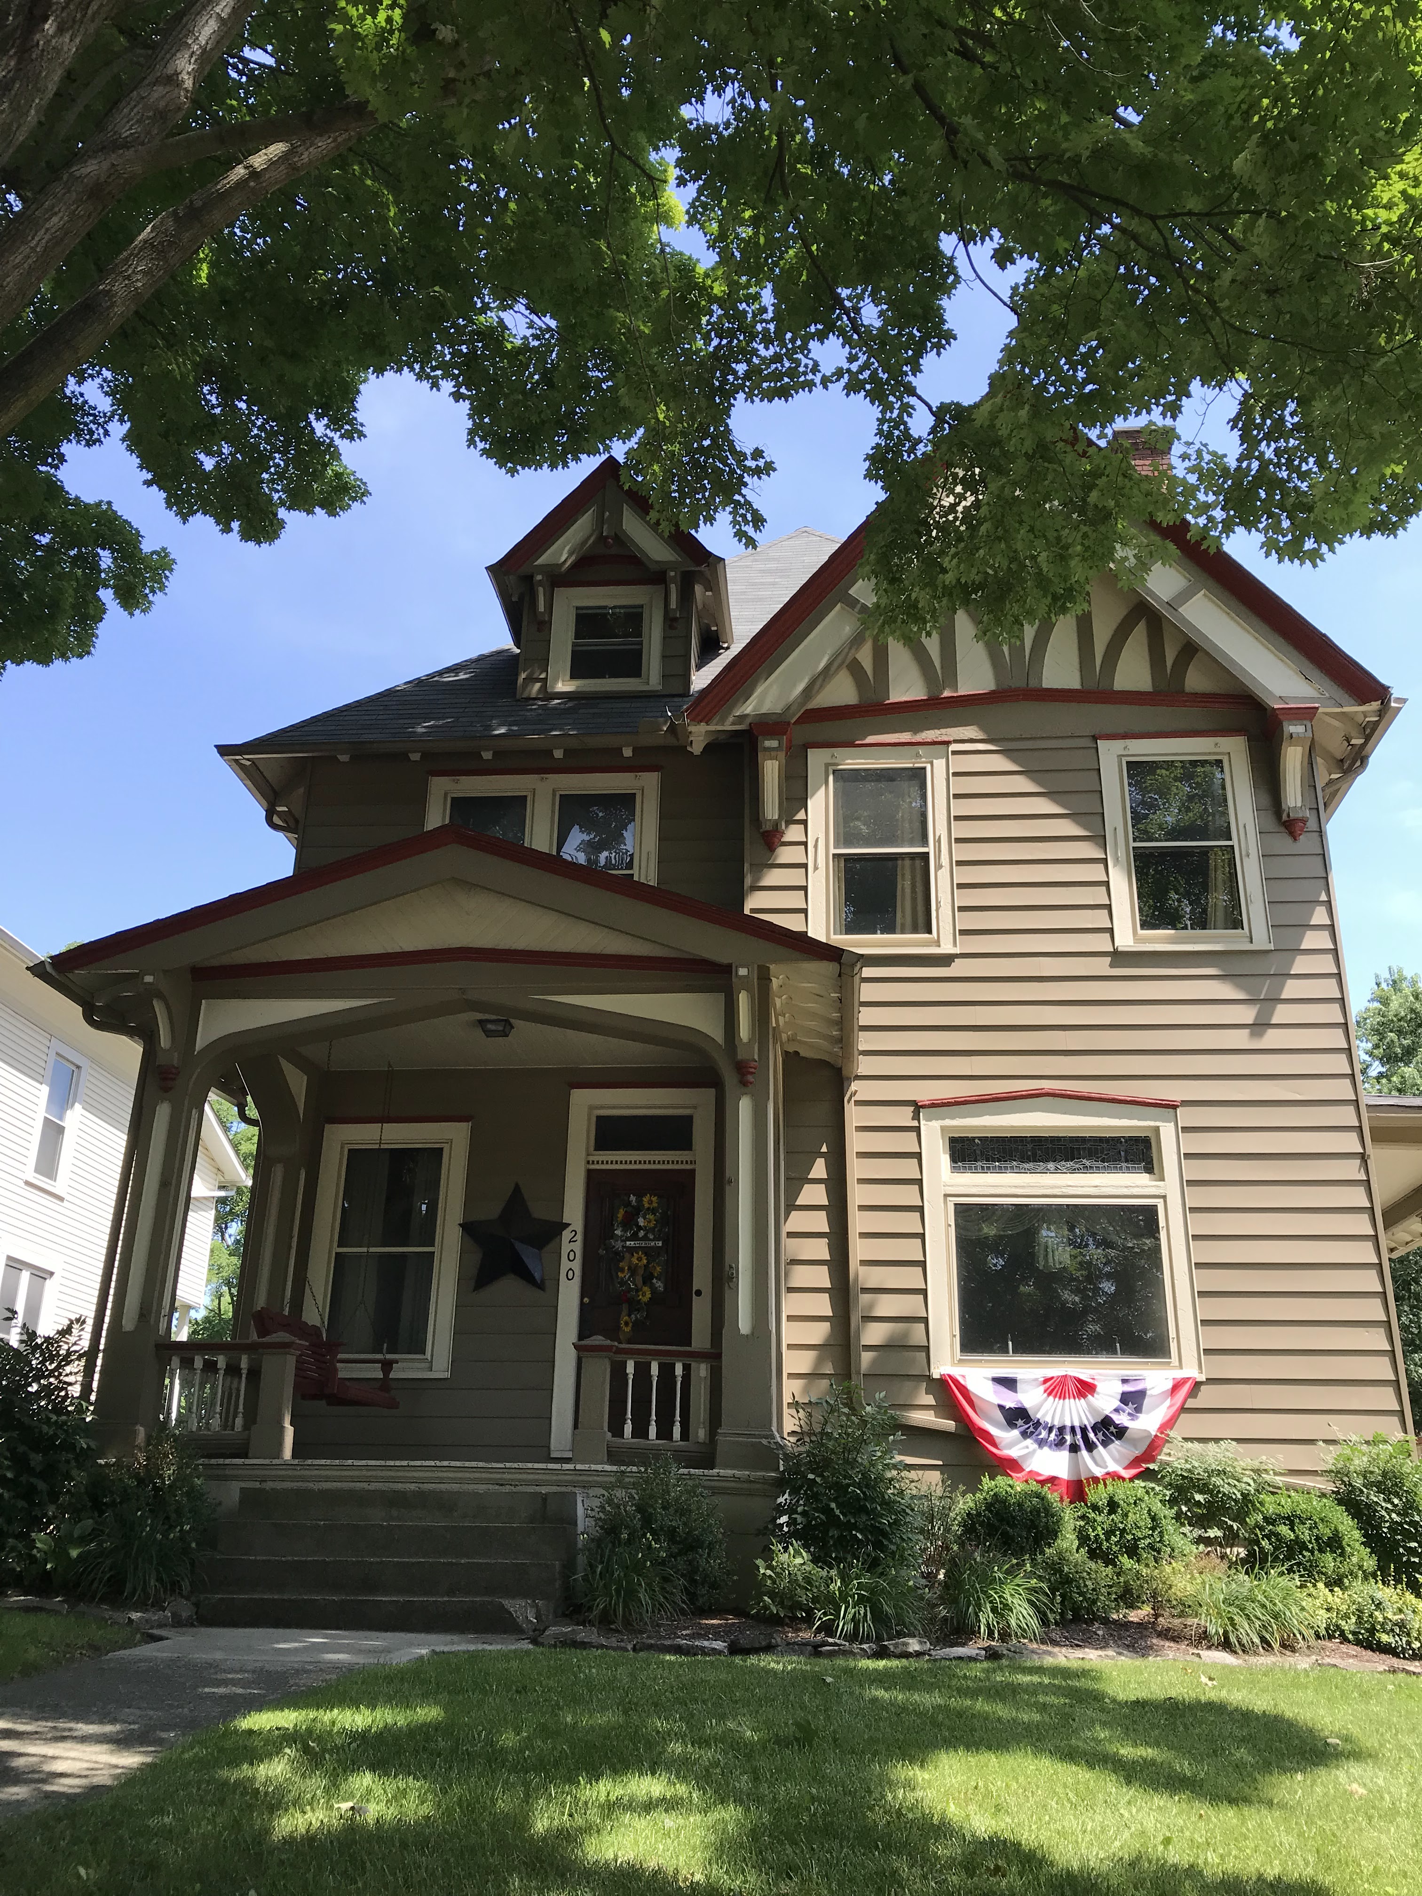
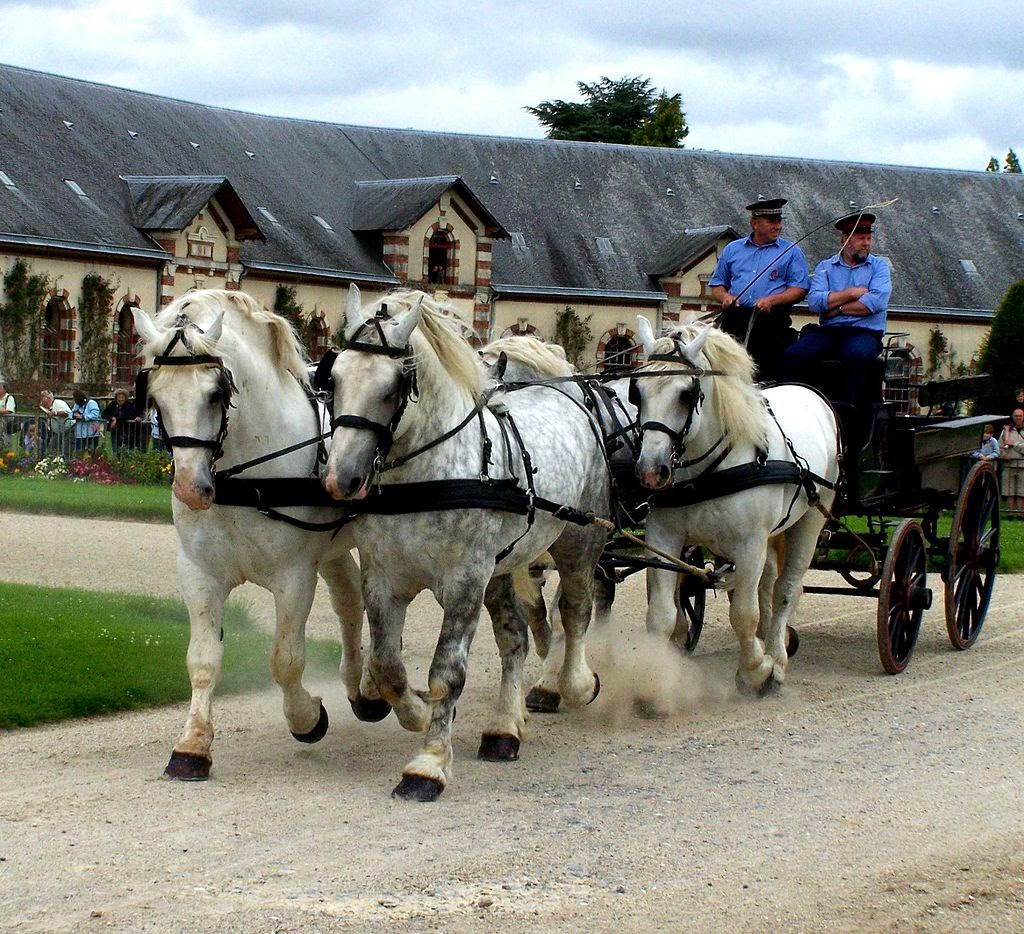
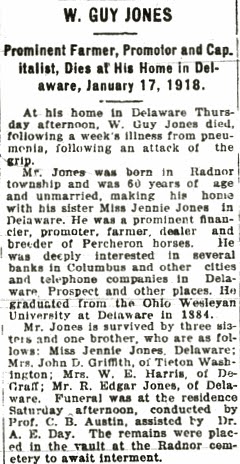
Delaware Gazette. Photo credit: Delaware County Genealogical Society.William Guy and Jennie F. Jones residence. 200 West Central Avenue. Built circa 1895. Designed by Y&P.Prior to its construction, Guy lived in Columbus for a number of years. An obituary in The Columbus Dispatch is hard to read due to poor scanning quality so it has not been added to the blog. The obituary states: “He was prominent in financial circles, owned considerable real estate, and owned considerable stocks in Ohio banks and telephone plants. Just outside Delaware is his large farm. He was especially fond of horses and before the beginning of the war (WW I) went annually to France to purchase horses and bring them back to America. He was a breeder of Percheron horses.”
Per Wikipedia: “Usually gray or black in color, Percherons are well muscled, and known for their intelligence and willingness to work.”
The Marion Star 1/18/1918. Guy was actually living at his Delaware home in the latter part of the 1890’s per city directories.
Photo credit: Find-A-Grave. Newspaper not named.
Henry Vandyke and Sarah Lamb Stayman residence. 251 North Franklin Street. Built circa 1893-1896. Designed by Y&P. Henry was an agent with American Express Company.
Henry’s office was located at 61 North Sandusky Street. The building was razed and replaced by this structure.
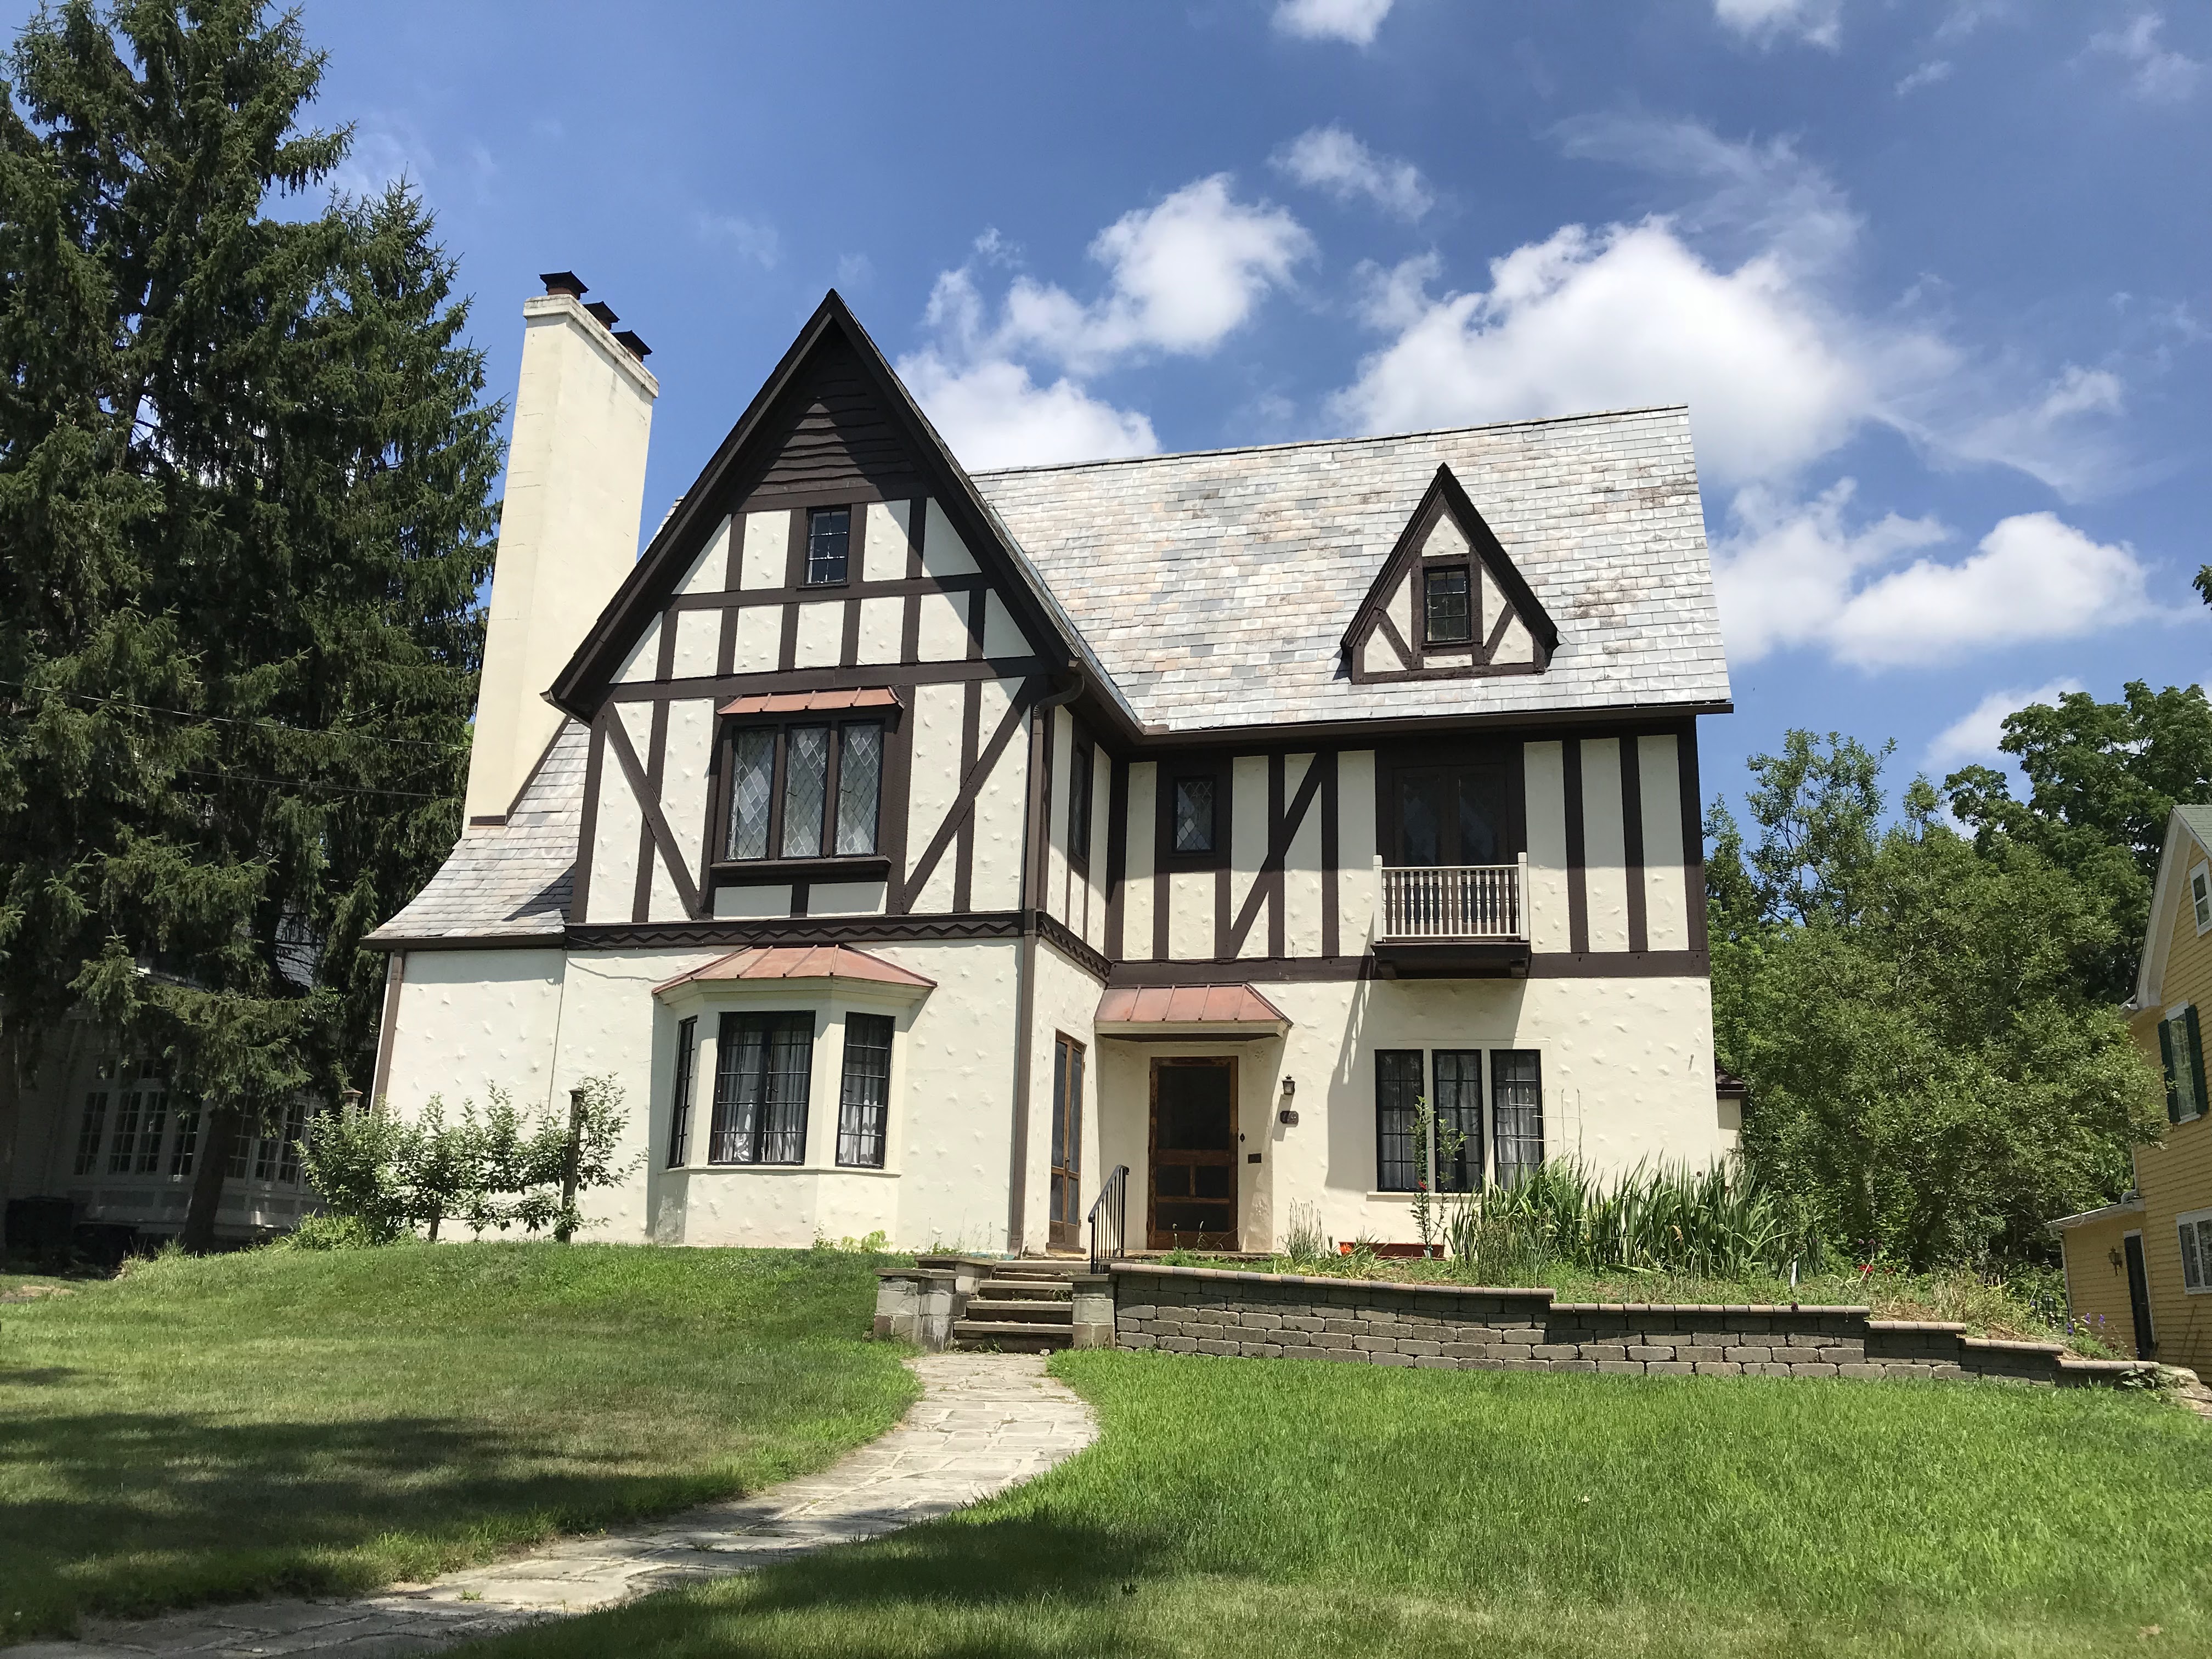
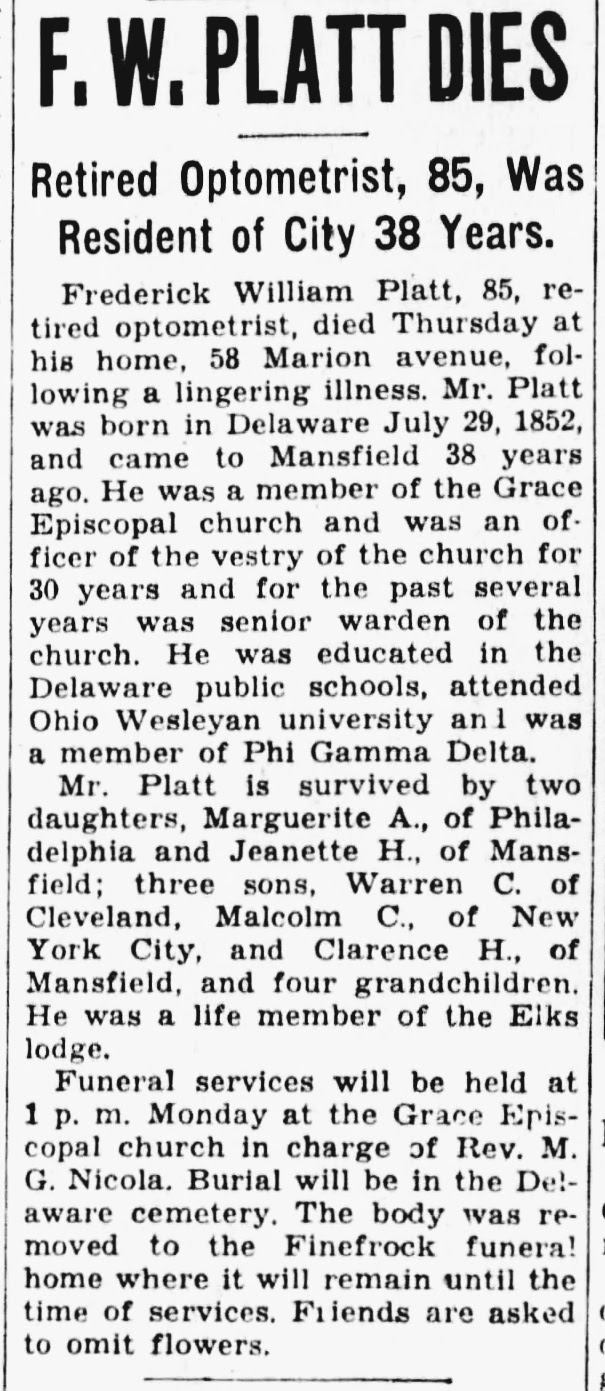
Delaware Gazette. Photo credit: Delaware County Genealogical Society.Frederick William and Henrietta Cross Platt residence. 114 Griswold Street. Built in 1860. Redesigned by Y&P circa 1893-1896 when the Platts became new owners. Details unknown. Current tudor-style architecture may have been alater redesign by a later owner. Frederick was an optician. The Platts relocated to Mansfield in 1899.
Photo credit: Find-A-Grave.
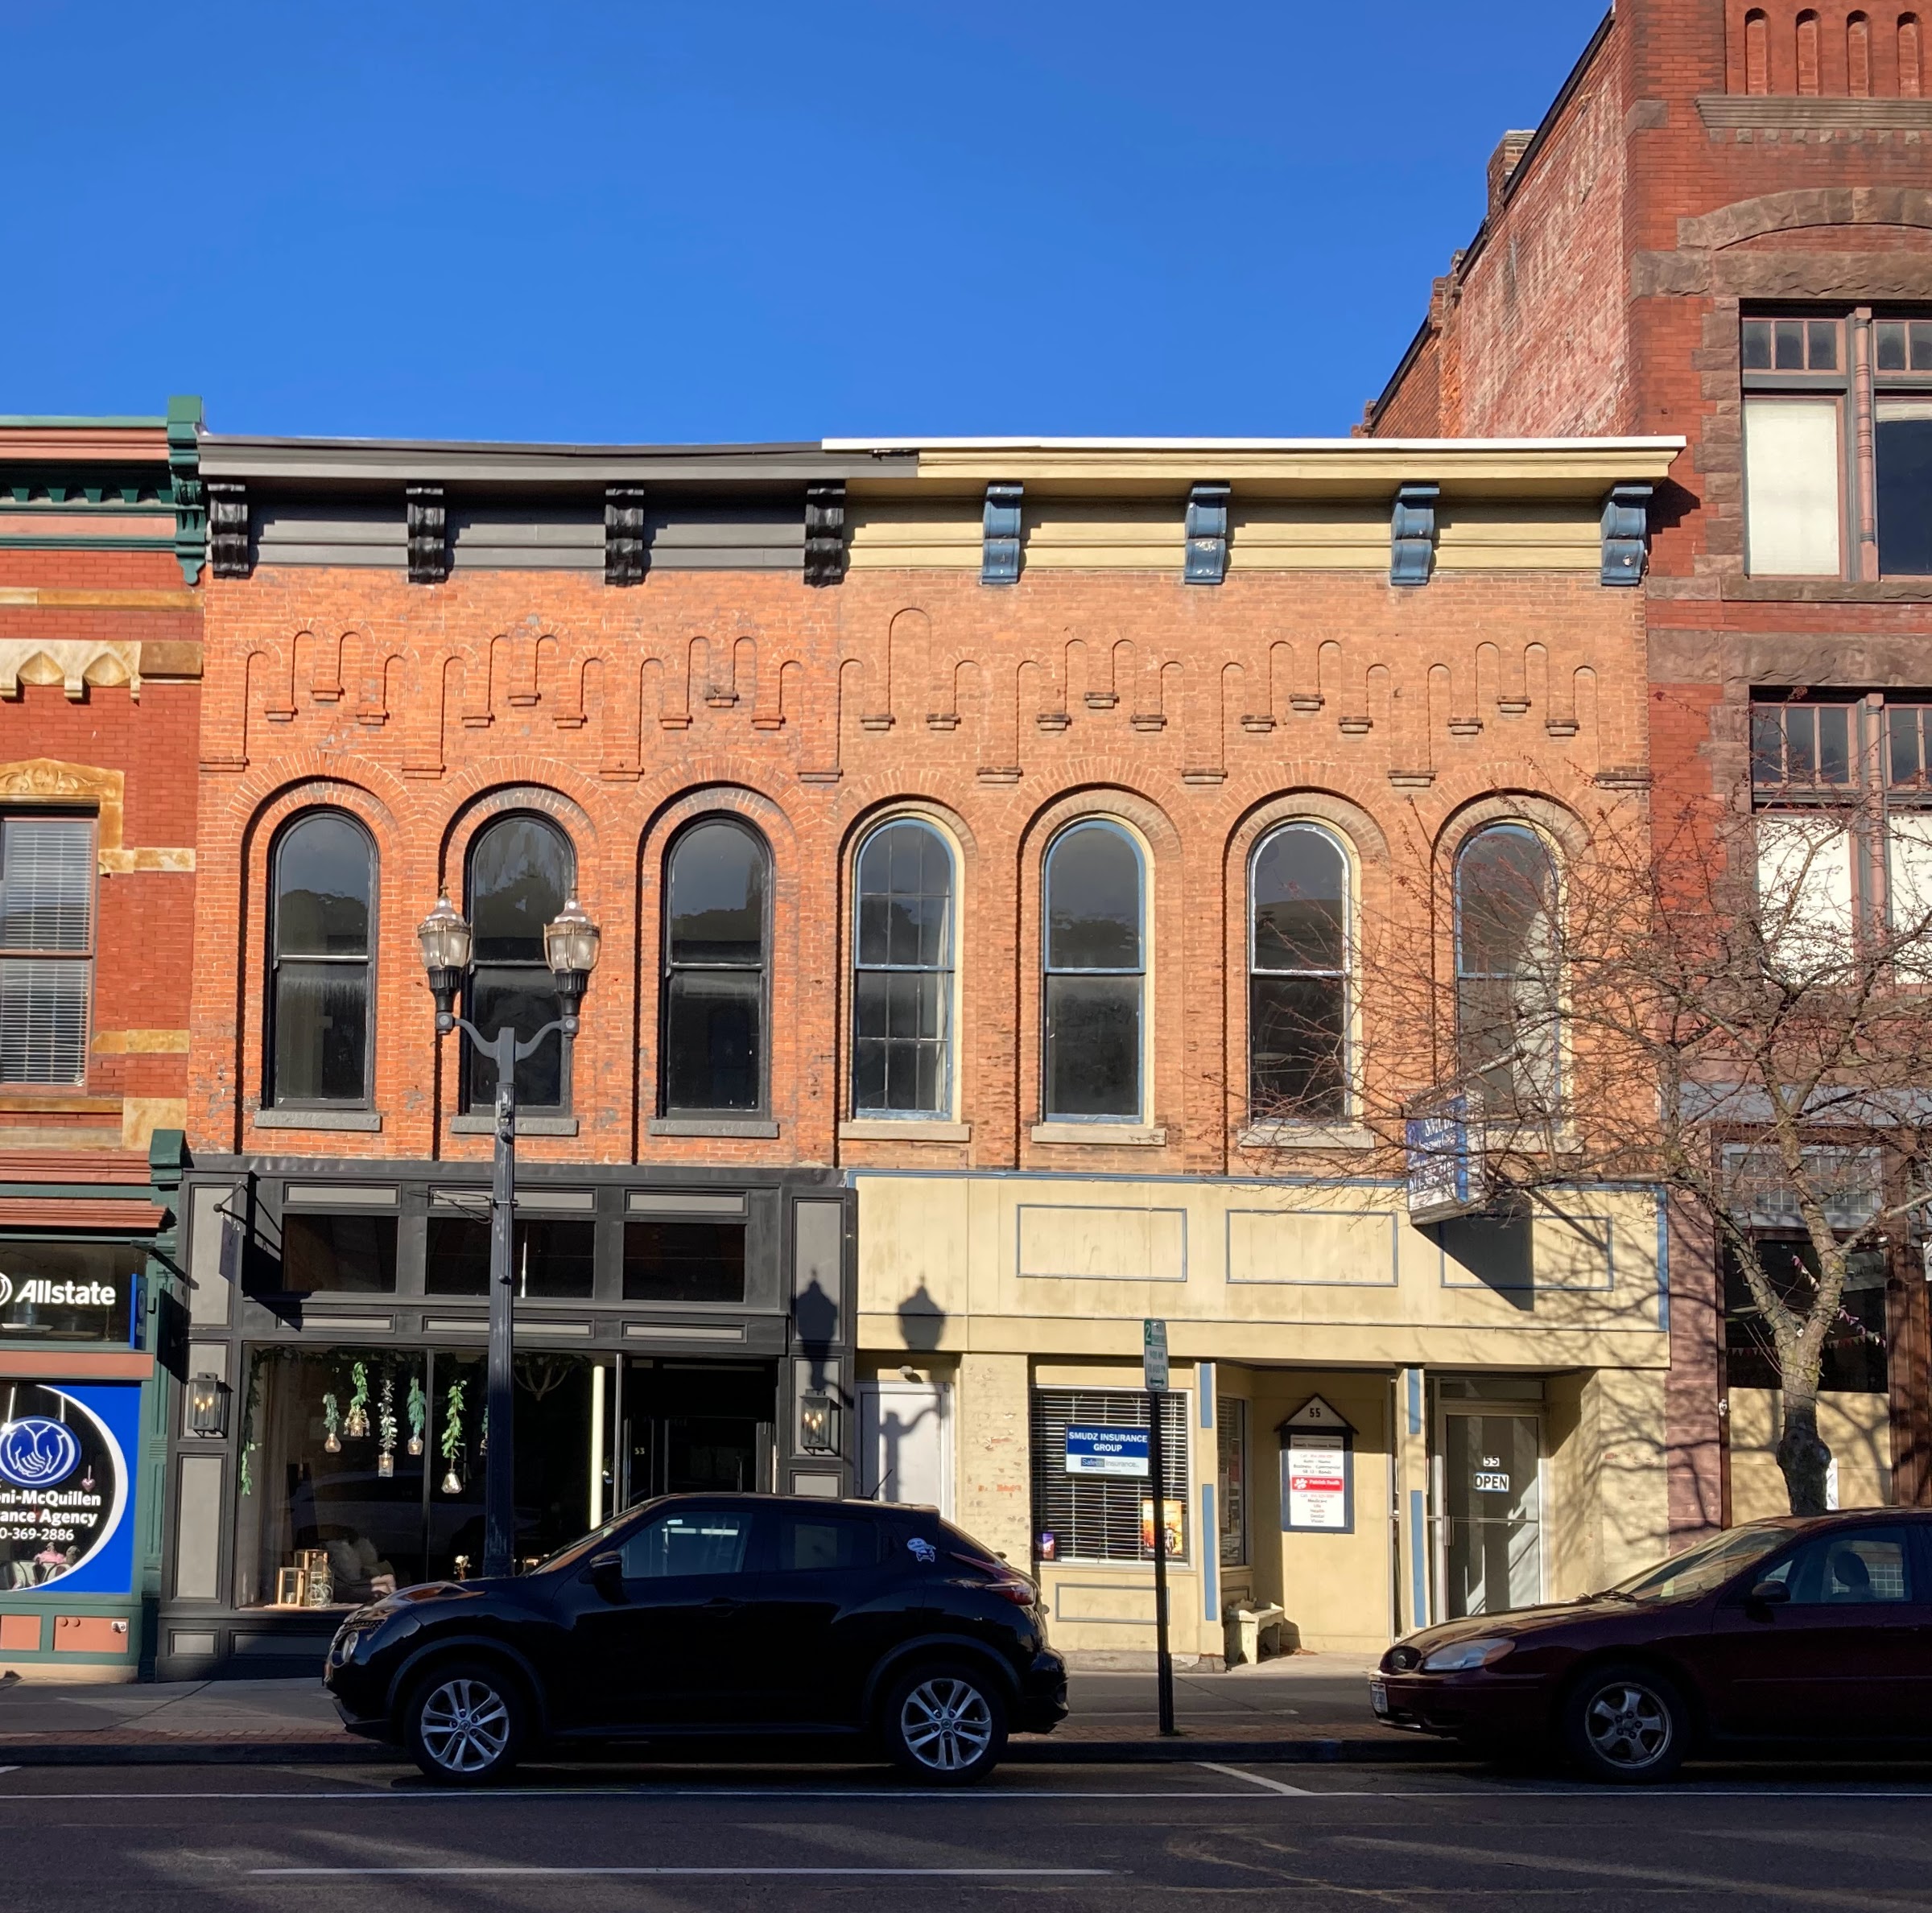
Frederick Platt’s office was located in this building at 53 North Sandusky Street which still stands today (south portion/black front).
The News-Journal (Mansfield) 4/17/1889.
The Mansfield News 11/20/1932.
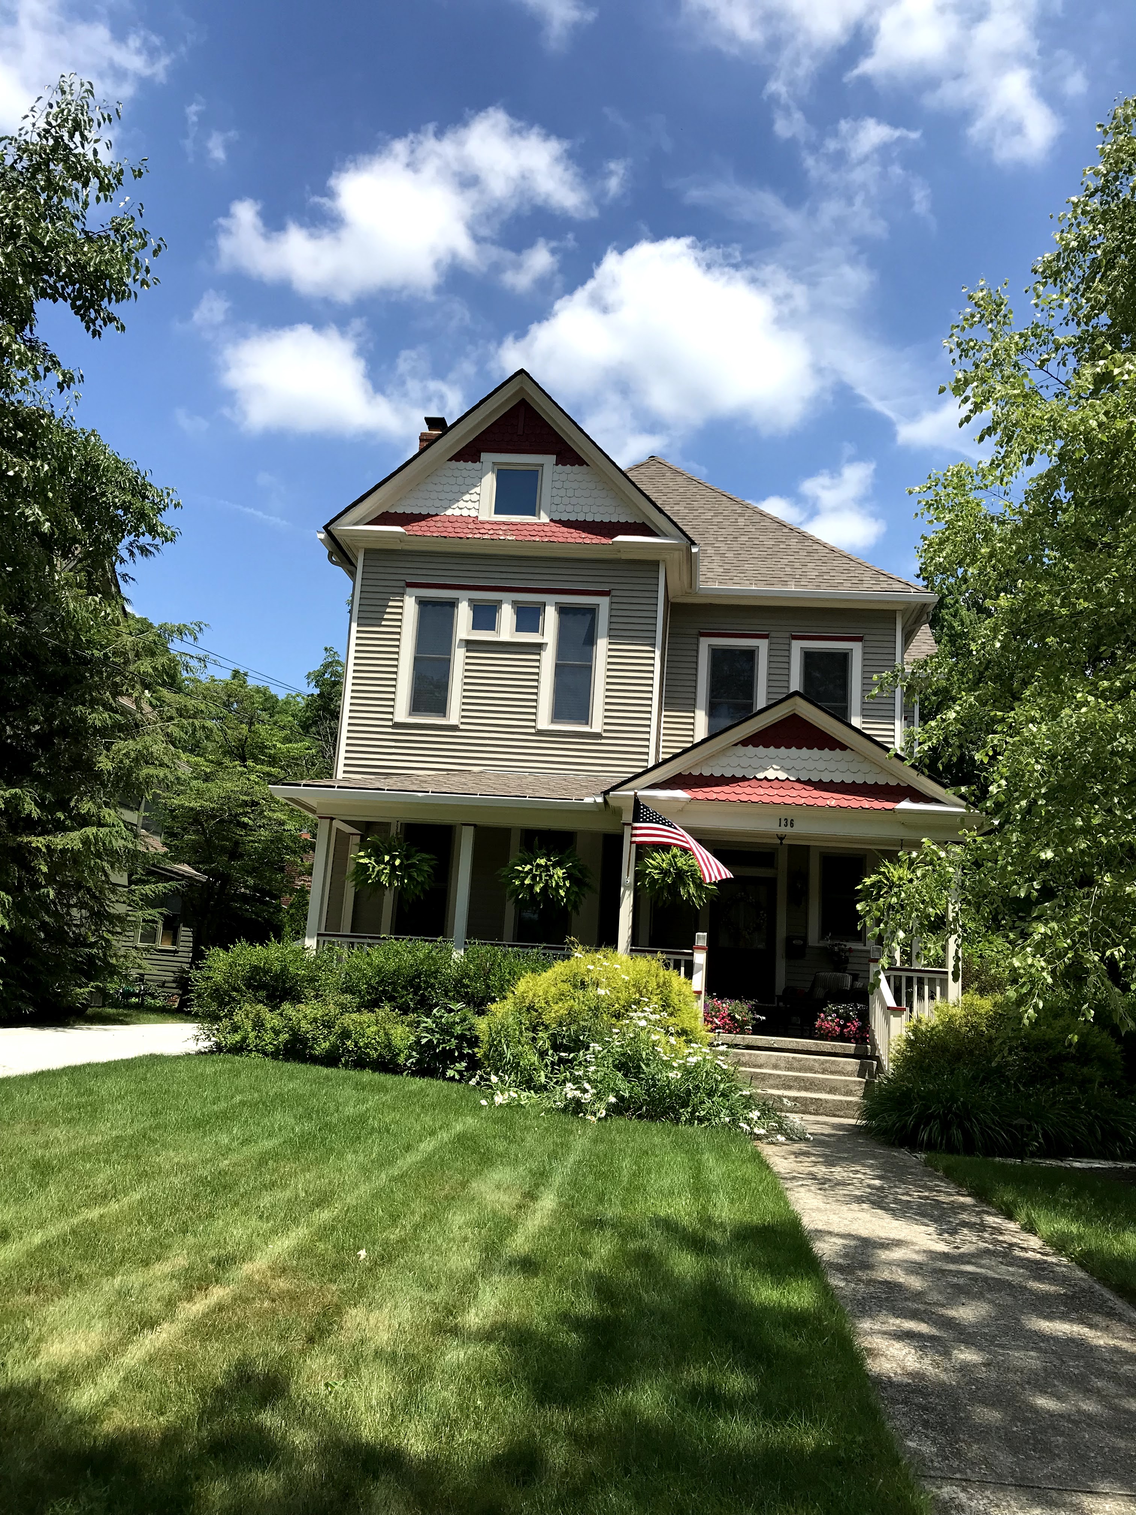
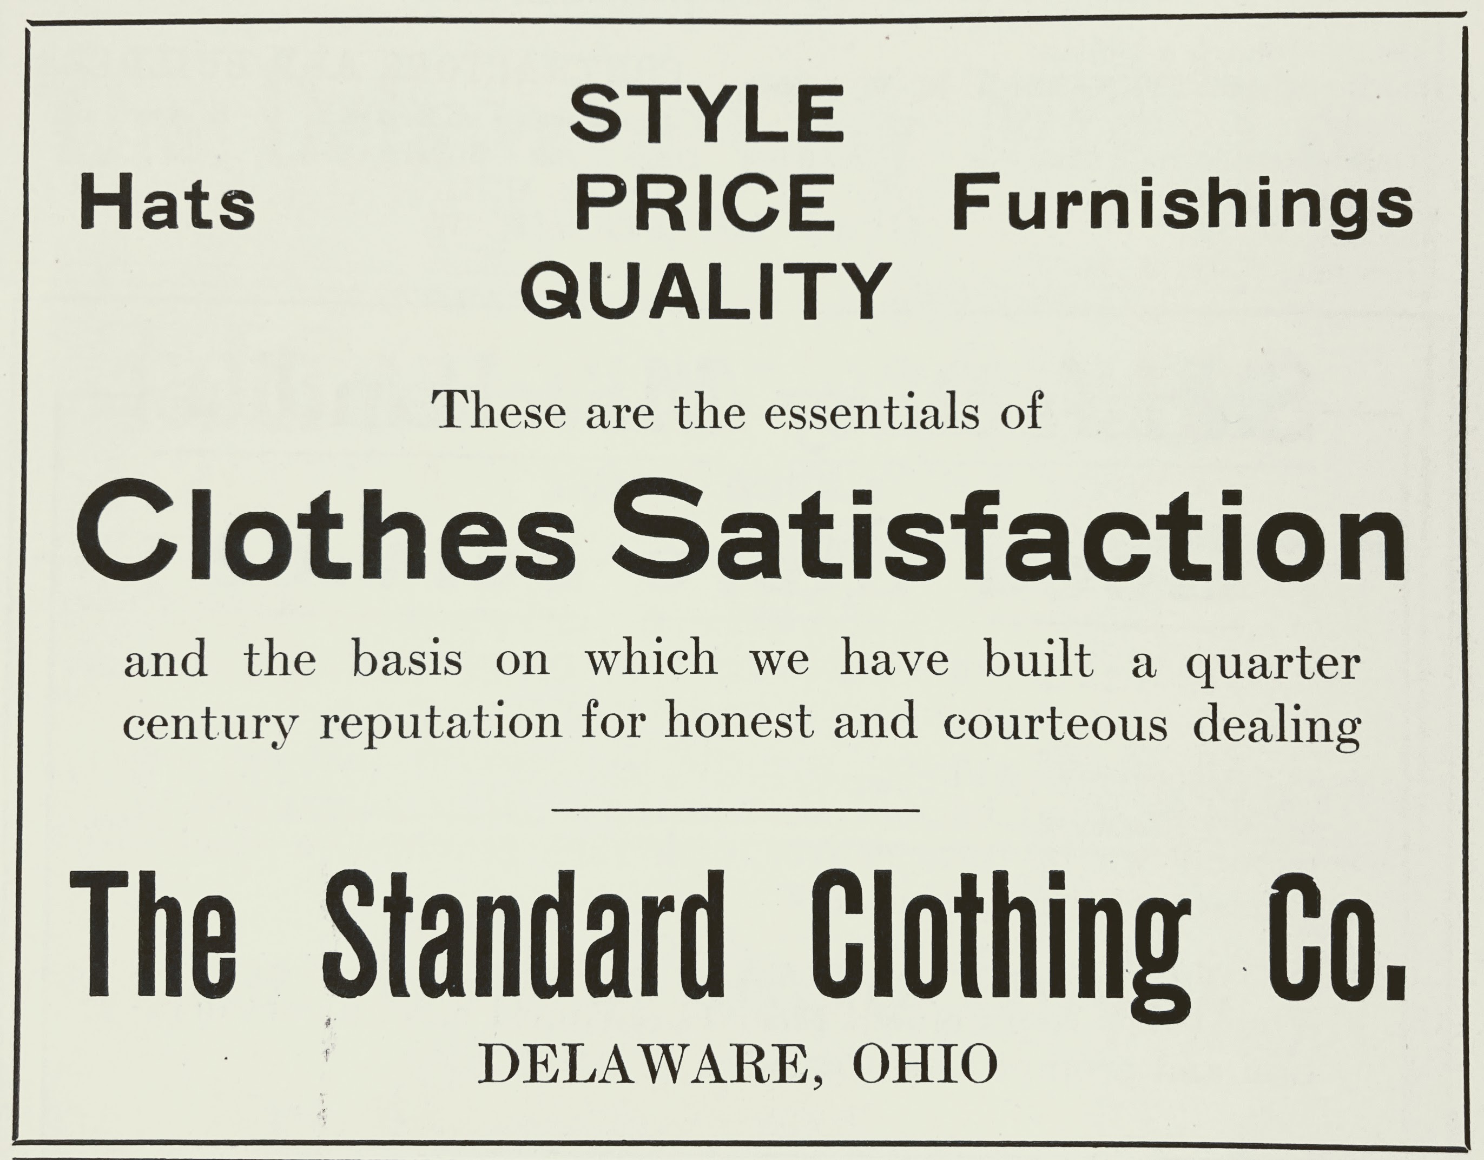
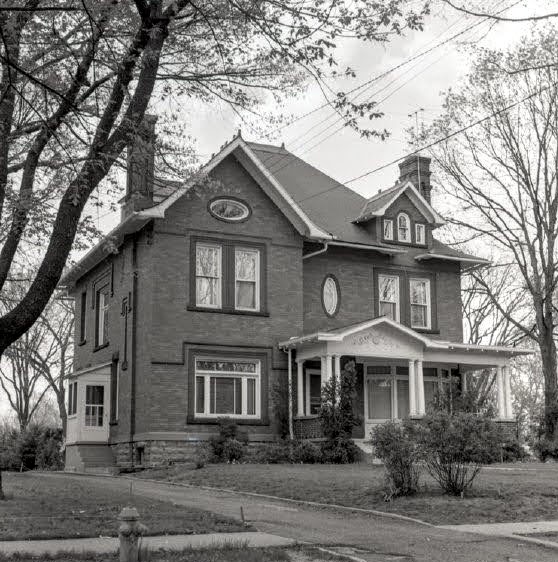
William Asbury and Ida Williams Wilson residence. 136 Griswold Street. Built circa 1893-1896. Designed by Y&P. William was co-owner of The Standard Clothing Company.
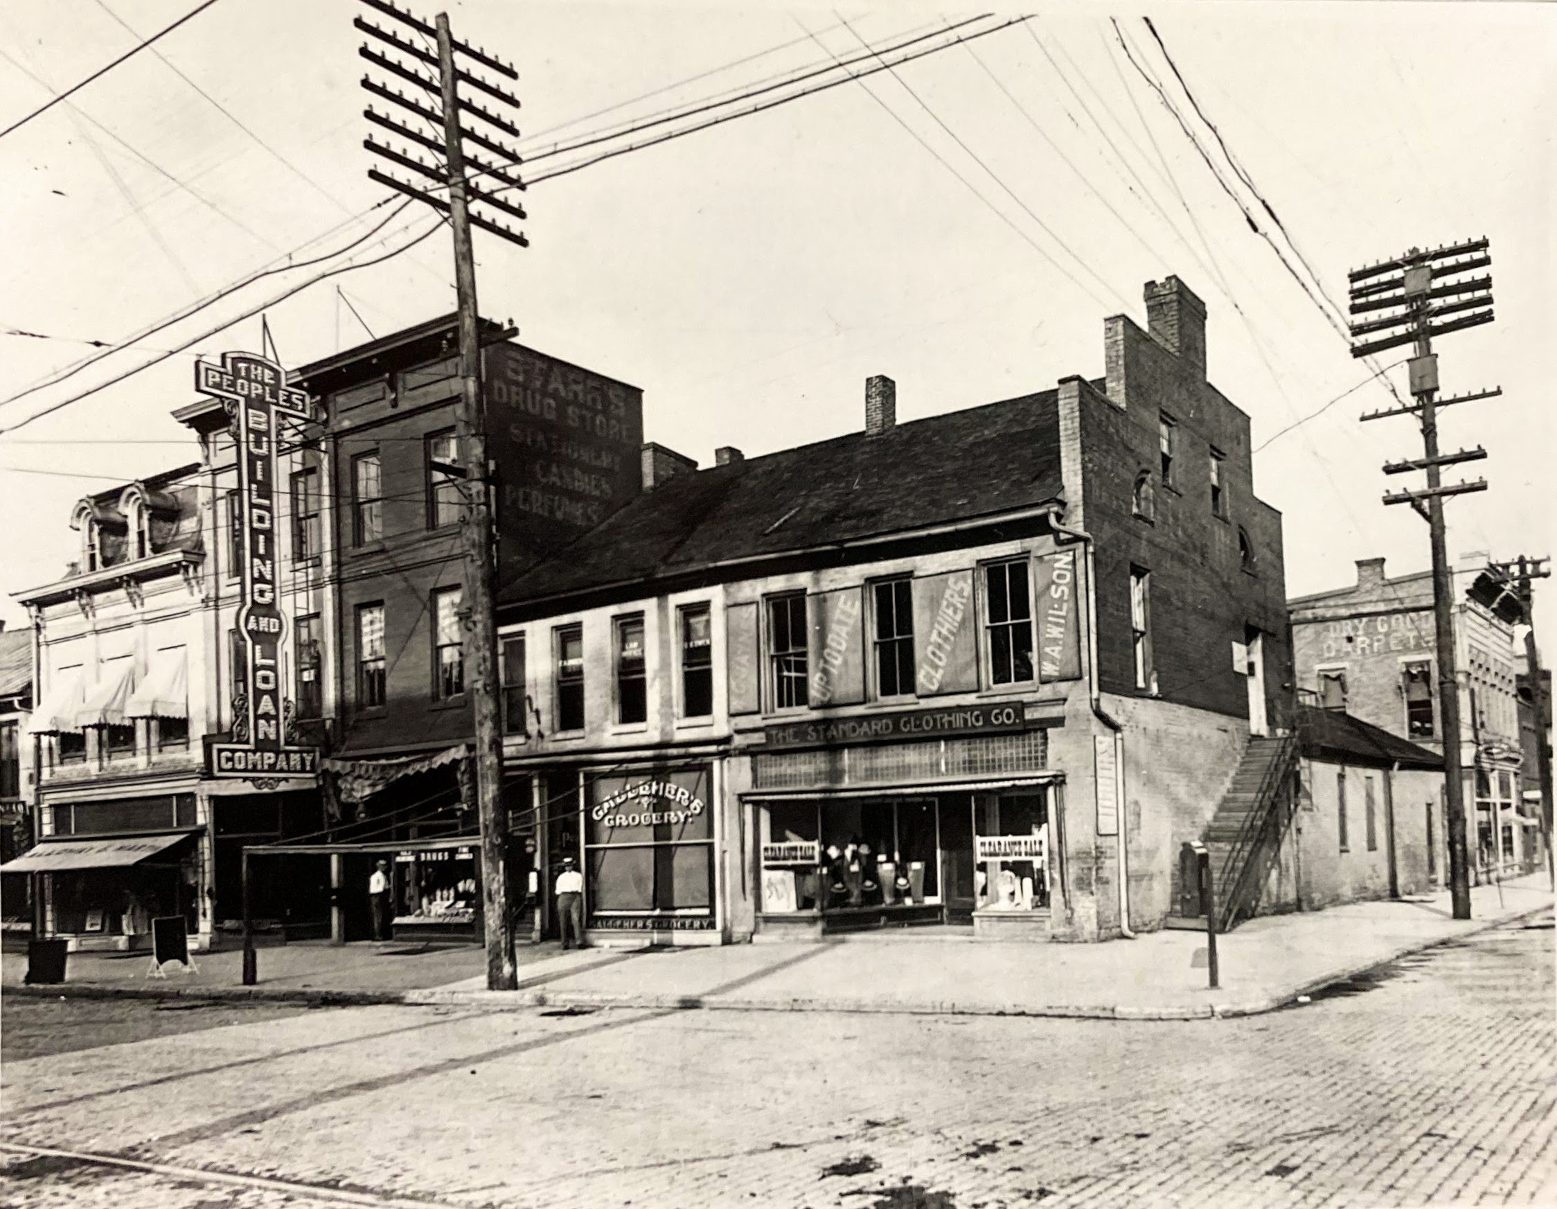
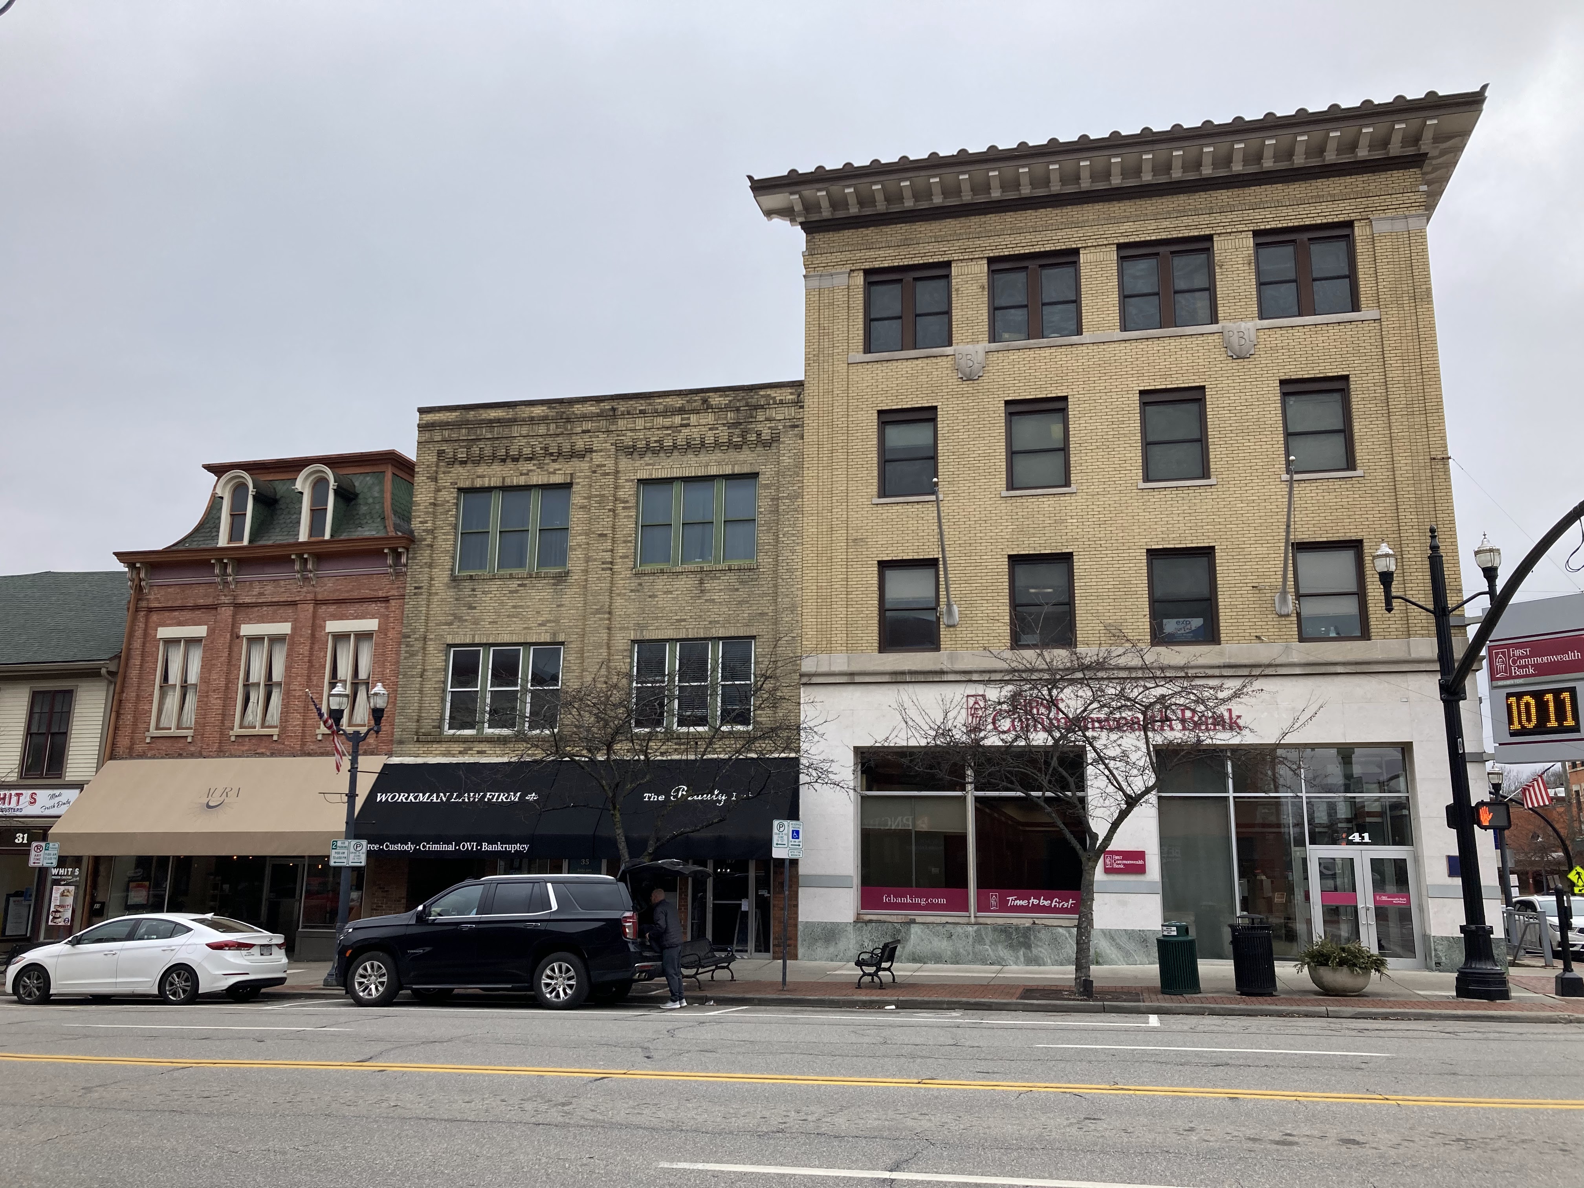
The Standard Clothing Company. 41 North Sandusky Street at West Winter Street. Photo credit: Delaware County Historical Society.The same corner today. The red brick building on the left still stands. A bit of it appears on the left side of the old black and white photo above.
The Columbus Dispatch 2/11/1935.
Left: The Newark Advocate 2/11/1935. Right: The Columbus Dispatch 4/27/1935.
The Delaware Gazette 2/11/1935, Delaware County Historical Society archives.
The Delaware Gazette 4/23/1935.
The Journal-Herald (Delaware) 4/9/1919.
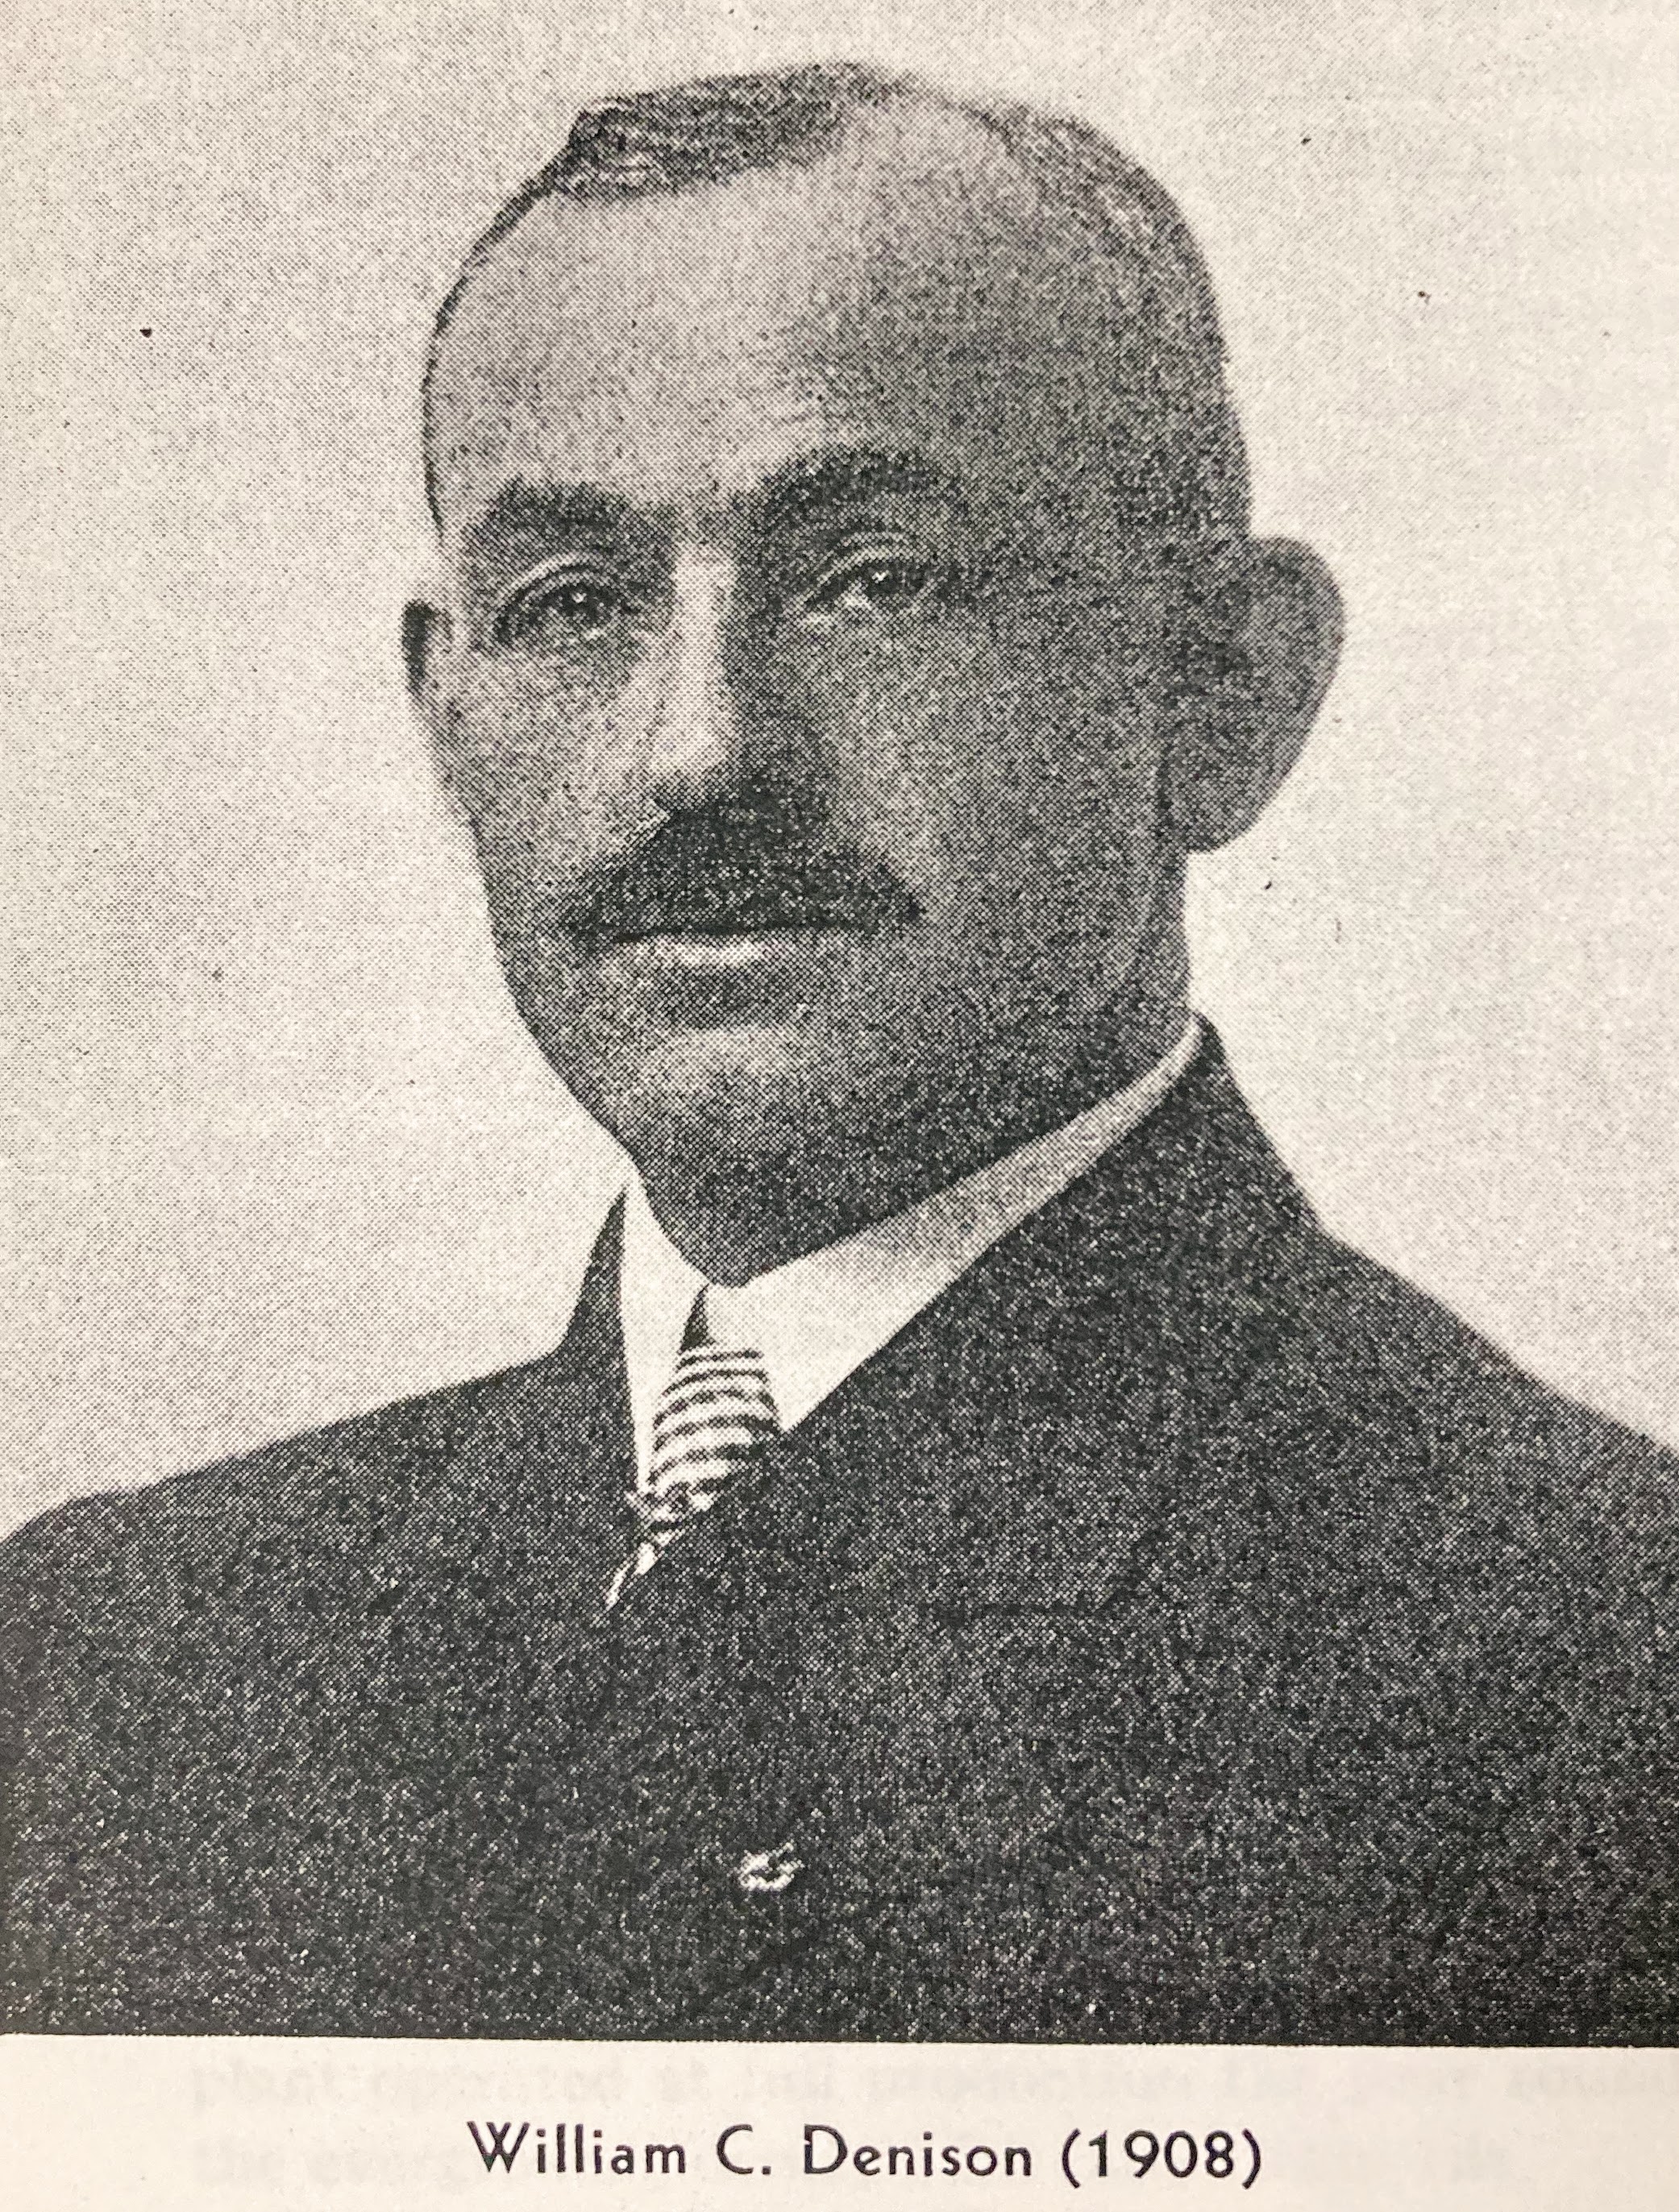
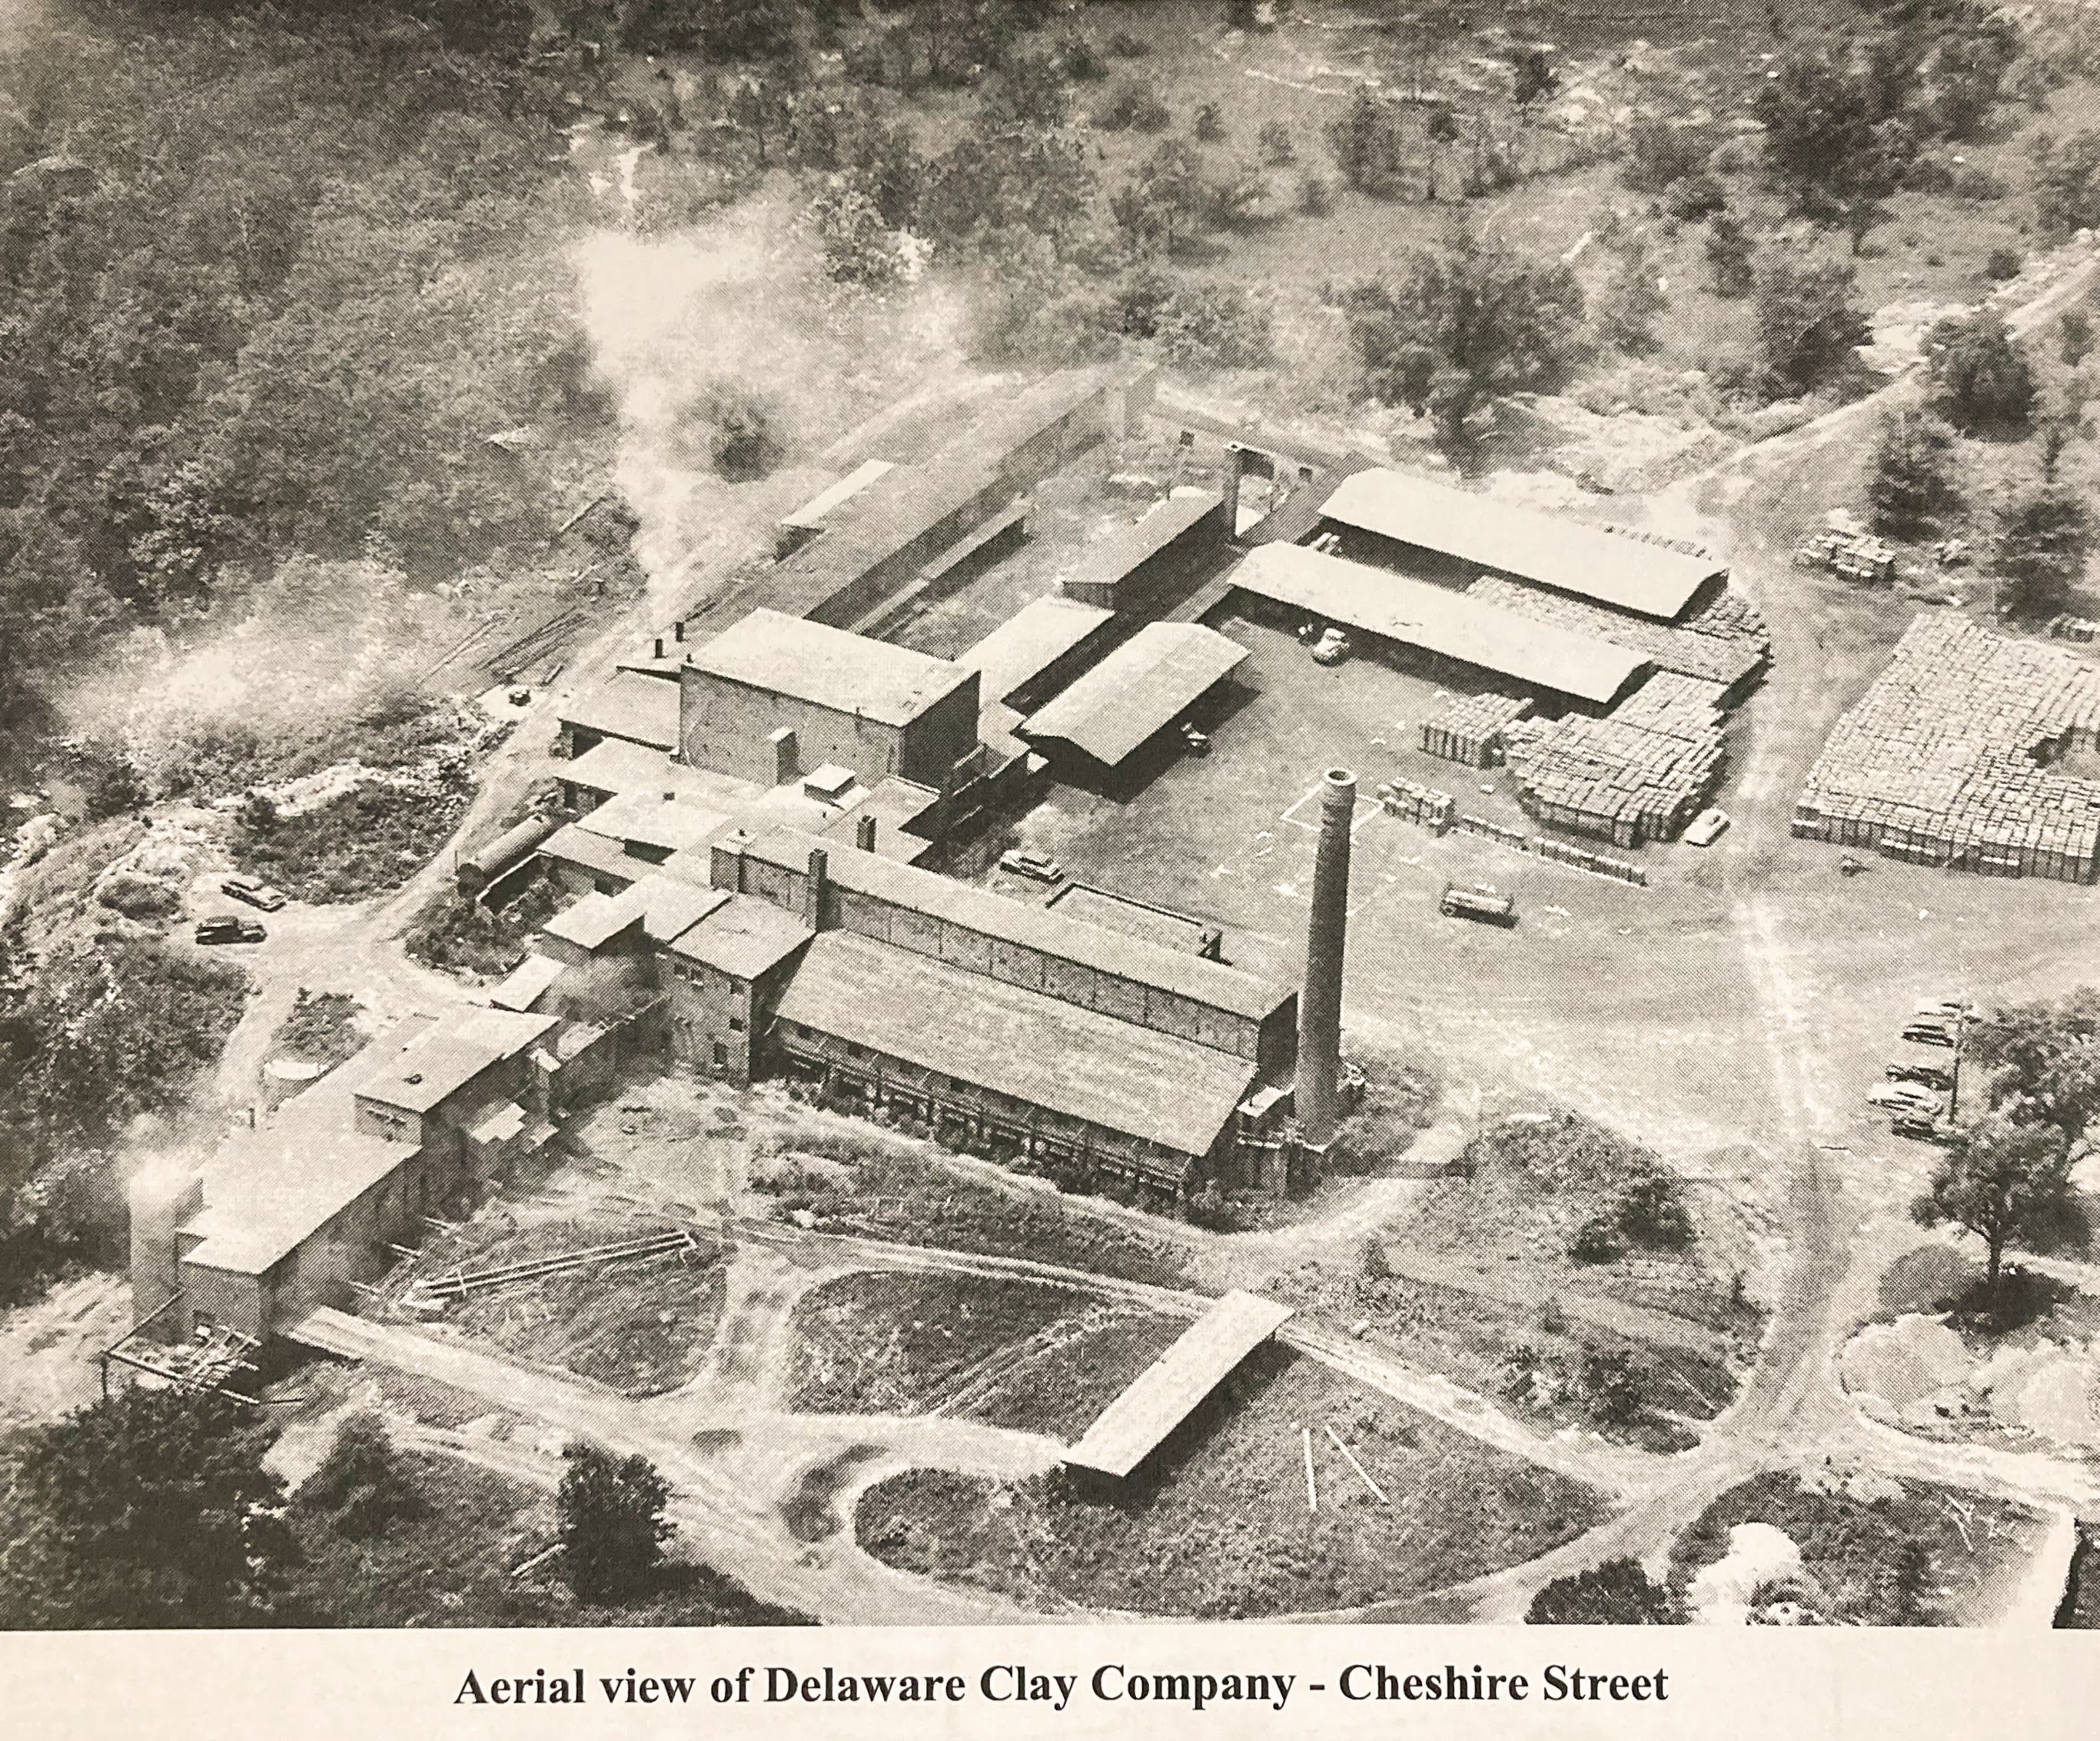
William Cecil and Azalia Manville residence. 162 Griswold Street. Built circa 1893-96. Designed by Y&P.William was manager of The Delaware Clay Manufacturing Company.Circa 1954. Photo credit: Delaware County Historical Society.
Photo credit: Delaware County Genealogical Society.
Photo credit: Images of America, Delaware and Delaware County.
The Newark Advocate 9/13/1943.
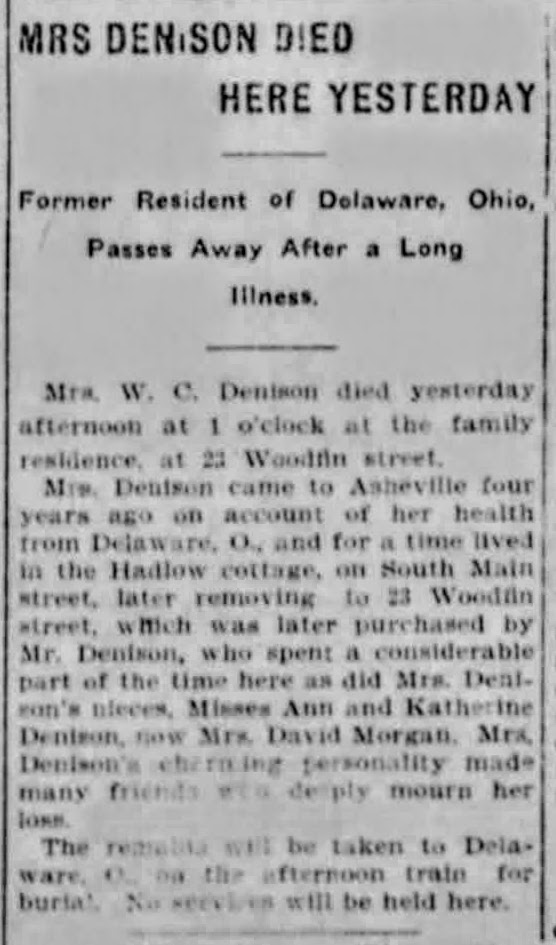
The Ashville Citizen Times 11/18/1905.
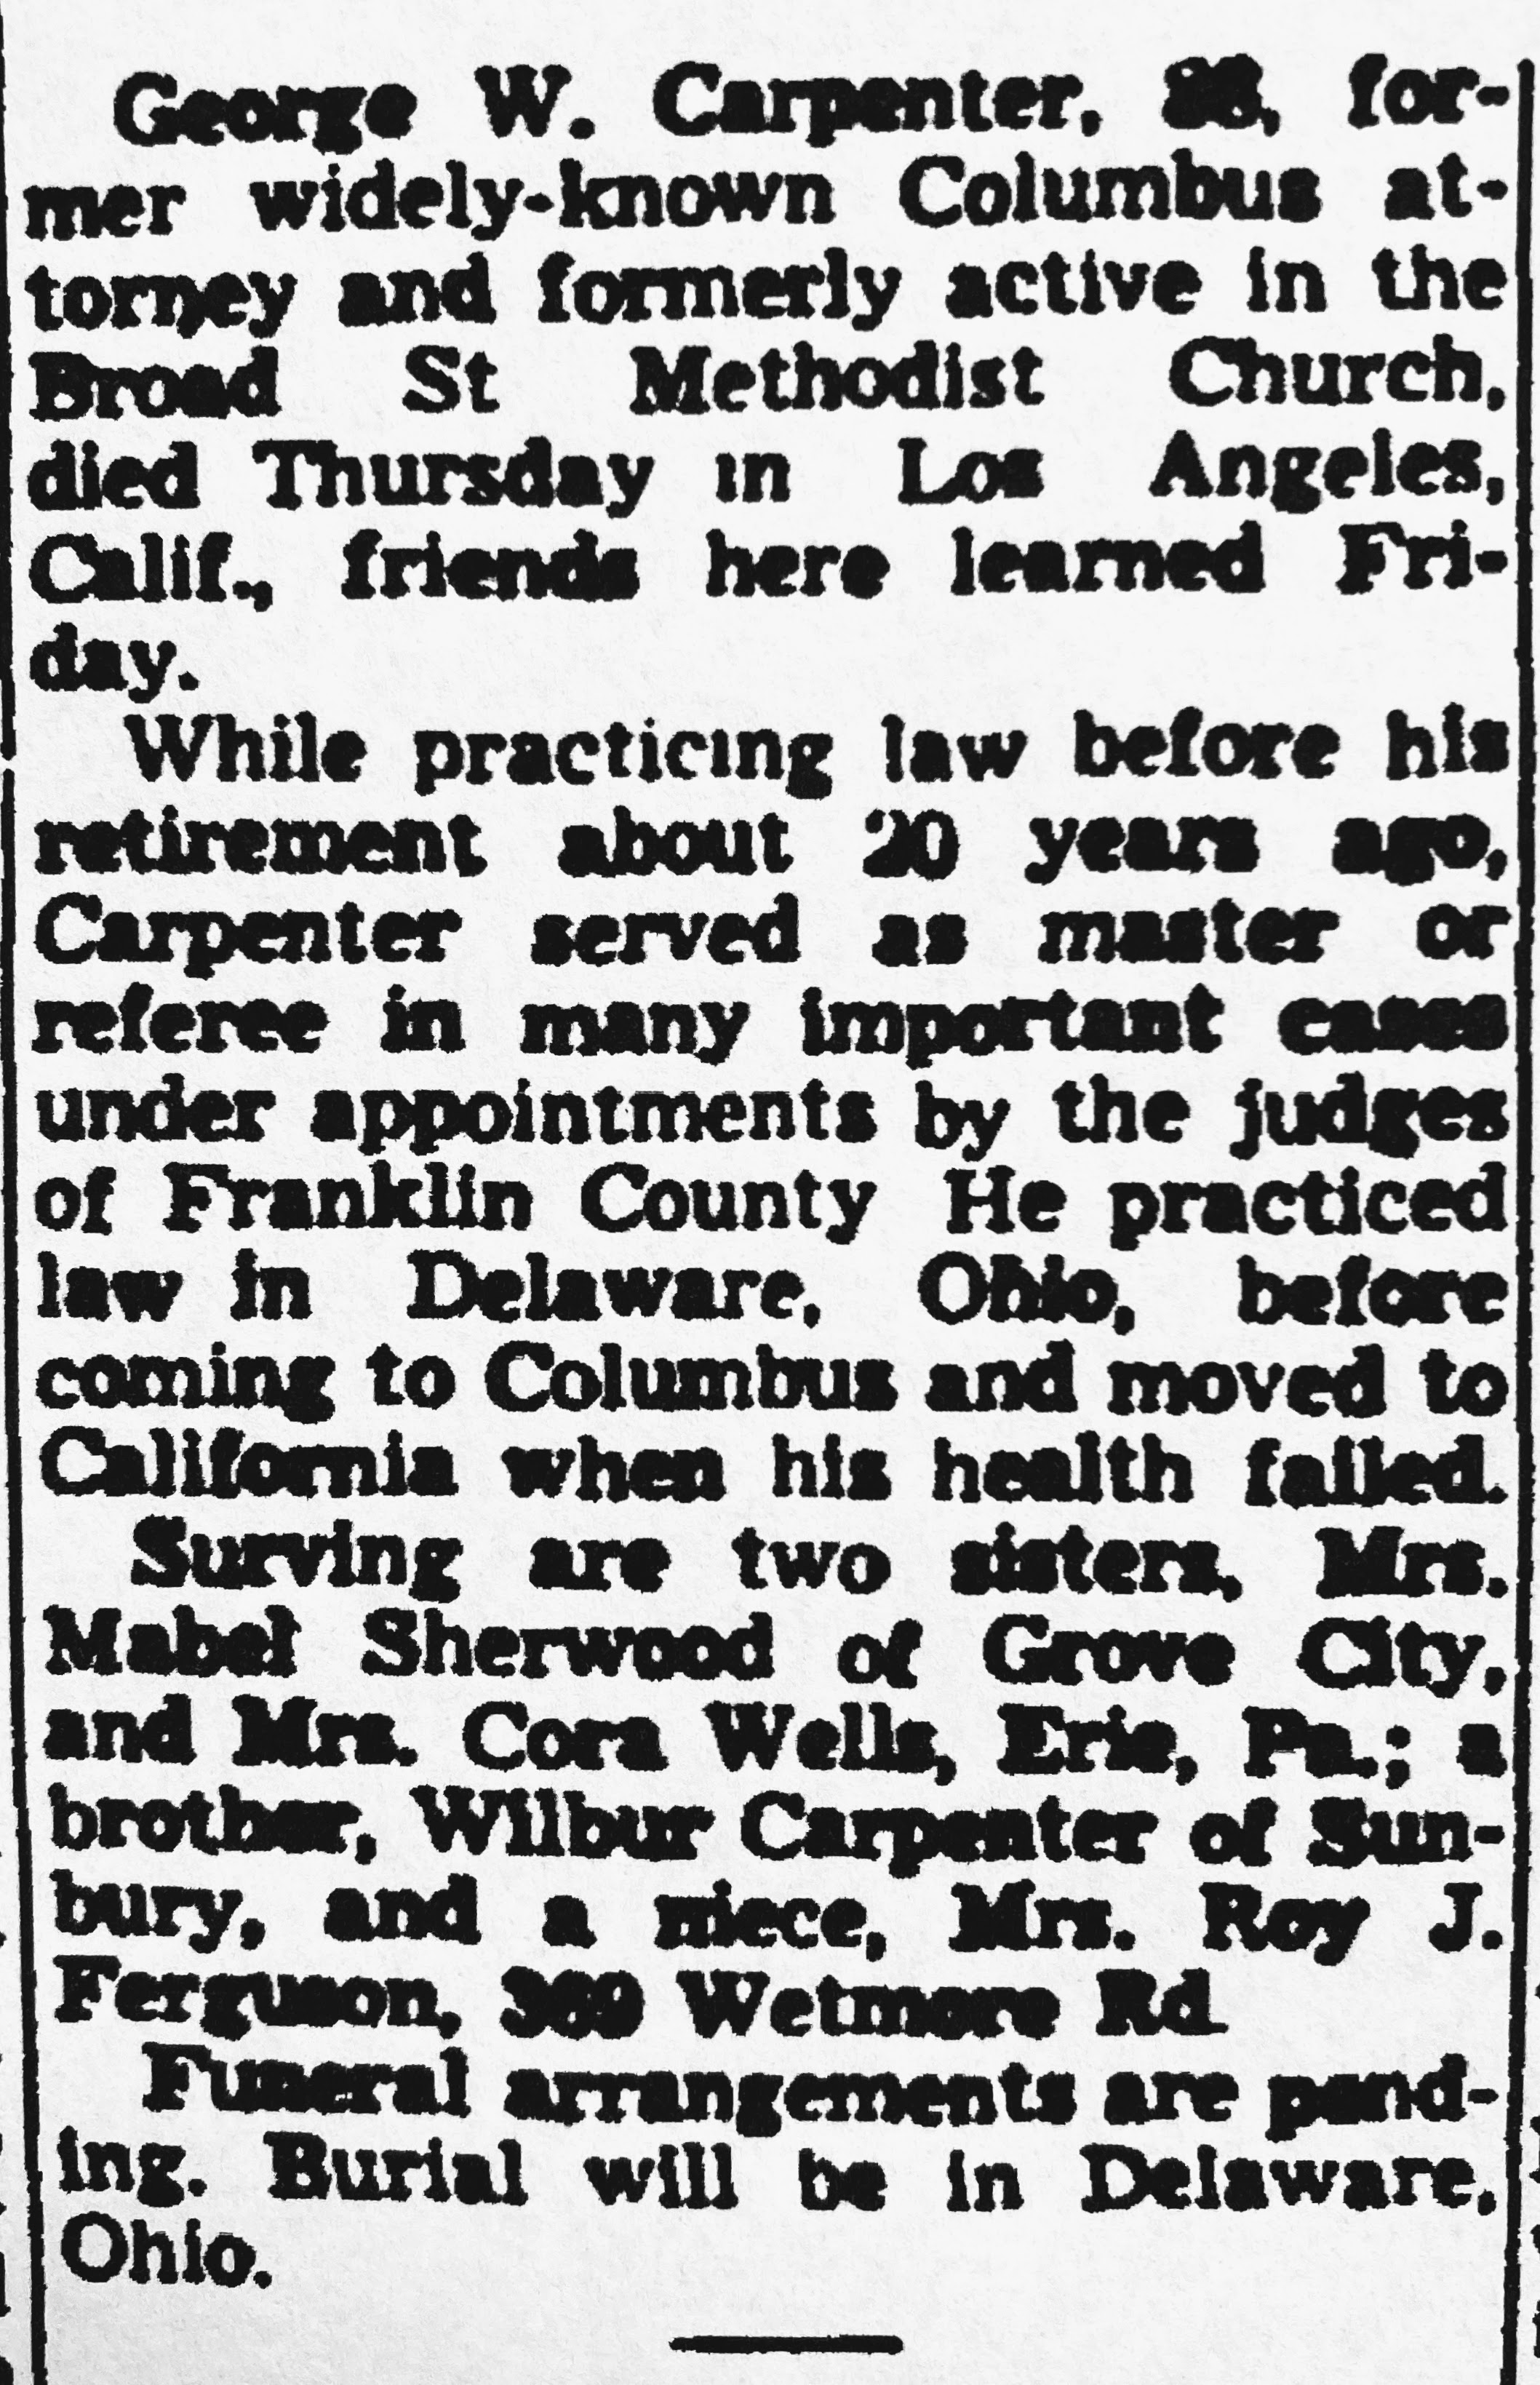
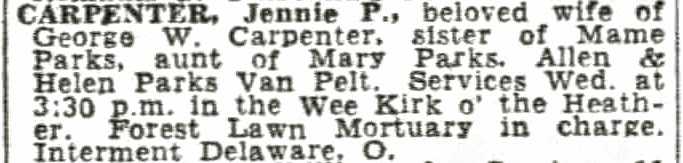
George W. and Jennie Parks Carpenter residence. 134 West Lincoln Avenue. Built circa 1893-1896. Designed by Y&P.
McElroy & Carpenter Attorneys were located at 67 1/2 North Sandusky Street, a building that still stands.
The Columbus Dispatch 1/23/1948.
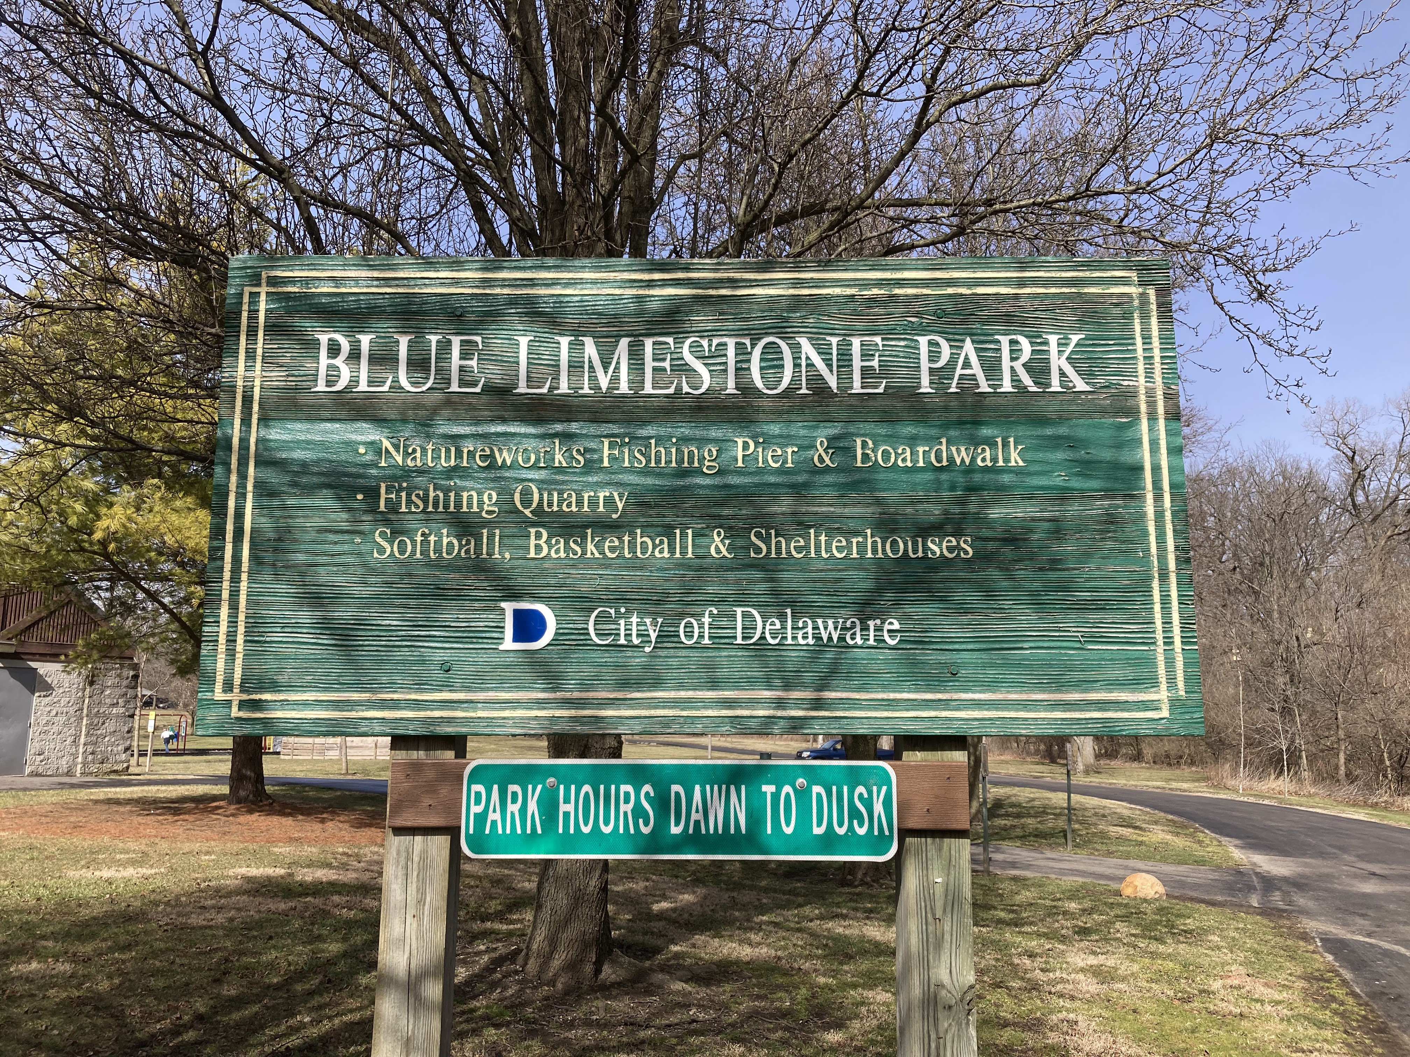
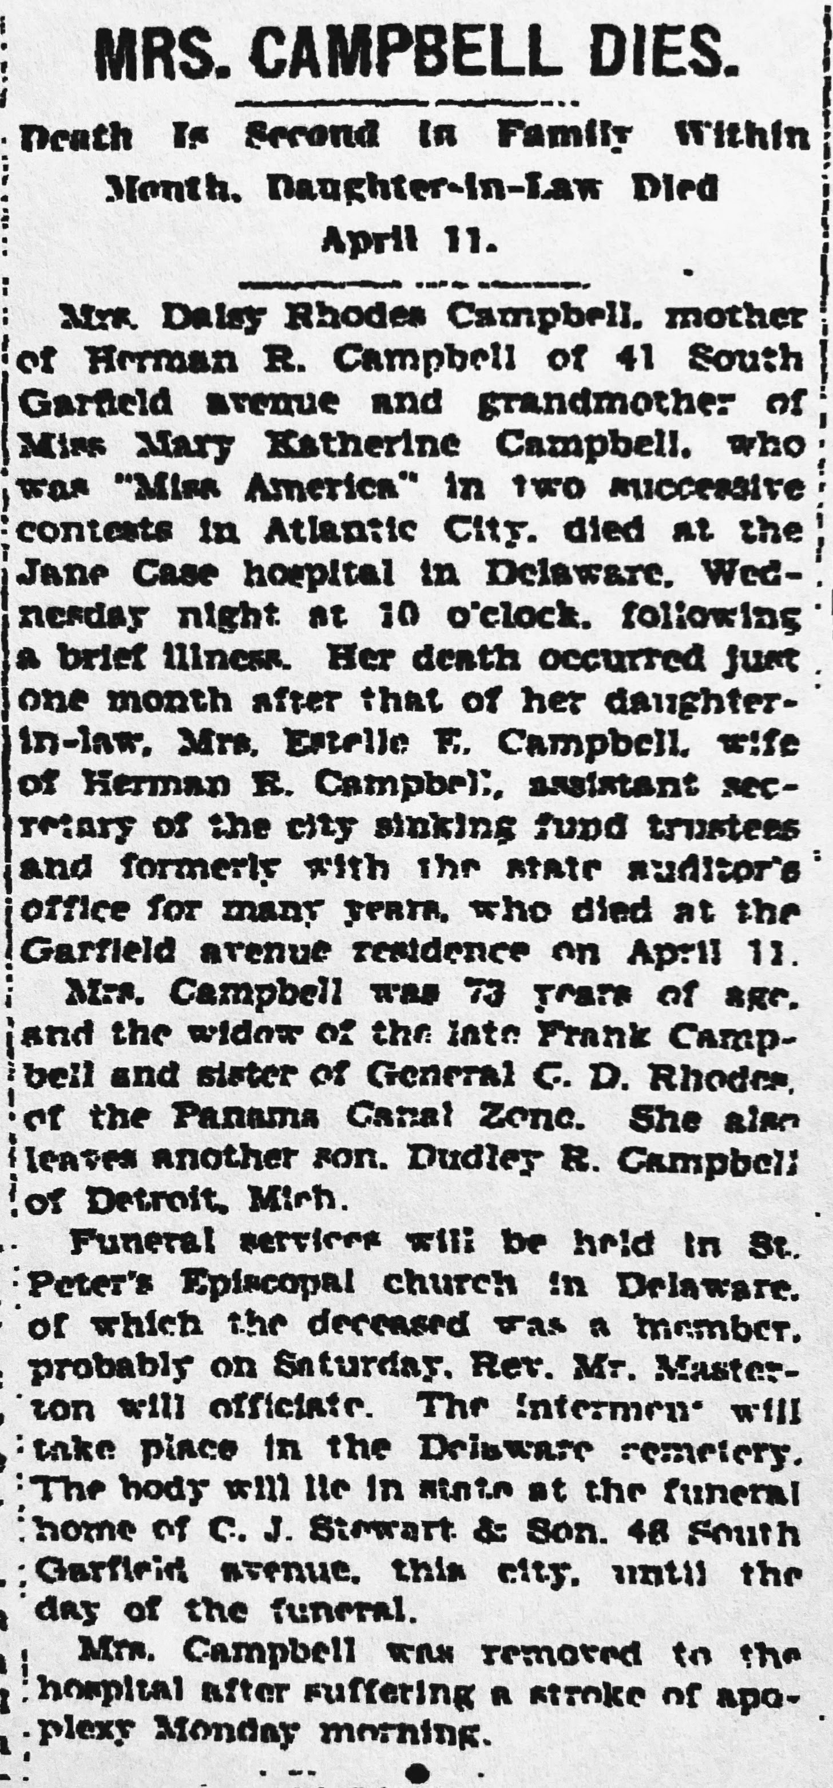
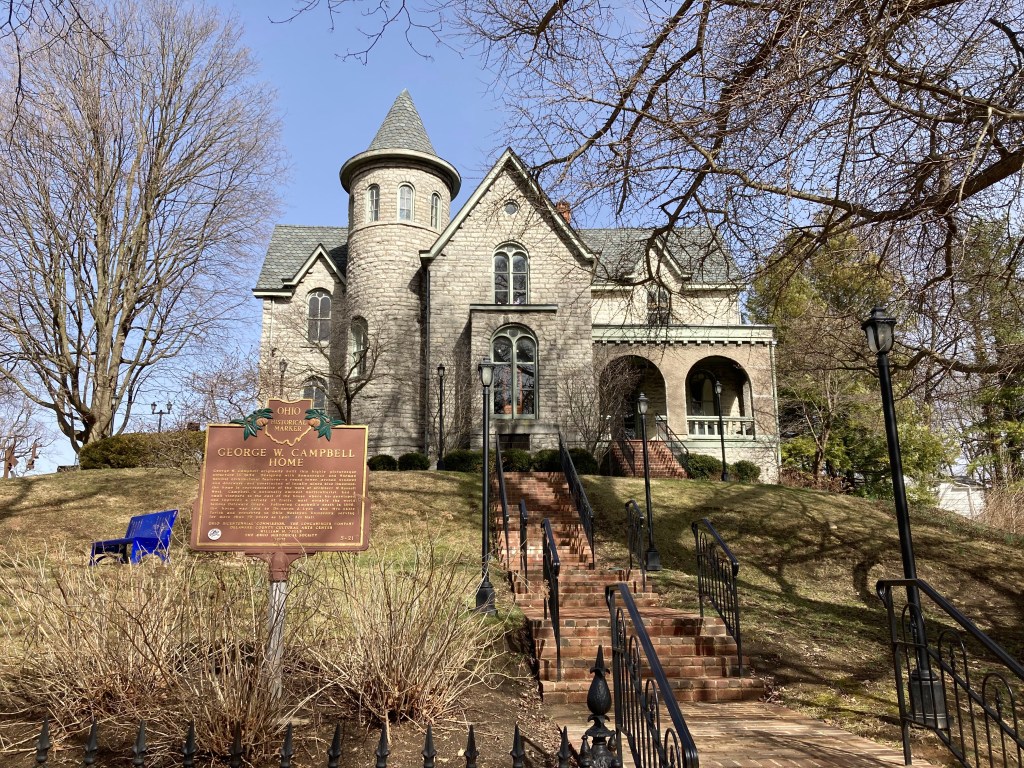
Los Angeles Times 7/21/1947.Frank Little and Emma Daisy Rhodes Campbell residence. 24 Montrose Avenue. Built circa 1893-1896. Designed by Y&P. Frank was president of Blue Limestone Company.
The former quarry today, a block from the Montrose Avenue house, is a park.
The Fremont Messenger 9/11/1924.
The Columbus Dispatch 5/12/1927.
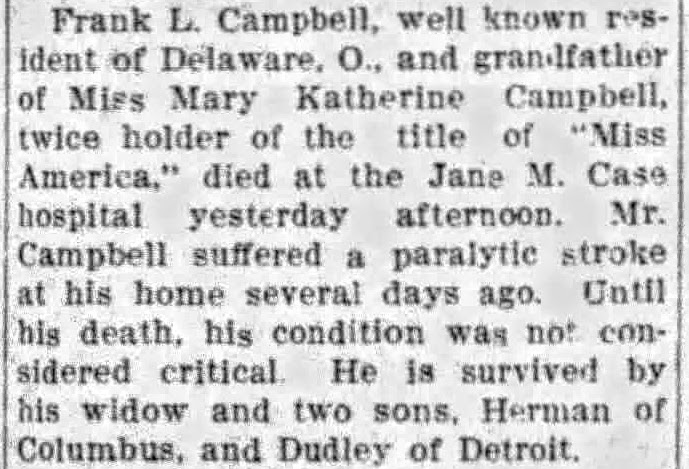
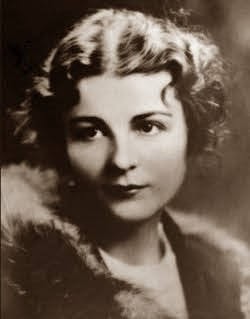
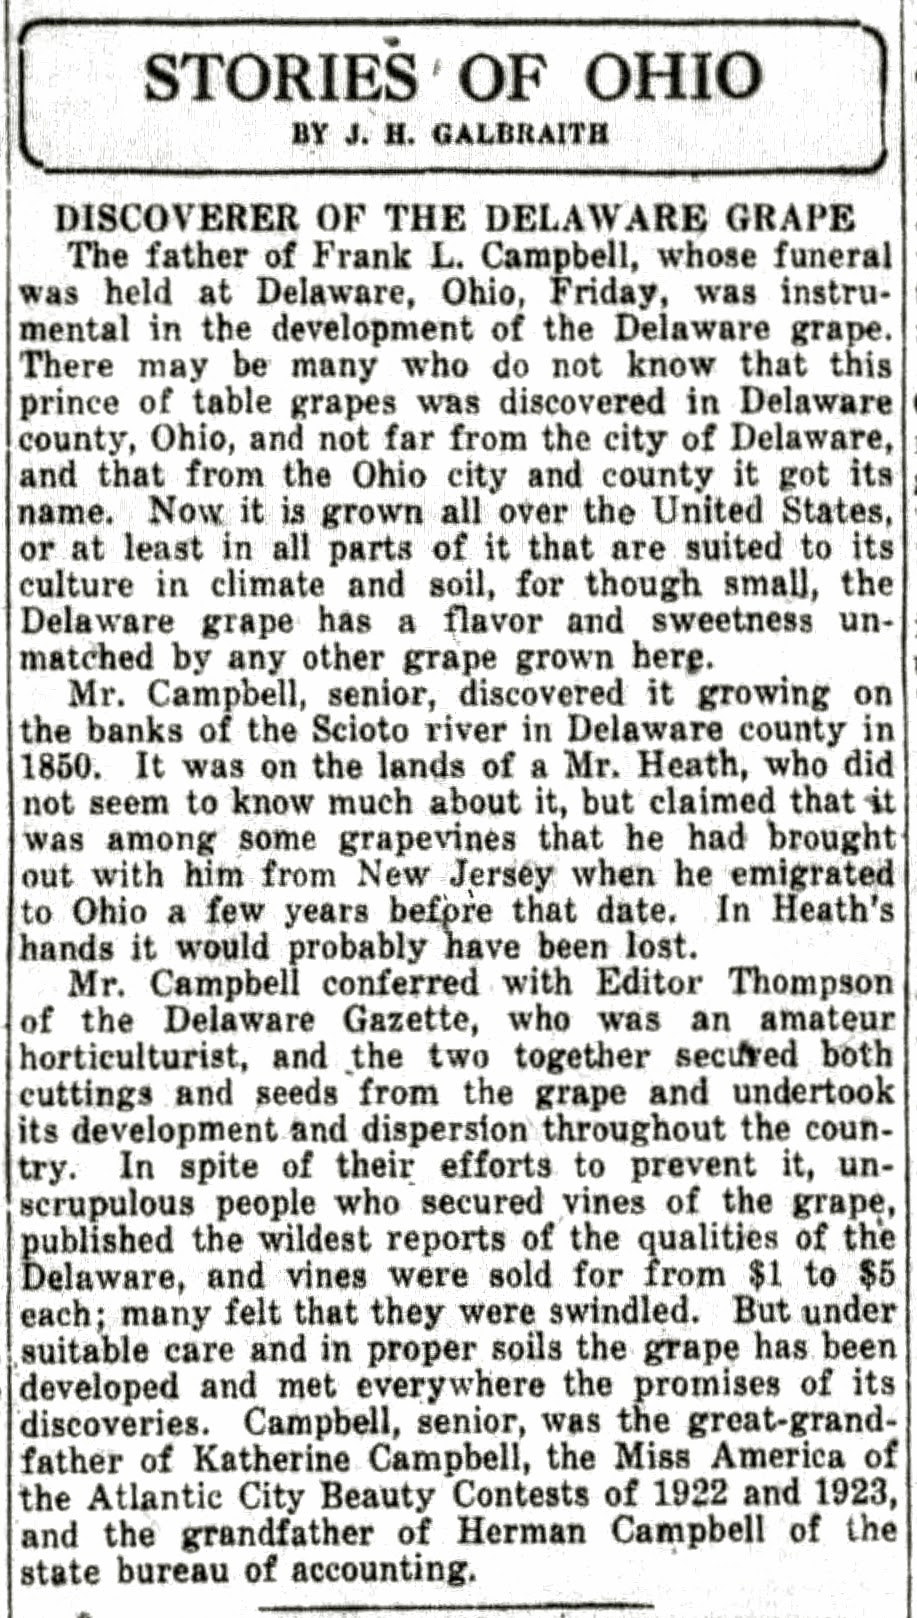
Both of the Campbell obituaries mention granddaughter Mary Katherine Campbell. She was the only two-time Miss America winner, 1922 and 1923. FYI: she has a Wikipedia page and her Find-A-Grave Memorial ID is 8062963 (interred at Oak Grove Cemetery, Delaware).
The Dayton Daily News 9/17/1924. Frank’s father was George W. Campbell.
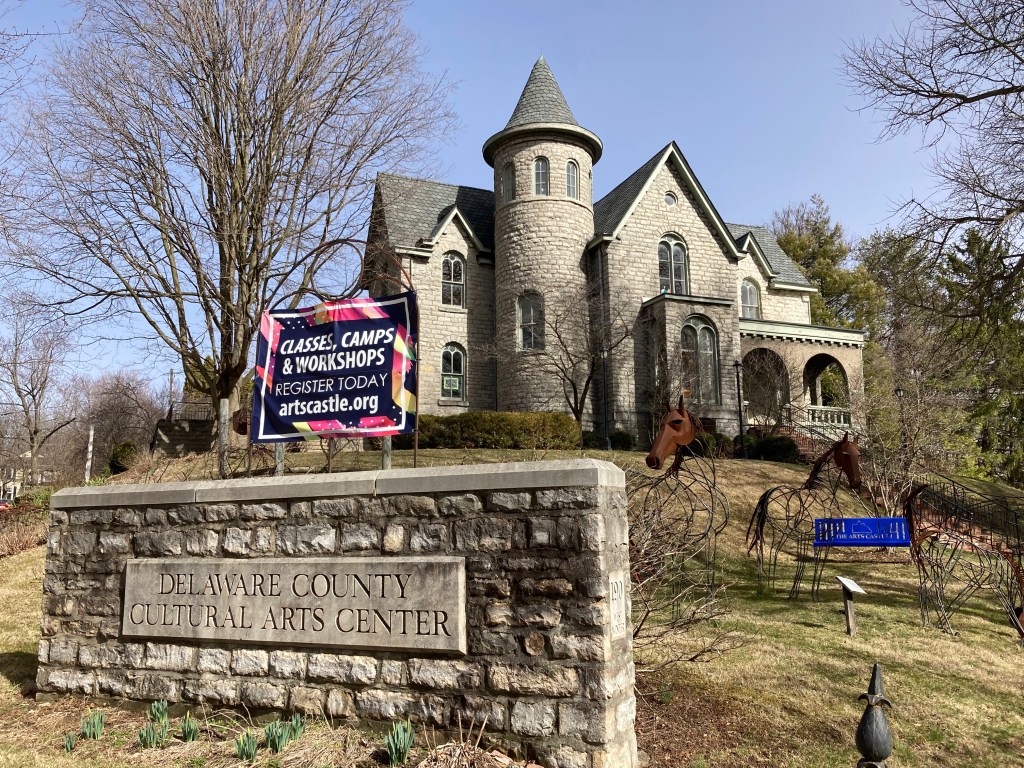
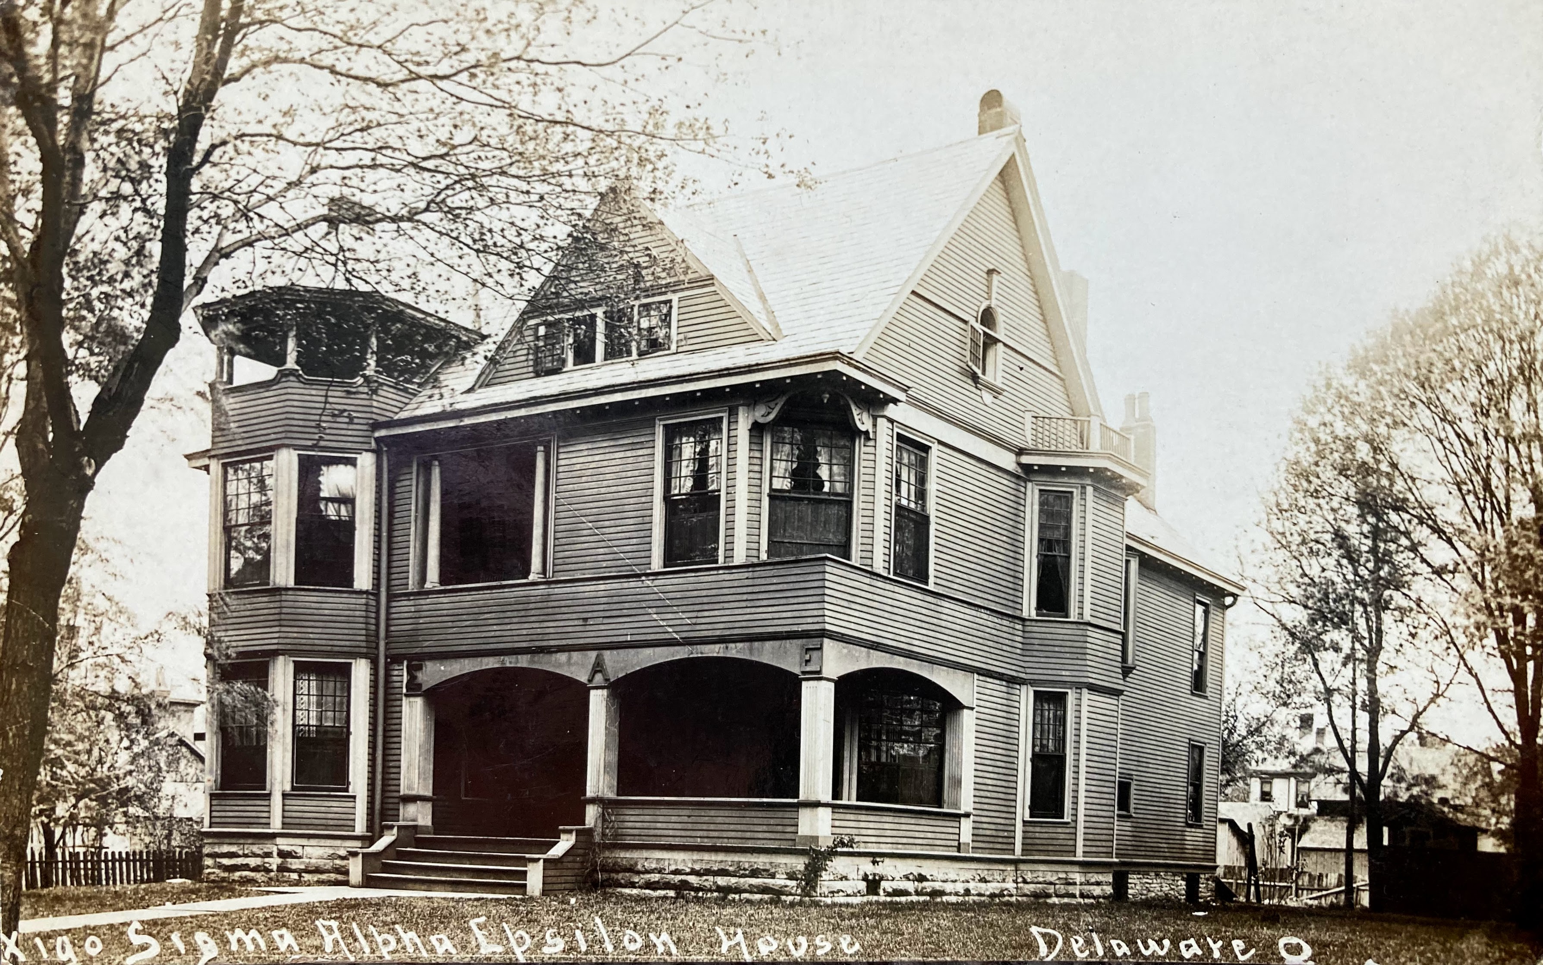
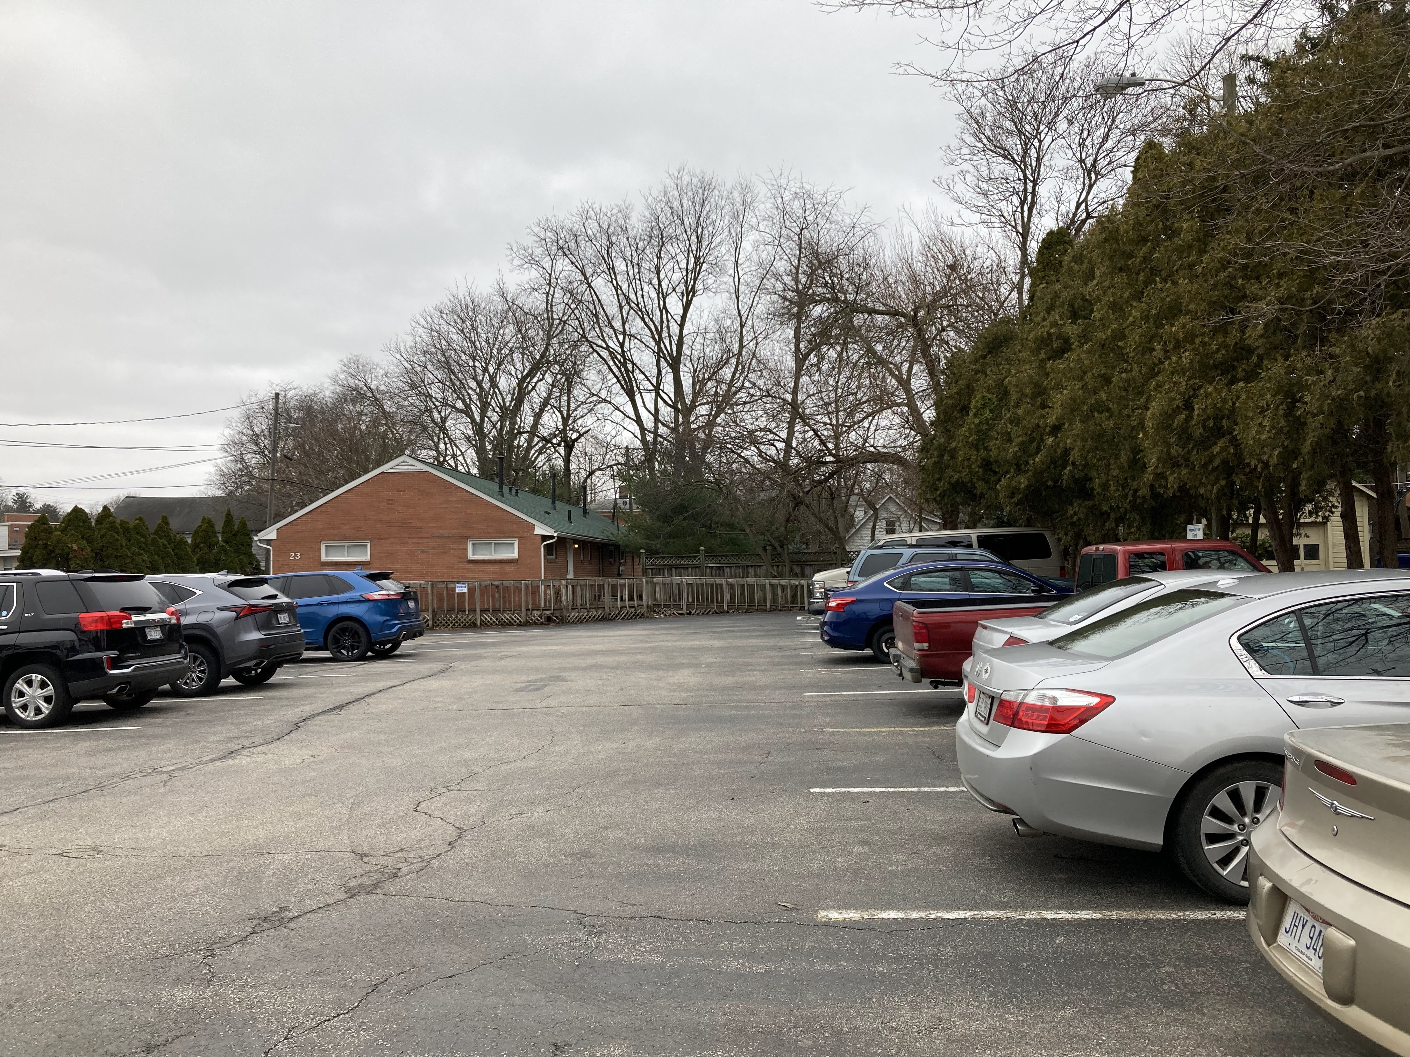
Today the Campbell home at 90 West Winter Street is the Delaware County Cultural Arts Center.William A. and Rose Olds Little residence. 23 North Washington Street. Built between 1893-1896. Designed by Y&P. Razed. The house was later occupied by the Ohio Wesleyan University fraternity pictured above and below. These photos are from the OWU yearbook Le Bijou.Delaware Gazette 11/26/1912. Photo credit: Delaware County Genealogical Society.
23 North Washington Street today.
The Columbus Dispatch 11/20/1912.
Orlando Evening Star 5/16/1947.
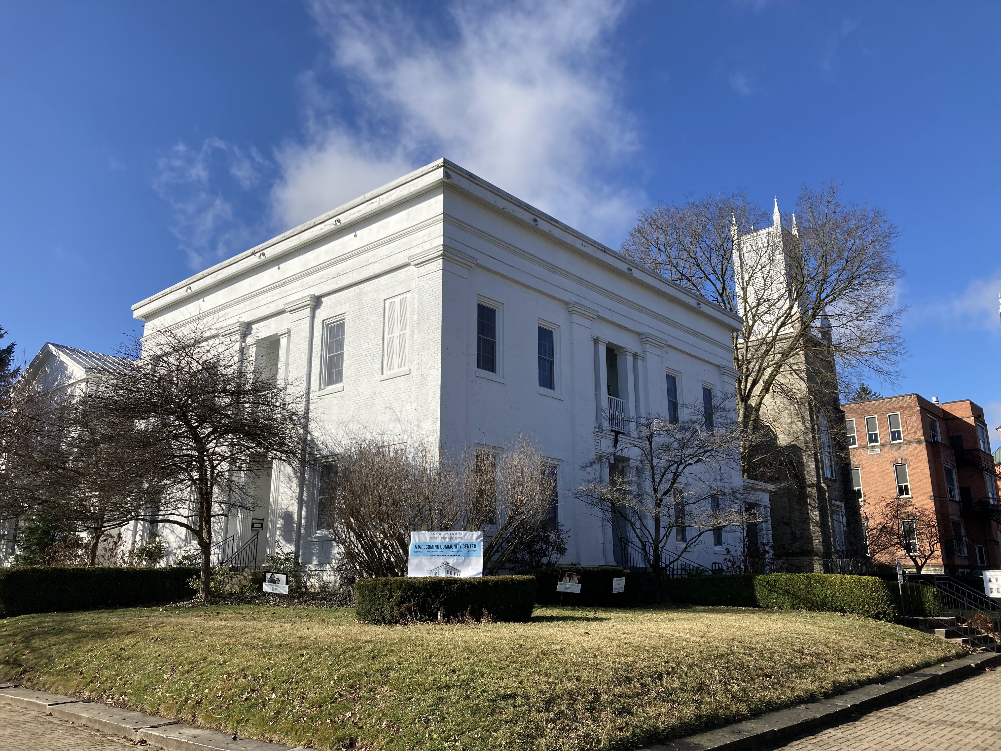
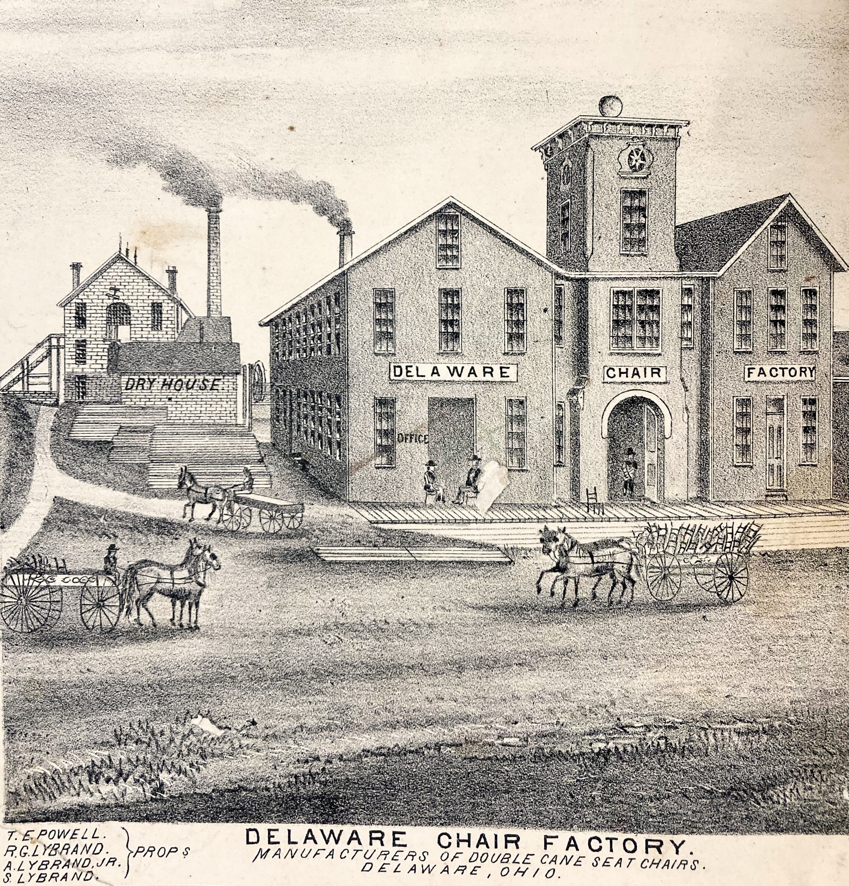
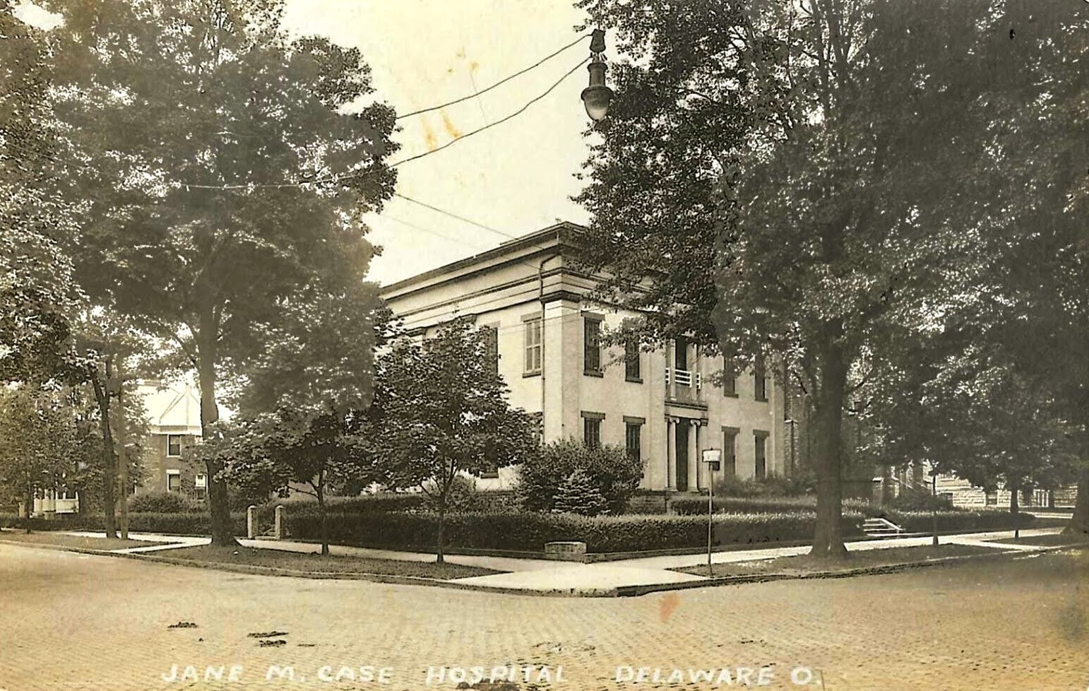
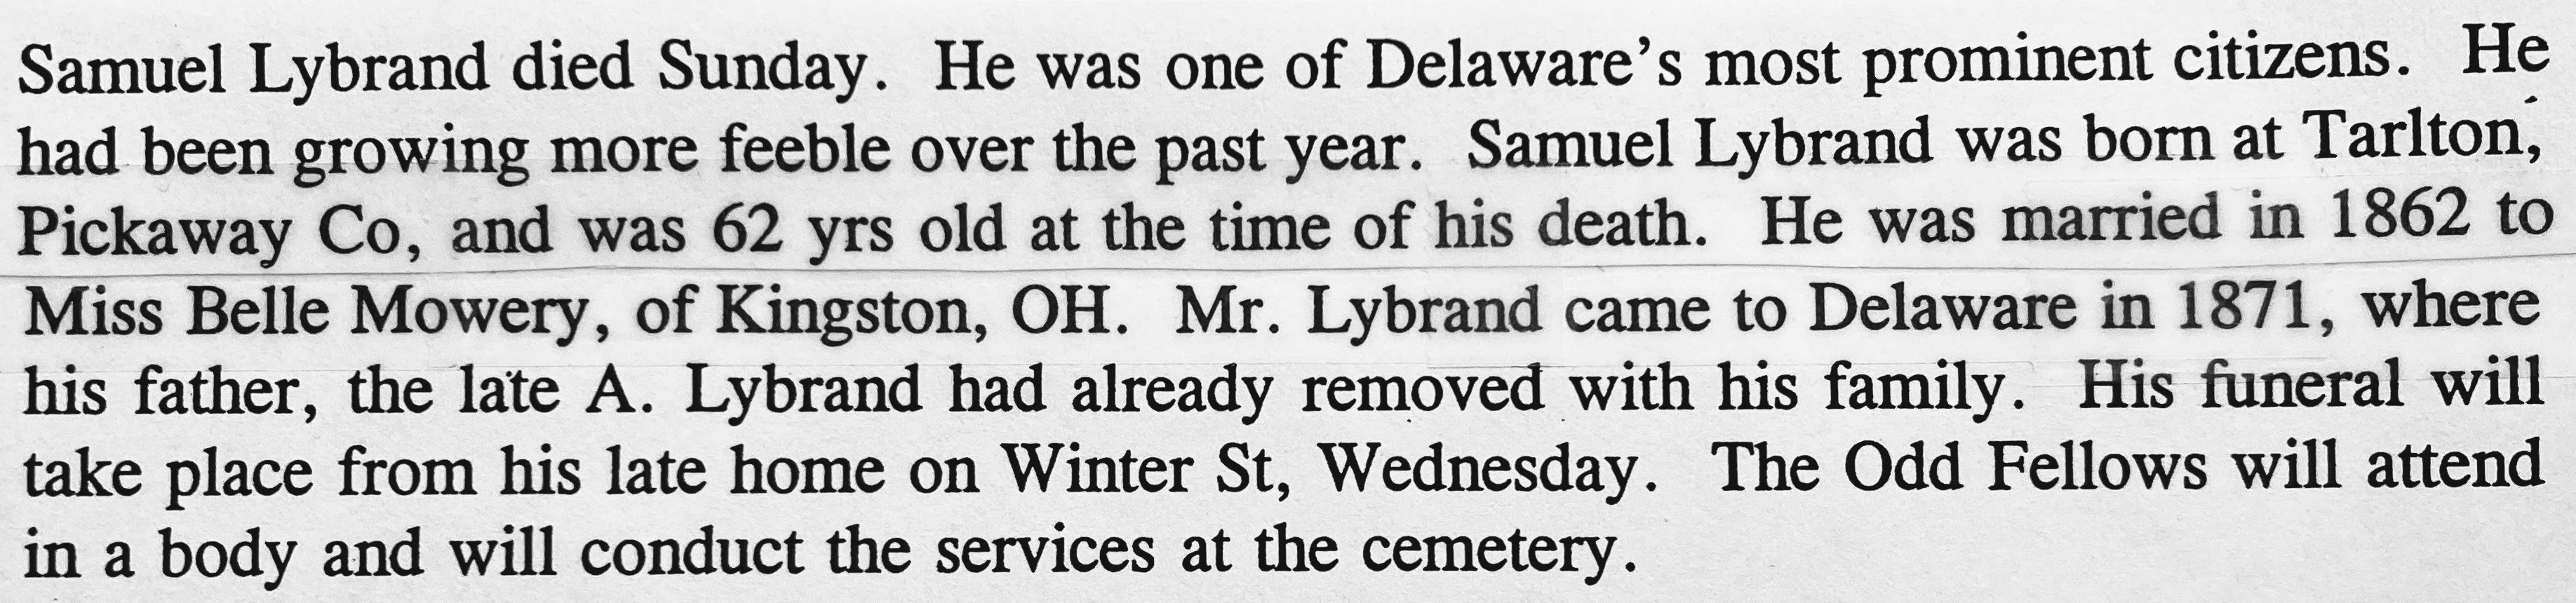
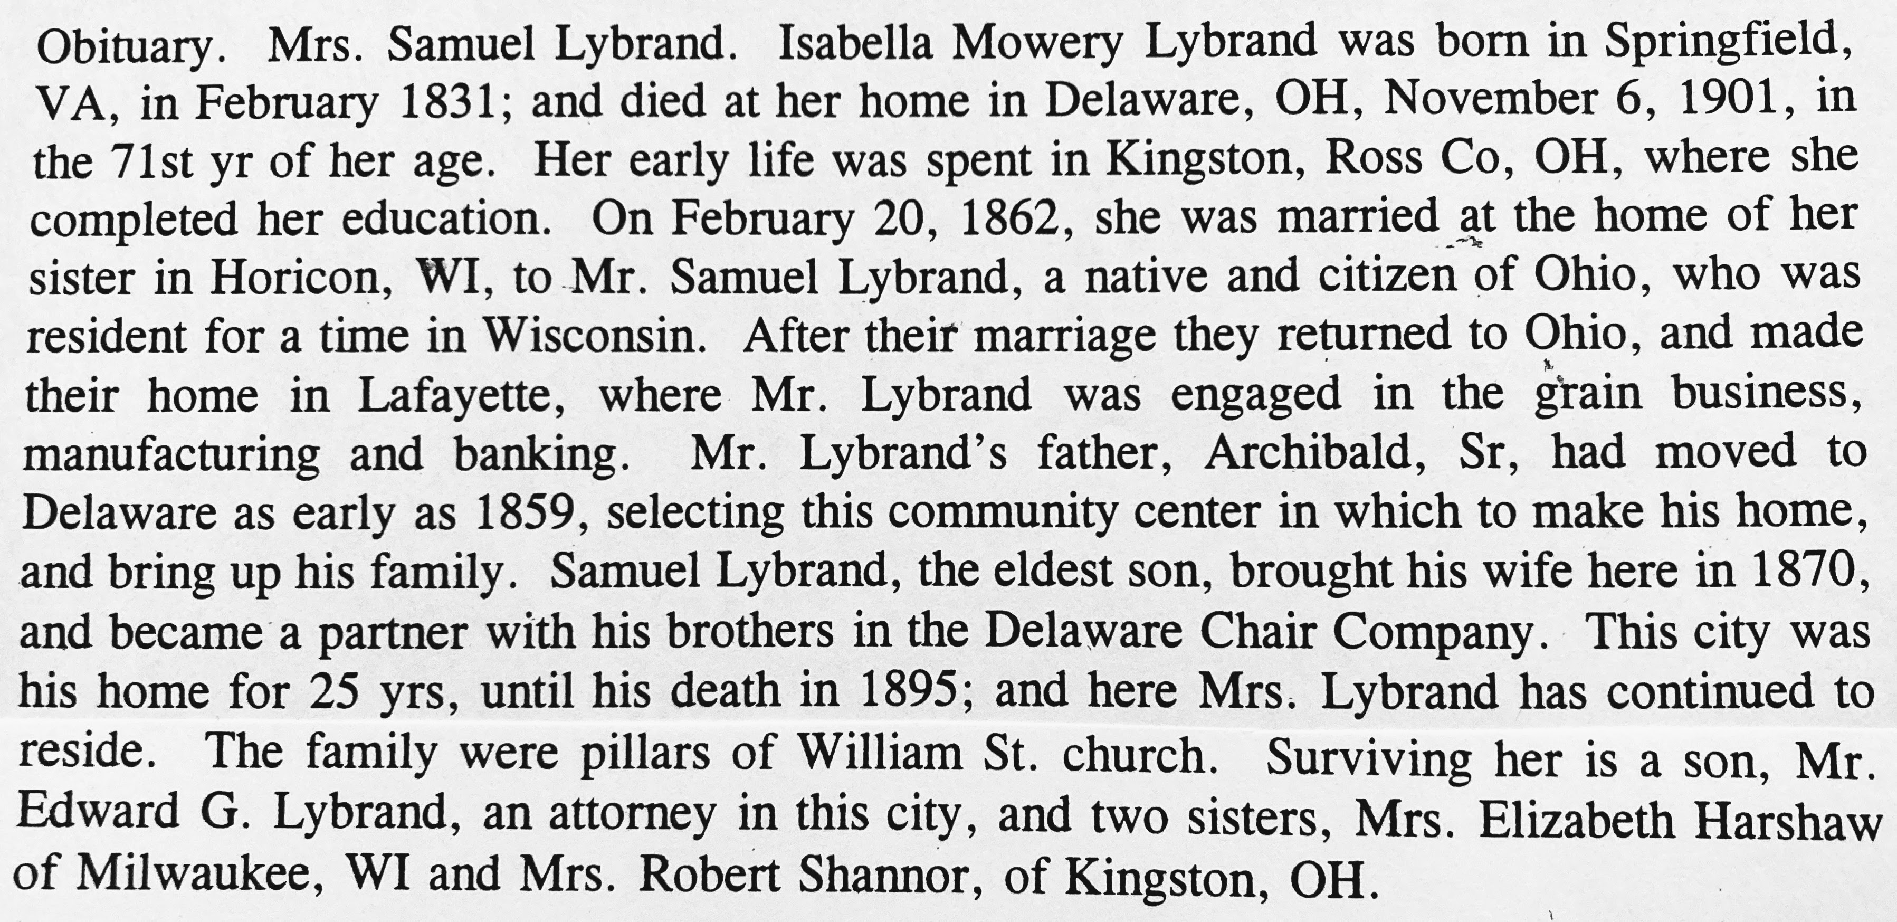
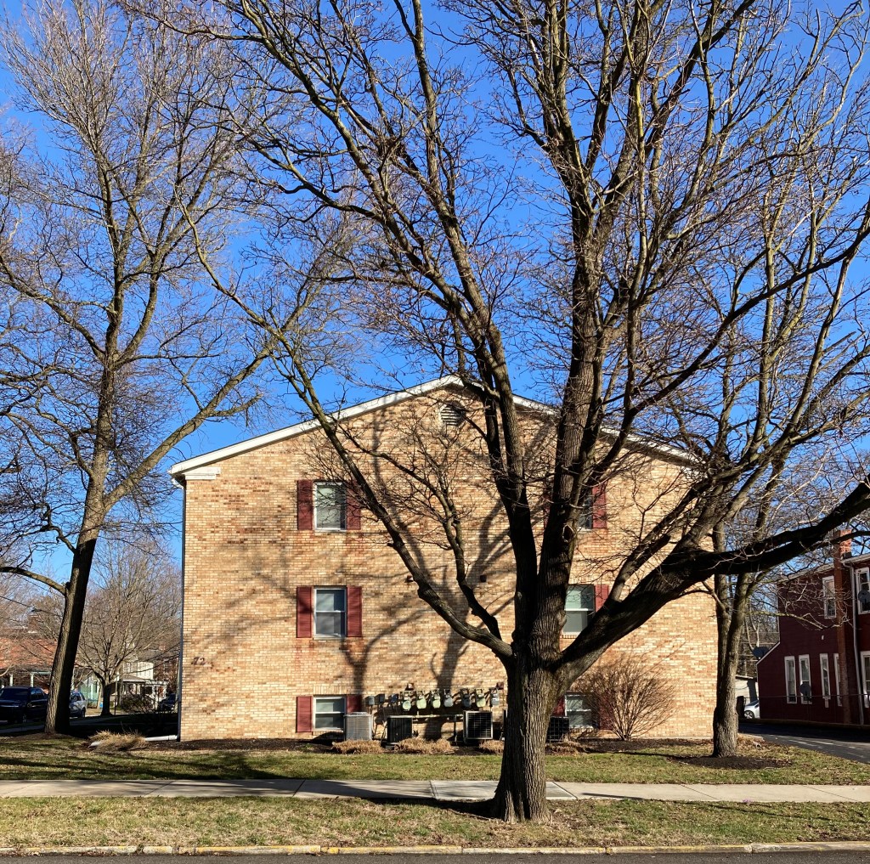
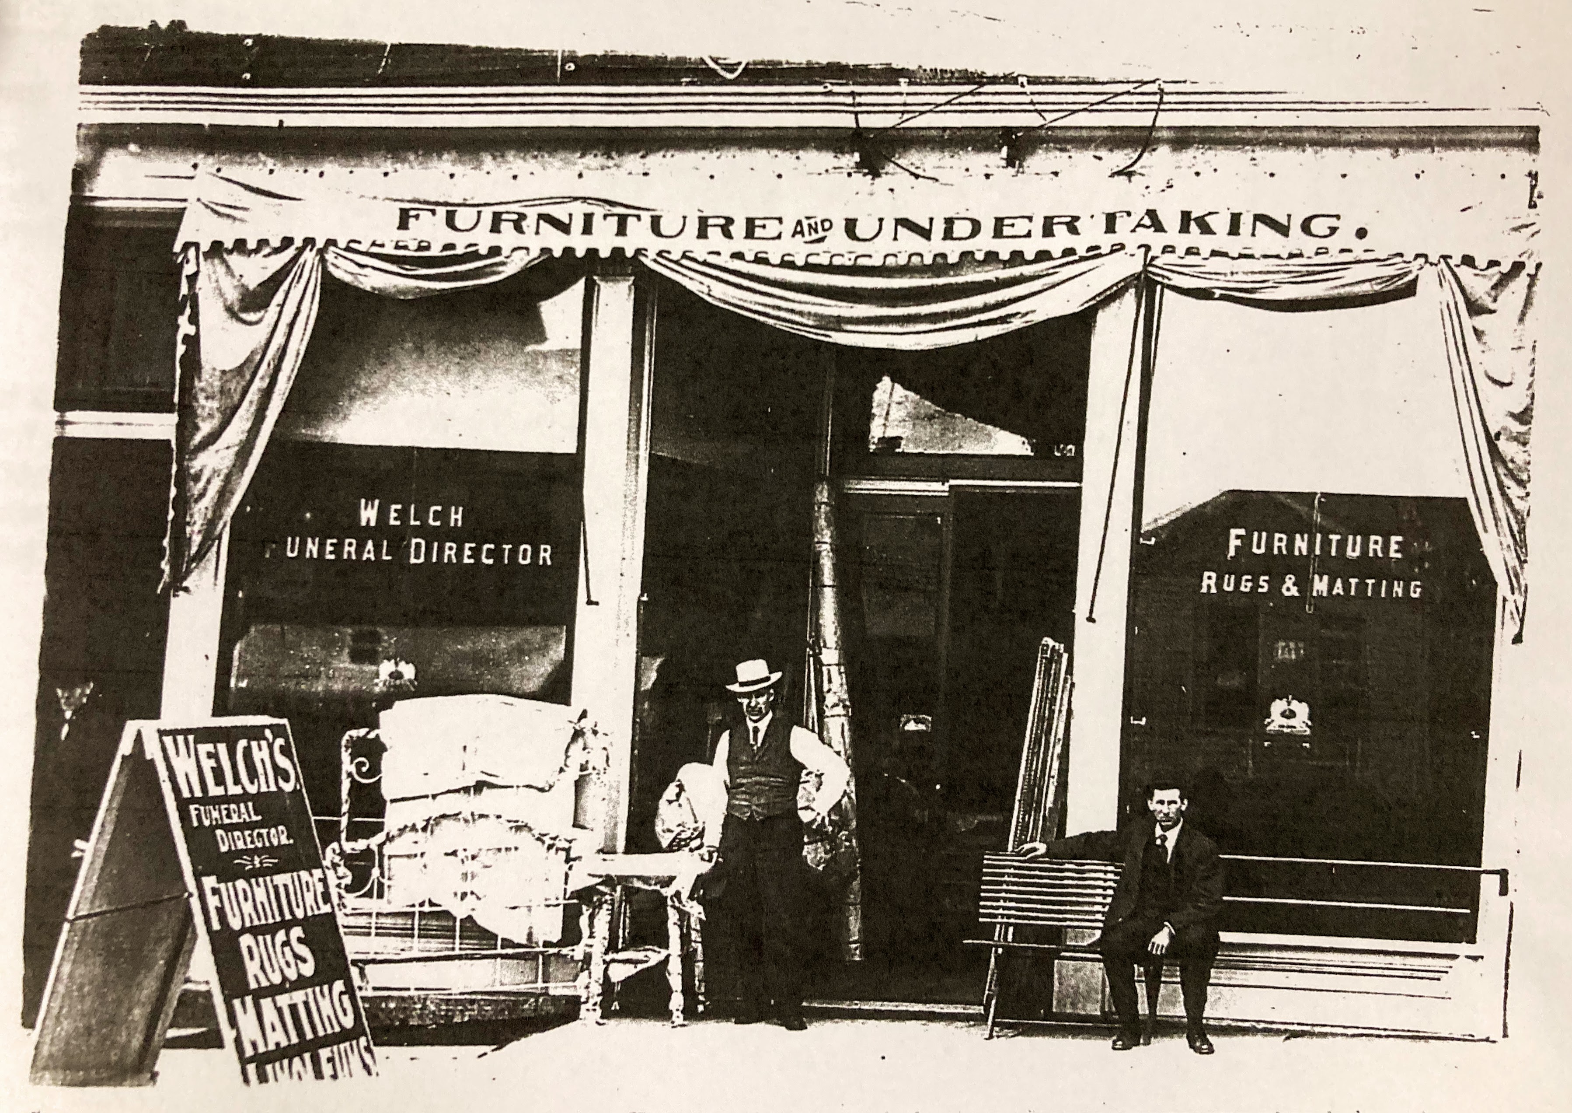
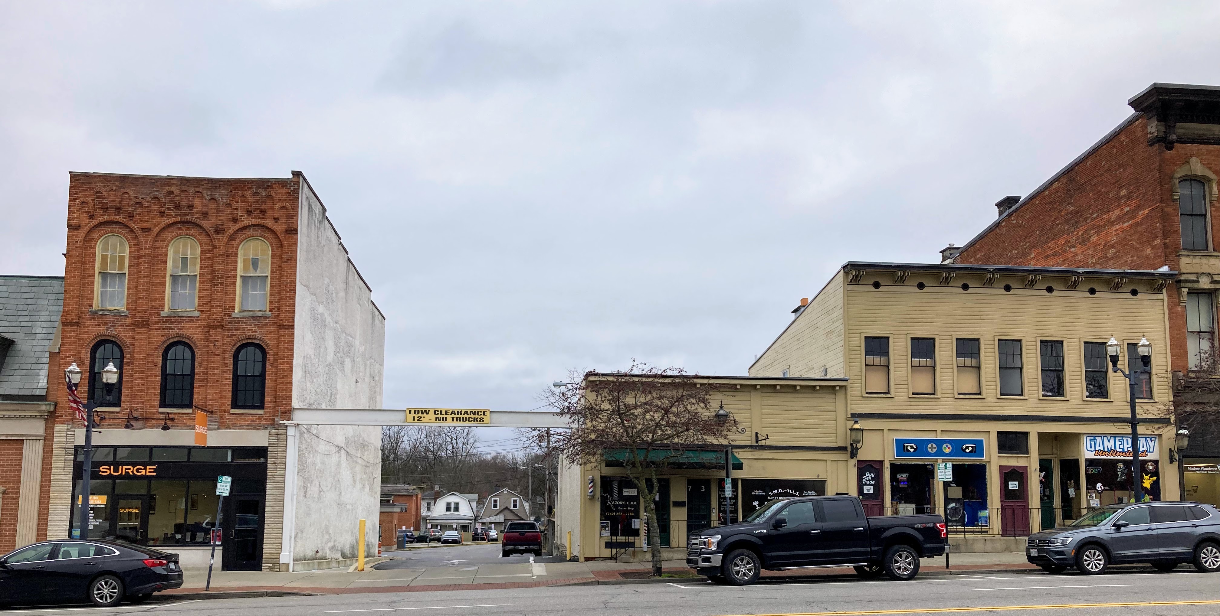
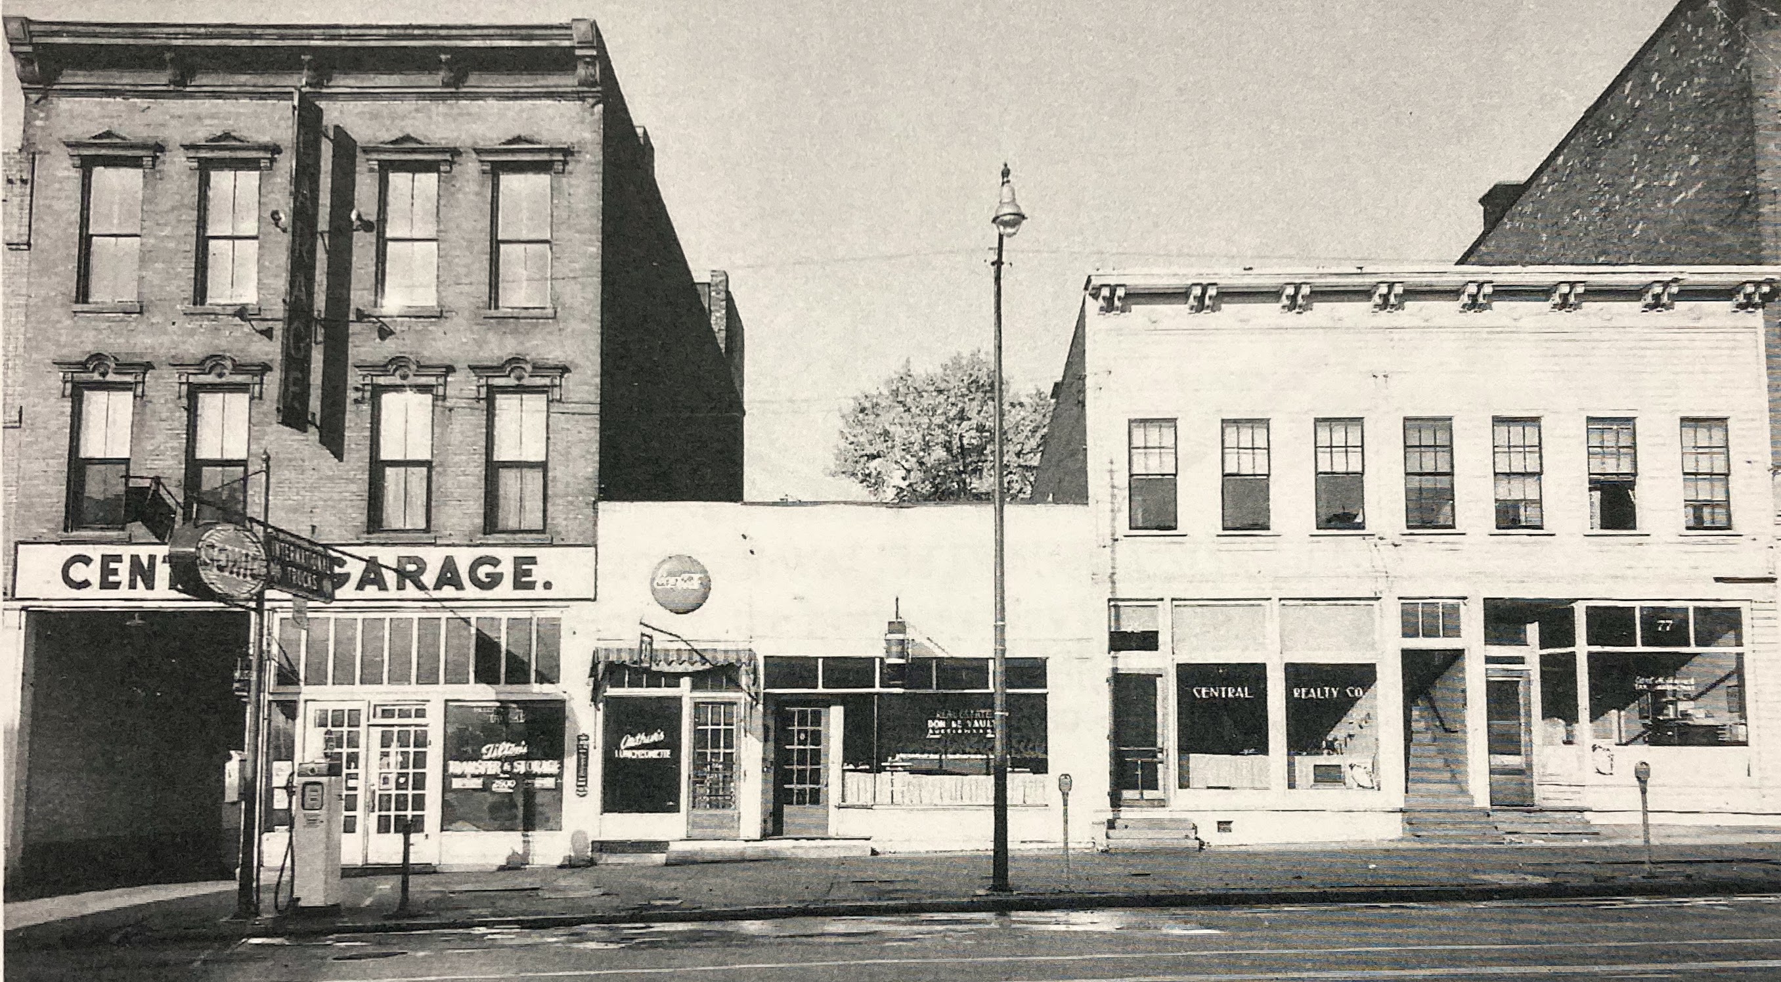
Samuel and Isabella Mowery Lybrand residence. 39 West Winter Street. The Lybrands were a later owner, and Yost redesigned the house for them. Samuel was president of Delaware Chair Company. The final residential use of this house was by an Ohio Wesleyan University fraternity. Today this is Andrews House and provides space for several non-profit social service agencies.Flax Street. Photo credit: Delaware County Historical Society.In 1904, the house was converted for use as Delaware’s first hospital.Obituary above: Delaware Gazette 12/31/1895. Obituary below: Delaware Gazette 11/12/1901. Photo credit for both: Delaware County Genealogical Society.Edward and Ida Shur Welch residence. 72 West Winter Street. Built between 1893-1896. Designed by Y&P. Razed and replaced by the structure on the right. Edward was with his father’s business, A.A. Welch & Sons Furniture and Undertaking. Hope to locate a picture of the house.Photo credit: Delaware County Genealogical Society. Edward is in this picture, but not identified. The business was located at 67-69 North Sandusky Street.67 North Sandusky Street still stands (left), but 69 North Sandusky Street was razed. Below is what it looked like (Central Garage).
From the files of the Delaware County Genealogical Society. Source and day/month of 1929 unknown. Date of death 12/23/1929.
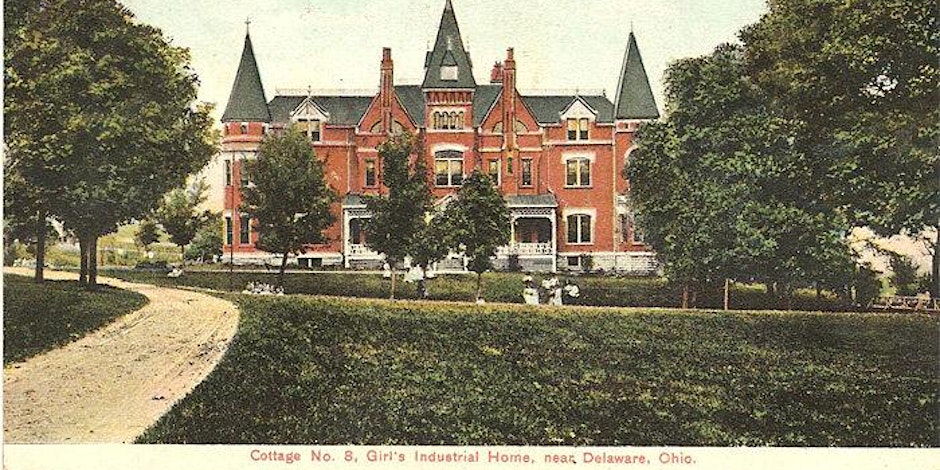
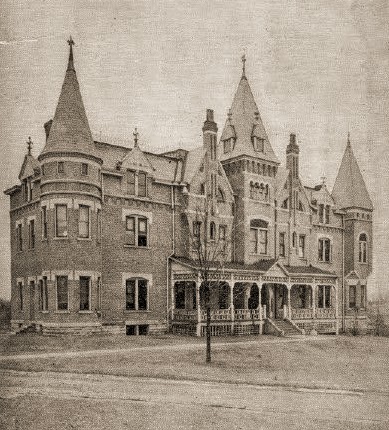
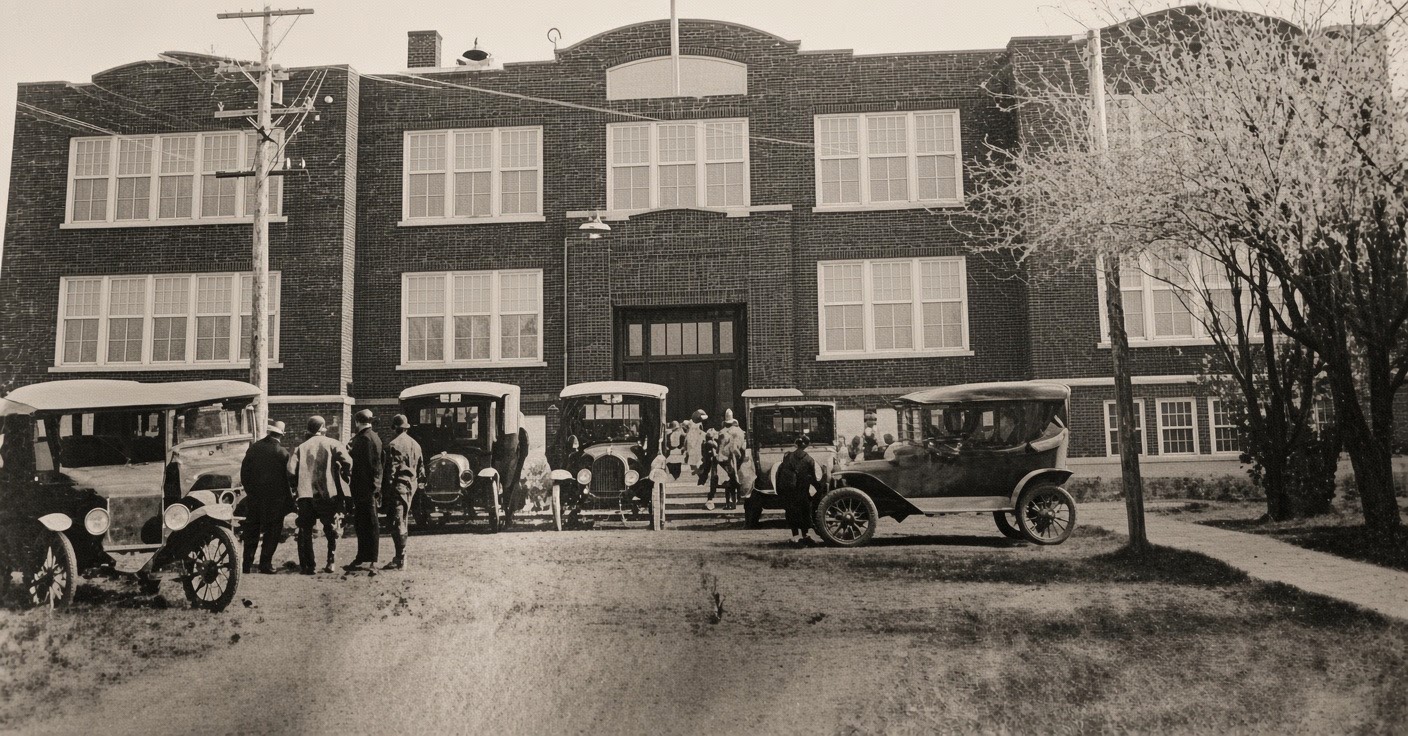
Concord Township of Delaware County (aka Rathbone). State Route 745 at Home Road, west bank of the Scioto River. Built 1905. Designed by Packard who also designed other buildings 1905-1908 for the Girls’ Industrial School. Above rendering from The Columbus Dispatch 10/2/1904. Razed.The Columbus Dispatch 10/2/1904.Built circa 1890’s. Razed. Photo credit above and below: Delaware County Historical Society.
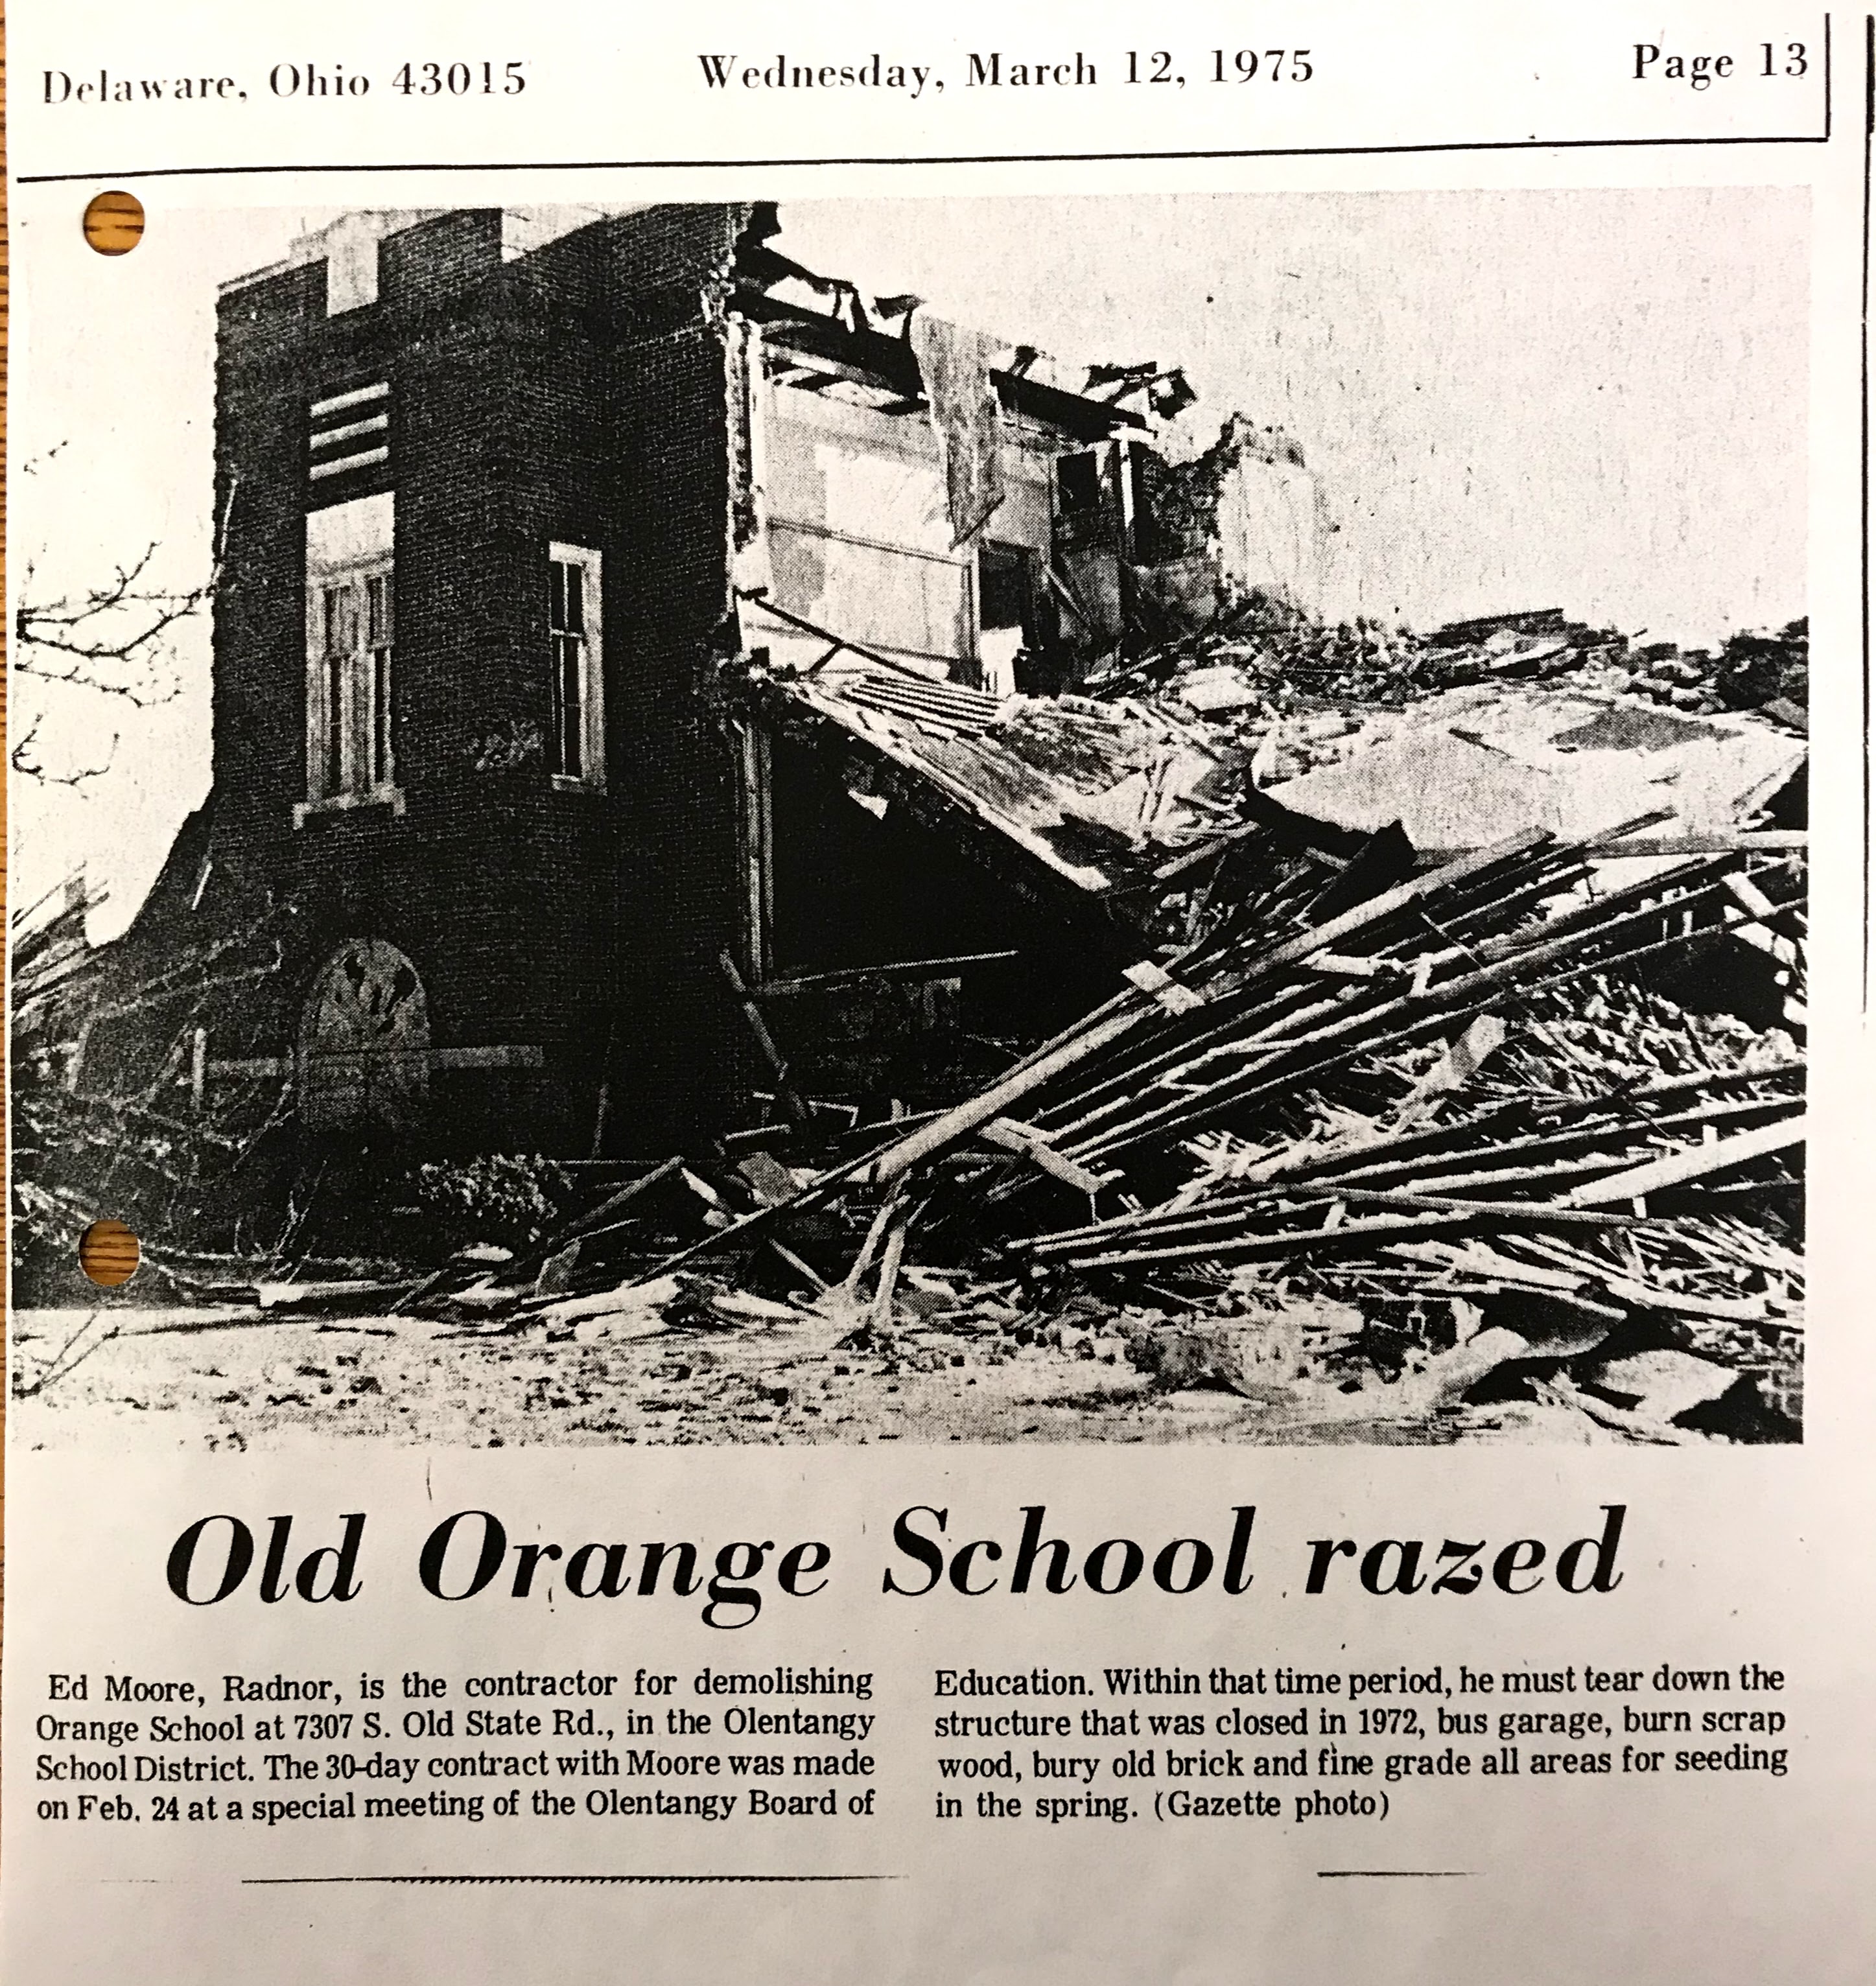
The Journal-Herald (Delaware) 7/10/1911.Lewis Center: Orange Township High School. Built 1915-16. Designed by Packard. Razed.
Photo credit above and the two pictures below: Delaware County District Library.
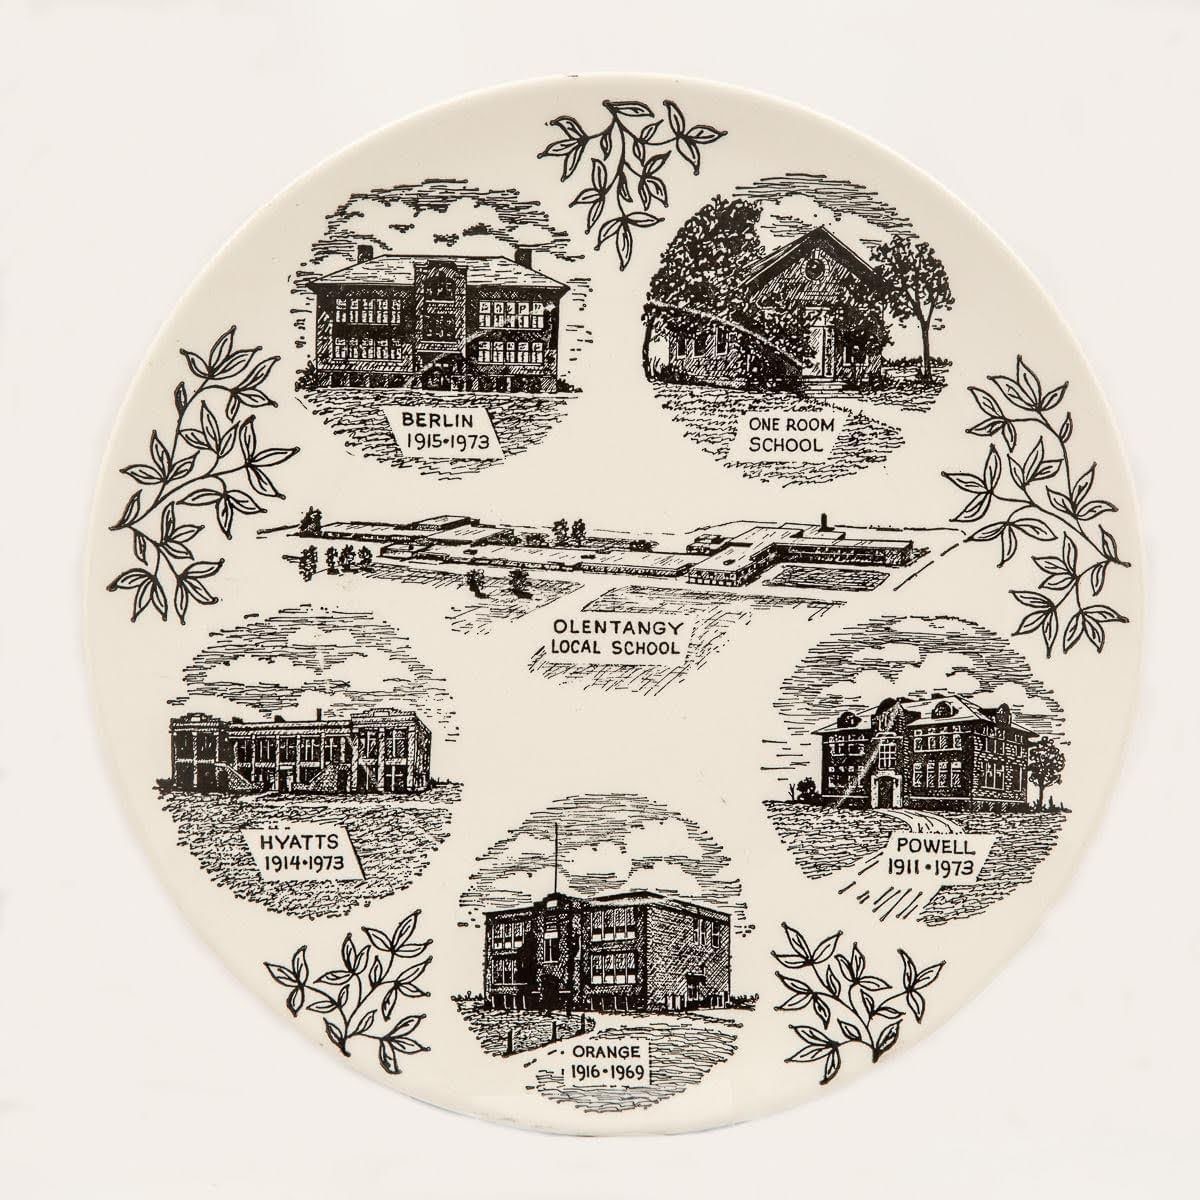
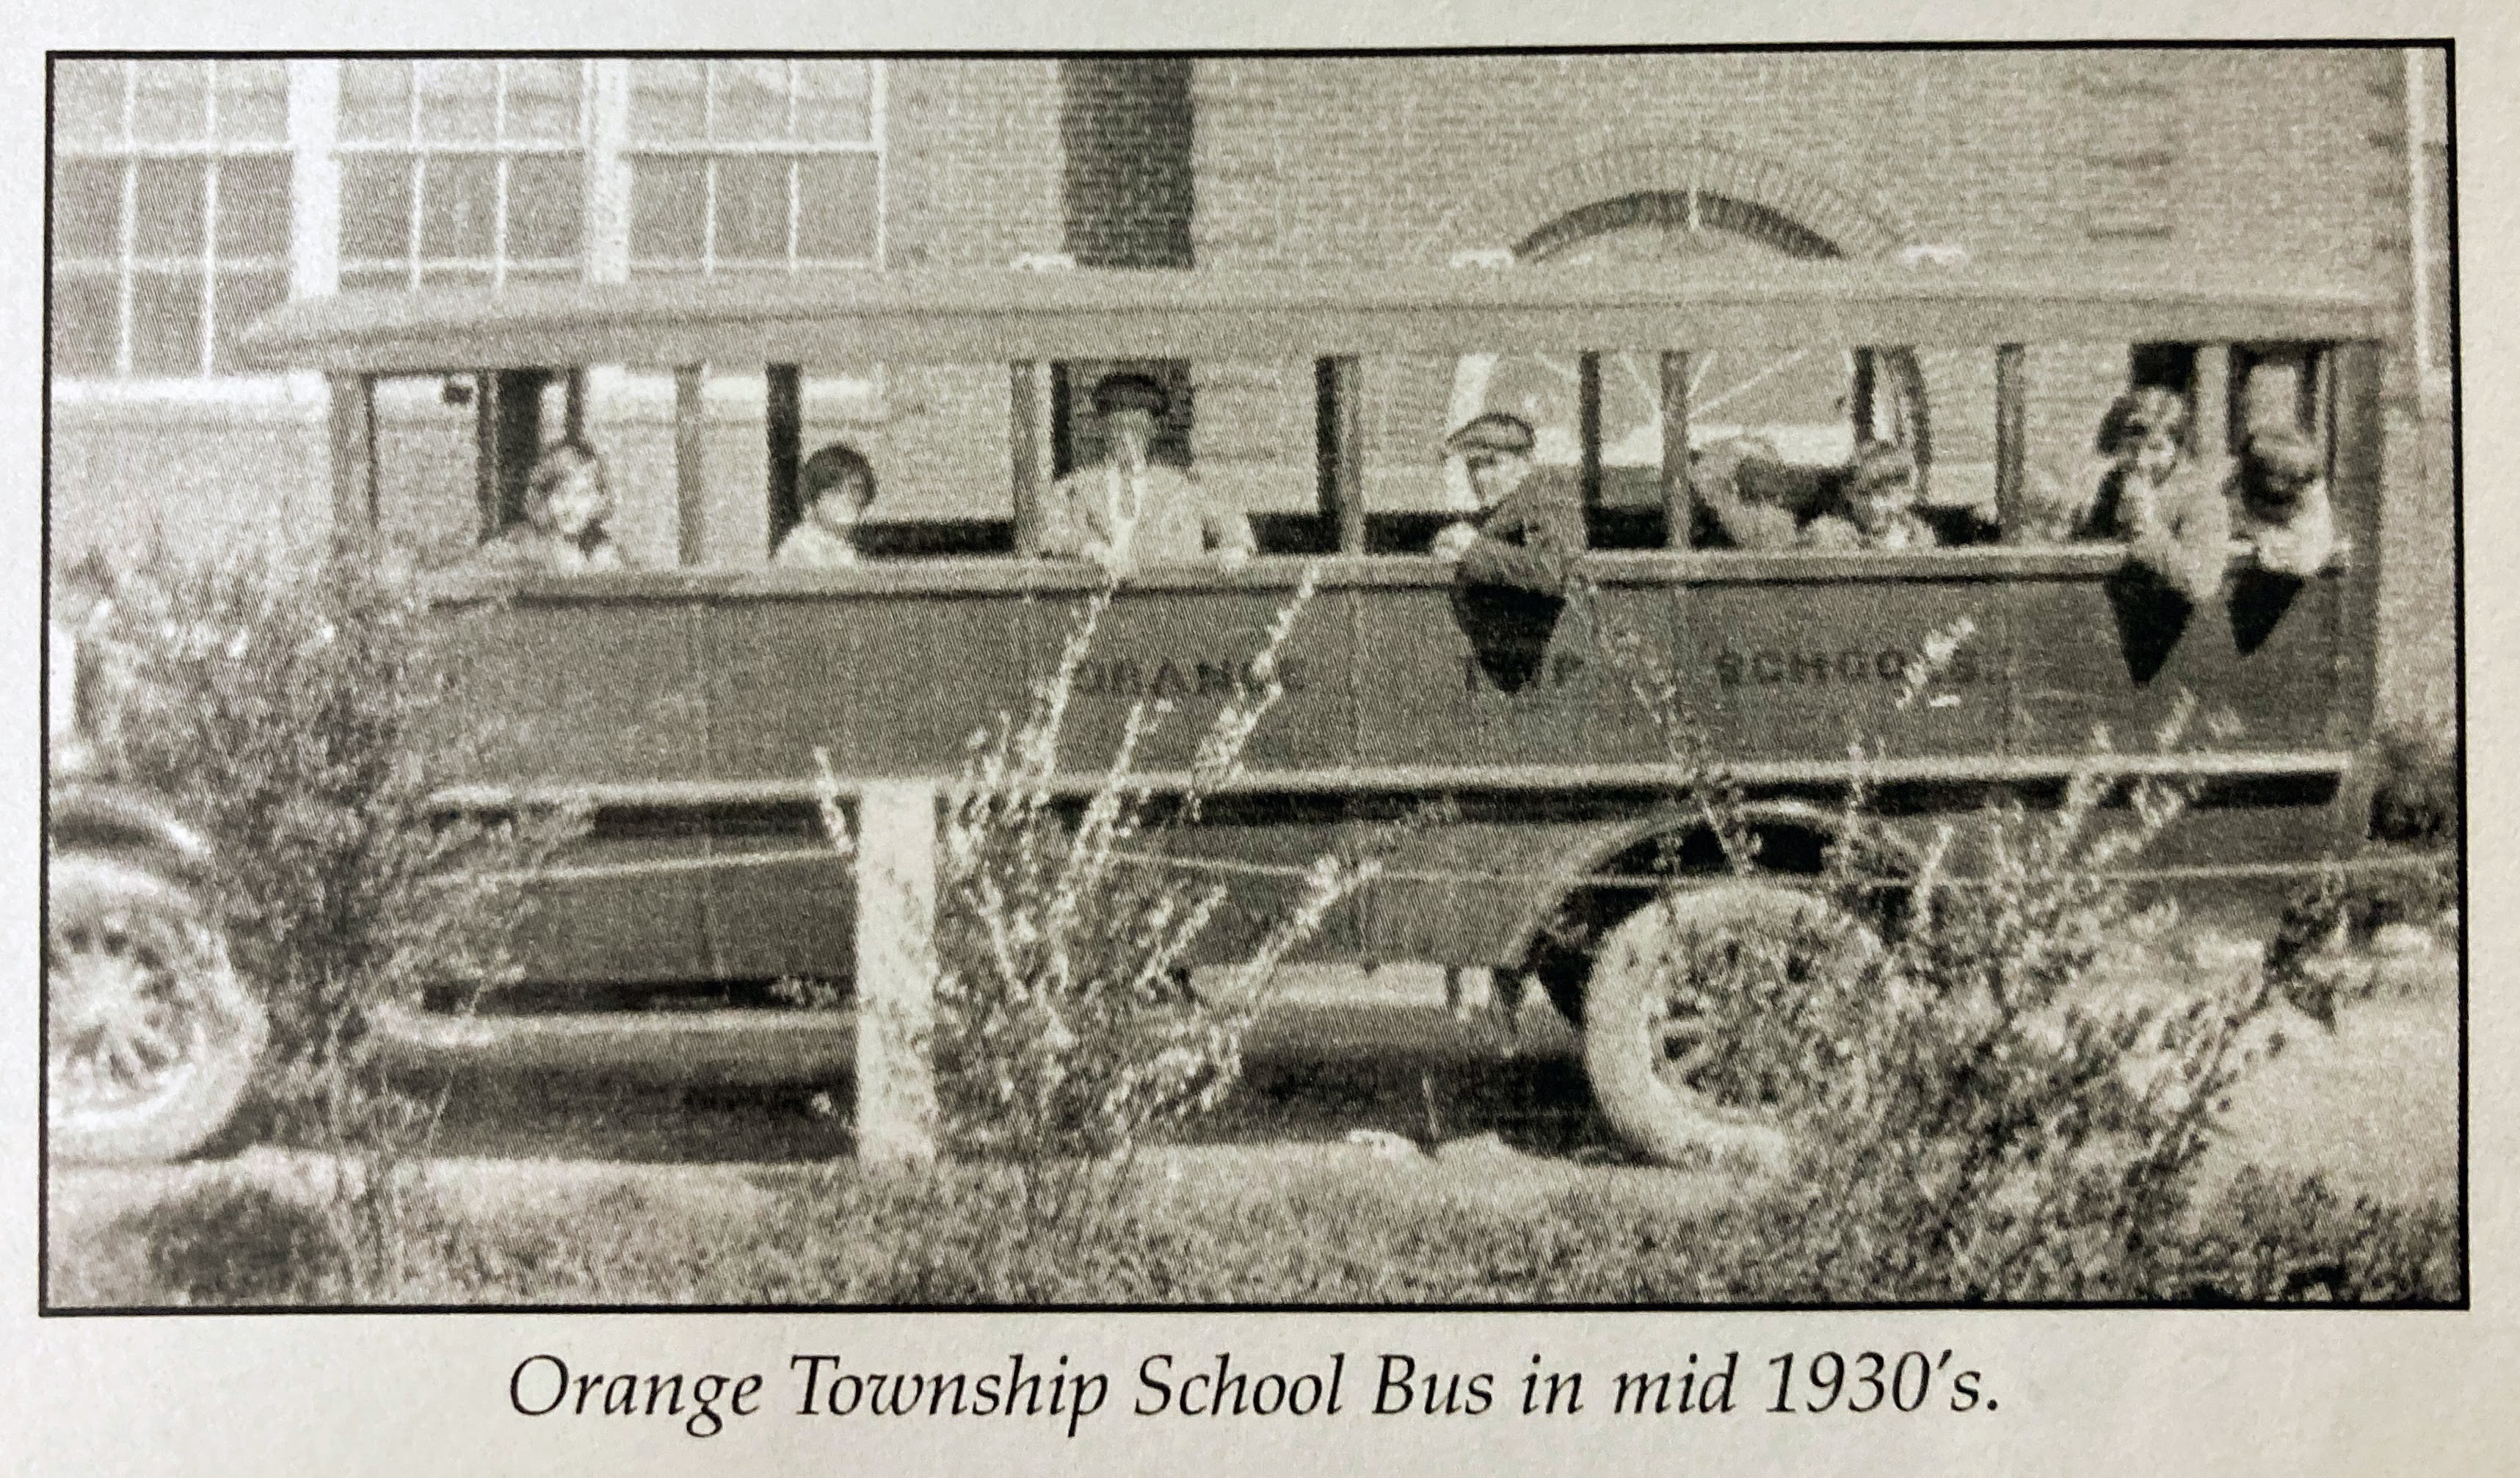
The Orange school was part of a consolidation that formed today’s Olentangy school system.Photo credit: History of Orange Township in Delaware County, Ohio.
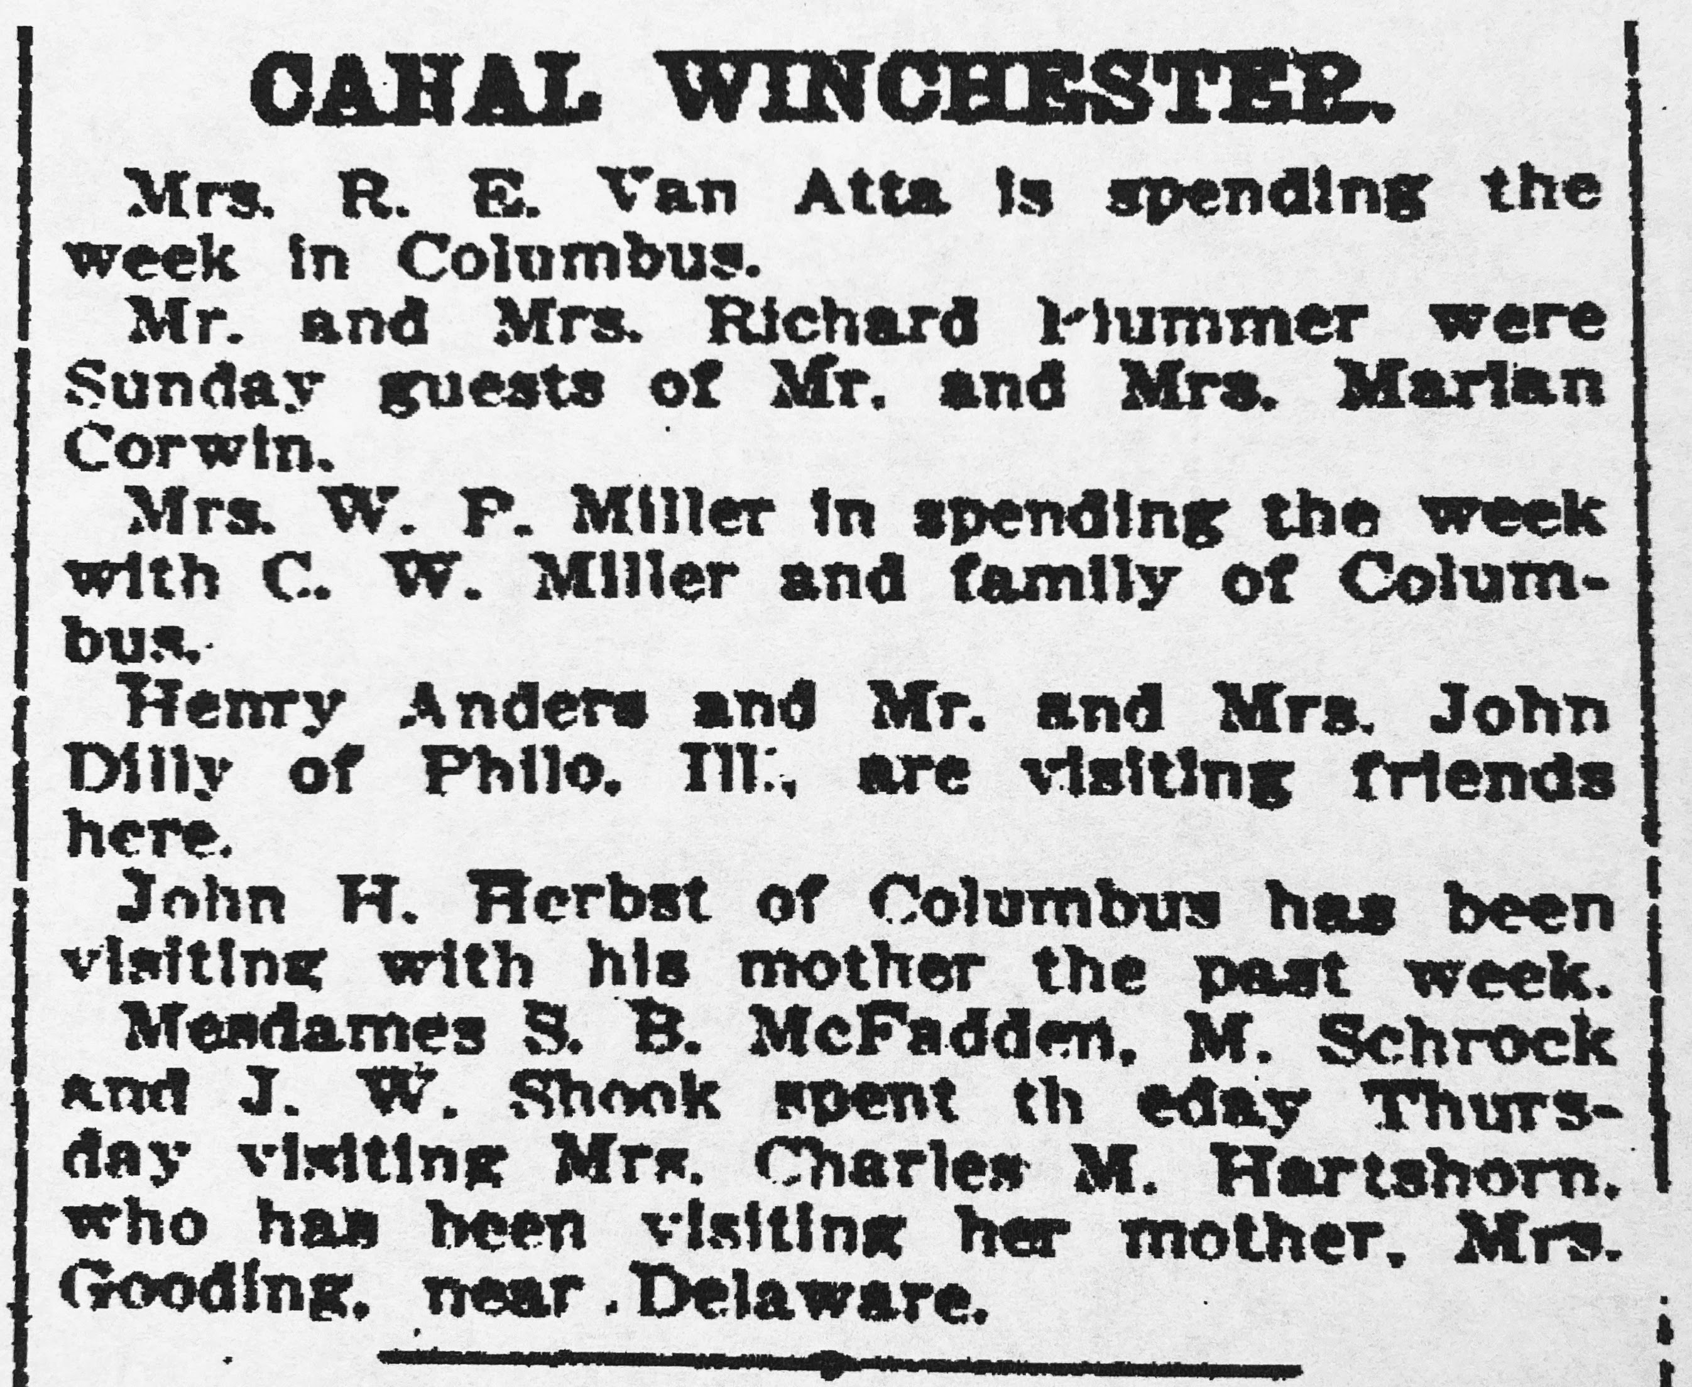
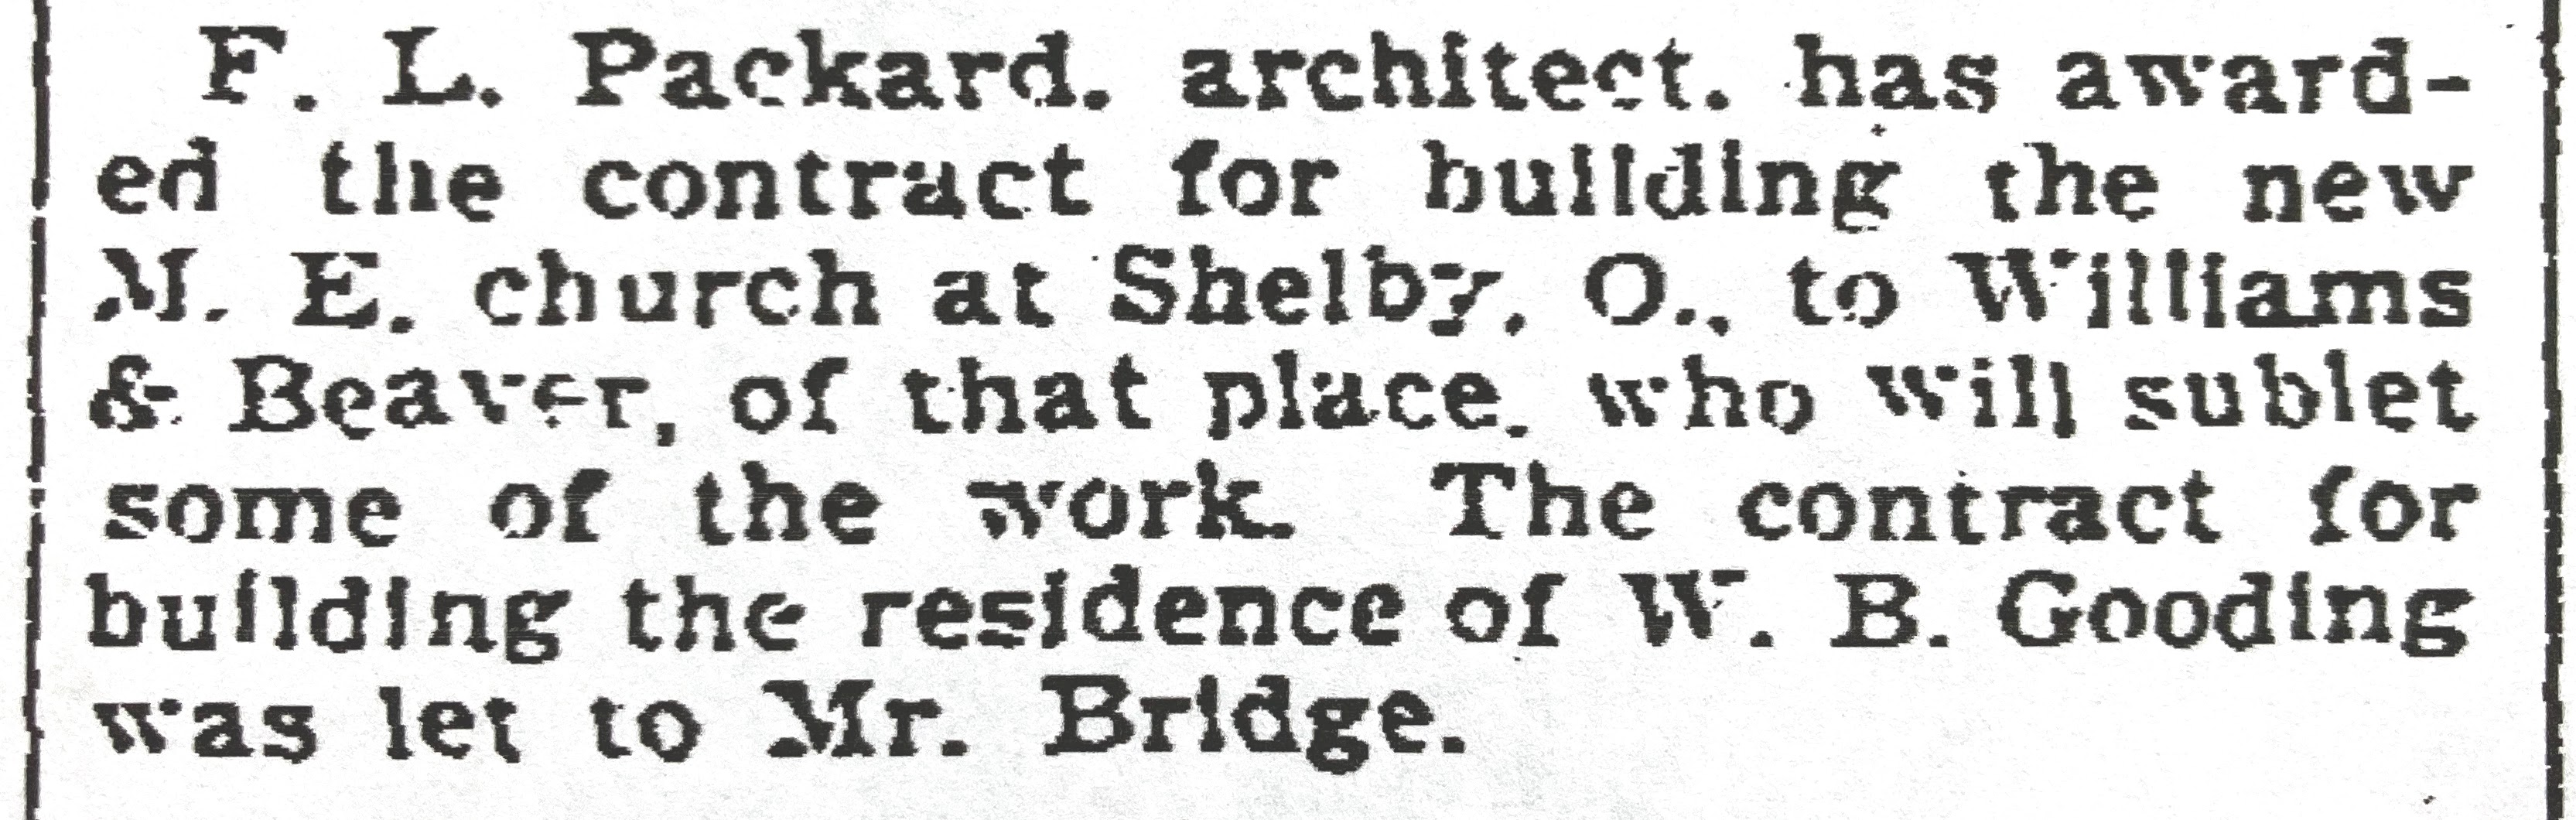
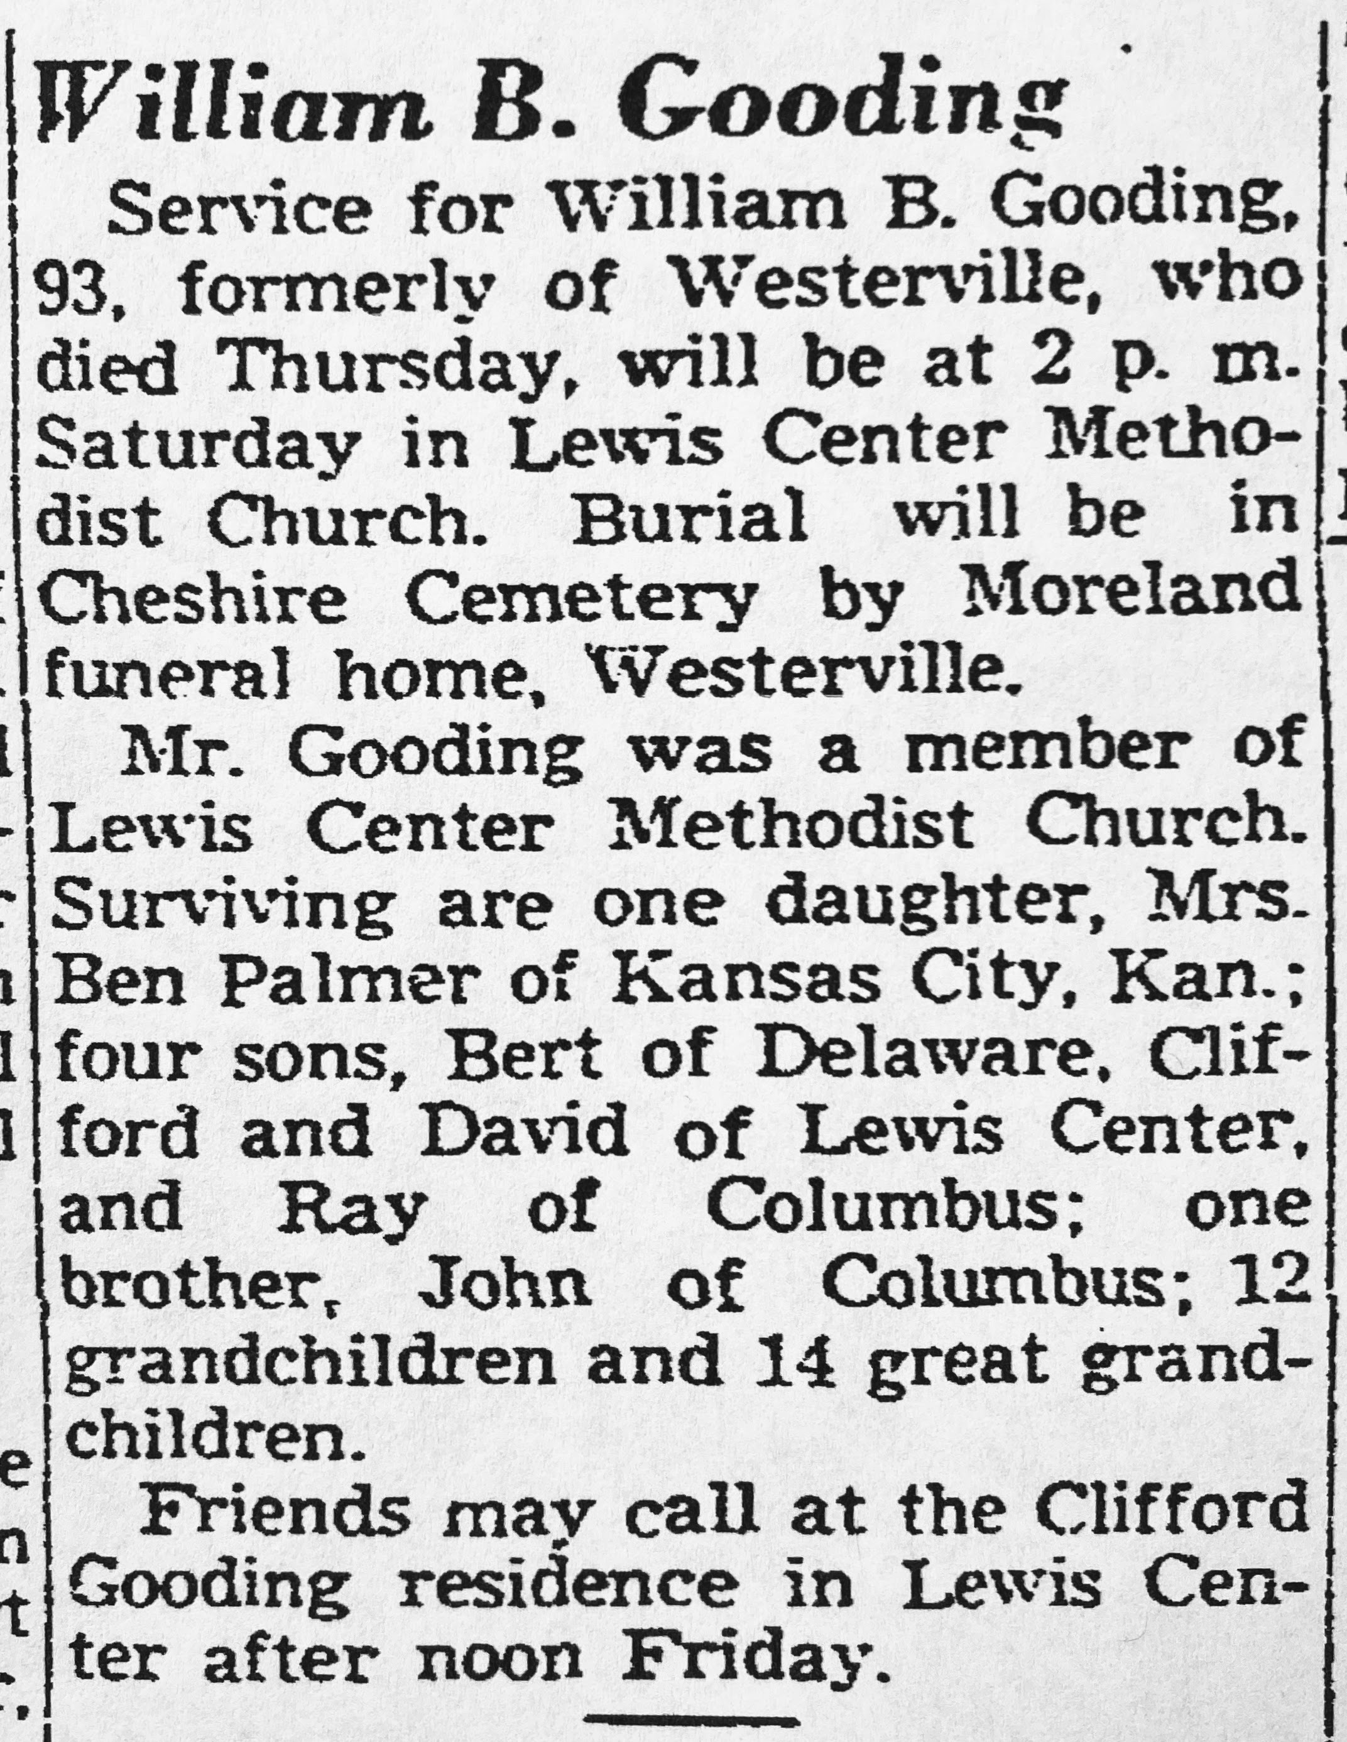
The Columbus Dispatch 7/7/1901. More than once over the course of a year or so I attempted to locate houses designed for “F.O. Gooding” and “W.B. Gooding.” It’s tough enough when only initials are listed and even tougher when the location is listed as Columbus or unnamed/assumed to be Columbus. I made another crack at this. Note the last sentence in the above society page article. The search shifted to Delaware…and bingo!! Digitized newspapers are great!
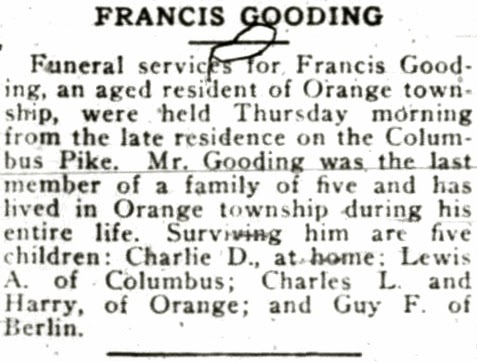
Francis Ozias and Delia Matoon Gooding residence. Columbus Pike (U.S. 23), west side of 23 near Orange Road. Built circa 1895. Designed by Y&P. Four generations of Goodings lived in this house…Francis, then son Charles, then grandson Frank, then great-grandson Douglas. Photo credit: great great granddaughter Sandy Gooding.
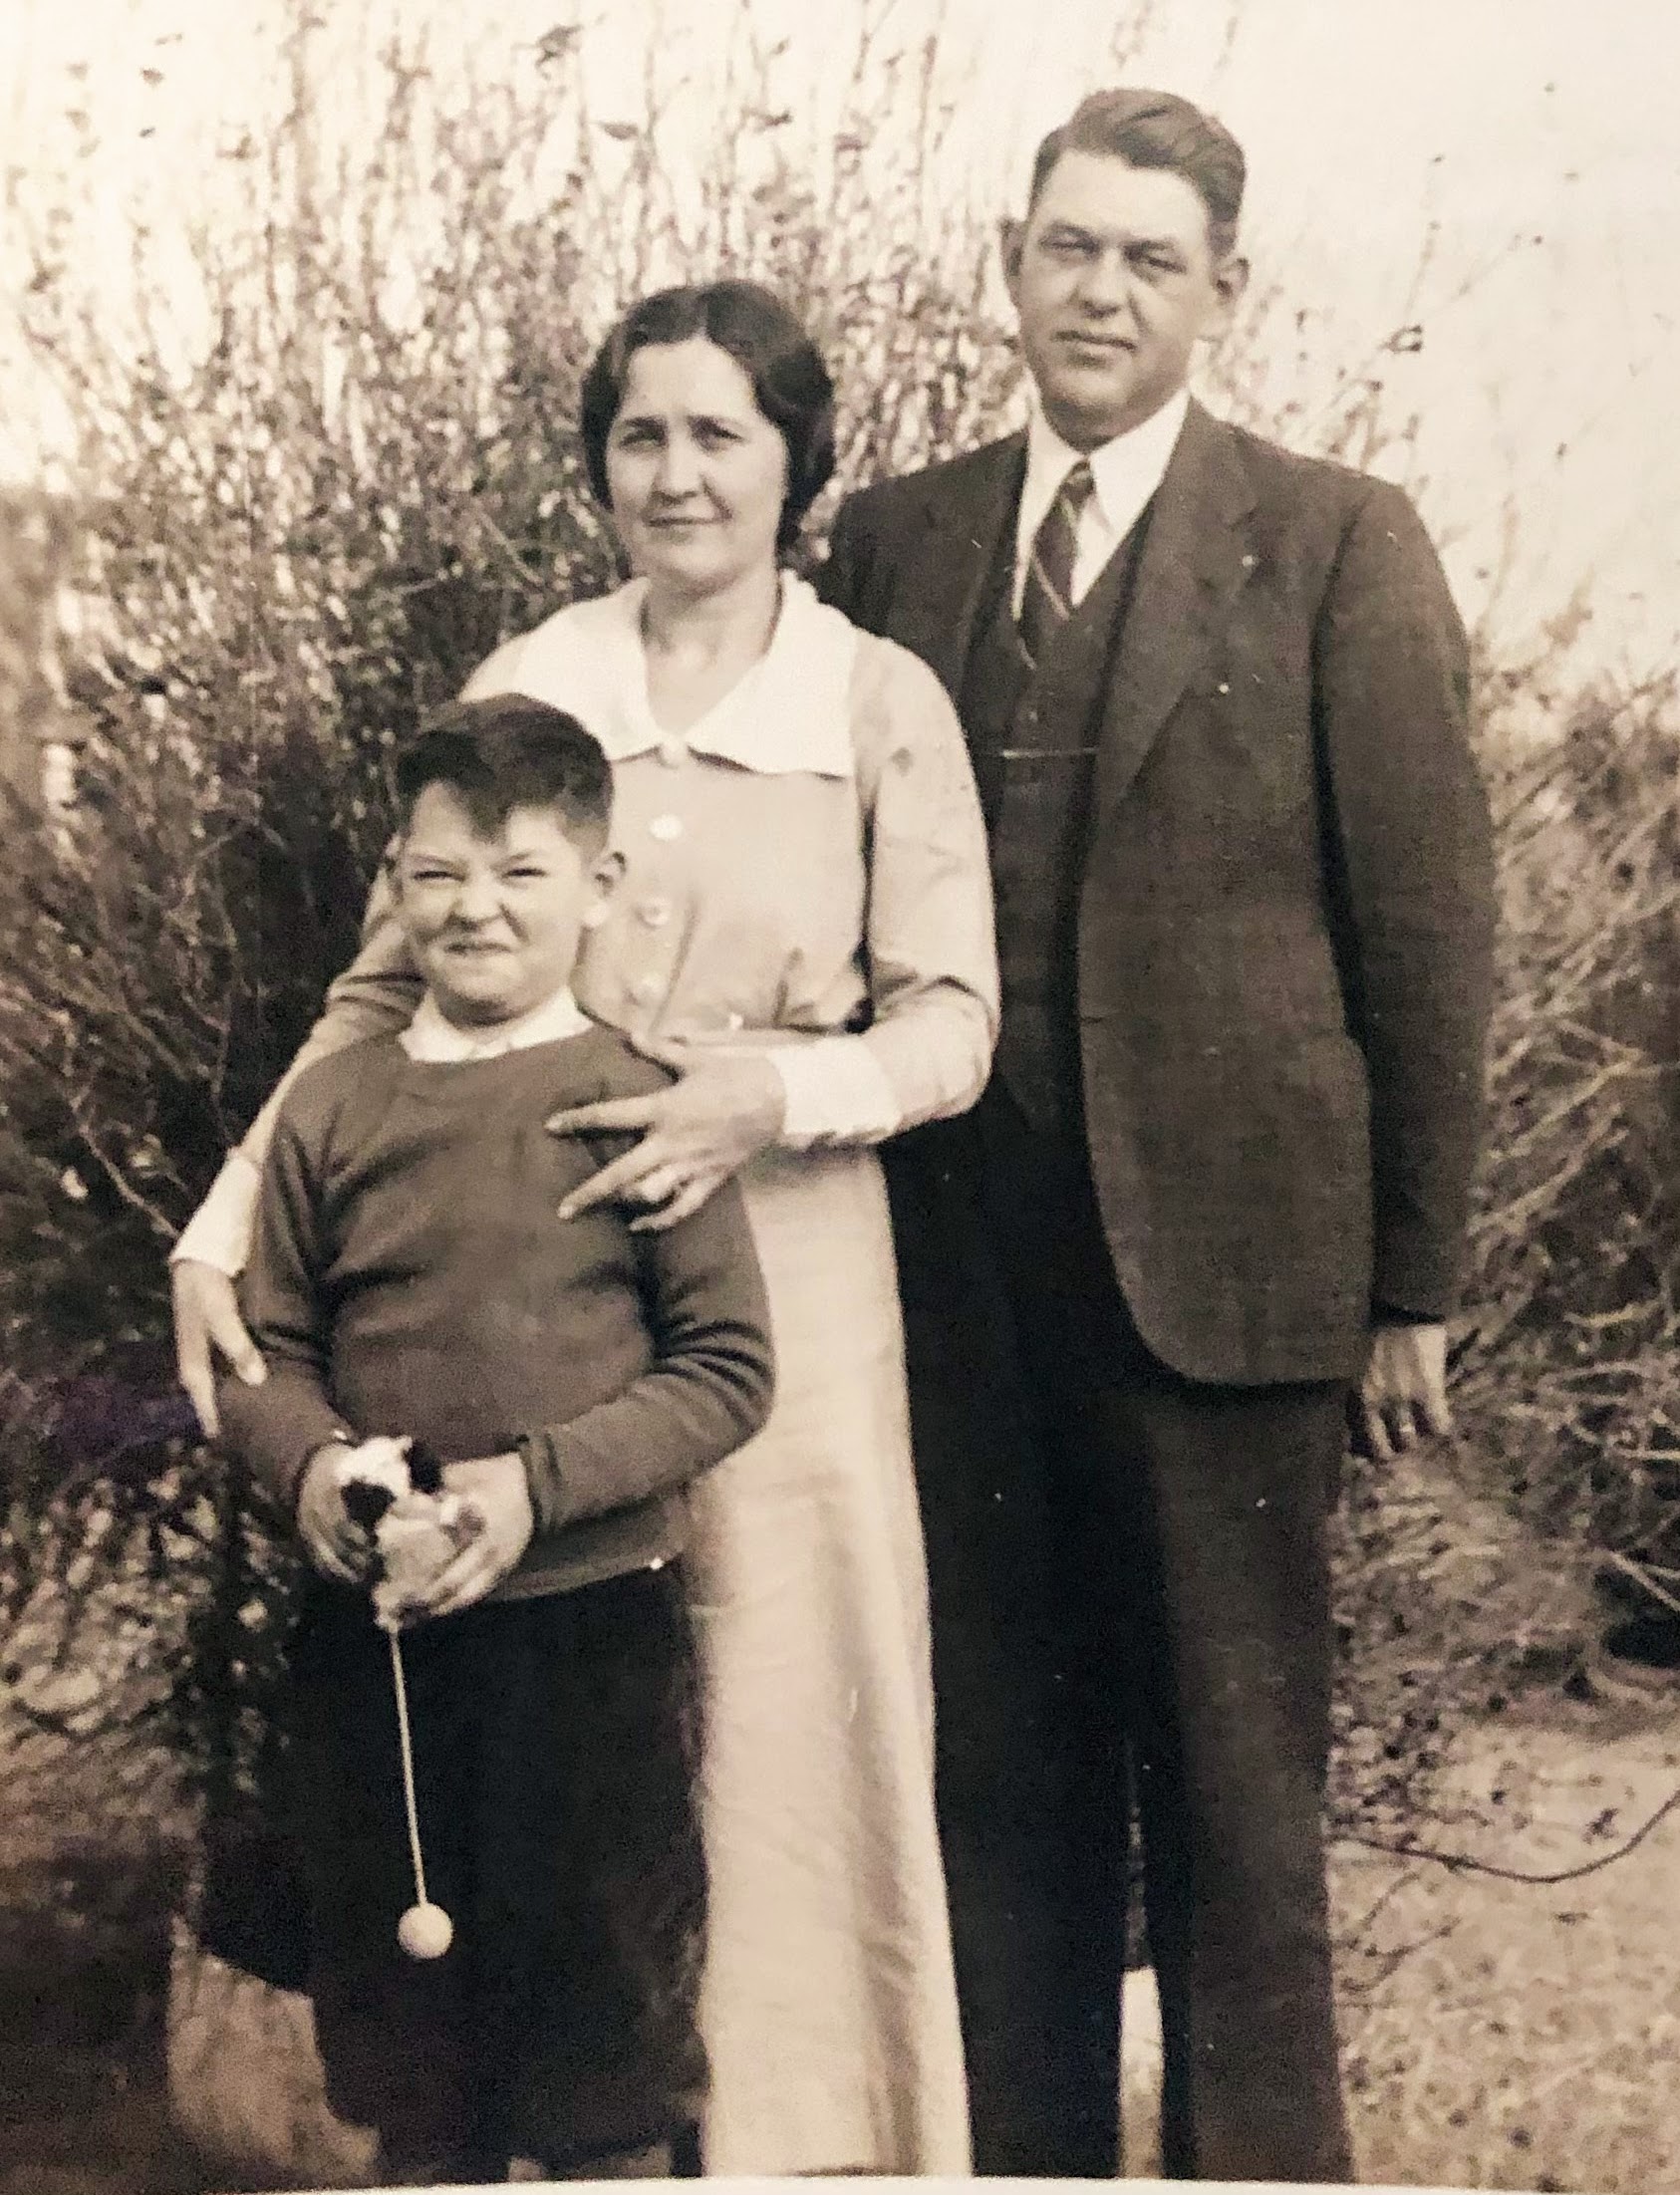
Frank and Faye Gooding with son Douglas. Photo credit: Sandy Gooding, daughter of Douglas.
Public Opinion (Westerville) 1/15/1920.
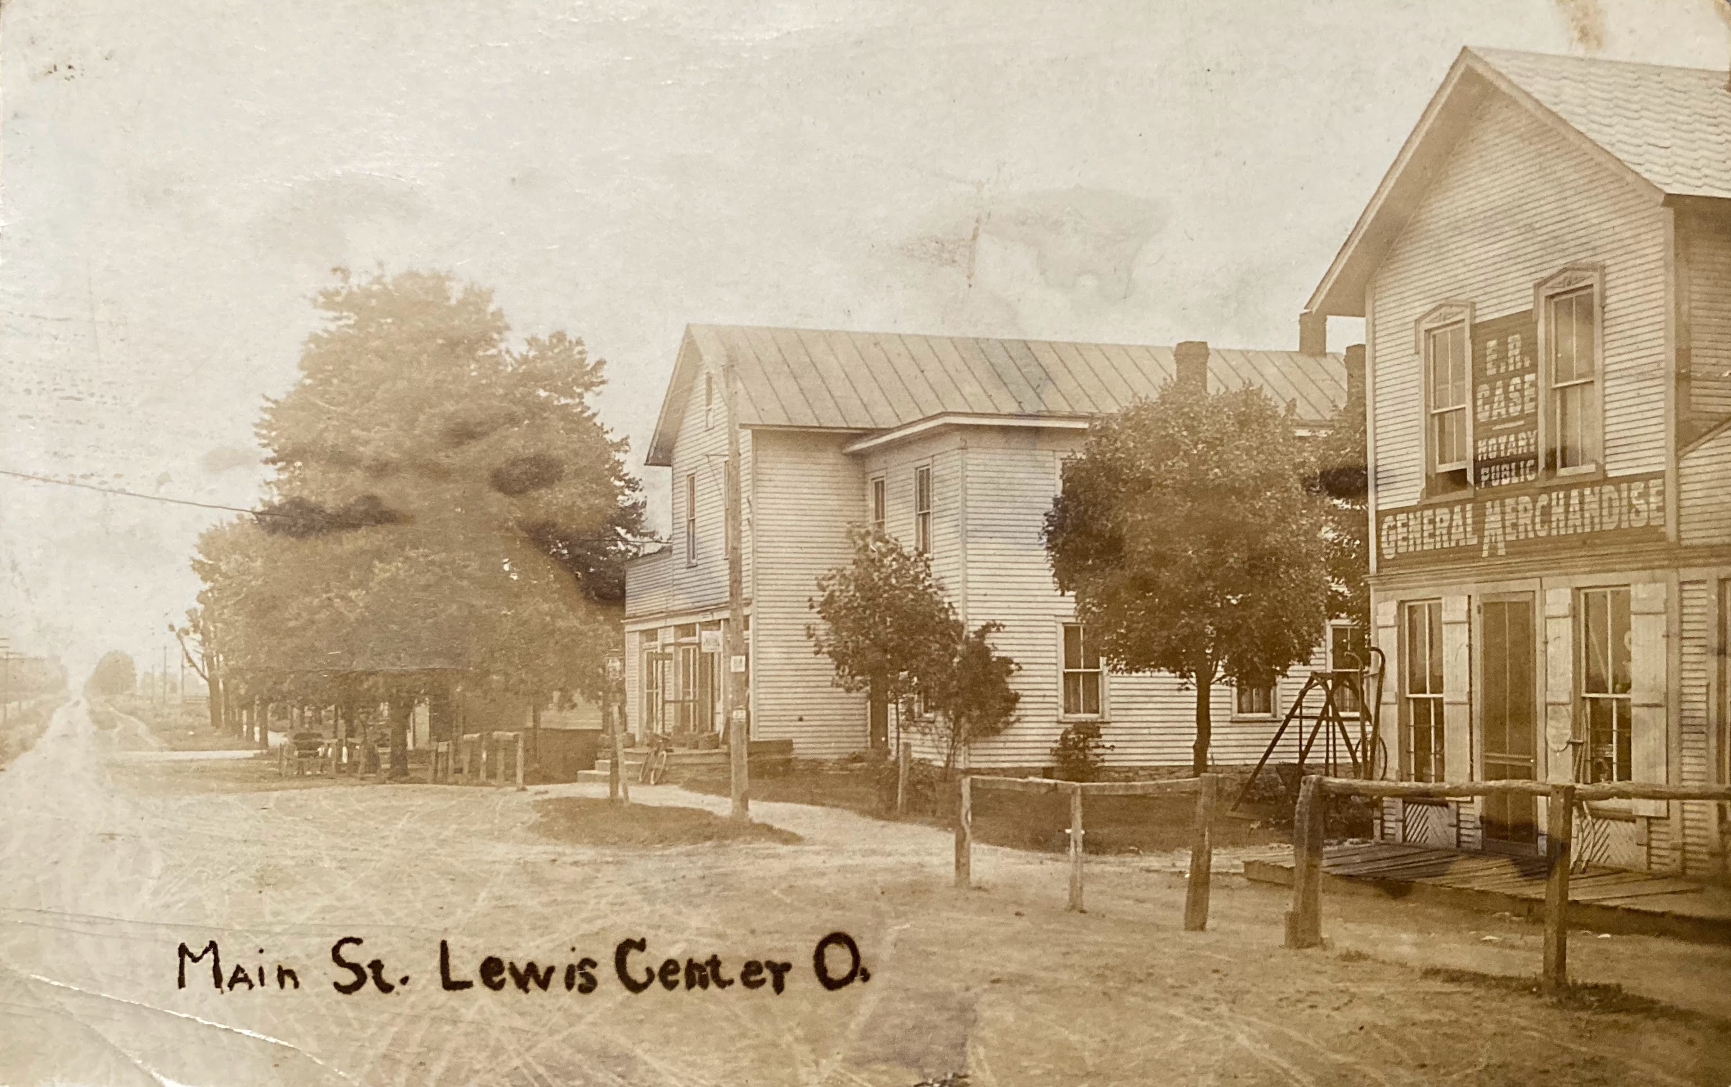
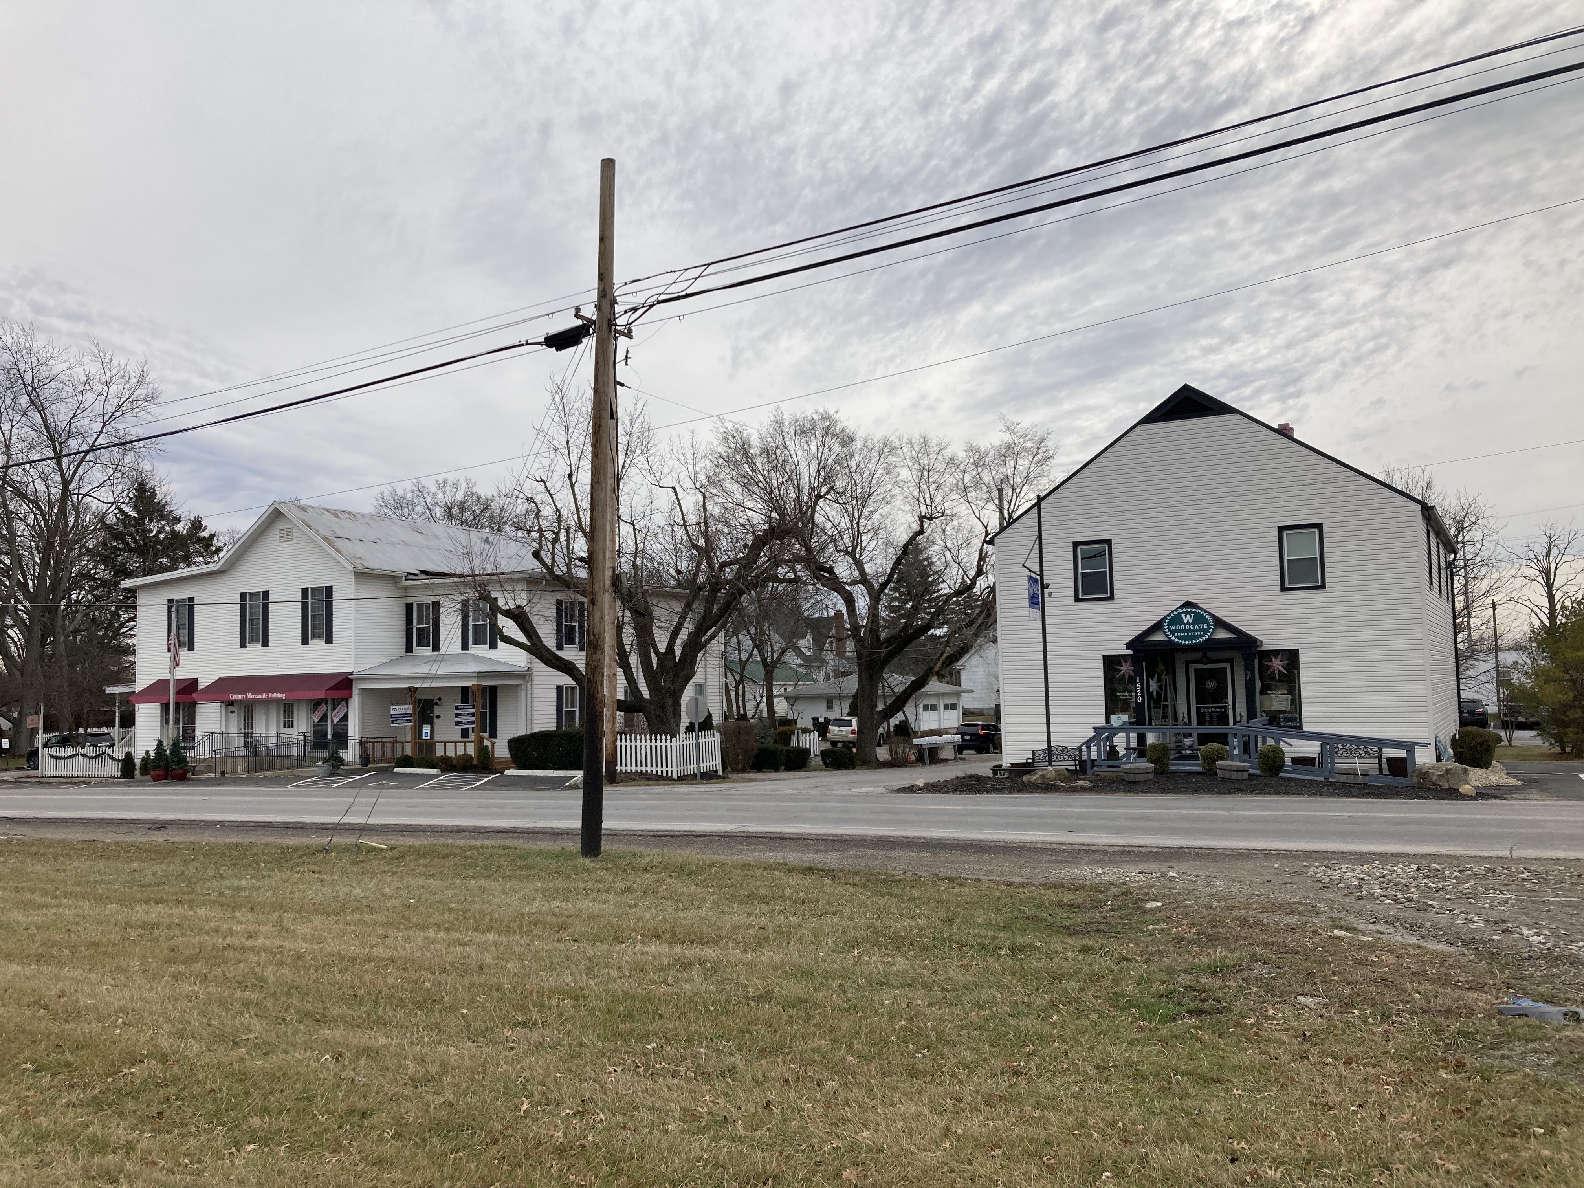
Delaware Gazette 5/18/1906.Photo credit: Delaware County Genealogical Society.SPECULATION. Lewis Center: William Bradford and Blanche Scott Gooding residence. 1539 Franklin Street. Built 1901? Designed by Packard? William was a farmer whose land fronted the Columbus Pike (U.S. 23) south of Lewis Center Road. The above house (listed in a 1905 directory as “Lewis Center Special District”) was not part of the farm. It’s right in Lewis Center behind the general store that William operated and was housed in one of the two buildings, below, that still stand today. The Columbus Dispatch 7/1/1901. A Bridge was not found in Delaware County directories, but a a Bridge with an occupation of contractor was found in a Columbus city directory…thus creating a head scratcher. If he built the house, did he commute and via what? Was he the general contractor and had locals build it? While there was no William Gooding listed in the Columbus city directory in this time period, there was a Blanche Gooding with an occupation of nurse and an address of Protestant Hospital. This was located near Goodale Park in the Short North. Perhaps William and Blanche lived with Louis and Emma Gooding. (Louis was the son of Francis and Delia.) Hubbard Avenue is in the Goodale Park neighborhood. There was definitely a Gooding family connection to the Yost & Packard firm. Louis was a prominent Columbus north side shoe merchant who was also in the real estate business. He later was in real estate full-time. The Mills & Gooding realty firm was a developer of Grandview Heights and Marble Cliff. The Goodings and the Packards were natives of Delaware County. The Columbus Dispatch 12/23/1900.Wonder what Mrs. Packard won. The Columbus Dispatch 2/2/1902.The building on the right caught fire and appears to have been altered. Some of the foundation looks original.Photo credit: History of Orange Township in Delaware County, Ohio.
The Columbus Dispatch 7/12/1951.
The Columbus Dispatch 2/26/1950.
The Goodings were a large family of landowners in Orange Township of southern Delaware County. Their farms stretched along both sides of U.S. 23 in the general area between Lewis Center and Orange Roads and beyond. Photo credit: History of Orange Township in Delaware County, Ohio.
The former Gooding Halfway House and Tavern is the lone survivor on U.S. 23. Listed on the National Register of Historic Places. The Francis and Delia Gooding house previously shown stood just a bit north of this property.
Frank Lucius Packard and Eva Lena Elliottwere married at Kingston Presbyterian “Old Blue” Church, St. Rt. 521 and Blue Church Rd, Delaware County on September 27, 1892.
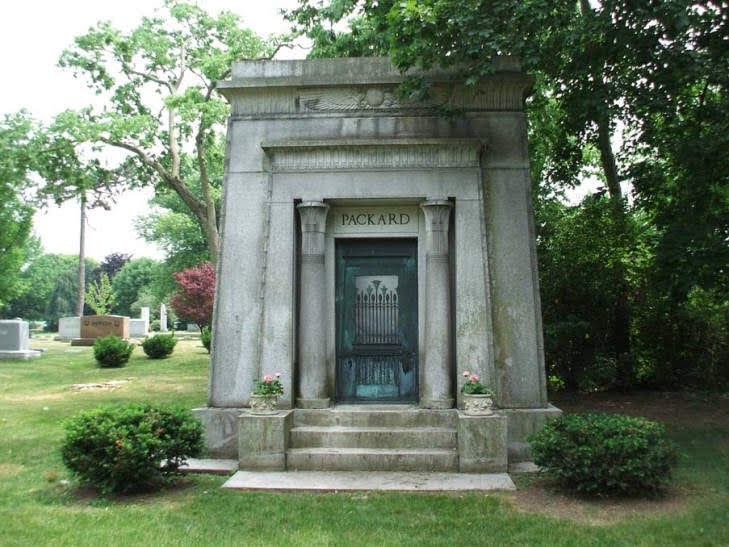
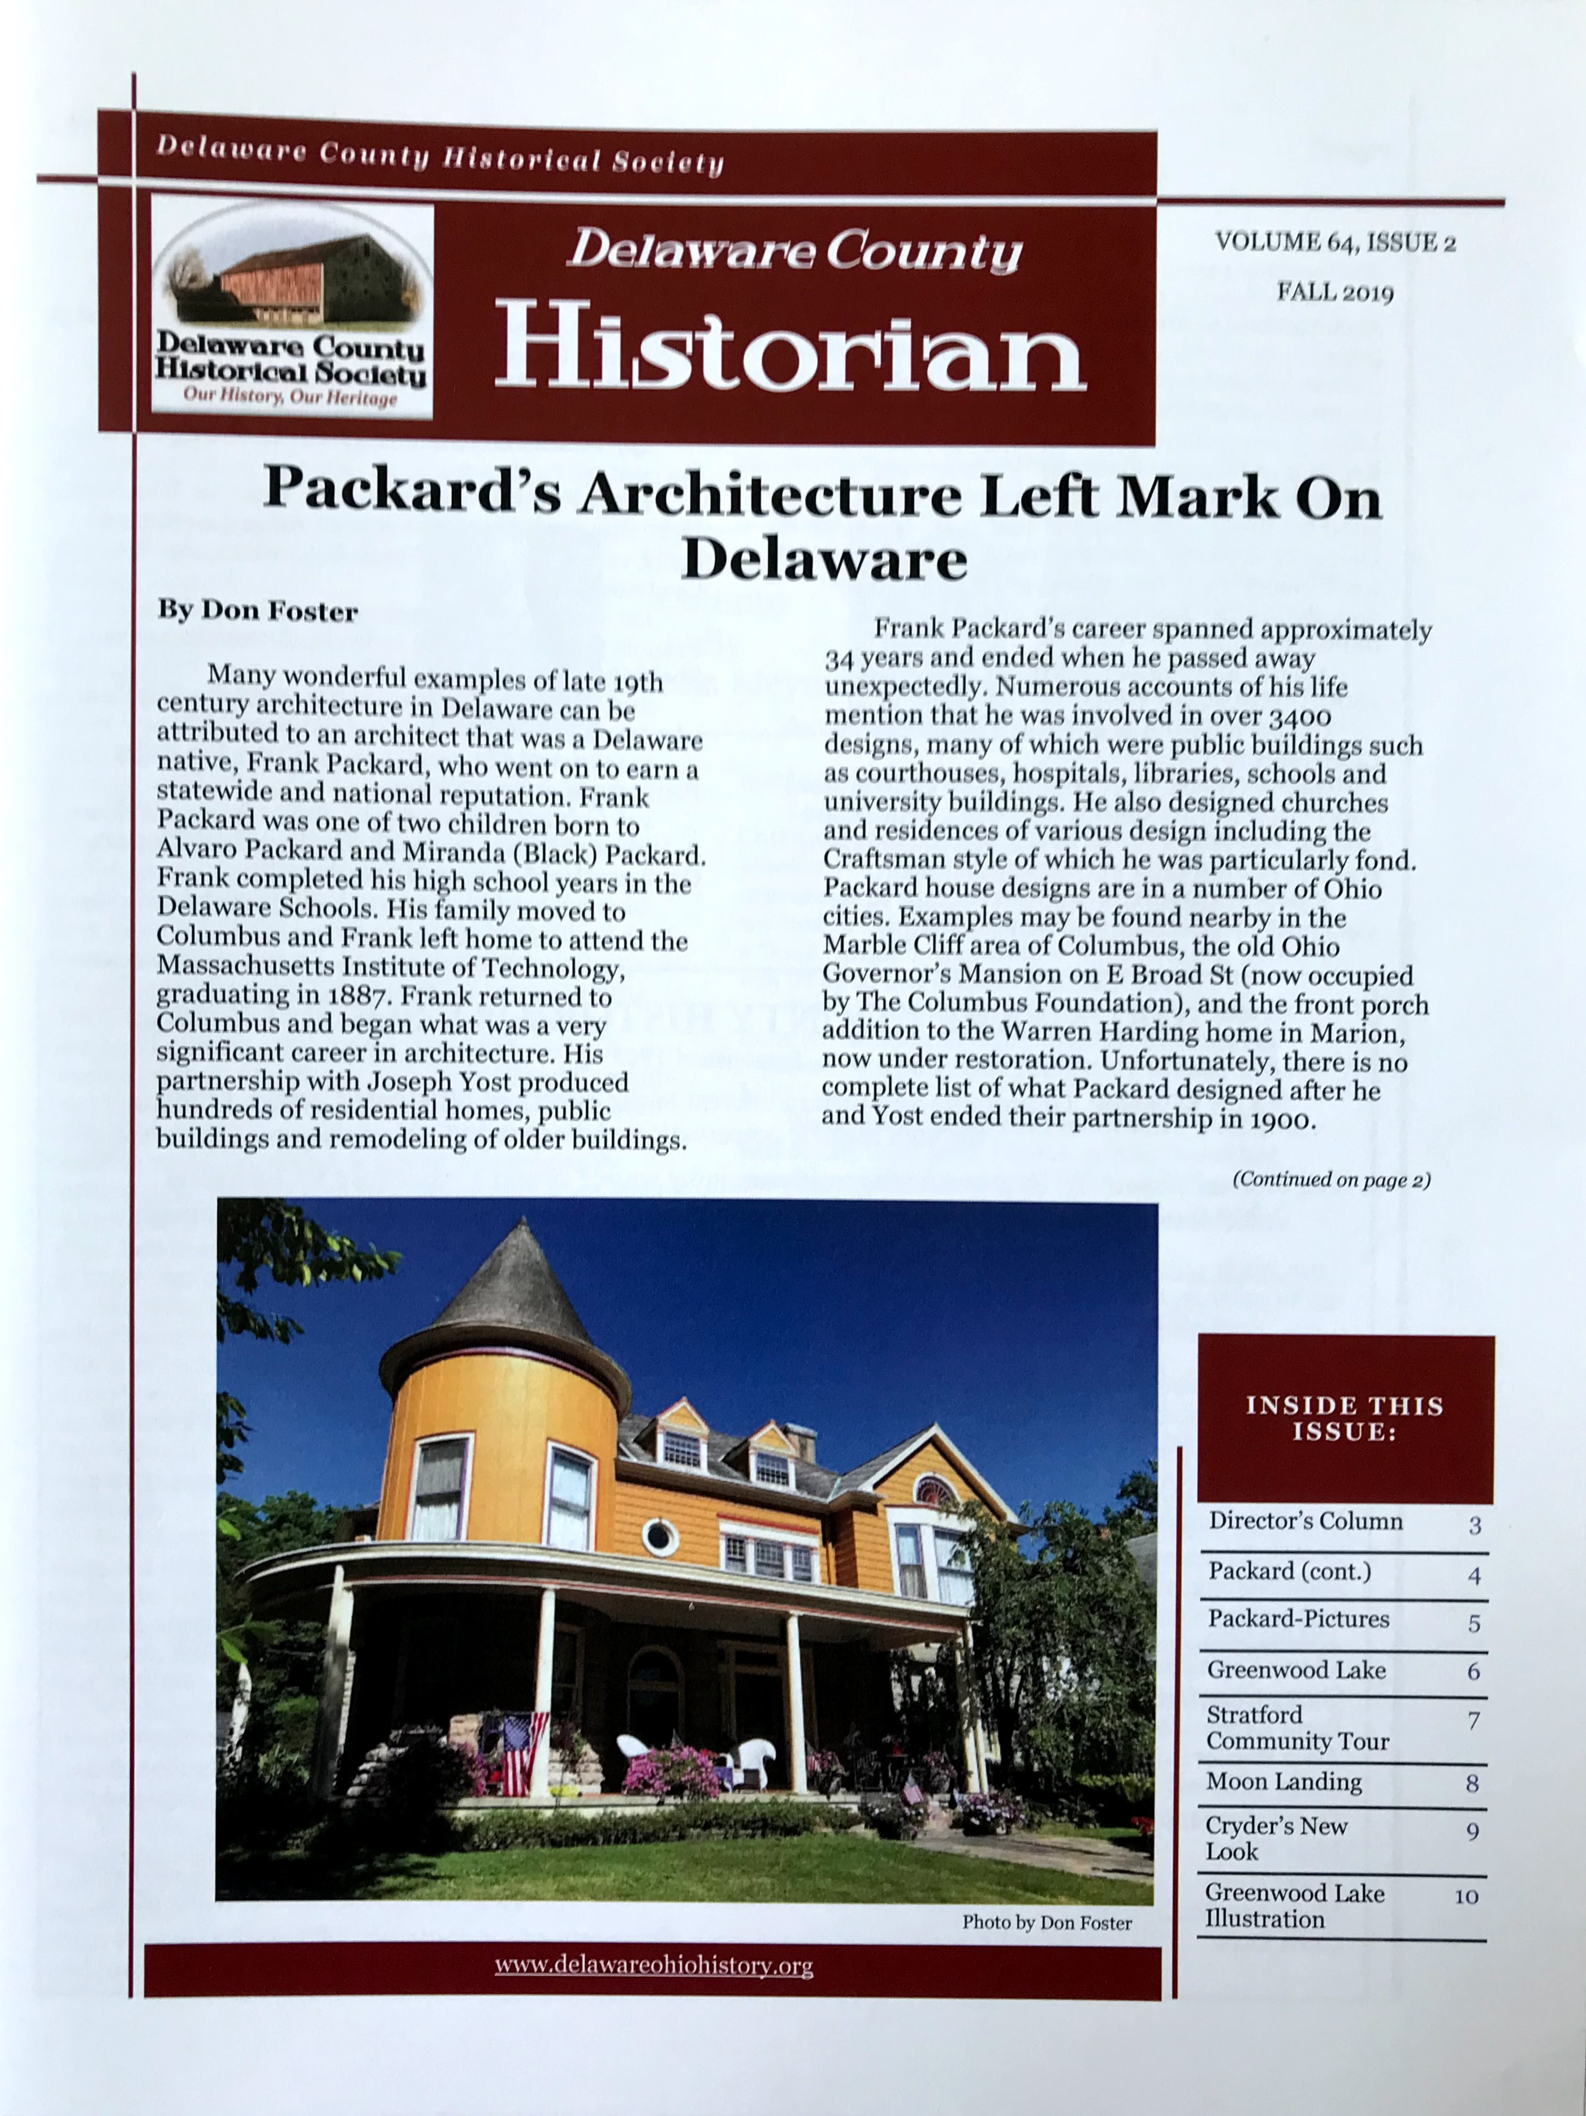
Eva Eva’s childhood home, 2711 Blayney Rd., Berkshire Township outside SunburyThe Packard home at 1739 Franklin Park South, Columbus, behind Franklin Park ConservatoryThe Packard Mausoleum, Green Lawn Cemetery, ColumbusThe Delaware designs of Yost & Packard were featured in the Fall 2019 issue of the Delaware County Historian.
NOTE: This blog contains quite a few pictures so give it several minutes to download. The pictures download haphazardly.
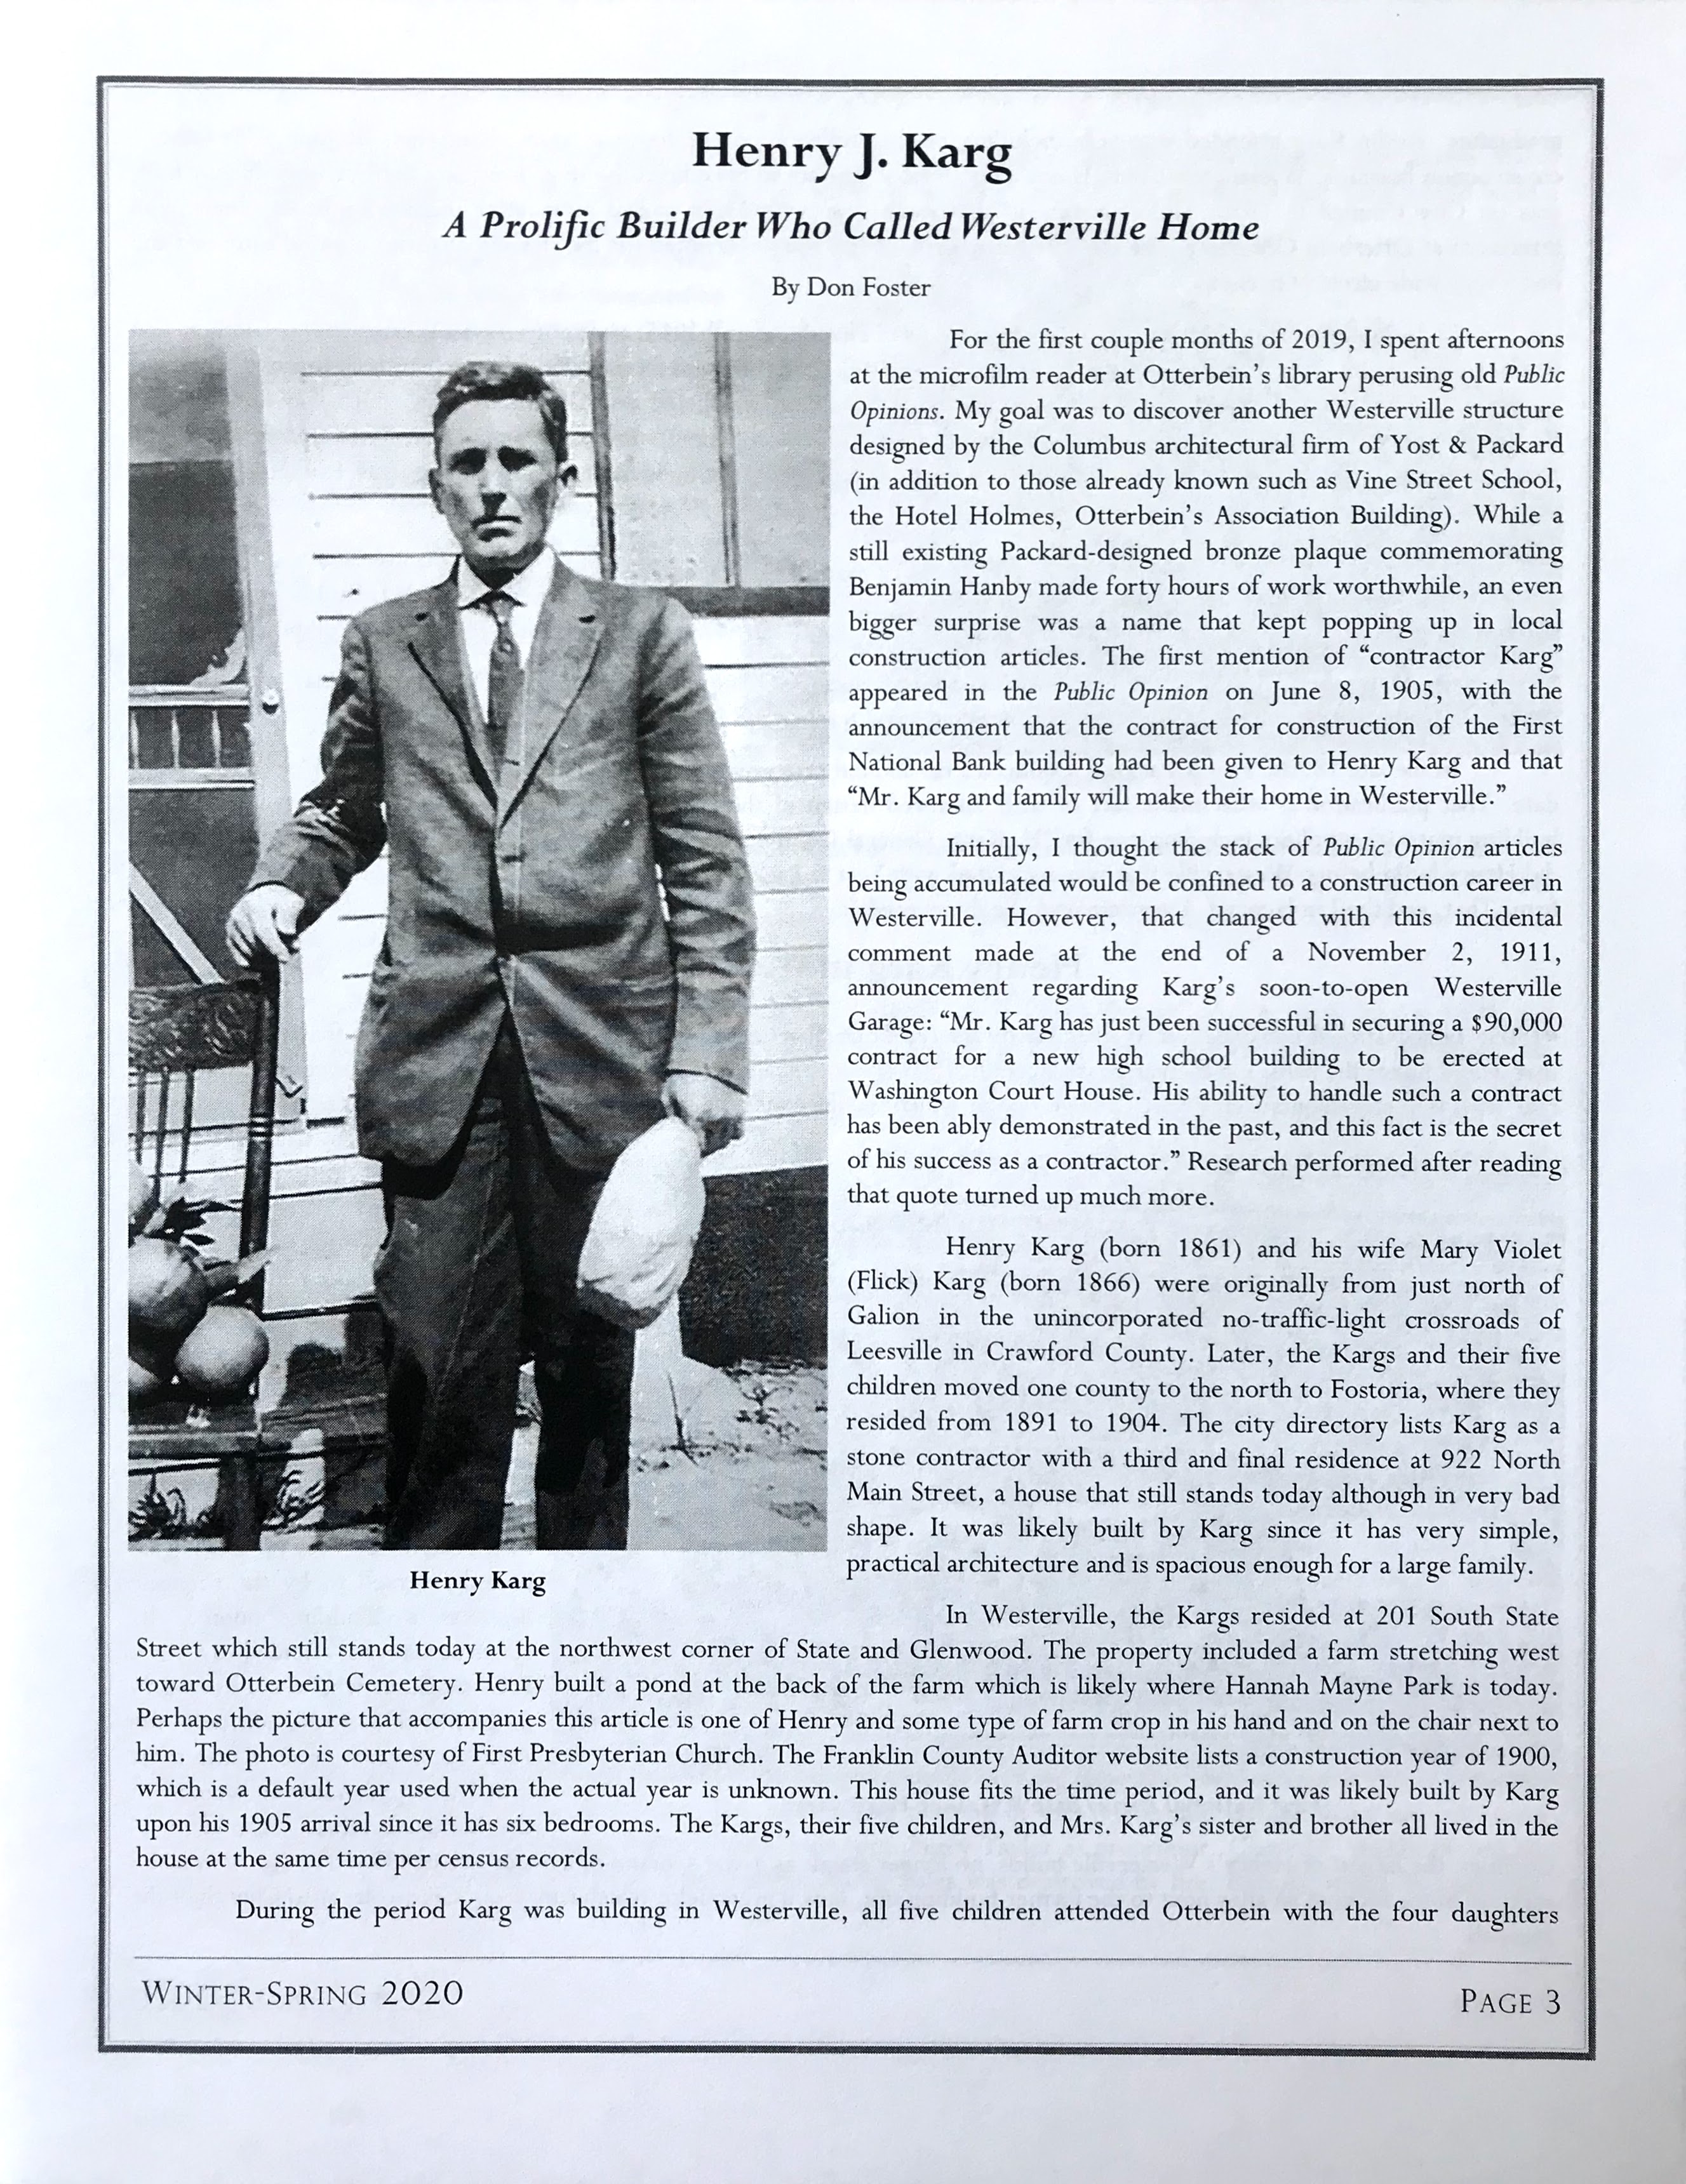
For the first couple months of 2019, I spent afternoons at the microfilm reader at Otterbein University’s library perusing old editions of the Westerville’s newspaper, the Public Opinion. My goal was to discover other Westerville structures, if any, designed circa 1890-1923 by renowned Columbus architects Joseph Yost & Frank Packard (in addition to those already known such as Vine Street School, the Hotel Holmes, Otterbein’s Association Building). While I did uncover a Packard-designed bronze plaque commemorating composer Benjamin Hanby (“Up On the Housetop” and more), the big surprise was a name that kept popping up in local construction articles. The first mention of “contractor Karg” appeared in the Public Opinion on June 8, 1905 with the announcement that the contract for construction of the First National Bank building had been given to Henry Karg and that “Mr. Karg and family will make their home in Westerville.”
Initially, I thought the stack of Public Opinion articles being accumulated would be confined to a Henry Karg construction career in Westerville. However, that changed with this incidental comment made at the end of a November 2, 1911 announcement regarding Karg’s soon-to-open Westerville Garage: “Mr. Karg has just been successful in securing a $90,000 contract for a new high school building to be erected at Washington Court House. His ability to handle such a contract has been ably demonstrated in the past, and this fact is the secret of his success as a contractor.” Research performed after reading that quote turned up much more.
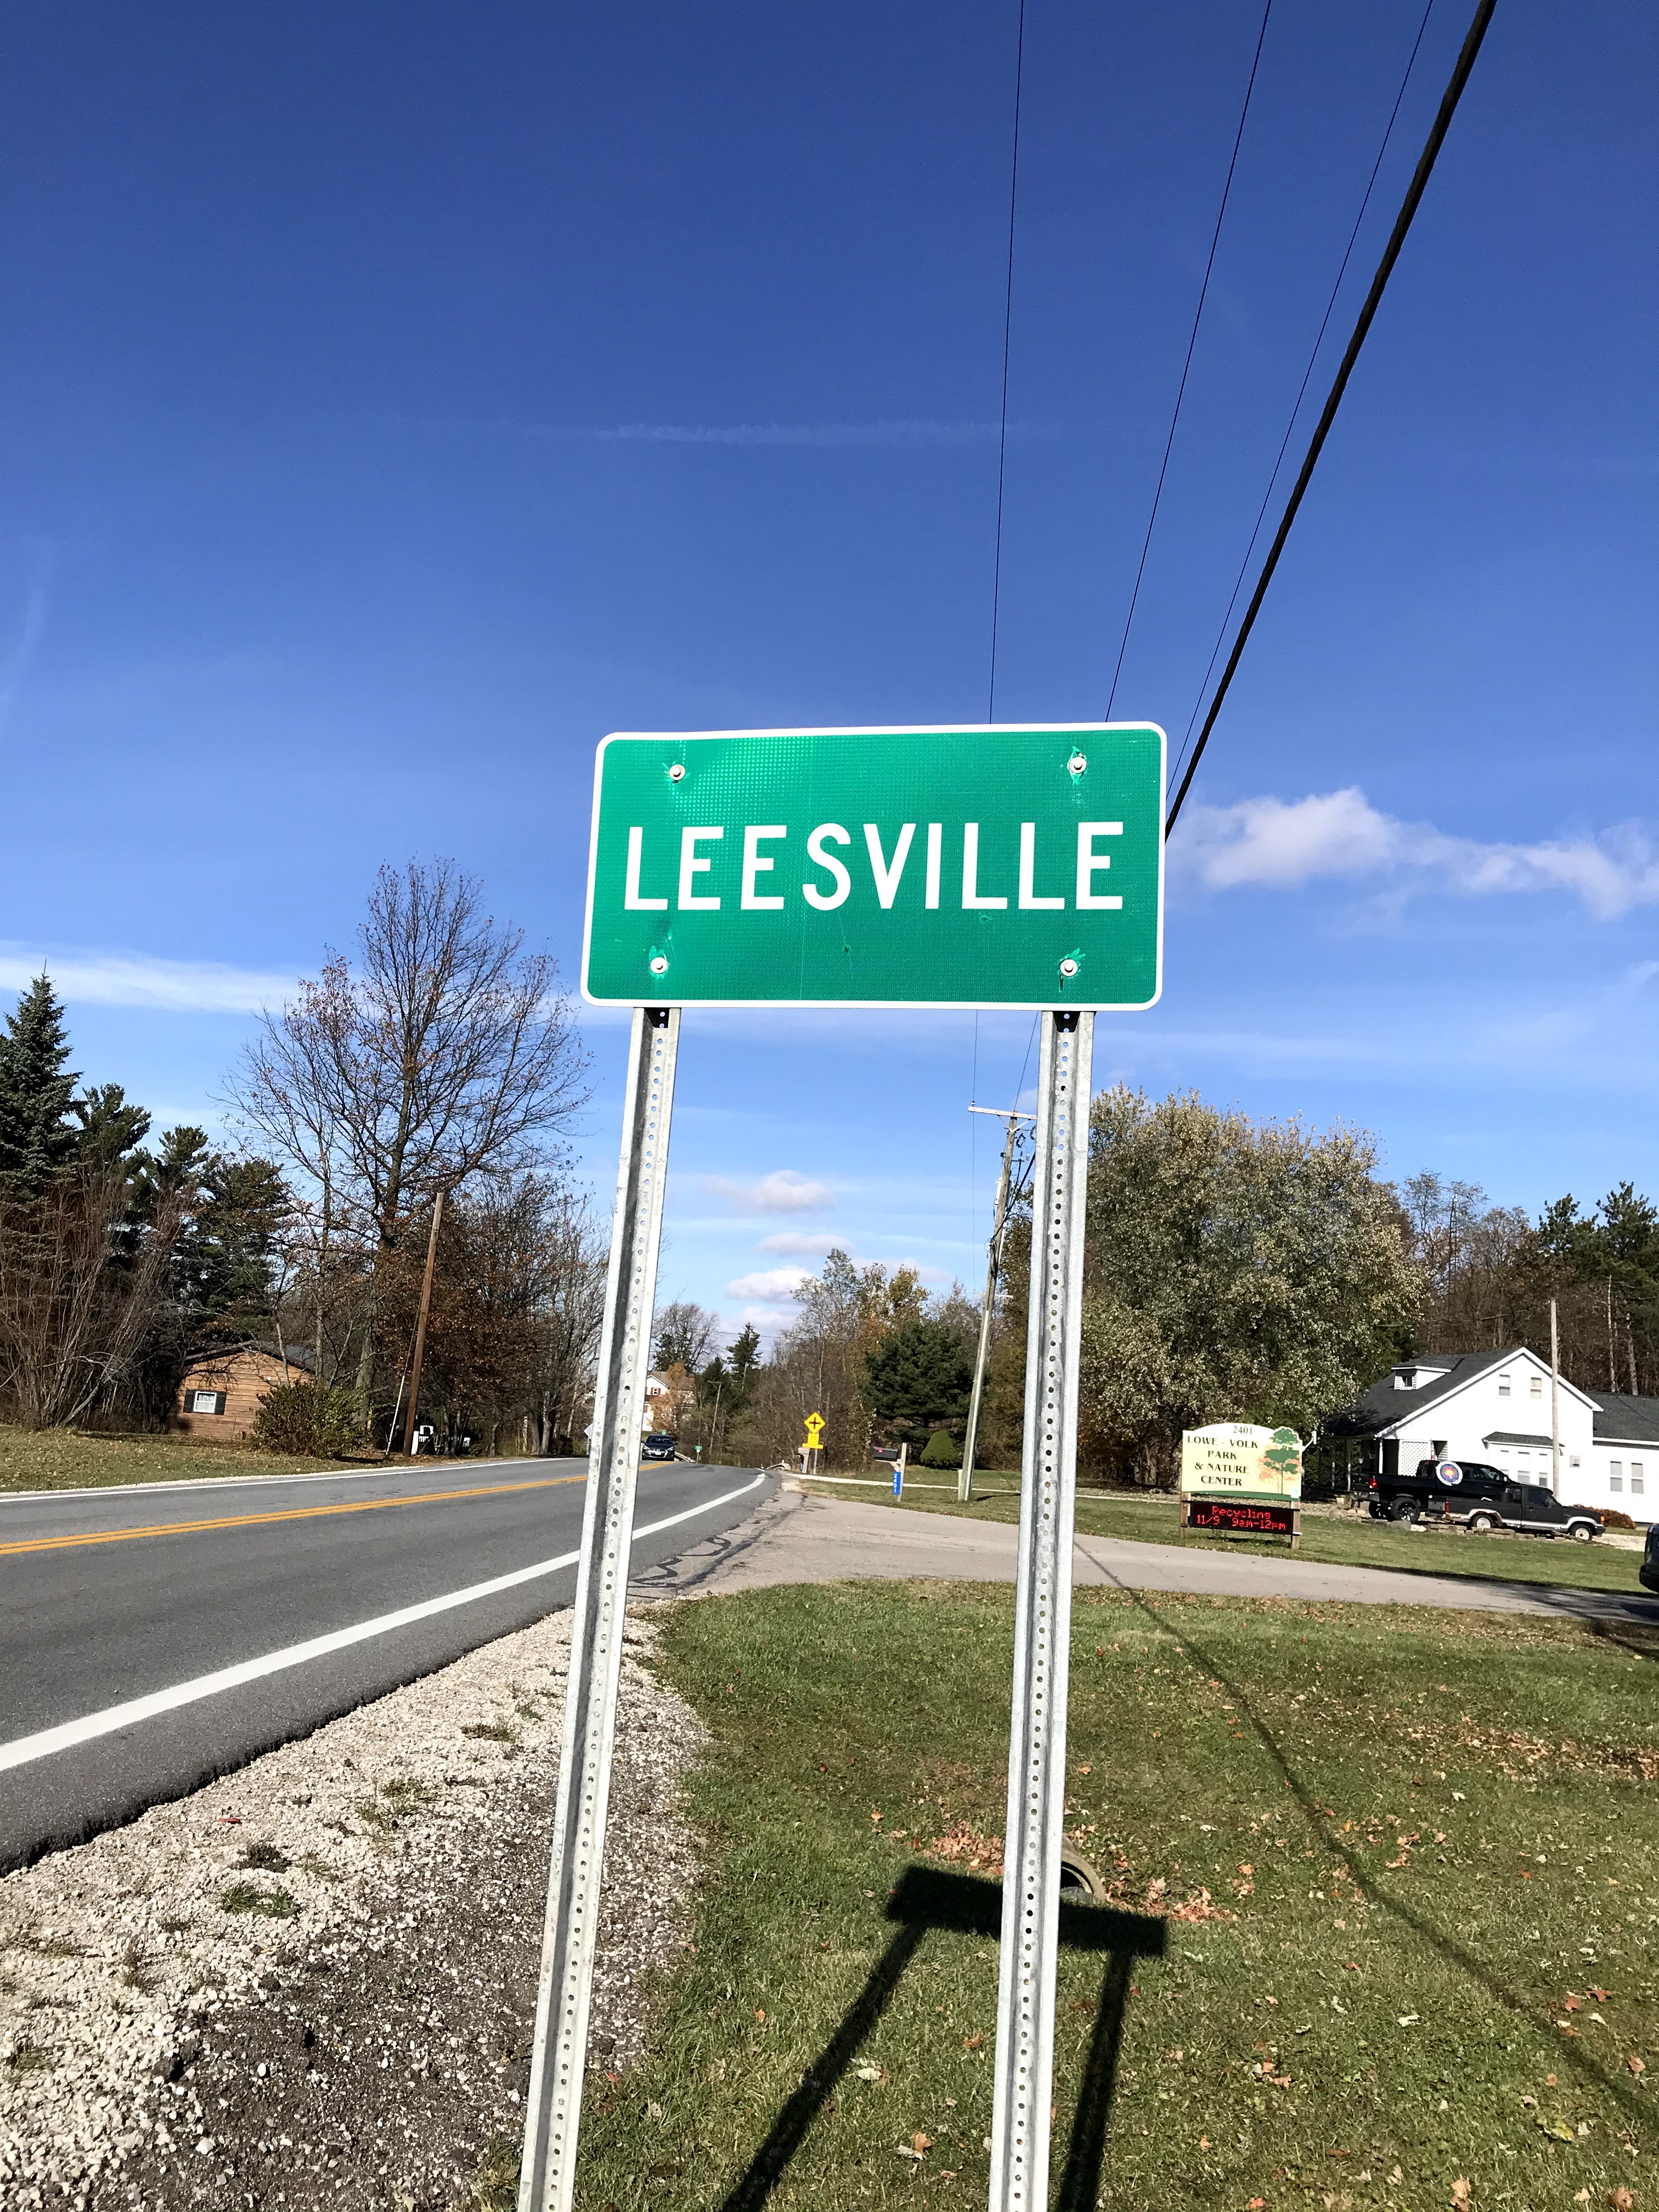
Henry J. Karg (born 1861) and wife Mary Violet Flick Karg (born 1866) were originally from just north of Galion in the unincorporated no-traffic-light crossroads of Leesville in Crawford County. Later, the Kargs and their five children moved one county north to Fostoria where they resided from 1891 to 1904. The city directory lists Karg as a stone contractor with a third and final Fostoria residence at 922 North Main Street, a house that still stands today.
As mentioned, in 1905 the Kargs arrived in Westerville at which time Henry constructed the First National Bank/Bale & Walker Hardware building at the northeast corner of State and College. While scanning old campus publications the Record and the Aegis for the Otterbein Digital Commons, I kept seeing references to Otterbein alumni living and working in Fostoria. Fostoria was the home of Fostoria Academy, a partnership between the community and the United Brethren Church. At least 6 Academy faculty and the Academy principal were Otterbein alumni including Allen George Crouse whose father Isaac was instrumental in having the academy located in Fostoria. The superintendent of schools and the pastor of the United Brethren Church in Fostoria were also Otterbein alumni. While it is yet to be discovered whether the 5 Karg children attended the academy, the siblings of their mother indeed did. It’s likely the Otterbein faculty influenced decisions by Mary’s siblings to attend and graduate from Otterbein between 1891 and 1906 (Alexander ’94, Bertha ’98, Carlton ’06; Alexander later became Historian and Director of Archives for the state of New York from 1923-1939). Due to continued financial difficulties and a devastating fire in 1904, Fostoria Academy closed. It seems logical that these Otterbein/United Brethren associations influenced the Karg family’s relocation to Westerville in 1905. Incidentally, Allen George Crouse retired to Westerville and built a house at 48 West College Avenue (the existing house on the lot was moved). His wife’s father previously operated an iron foundry at the rear of the lot which was a station on the Underground Railroad. Allen’s wife Inez Alexander Crouse, Otterbein Class of 1872, lived to be 102. Per her obituary, she lived all but her last 102 years at 48 West College Avenue and in a log cabin across the street prior to that. Today the house is owned and occupied by Zeta Phi Fraternity.
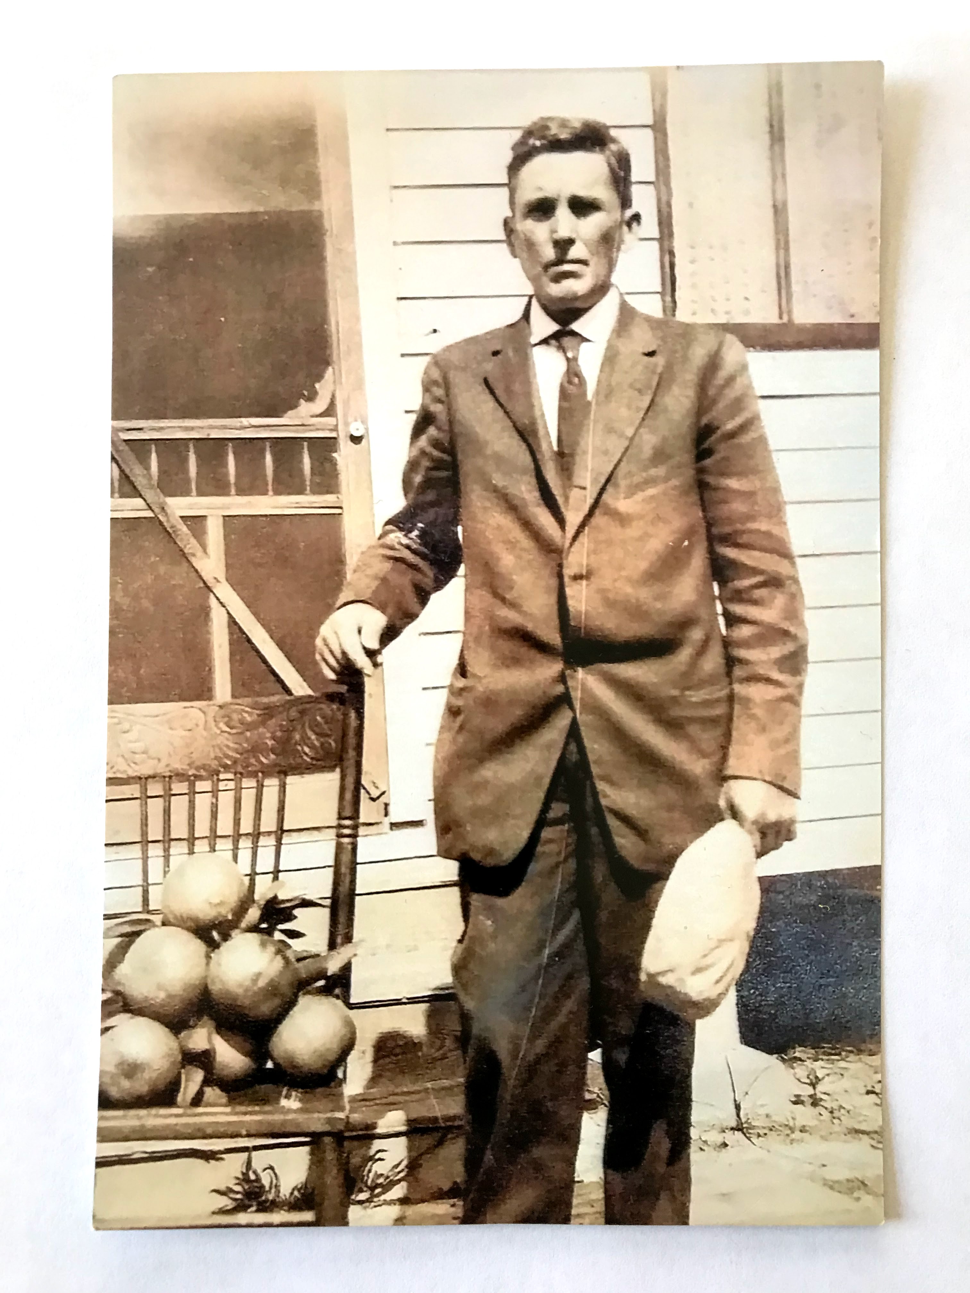
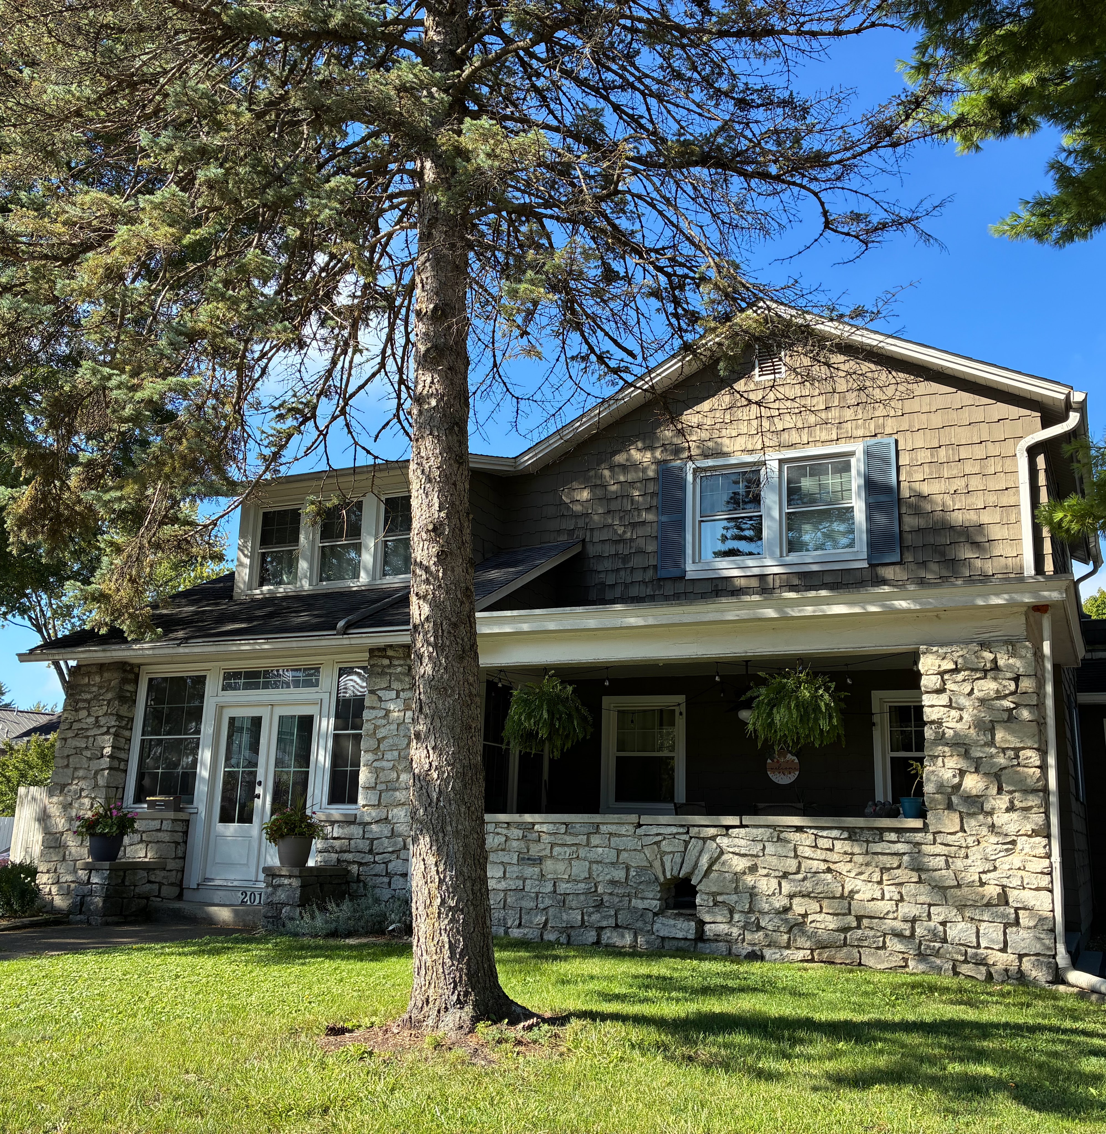
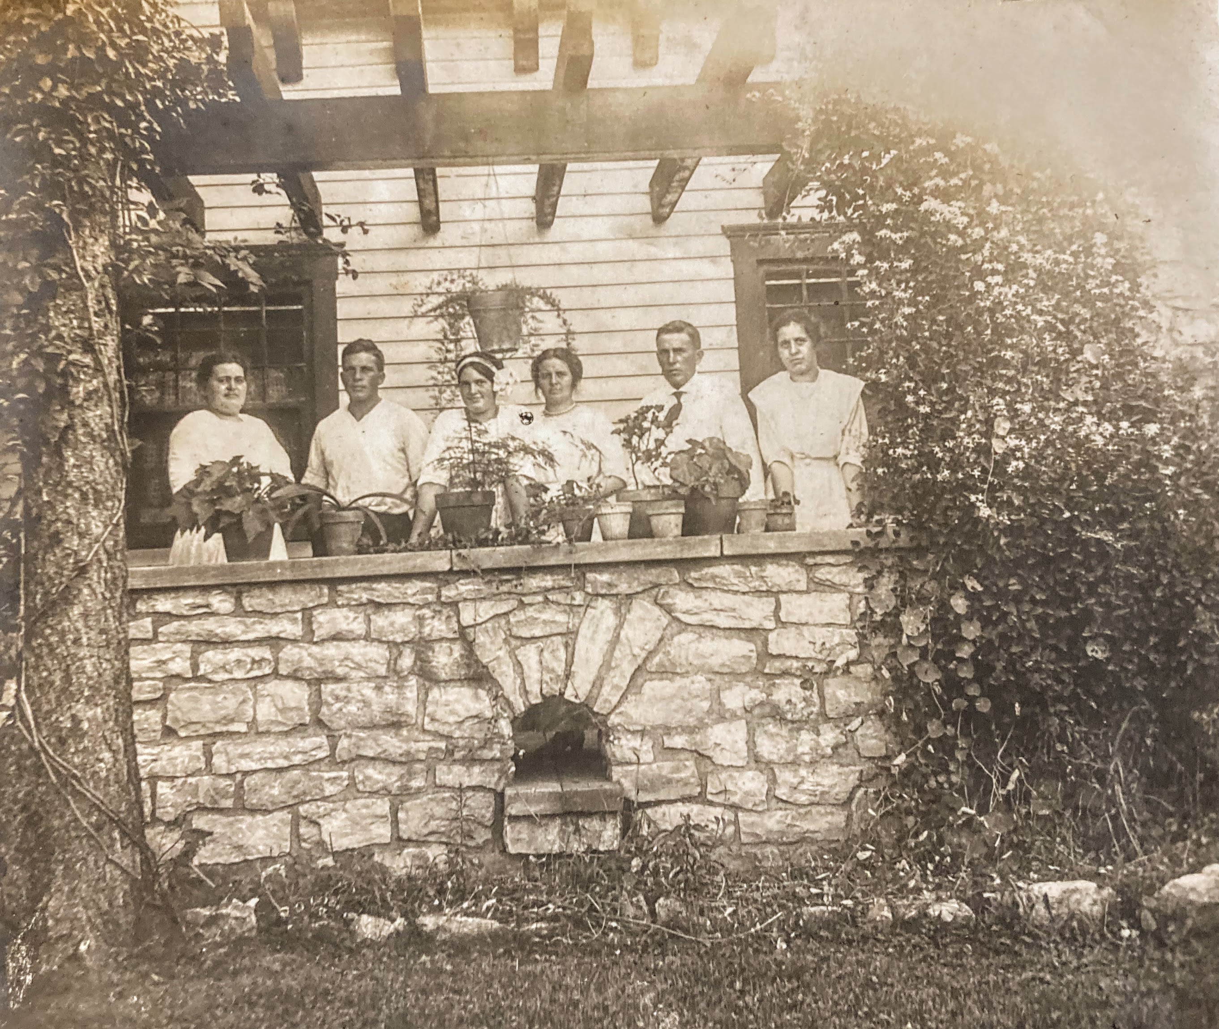
In Westerville, the Kargs resided at 201 South State Street which still stands today at the northwest corner of State and Glenwood. The property included a farm stretching west toward Otterbein Cemetery. Henry built a pond at the back of the farm which is likely where Hannah Mayne Park is today. Perhaps the very first picture of this blog is one of Henry with some type of farm crop in his hand and on the chair beside him. The photo is courtesy of First Presbyterian Church which he built. The Franklin County Auditor website lists a construction year of 1900 for the house which is a default year used when the actual year is unknown. The house fits the time period, and it was likely built by Karg upon his 1905 arrival since it has six bedrooms. The Kargs, their five children, and Mrs. Karg’s sister and brother all lived in the house at the same time per census records.
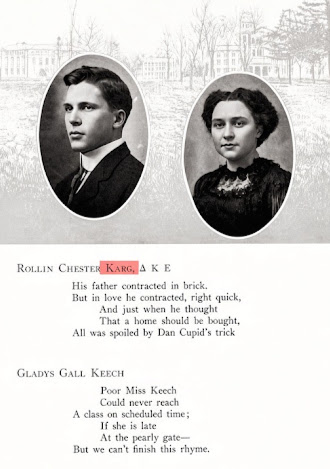
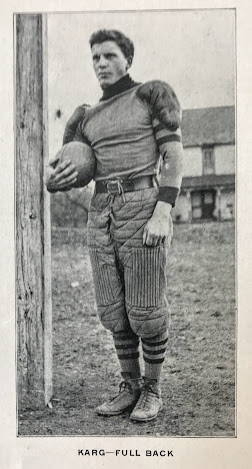
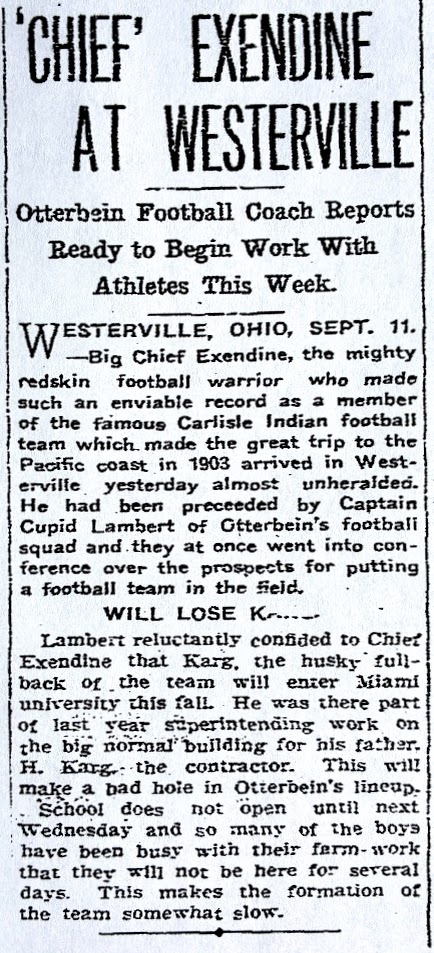
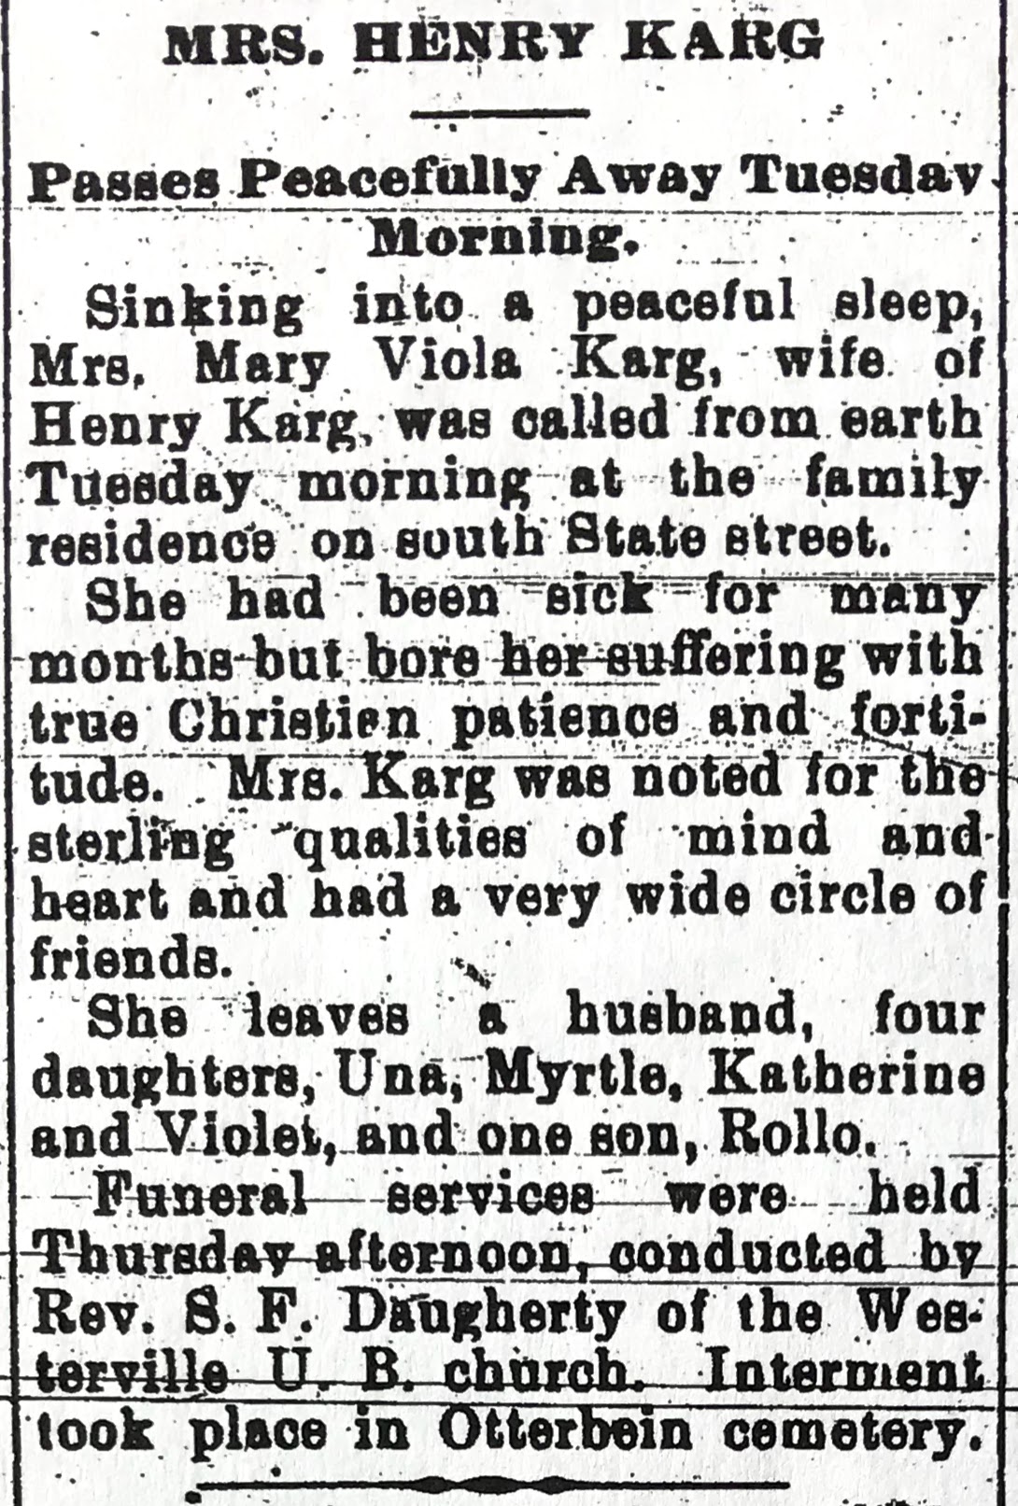
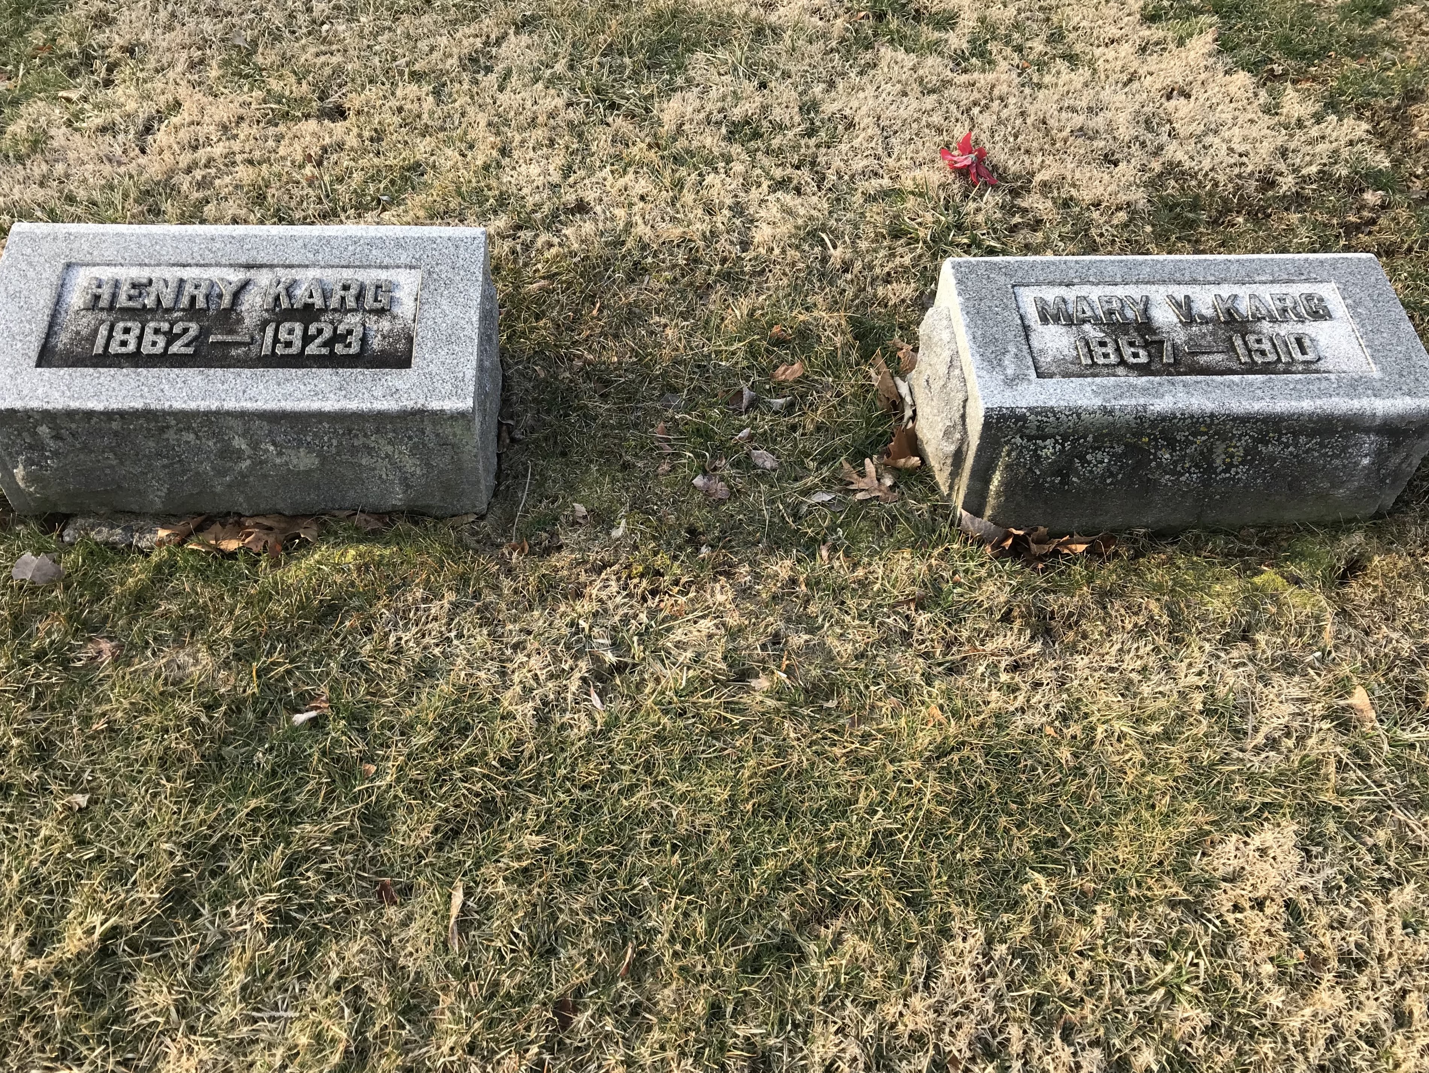
During the period Karg was building in Westerville, all five children attended Otterbein with the four daughters graduating. Rollin Karg attended one year including playing fullback on the football team. After that, he joined his father’s construction business. Washington Court House High School appears to have been the first “Karg and Son” project. Henry Karg was on City Council in 1910. Unfortunately in that same year wife Mary passed away after many months of illness with interment at Otterbein Cemetery. The Public Opinion wrote “Mrs. Karg was noted for the sterling qualities of mind and heart and had a very wide circle of friends.”
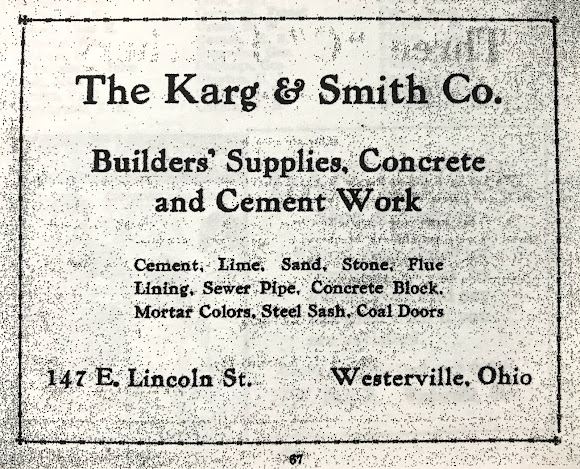
In declining health, Henry begin spending winters in Florida around 1915, and returning to Westerville in summer. Son Rollin took over his father’s concrete business located at the railroad tracks and formed The Karg & Smith Company, “Builders’ Supplies, Concrete and Cement Work.” The cement factory address was listed as 147 East Lincoln which was not far from Rollin’s house (still standing at 26 North Vine Street beside Vine Street School). Per the July 20, 1933 edition of the Public Opinion, Karg and Smith was low bidder on the cement work for the new municipal building and Rollin was named superintendent of construction. After this blog was published, it was discovered that Karg and Smith were awarded the contract for the foundation of King Hall, an Otterbein University men’s dormitory built in 1926 that still houses students today.
The abstract for 201 South State Street shows Rollin selling the house and farm in 1915 to Ernest Cherrington, editor of The American Issue which was the nationally-distributed publication of the Anti-Saloon League. The transaction also appeared in the May 8, 1915 edition of The Columbus Dispatch. Cherrington soon announced the farm would be developed as housing lining a boulevard named Glenwood. By 1917 eight houses had been constructed. The Karg house sold to brothers Clarence, Clifford, and William Johnson. William, known as “Pussyfoot” Johnson, travelled extensively championing the Prohibition movement for the Anti-Saloon League (a Wikipedia page defines the nickname and more).
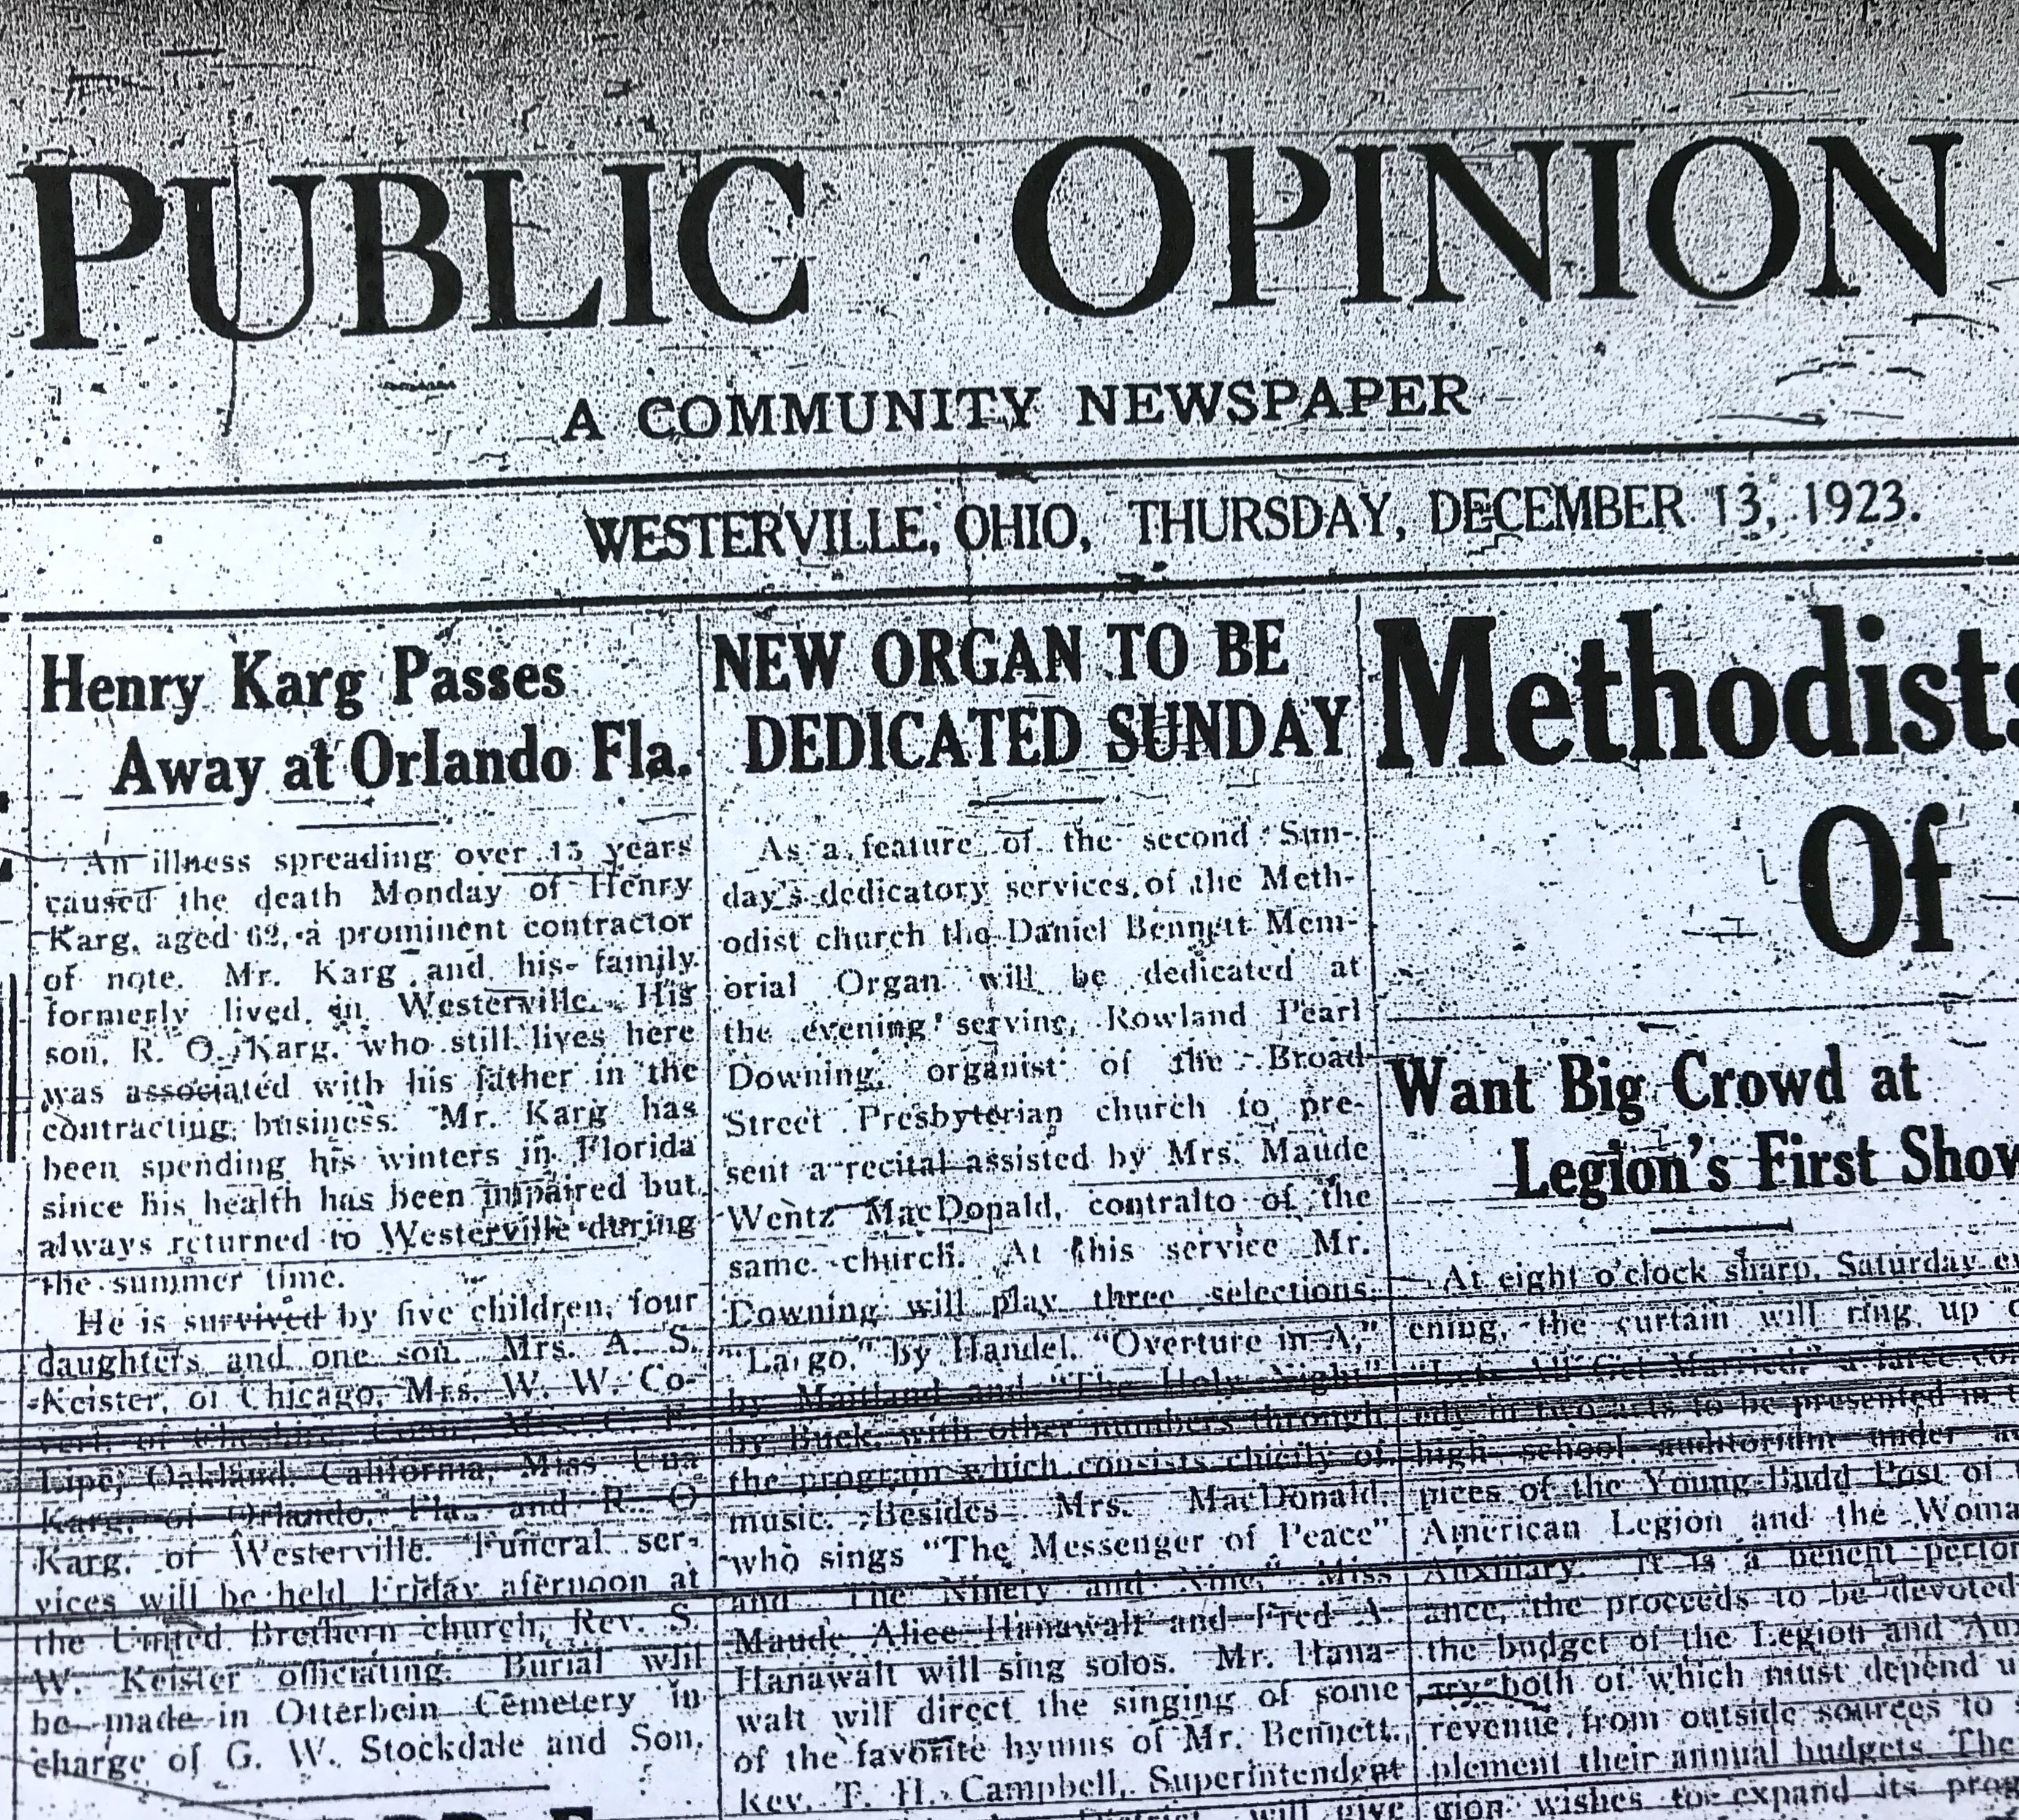
On December 13, 1923 the Public Opinion announced the passing of Henry Karg in Orlando, Florida, with interment at Otterbein Cemetery. Coincidentally, Frank Packard died unexpectedly two months earlier in October and Joseph Yost died one month earlier in November.
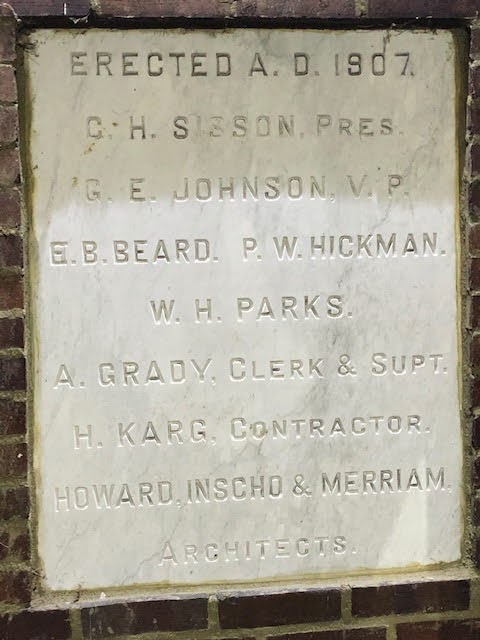

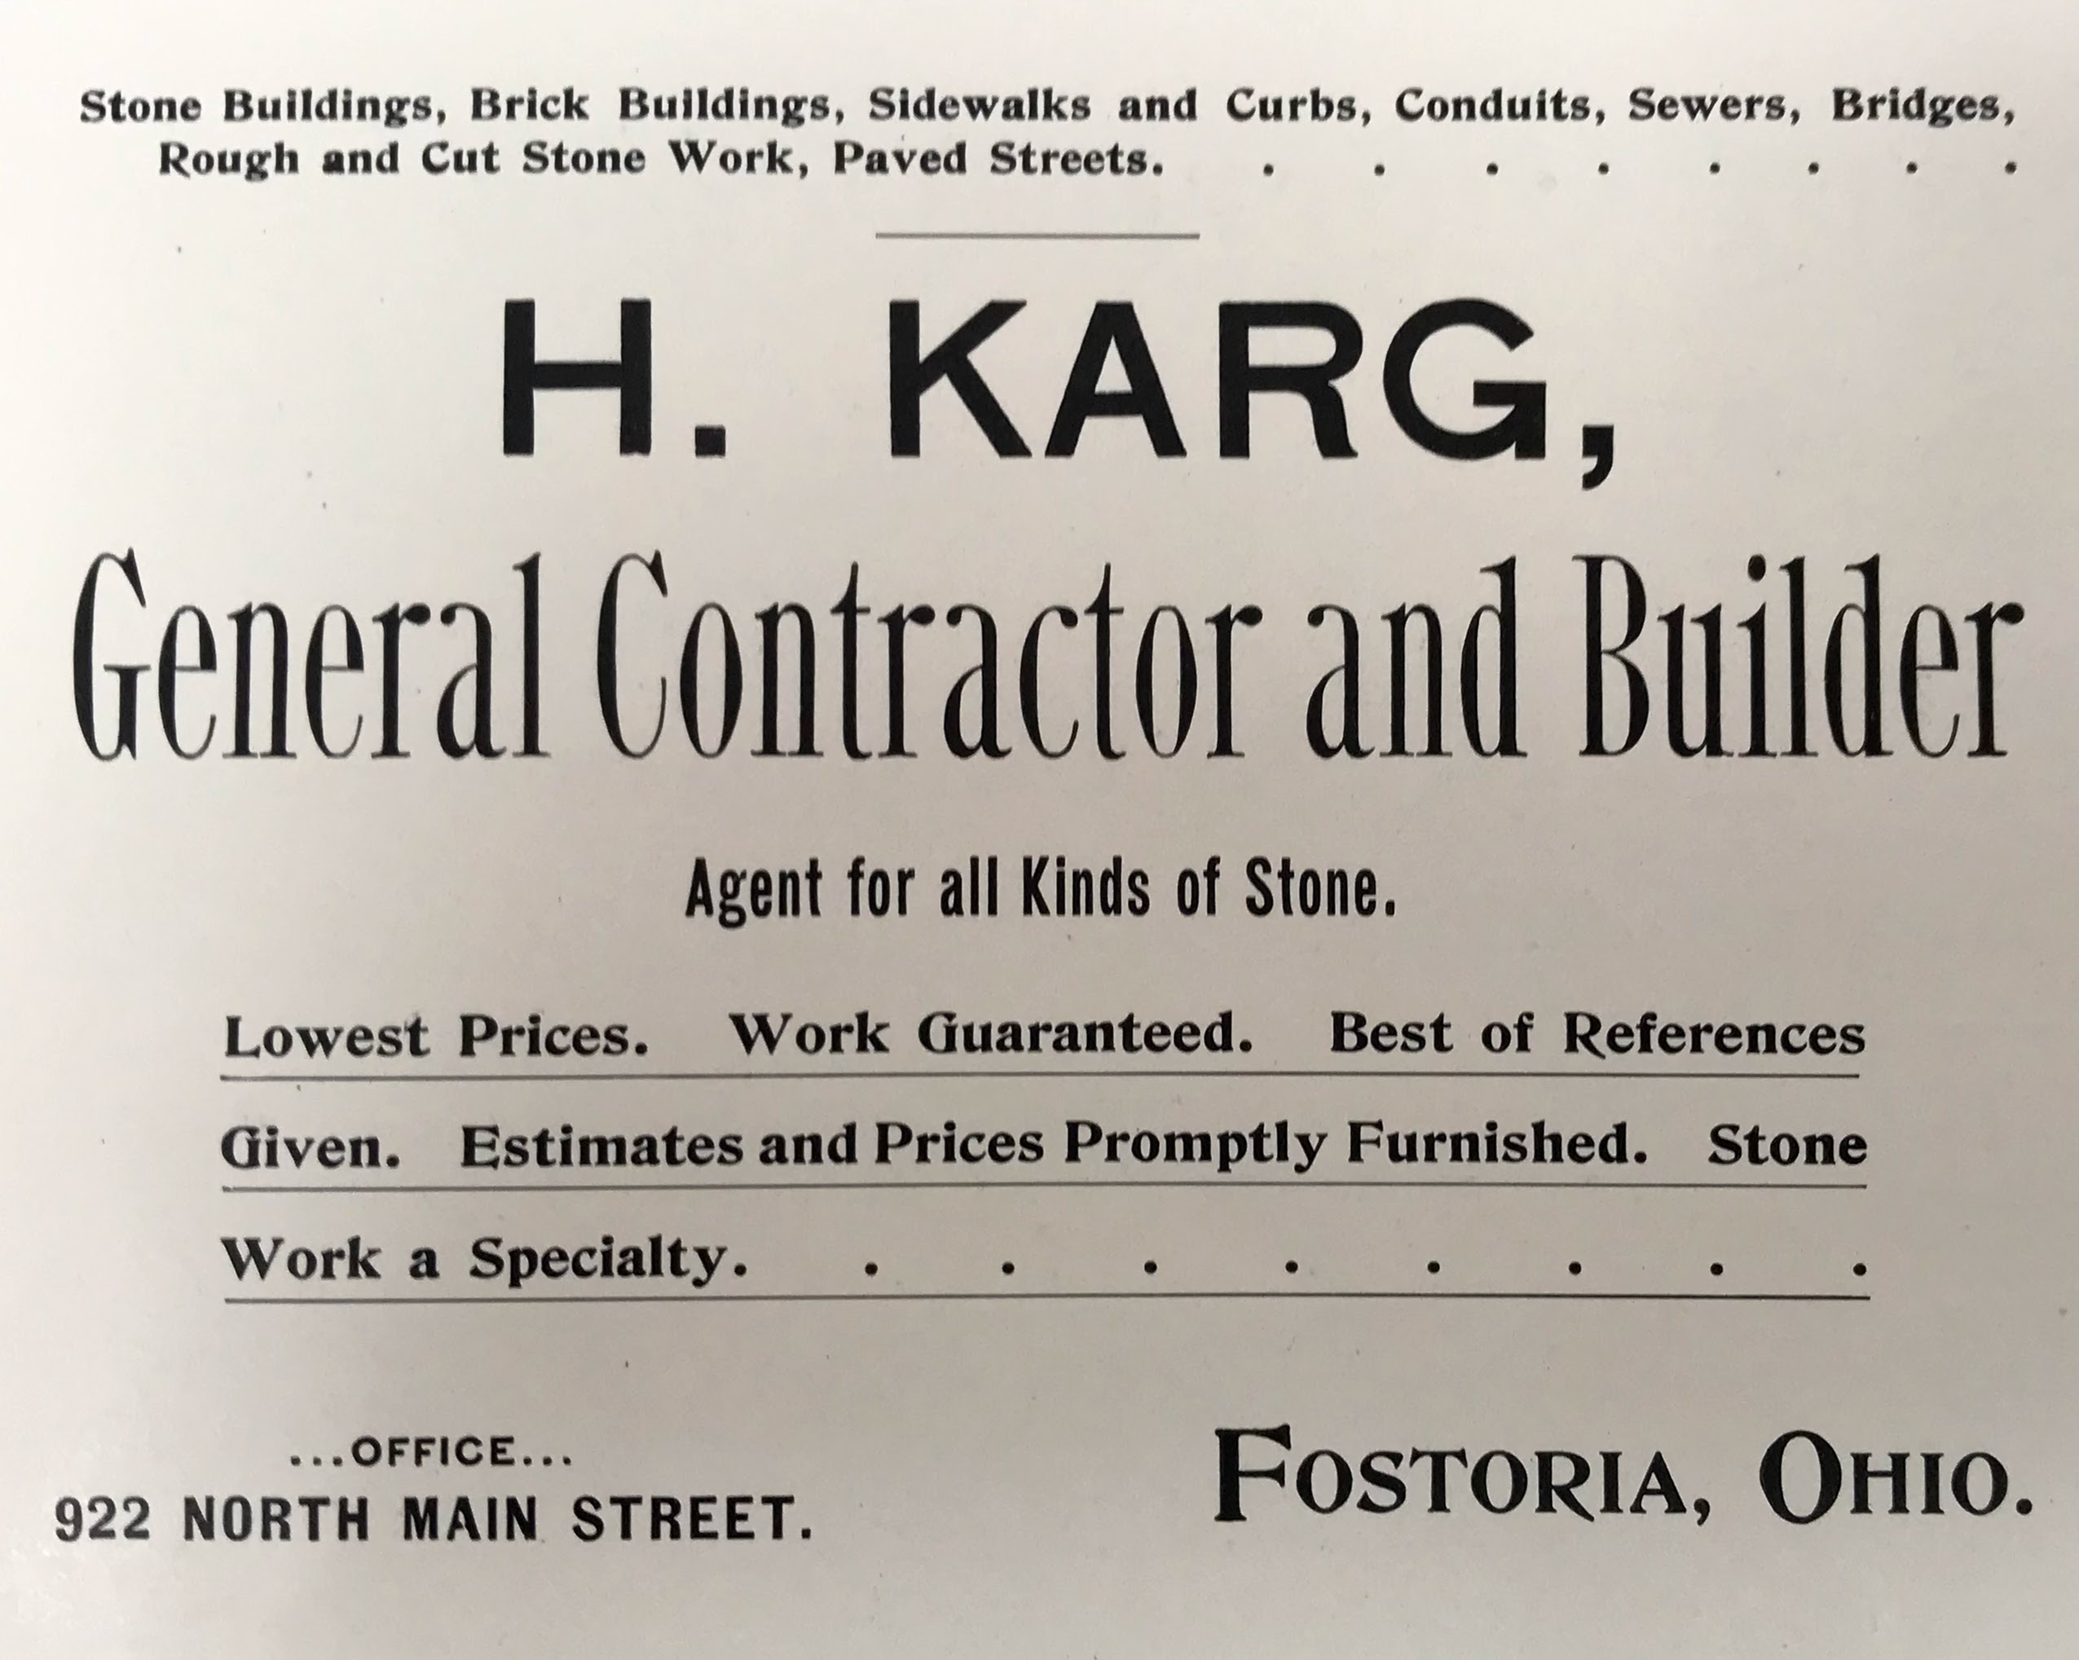
In my opinion, the highlights of Henry Karg’s contracting career are at least 10 buildings here in Westerville, 9 high schools, 2 Andrew-Carnegie funded libraries, 3 properties listed on the National Register of Historic Places, and 6 structures credited to the partnership of Yost & Packard or Packard himself post the partnership. In 1898, Yost & Packard produced a hardbound promotional publication listing everything they had designed to date. There are many ads in the book of building material suppliers including one for “H. Karg, General Contractor and Builder. Agent for all Kinds of Stone.” The only known Karg build for these architects prior to 1898 was First Presbyterian Church in Urbana. It’s a good guess there are more to discover!
Henry Karg in Westerville
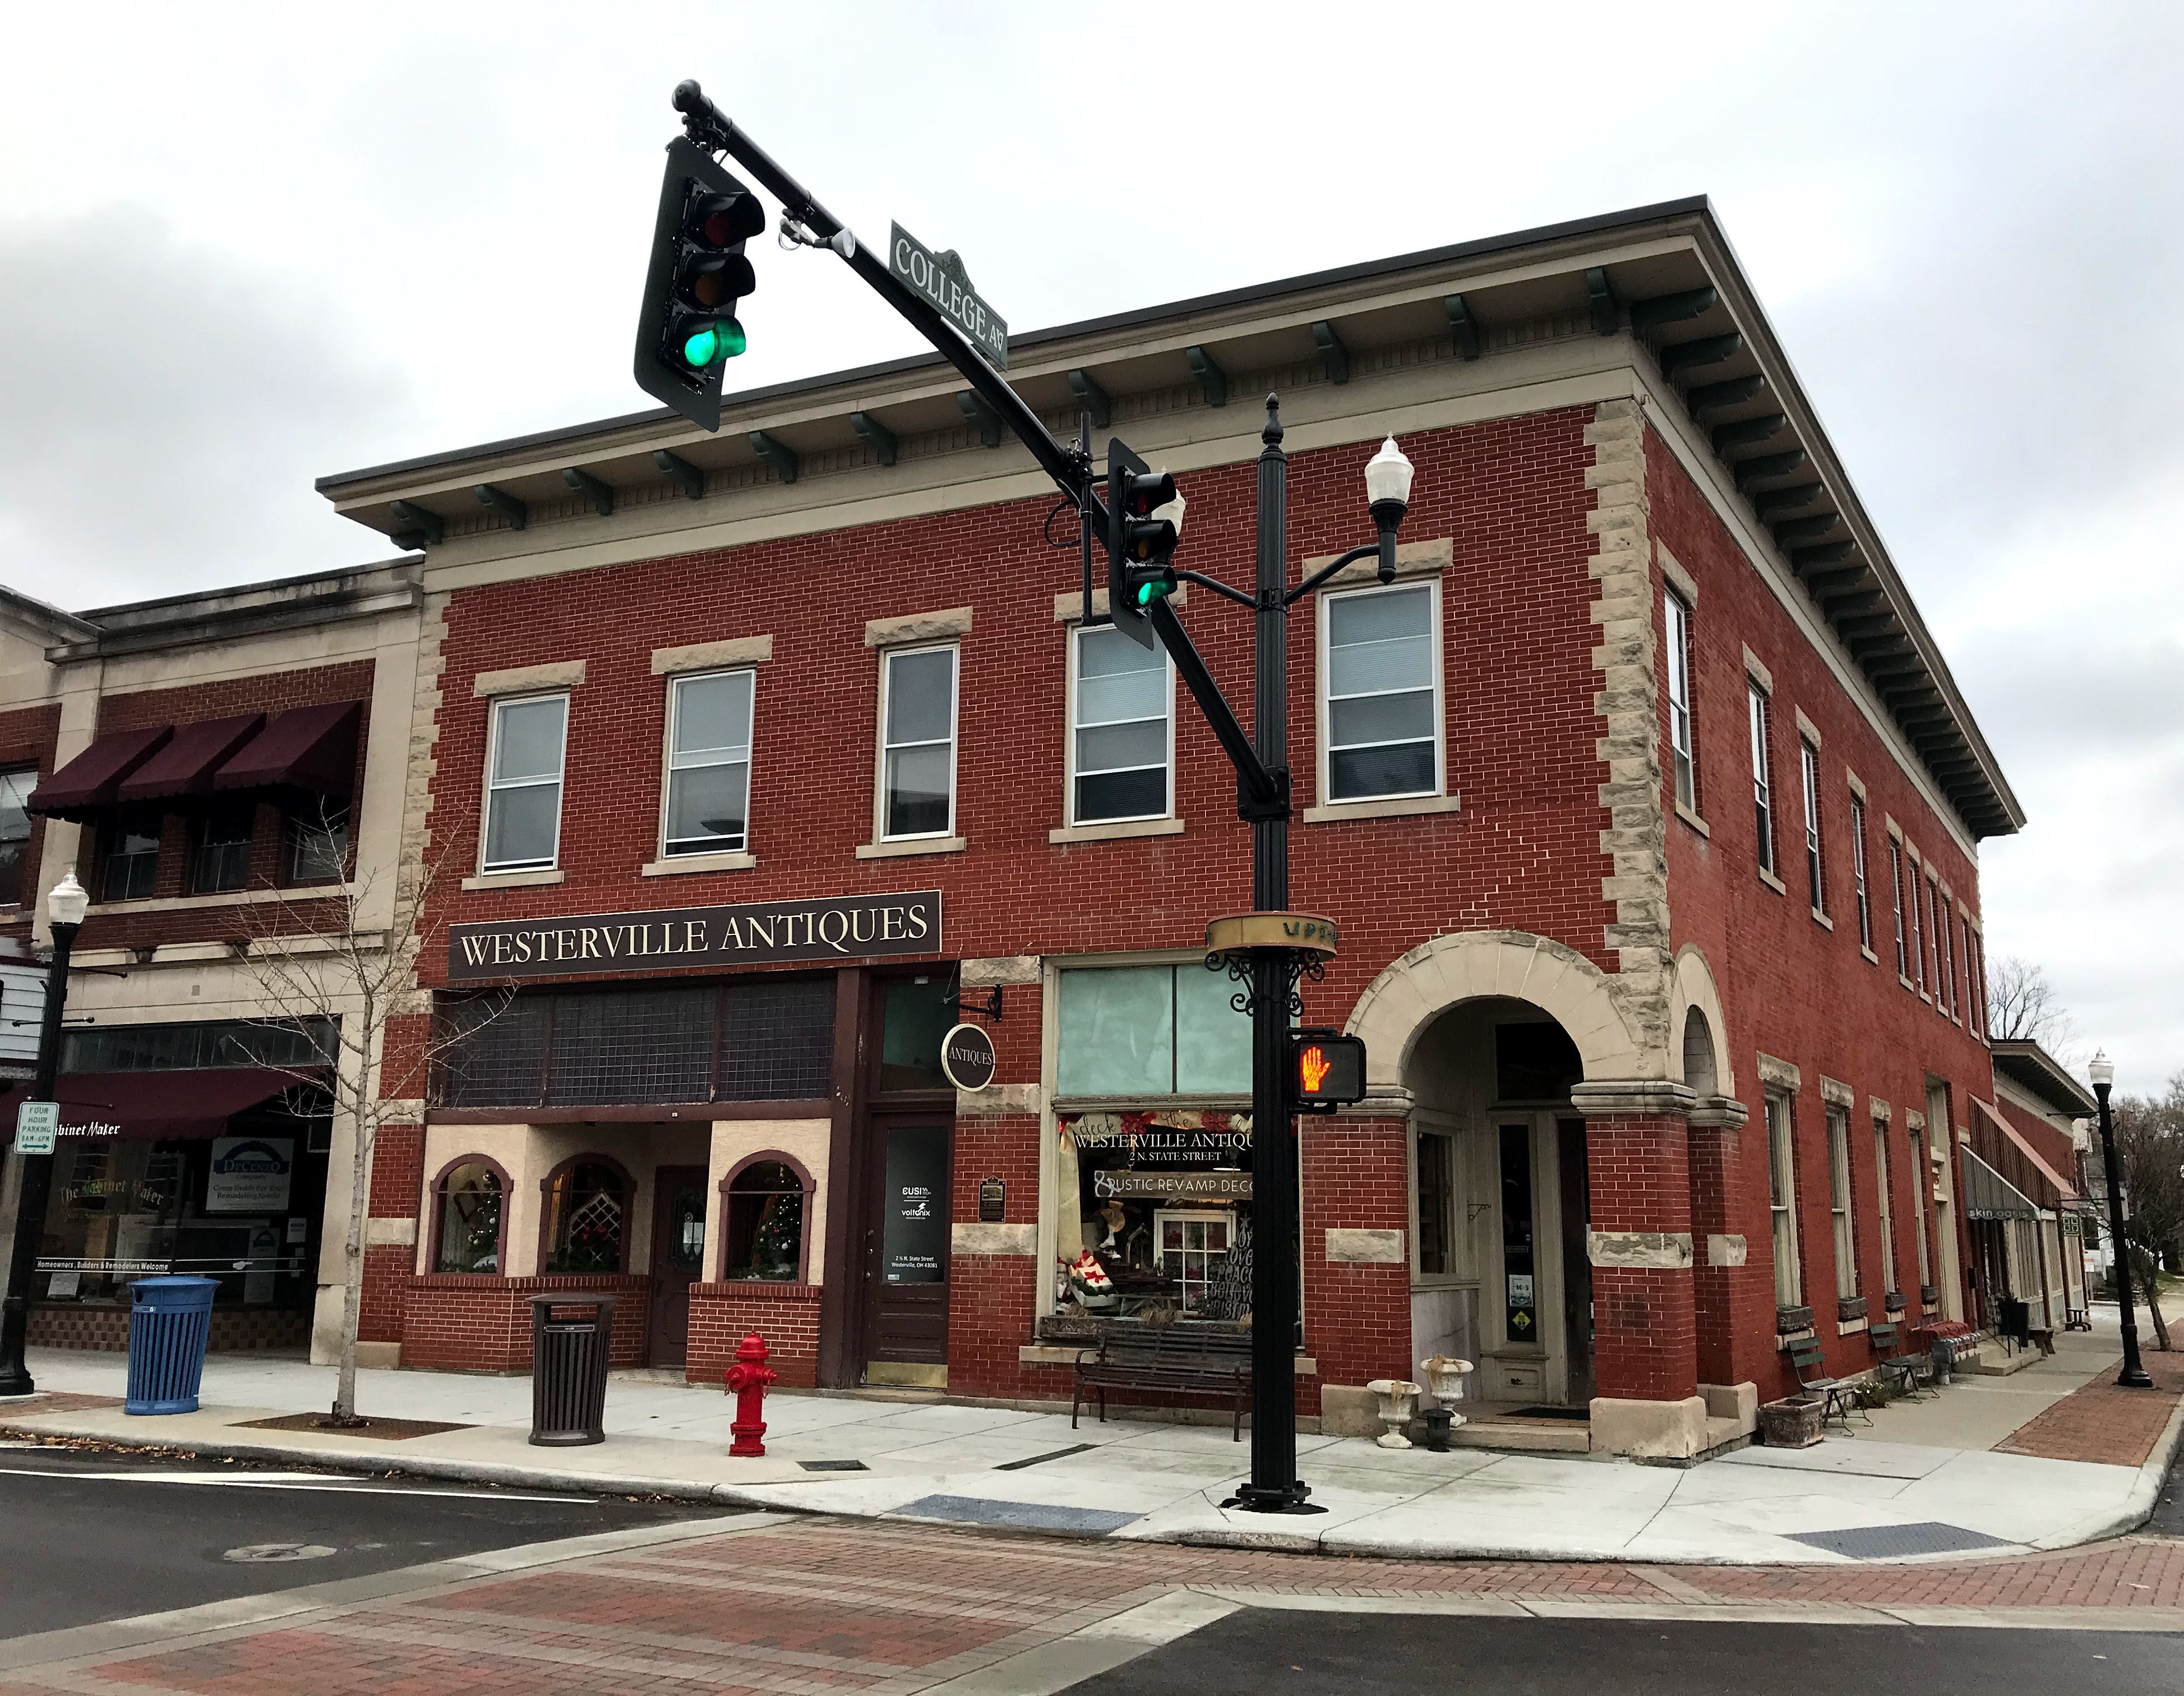
1905: First National Bank/Bale & Walker Hardware (Public Opinion 6/8/1905). The original design called for two storefronts that would house the bank and the hardware store. In 1909 (Public Opinion 4/8/1909) a one-story addition was constructed at the rear with two storefronts facing East College one of which would house the Post Office. The architect for the entire structure remains unknown. It’s likely that Karg built the addition. Today, the State Street front houses Westerville Antiques and the East College addition houses My Cousin’s Cottage.
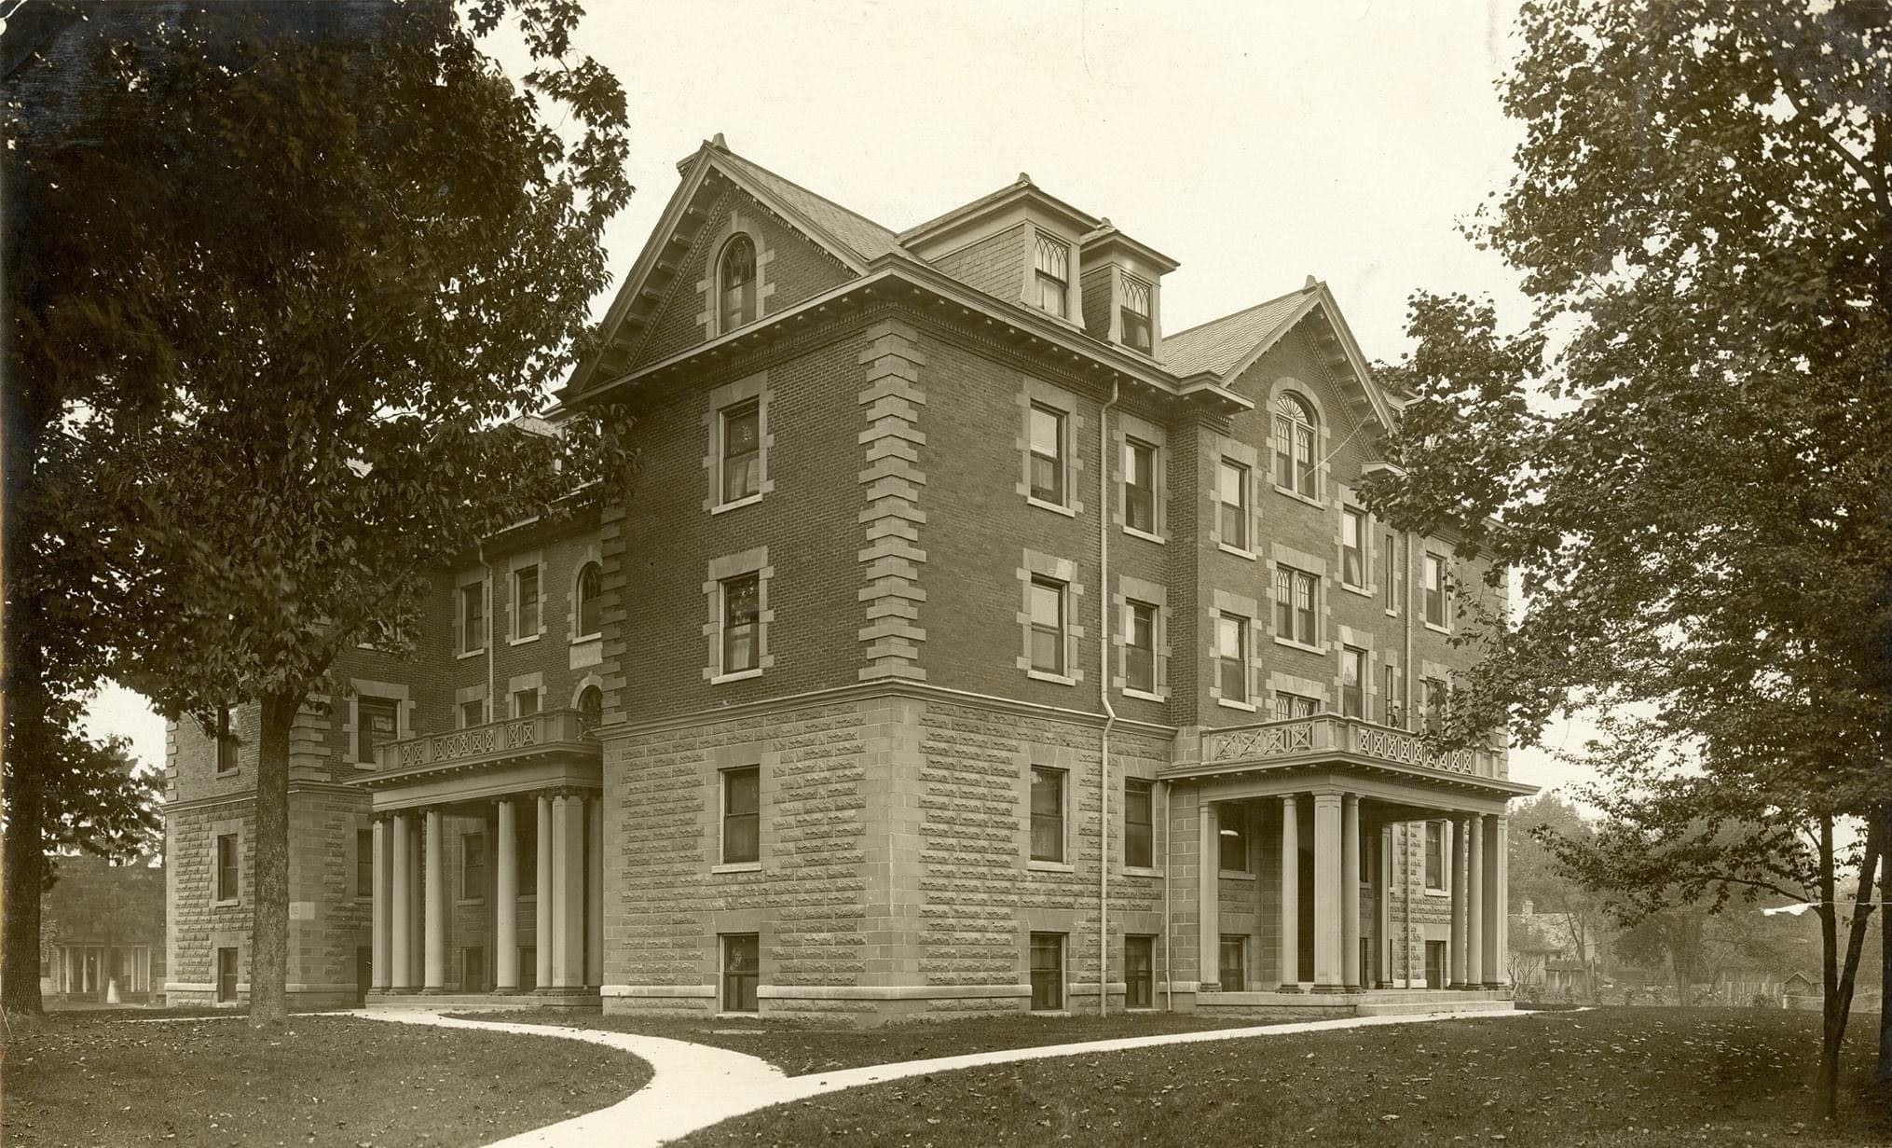
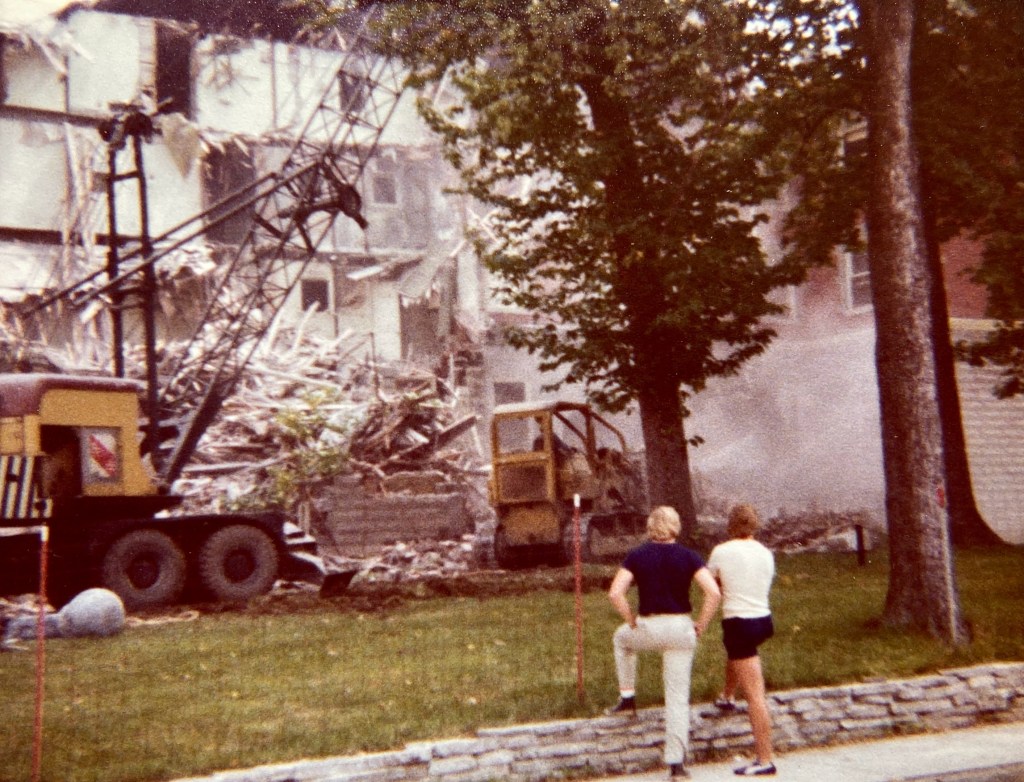
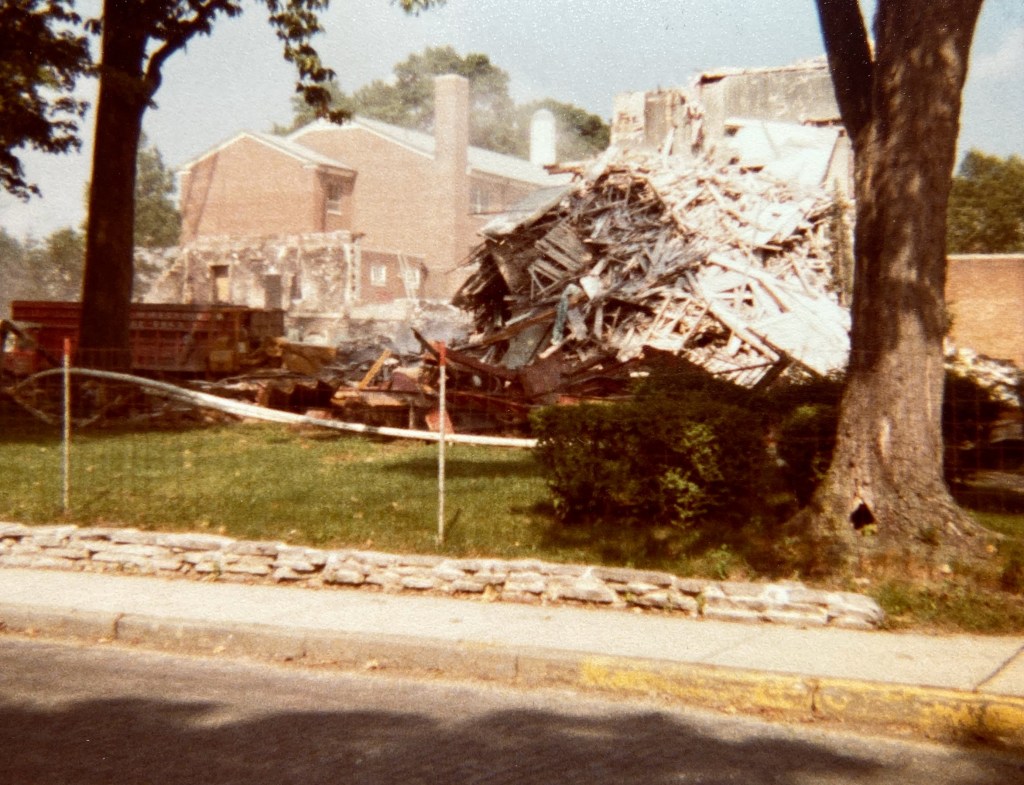
1906: Phillip G. Cochran Memorial Hall, OtterbeinUniversity (Public Opinion 3/8/1906). This was the first of four buildings, all constructed by Karg, during a period referred to by the Otterbein Aegis as a “building boom.” Its construction was funded by Mrs. P.G. Cochran who was referred to in the March 8, 1906, edition of the Public Opinion as “one of the most noted and philanthropic women in the United Brethren connection.” Cochran, the largest of Henry’s Westerville builds, no longer stands as it was a victim of a major fire in 1975. The Cochran name survives in the form of an alley next to the former building site, now a greenfield, which runs from Grove Street to Church of the Messiah.
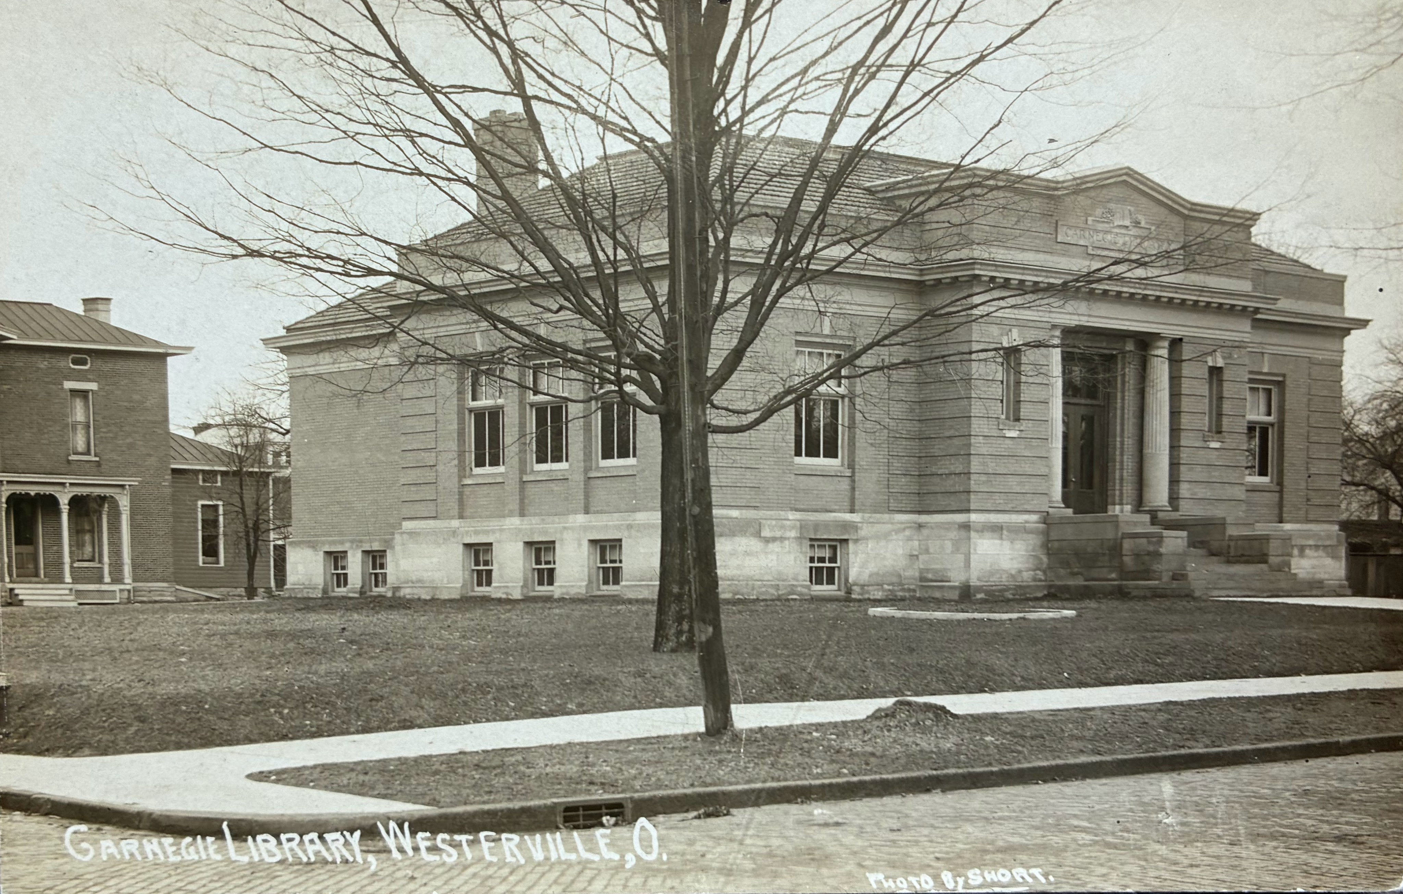
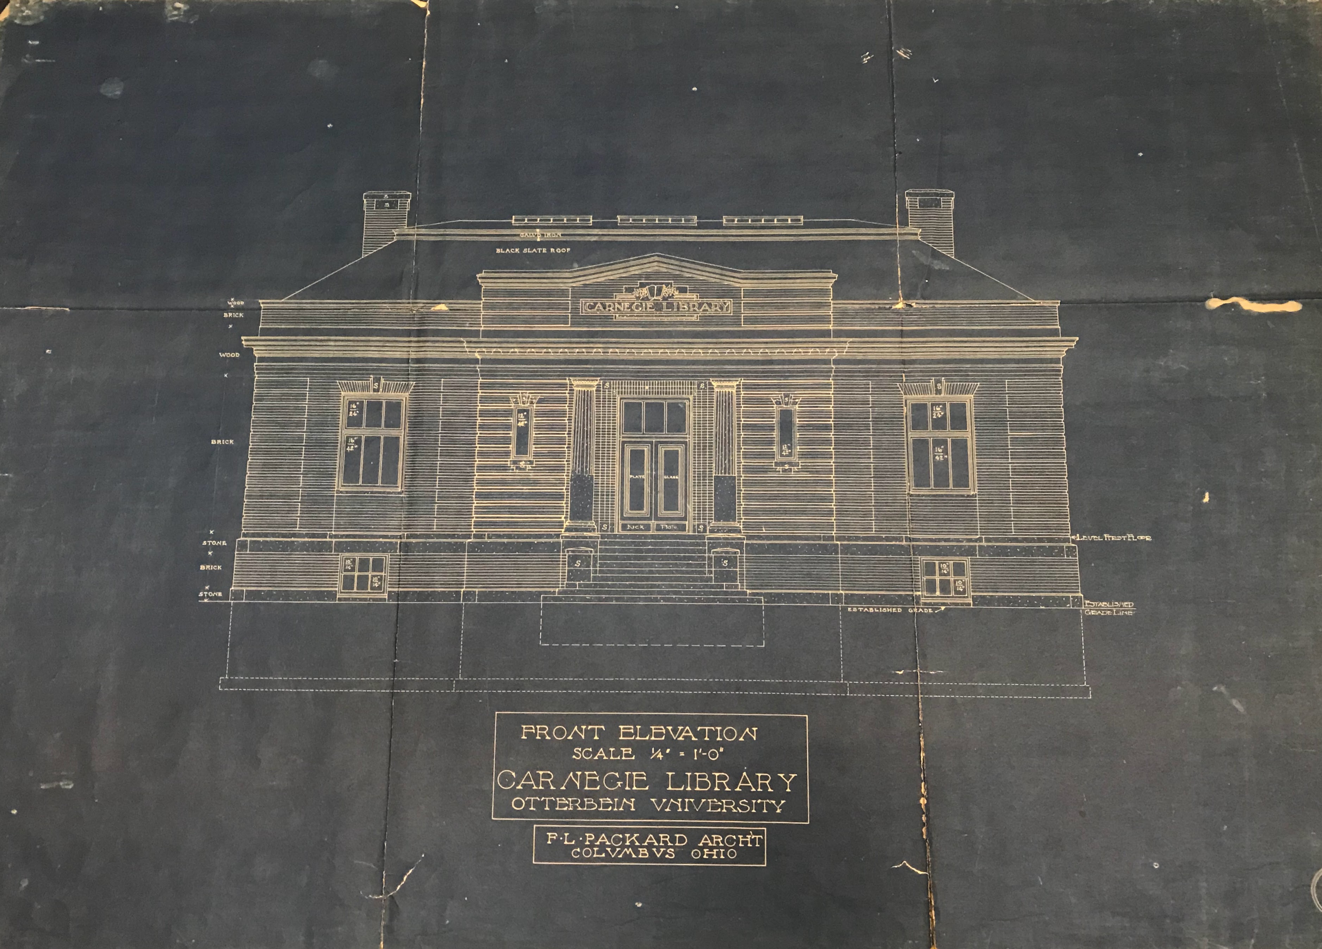
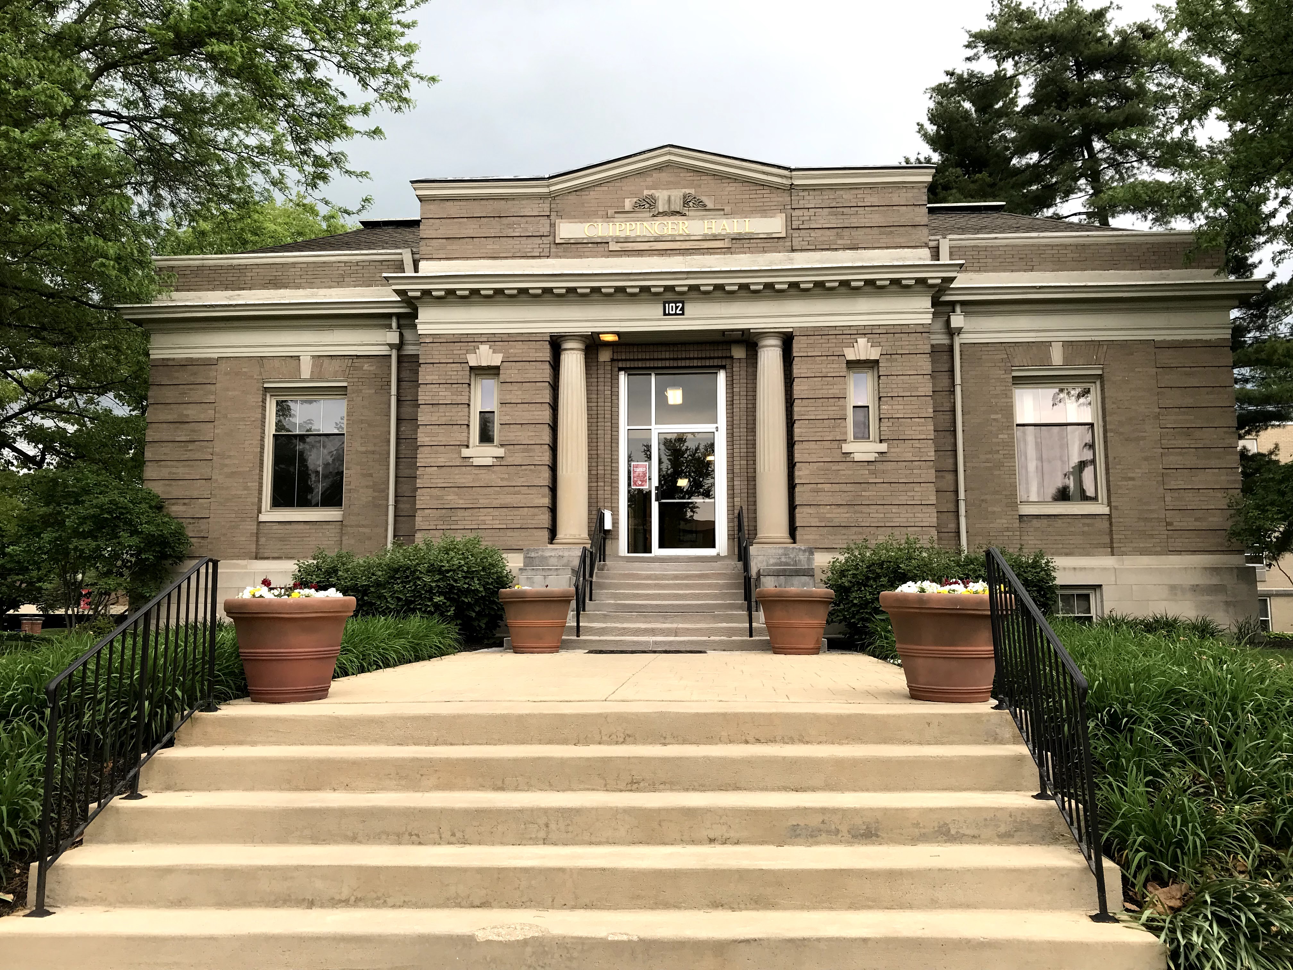
1908: Carnegie Library, OtterbeinUniversity (Public Opinion 7/25/1907). In April 1905 the Public Opinion proclaimed “Iron Master Makes Gift of $20,000.” Two years later Otterbein had raised the required matching amount and announced that Karg would build a library designed by Frank Packard, one of eight Carnegie-funded libraries designed by him in Ohio. The ceremonial key to the building was presented to the College by Edgar L. Weinland, Otterbein Class of 1891, who was the longest serving Trustee at sixty years in Otterbein history. His house south of the Ohio State campus was designed by Packard, and the Weinland Park neighborhood in the Short North is named in honor of his service to the city of Columbus. Weinland Park Elementary School also carries his name. Today the former Carnegie Library at College and Grove houses the Office of Admission and is renamed Clippinger Hall in honor of Dr. Walter G. Clippinger, longest serving Otterbein president at thirty years. Listed on the National Register of Historic Places 2/5/2021.
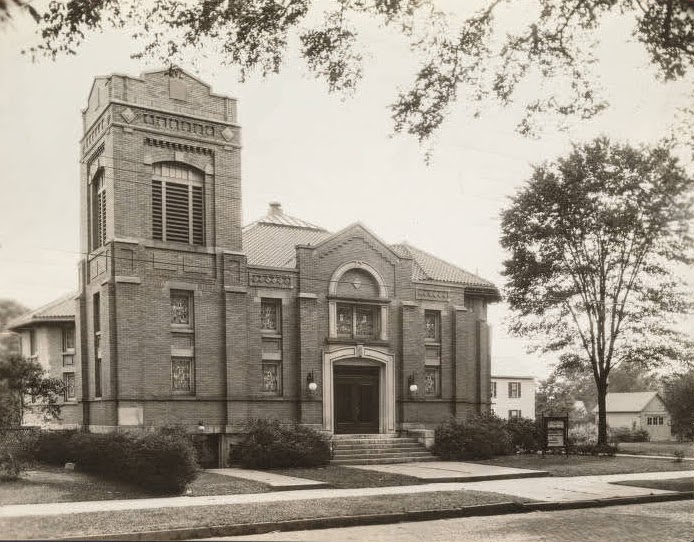
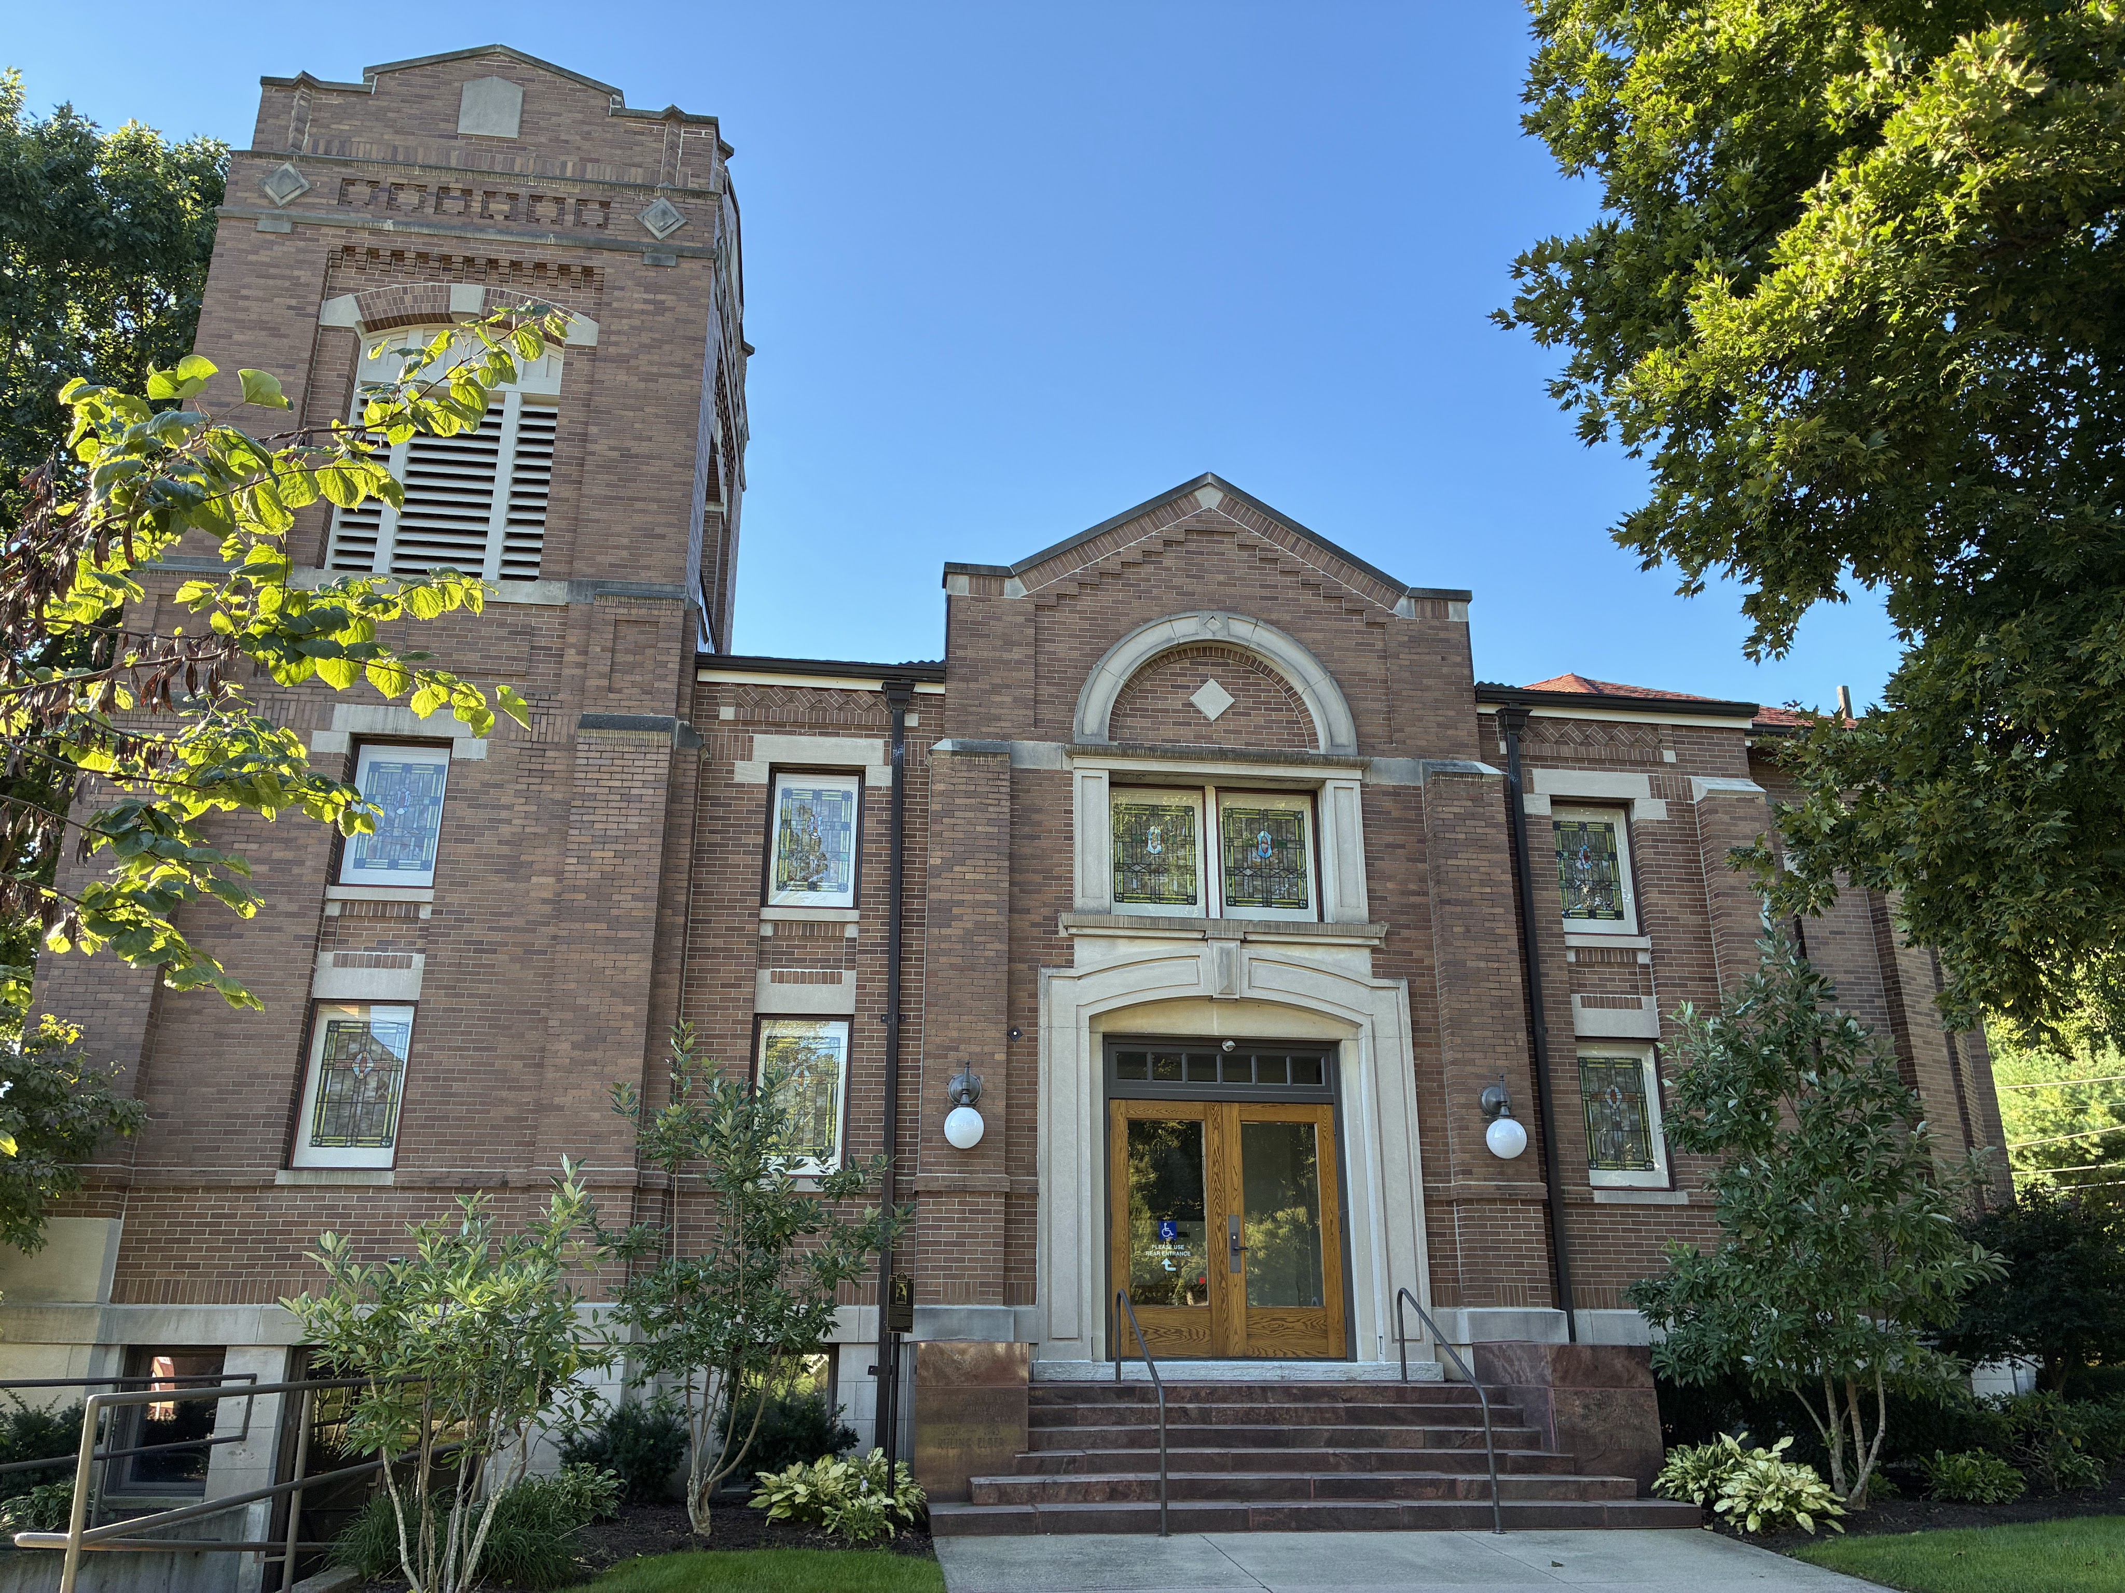
1908: Vine Street School(known as Emerson today)addition (Public Opinion 4/9/1908). Built in 1896 and designed by Yost & Packard, Vine Street School looked to expand by 1908. Frank Packard was selected as architect for a two-story four-classroom addition with basement restrooms and a requirement to be ready by the start of the school year. On April 2, the Public Opinion announced “Architect Packard Plans to Push the Work With All Possible Speed.” Karg met the challenge and the new addition opened Monday, September 7. This building is listed on the National Register of Historic Places.
1909: Lambert Memorial Music and Art Hall, OtterbeinUniversity (Public Opinion 3/4/1909). Construction began in March 1909, and Karg promised to have this four-story structure ready by Fall Term. In April, the Otterbein Aegis reported that “Mr. Karg, the contractor, is leaving no stone unturned in his attempt to get the building completed by September first…”. My brother and I, Otterbein students, painted the stairways in Lambert over Christmas break 1971. My impression was the building had more stairways than teaching space. Oil-based paint. UGH. Lambert has since been demolished and is now a parking lot at the SE corner of College and Grove.
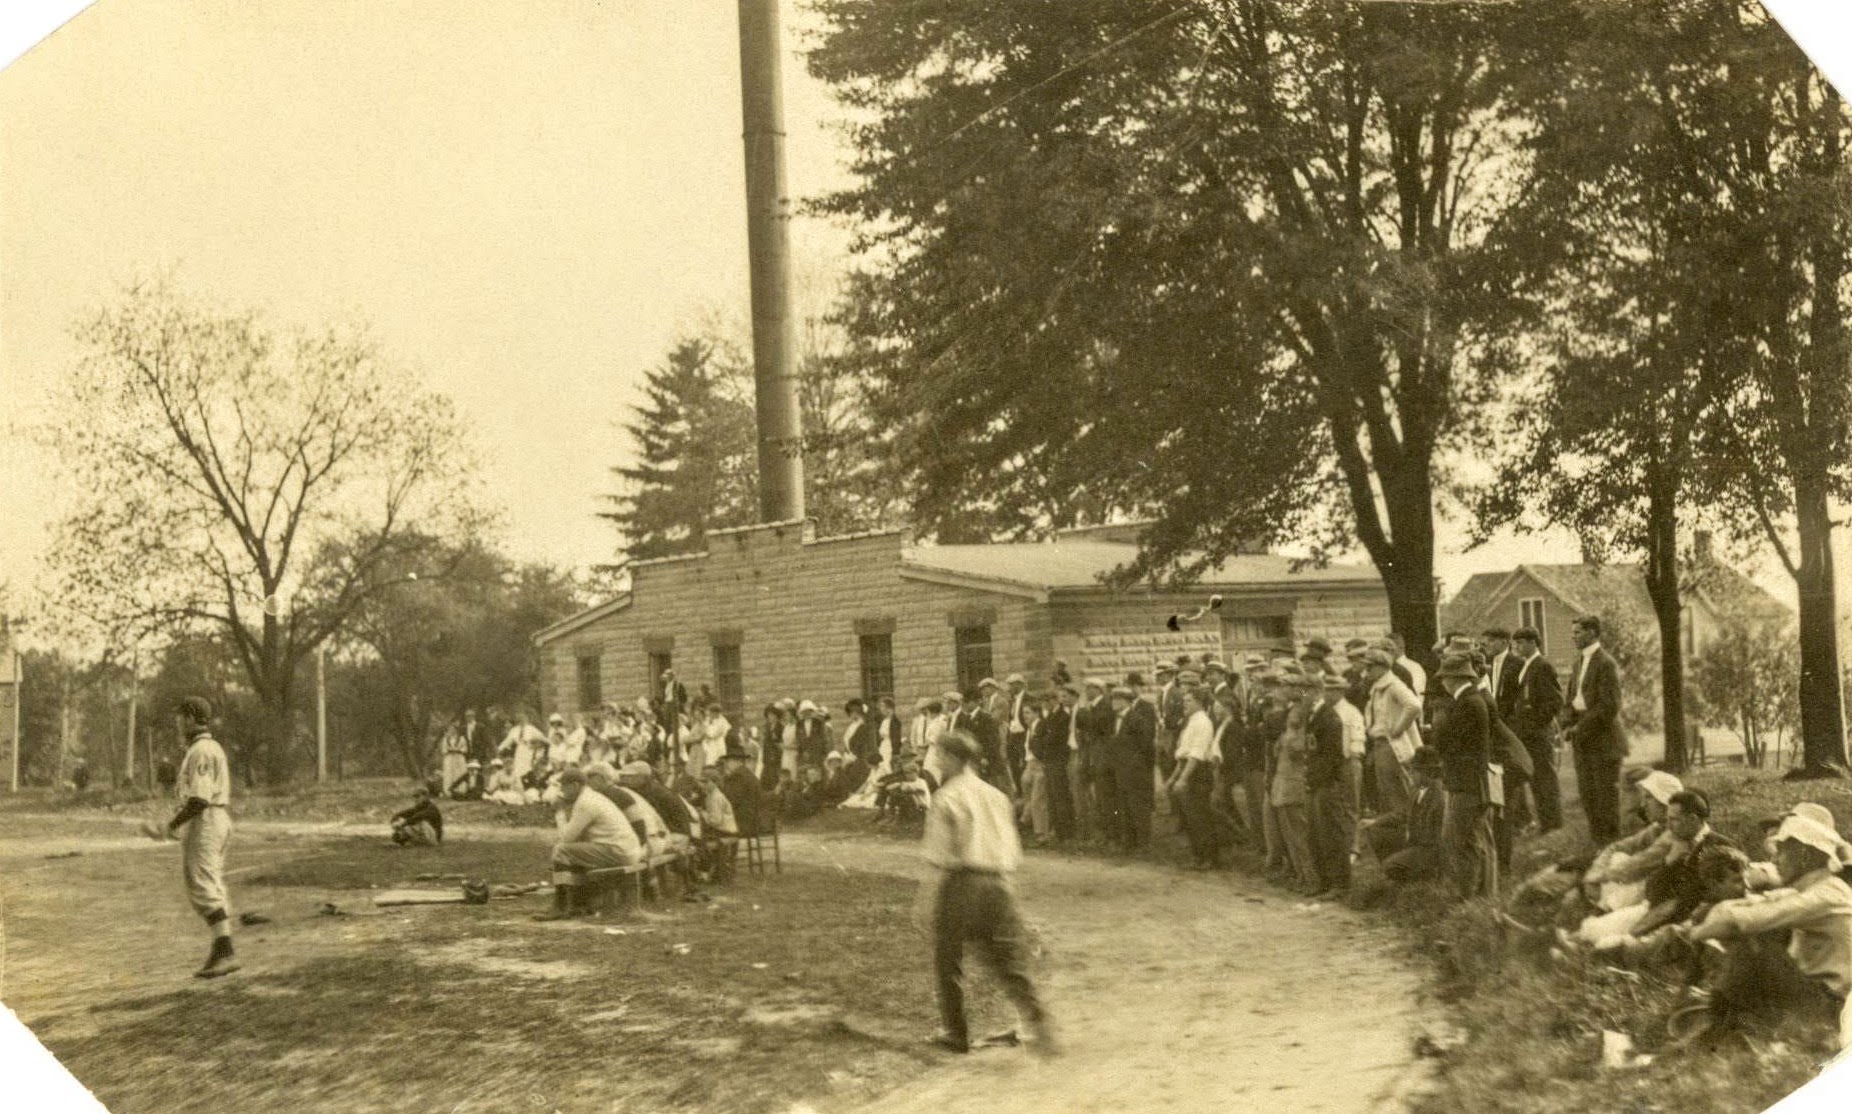

1909: Heating plant, OtterbeinUniversity (Public Opinion 3/18/1909). This was located on the east side of long-vacated Maple Street which ran from Main to Park between today’s Otterbein science building and King Hall and formed a western backdrop for the athletic field. A few small houses lined the street including one purchased for $1.00 in the early 1950’s by long time Historical Society members Bert and Jane Horn and moved to 112 North West Street where a two-story addition was constructed at the rear. In 1944, the heating plant’s steel smokestack was replaced by a 100 foot brick smoke stack that dwarfed the original, but was short-lived. In 1958, Westerville celebrated its Centennial the week of August 16-23. According to Otterbein’s Towers Magazine, “The dynamiting of the old heating plant smokestack was the spectacular event on Thursday evening, August 21.” The rest of the plant was demolished as well and today is green space.
1911: Bank of Westerville (Public Opinion 7/21/1910). Now occupied by Middlefield Banking Company, this building was designed by the very significant Columbus architectural firm of Richards, McCarty & Bulford. Both Clarence Richards and Joel McCarty got their start with Yost & Packard. McCarty was a nephew of Joseph Yost. Some of their major designs in Central Ohio were the Athletic Club of Columbus, Columbus Museum of Art, Grant Hospital, downtown Lazarus, and the Ohio School for the Deaf. In the mid-1930’s, the front was significantly altered by new occupant Citizens Bank and bears no resemblance to its original design.
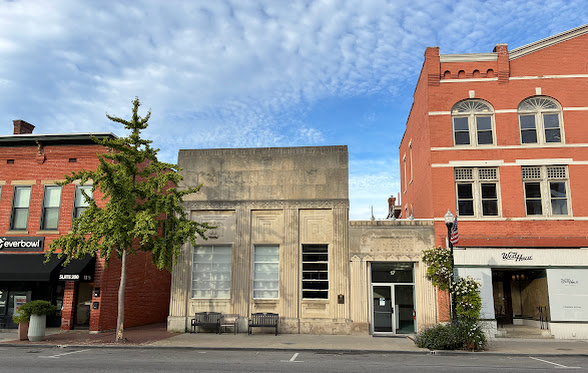
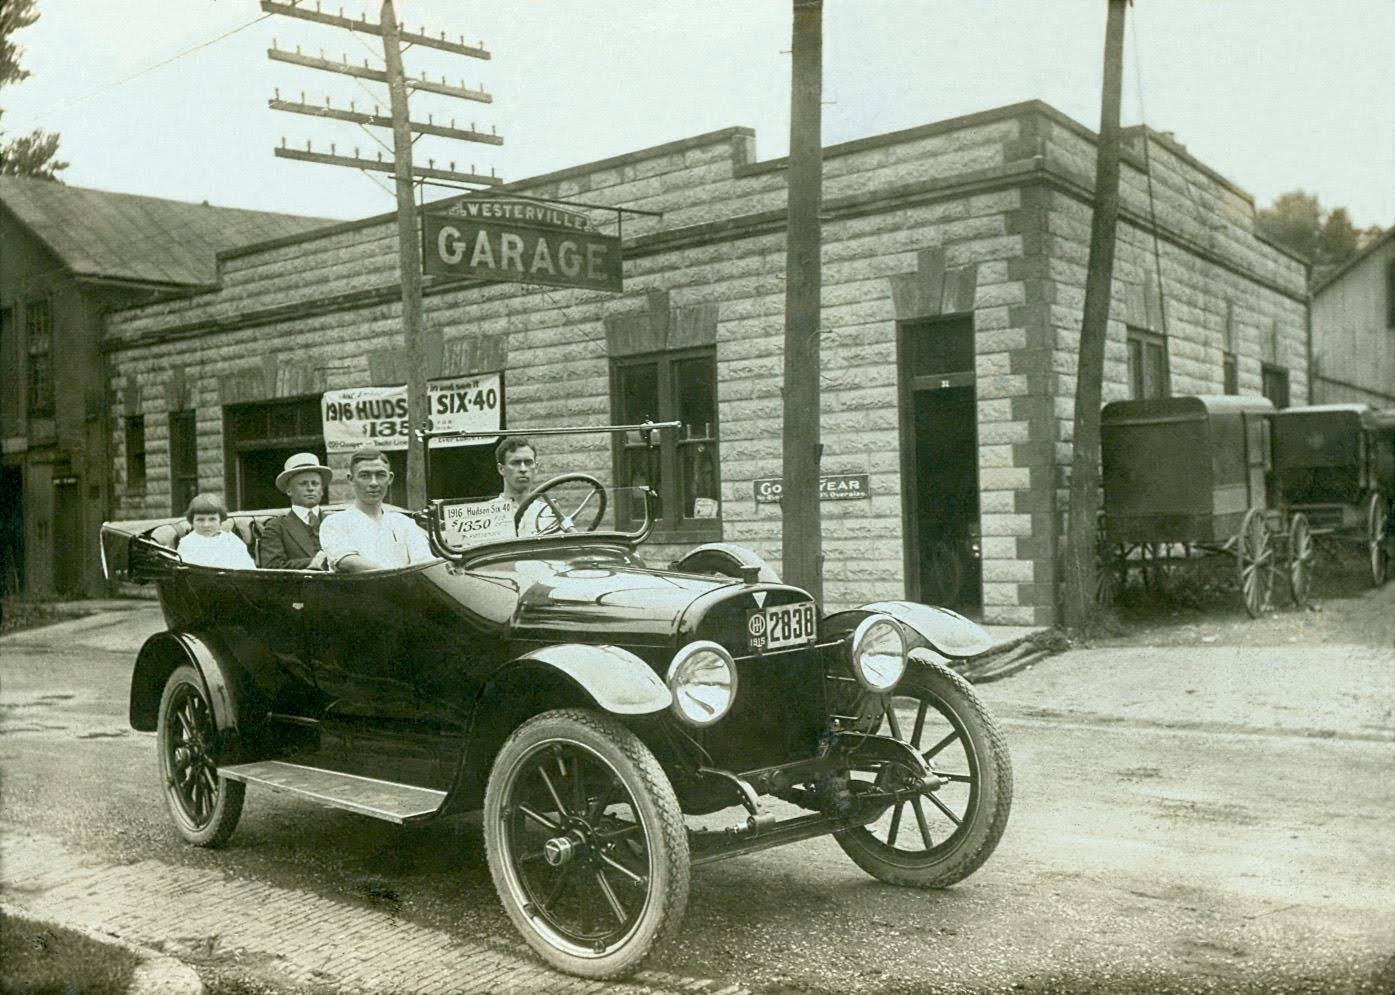
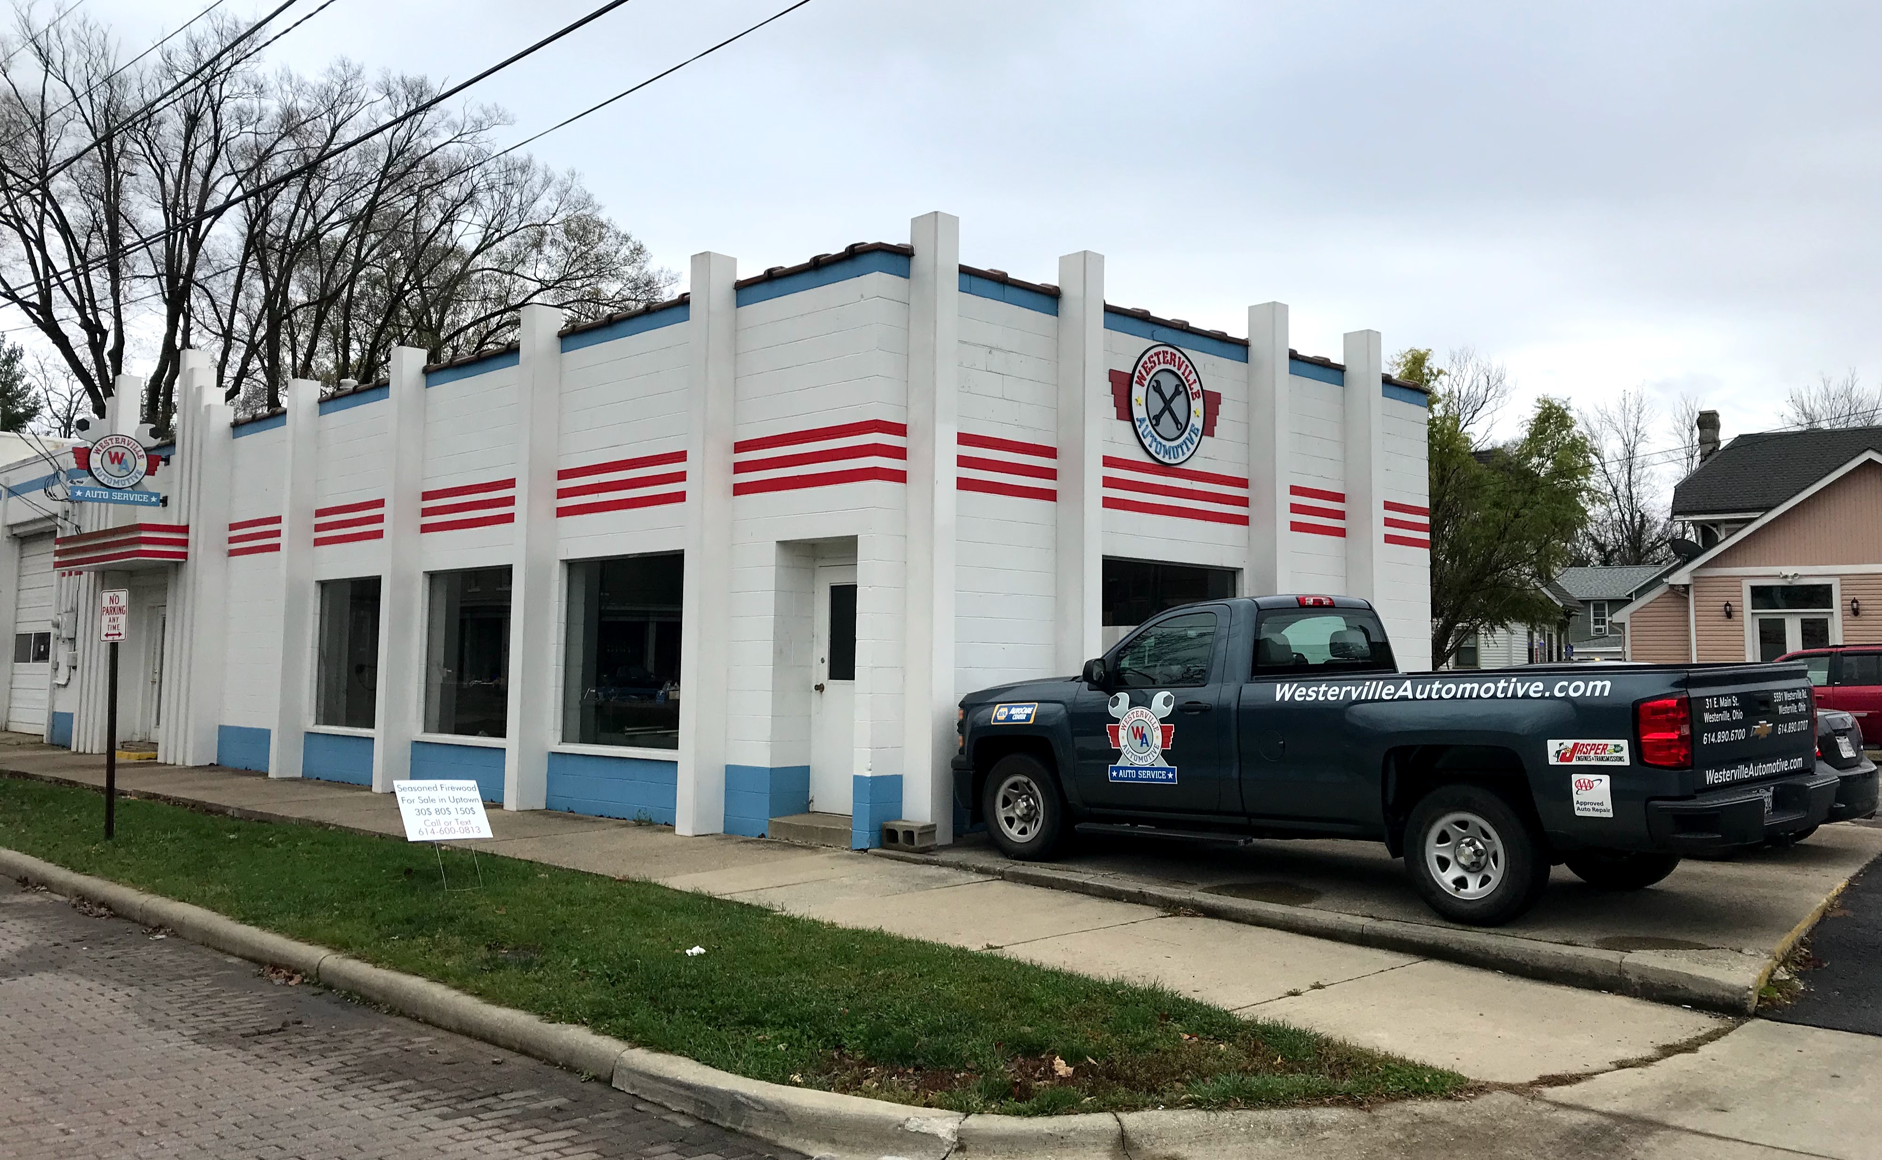
1911: Westerville Garage, (Public Opinion 1/4/1912). “Building Put Up by H. Karg Especially for Automobile People” read the Public Opinion headline announcing the New Year’s Day 1912 grand opening of the Westerville Garage. This was the first auto dealership/garage in Westerville. Karg did not retain ownership for long. The business was listed for sale in the June 10, 1913 edition of the Columbus Dispatch. A 1915 ad listed sales of Buicks and Dorts with Percy Taylor as proprietor. Claire D. Wilkin moved his automobile business here in 1931. On June 15, 1966, Wilkin Motor Sales was destroyed by fire. Rebuilt, today 31 East Main Street houses Westerville Automotive.
1912/13: First Presbyterian Church (Public Opinion 7/11/1912). Due to First Presbyterian member Thomas Holmes association with architects Yost & Packard, it was thought that perhaps the church was designed by Frank Packard. But a search through various archival sources by current church member Jim Hines yielded the name of the architect (recorded on a handwritten document) plus a photograph of Henry Karg. Architect E.E. Pruitt of Columbus was mainly a designer of churches both in the area as well as other parts of Ohio.
Unknown Construction Year: a structure south of East Broadway and along the former railroad tracks (Public Opinion 7/29/1915). McCann-Shaw Glass Works purchased the building from a prior owner in 1915 and constructed an addition to the west. The company supplied convex glass to Culver Art and Frame.
Unknown Construction Year: cement block factory (Public Opinion 4/27/1911). Per the Public Opinion article, “Contractor Henry Karg has had a tight board fence built around the yard of his cement block factory.” The factory was located at the railroad tracks between East Lincoln and East Broadway.
Henry Karg in Ohio
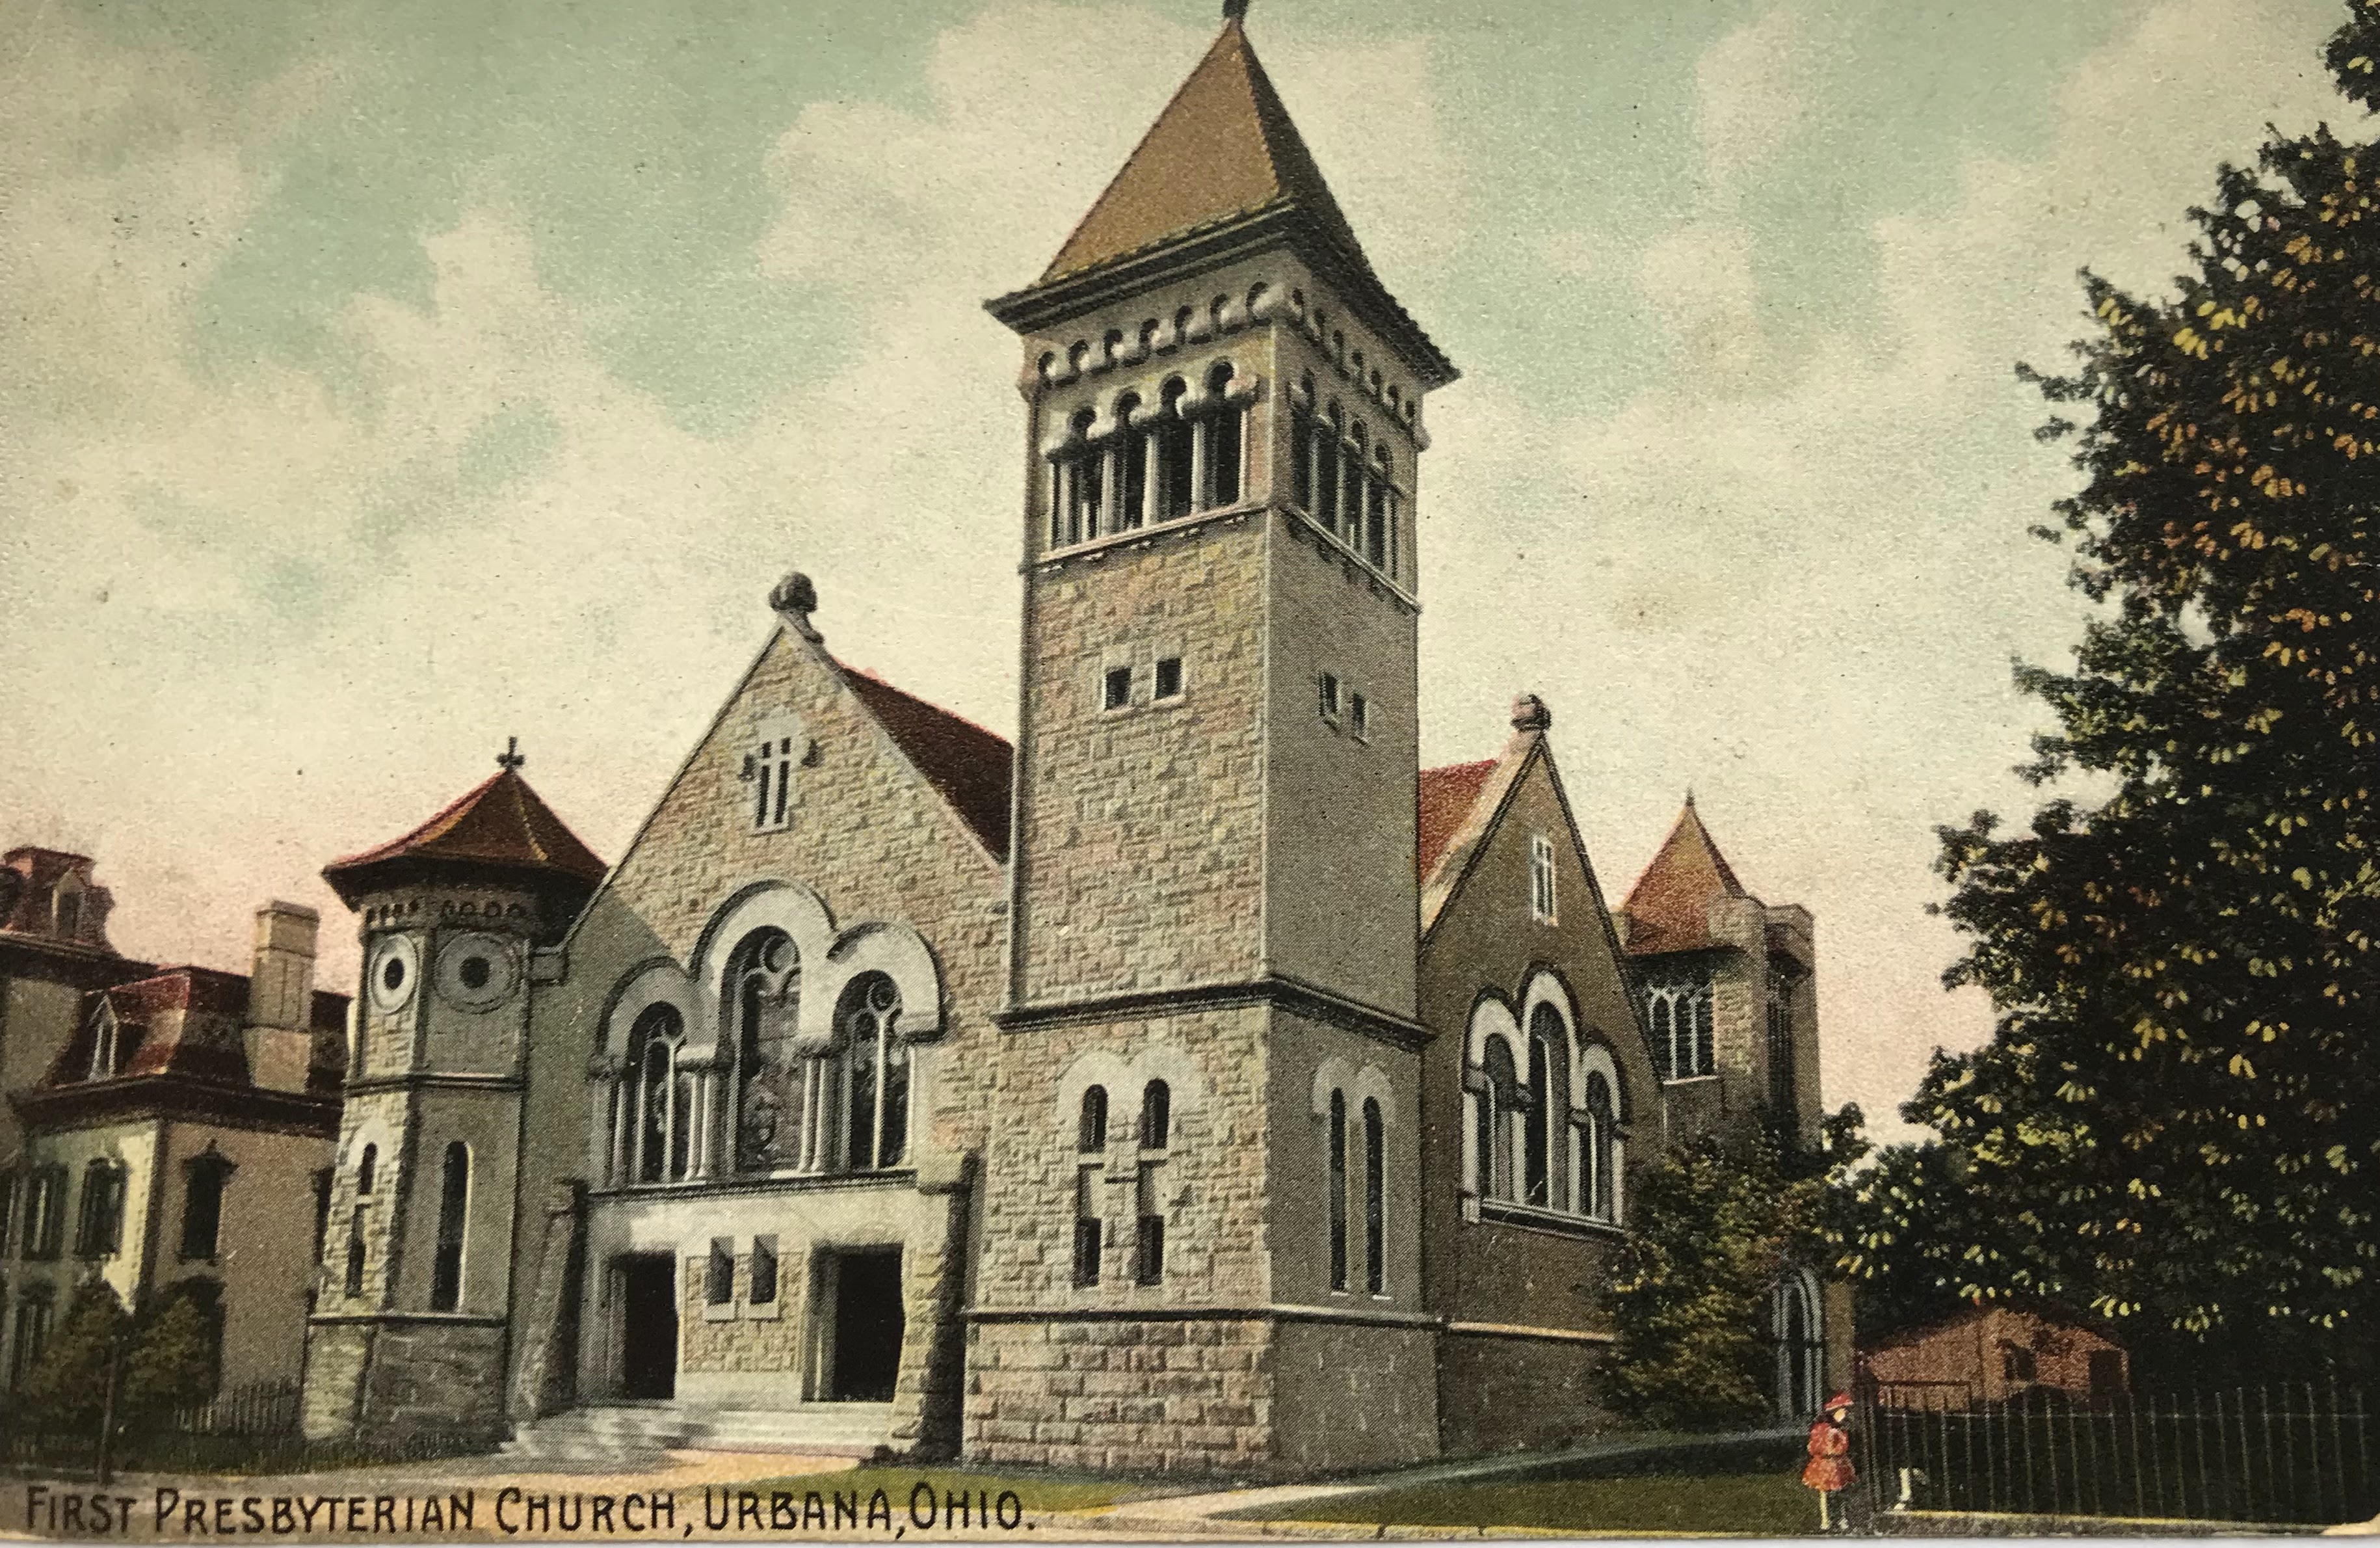
1893: First Presbyterian Church, Urbana (Champaign County). Designed by Yost & Packard, the building retains its original use. I owe this Karg find to the pandemic of forgettable 2020. I wanted to take a trip to Miami County via Rt 36 through Urbana and knew I would need a pit stop from morning coffee about the time I hit that town. Since fast food restaurant restrooms were closed everywhere, I looked at the Champaign County Library website to see if it was open. That’s my go-to restroom when I’m in the area. Although the library was closed which thus postponed the trip until more successful times, I looked around the website and found digitized Urbana newspapers. A Google search of Yost & Packard who left a design legacy in that city turned up Henry Karg as the builder of the church. What a bonus surprise!!! Urbana Citizen and Gazette and Champaign Republican 12/21/1893
1895: Grace Methodist Episcopal Church, Washington Court House (Fayette County). According to historical documentation at the local library, “Its stately stone edifice was the scene of many community activities, such as Washington Court House Baccalaureate and Commencement services and lyceum programs, until it was destroyed by fire on January 14, 1959.” Cleveland architect R.S. Badgley said “It is the handsomest I ever built.” Washington Court House Record Herald 10/23/1961
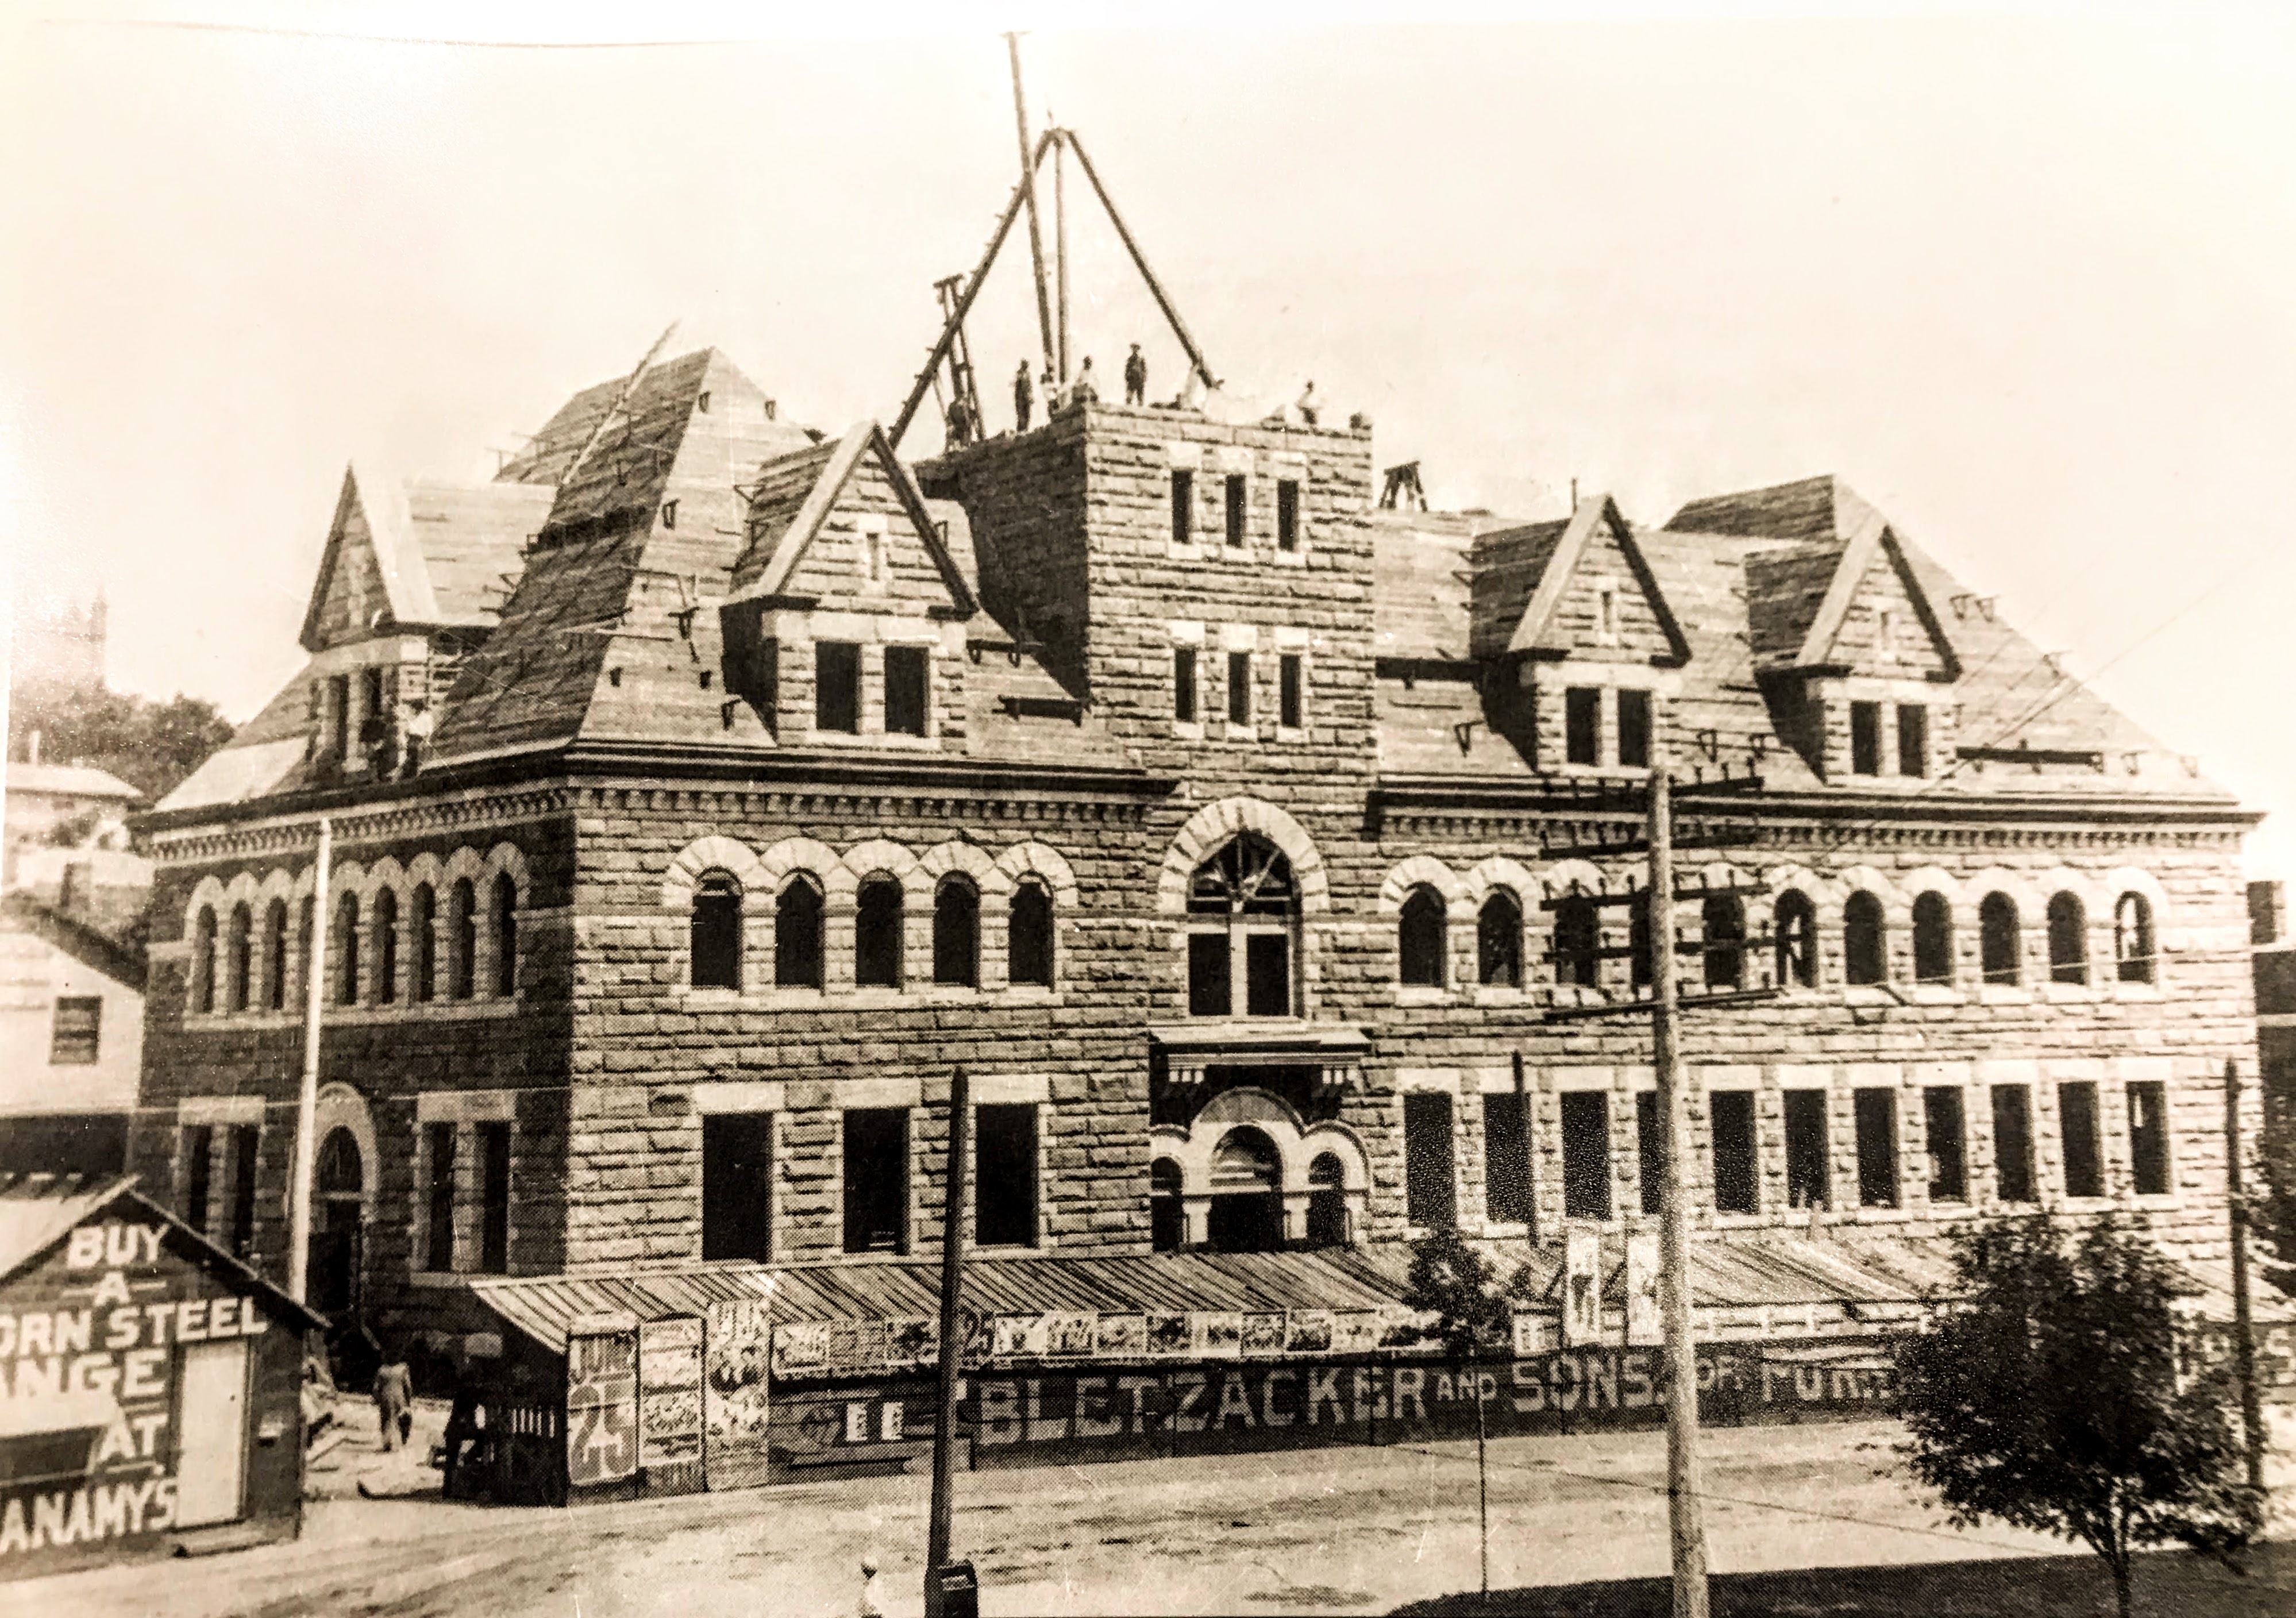
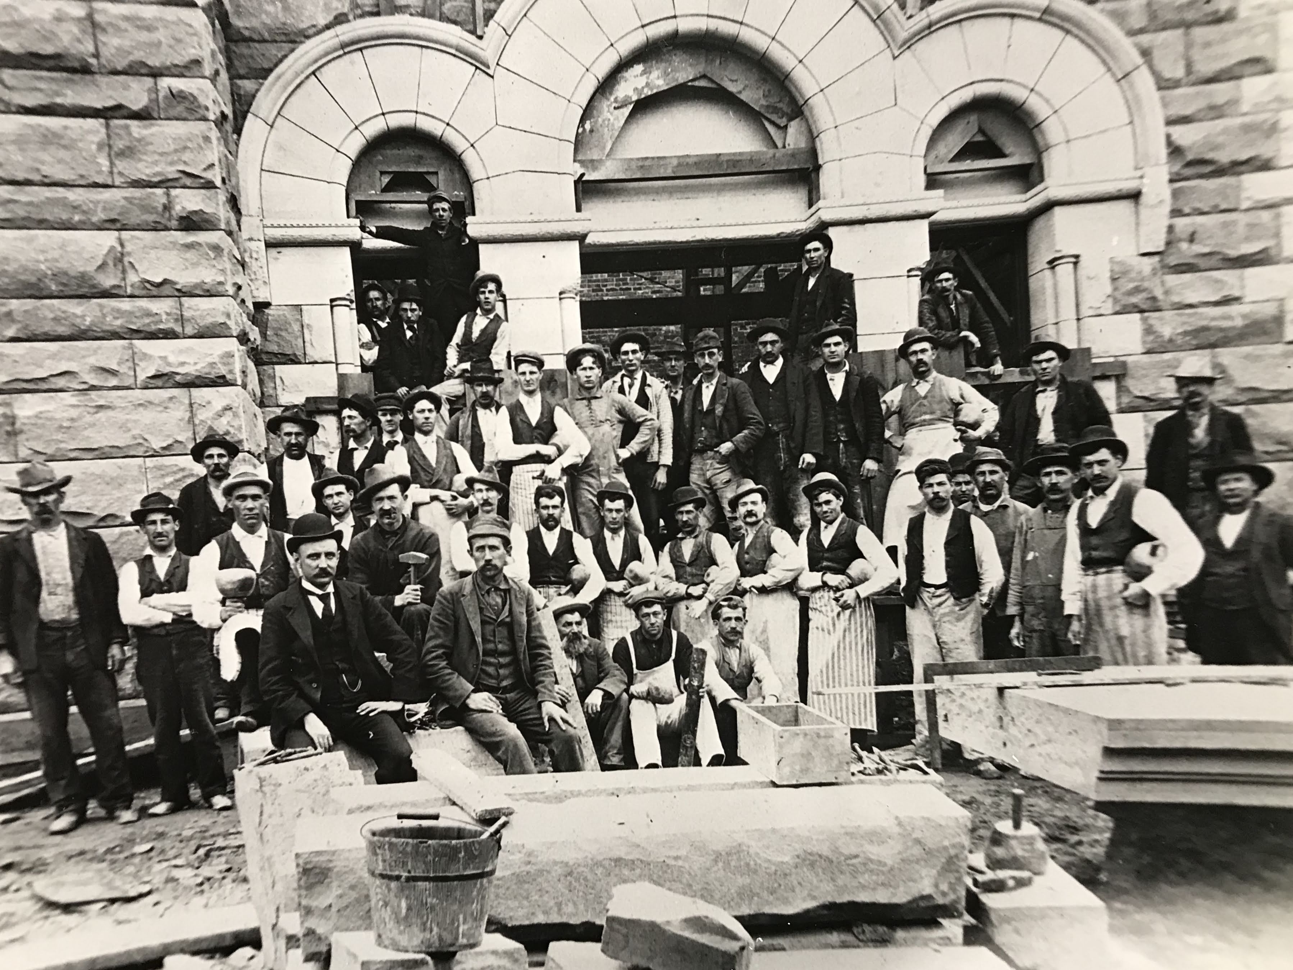
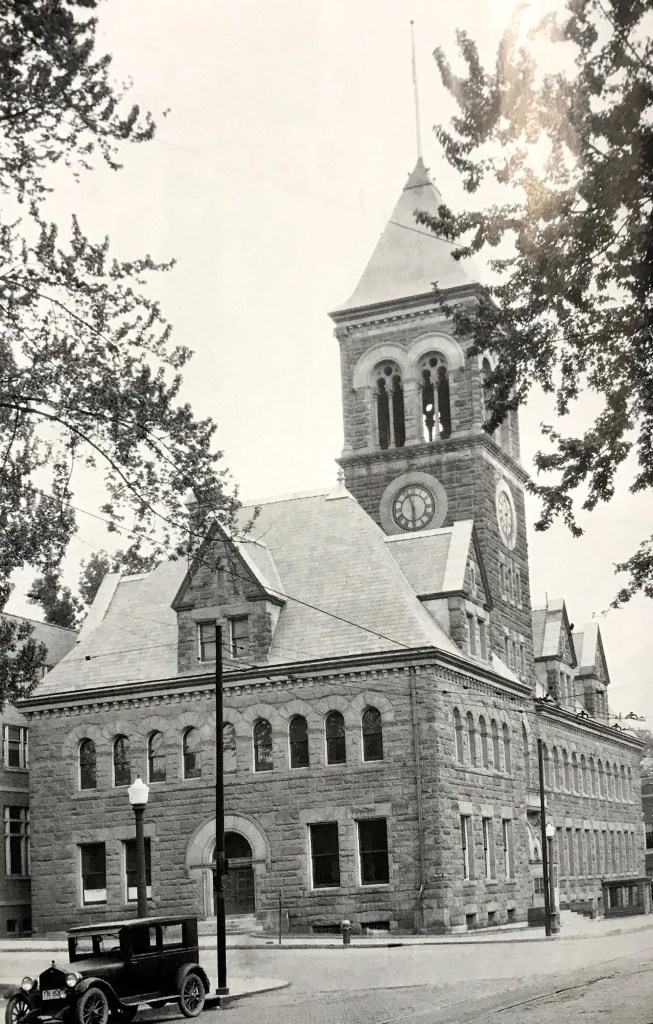
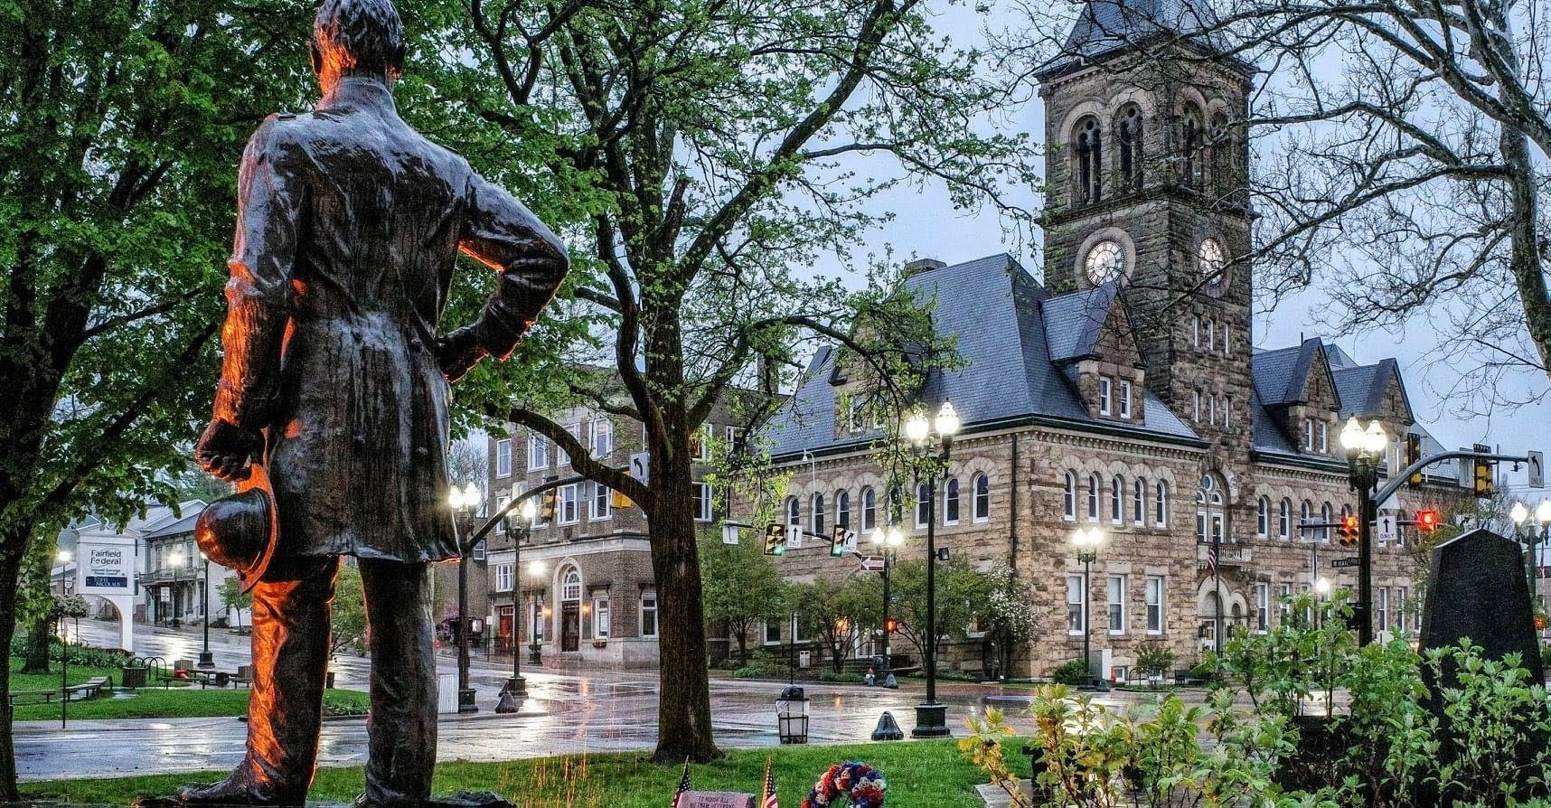
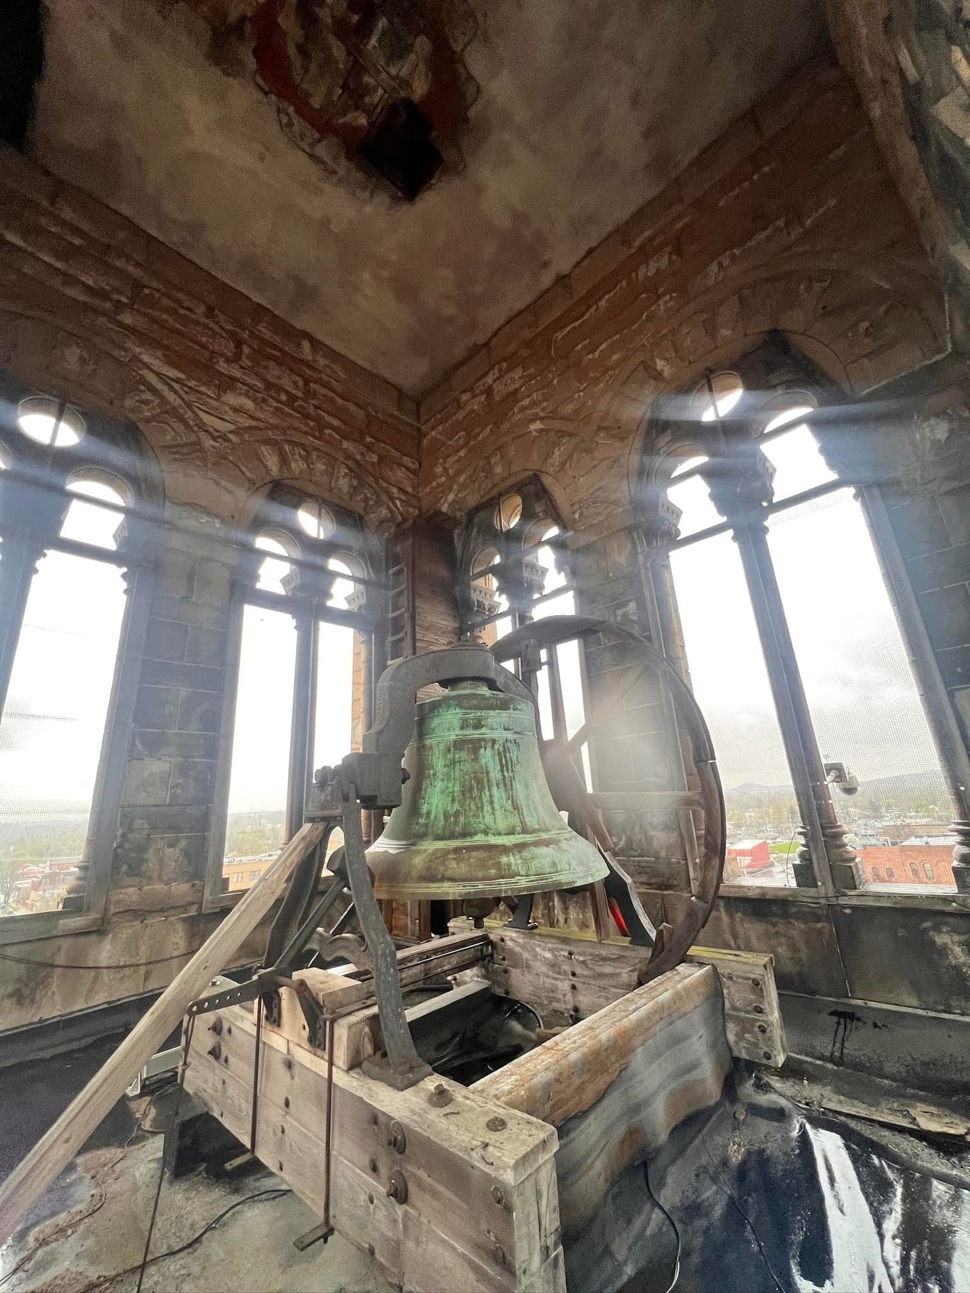
1897: City Hall, Lancaster (Fairfield County). This stone building is stunning in and of itself, but it’s even more stunning in proportion to the other structures in downtown Lancaster. The four clock dials in the tower were originally illuminated by gaslight and wound once per week by hand. Lancaster Eagle-Gazette 10/19/1974
1899-1904: Collingwood Avenue Presbyterian Church, Toledo (Lucas County). This large stone building was designed by Yost & Packard and was constructed in phases over a period of five years. It’s located in Toledo’s historic West End. “Avenue” has been dropped from the church name. The Columbus Dispatch 5/10/1899
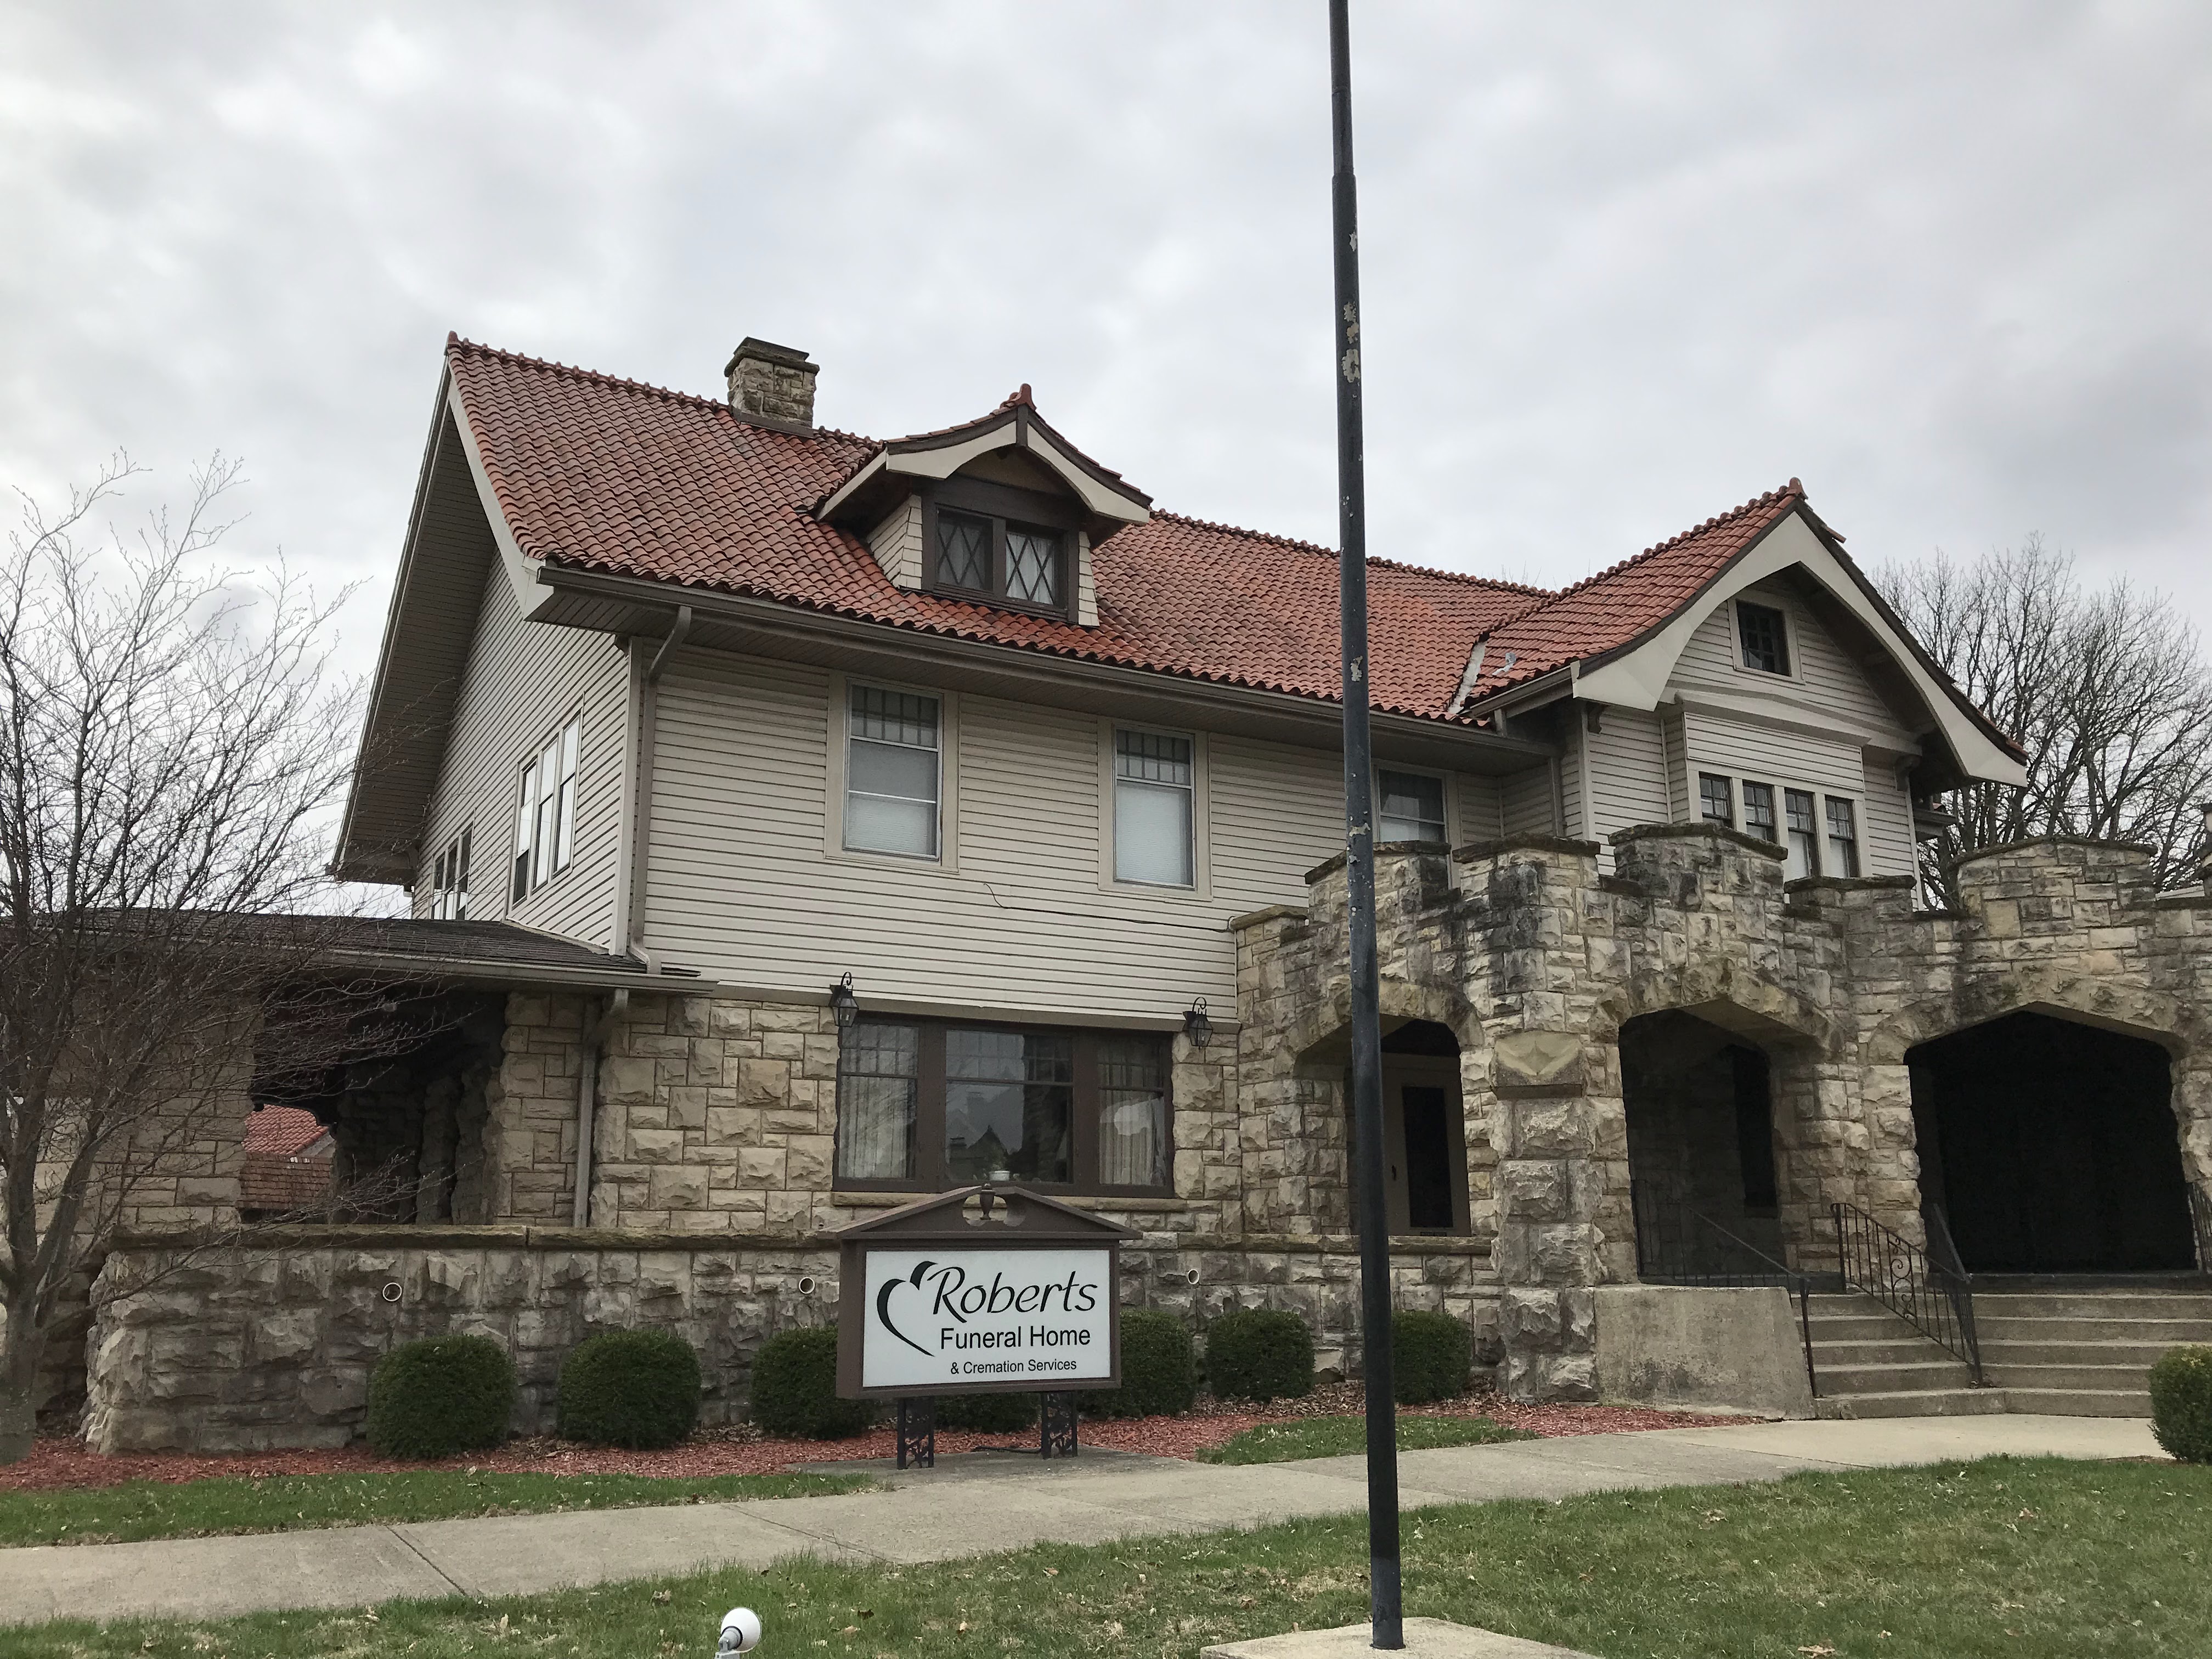
Circa 1904: residence for attorney Thomas W. Marchant, Washington Court House. The house and carriage house still stand and are occupied by Roberts Funeral Home. The stucco has been sided, but it appears the remainder of the structure has not been altered much. The house was designed by Frank Packard in Craftsman-style which was a favorite of the architect. The construction year could not be identified with resources available at the Washington CH Carnegie Public Library which, coincidentally, was also designed by Frank Packard. A Google search yielded a 1904 Craftsman publication that featured the house. The Record Herald 2/2/1959
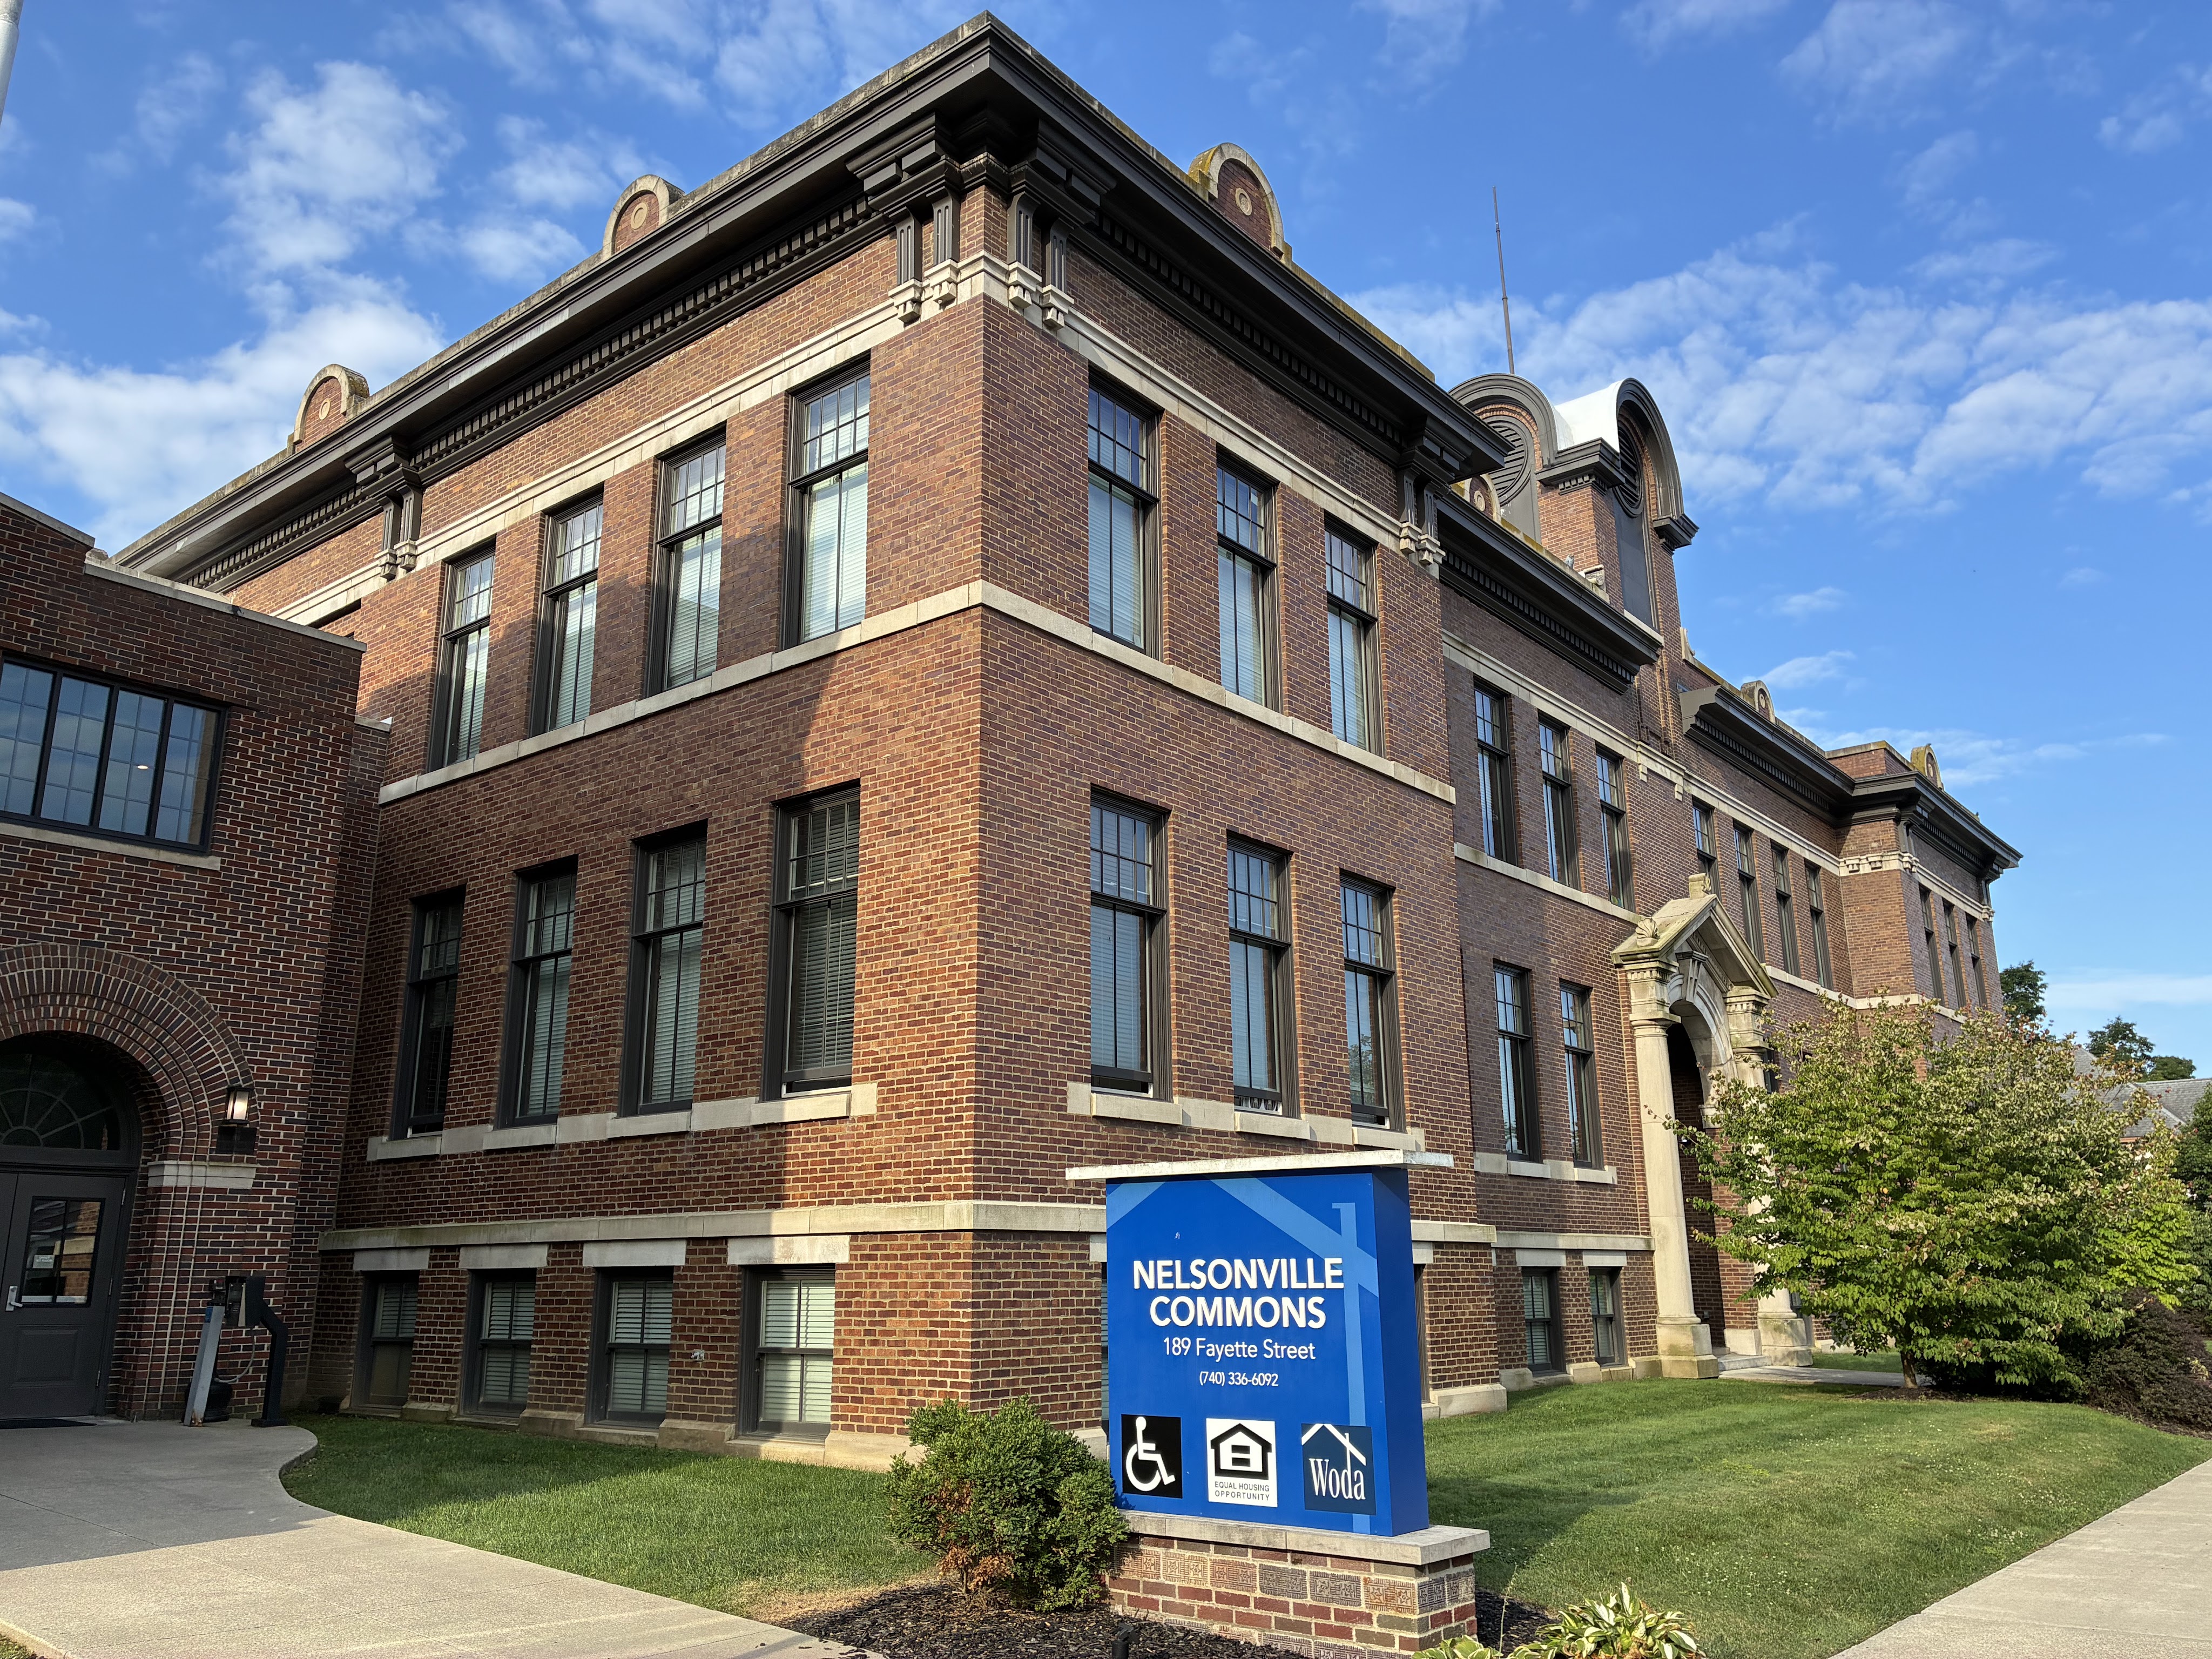
1907: High School, Nelsonville (Athens County). Became the junior high school in 1924. Converted to affordable housing units known as Nelsonville School Commons. The Engineering Record, Building Record and Sanitary Engineer 7/13/1907
1909: Normal College building, aka Teachers’ College, Miami University, Oxford (Butler County). Designed by Frank Packard who designed additions in 1915 and 1916 at which time the structure was renamed McGuffey Hall. It continues to house the University’s teacher education programs. The Columbus Dispatch 12/6/1908.
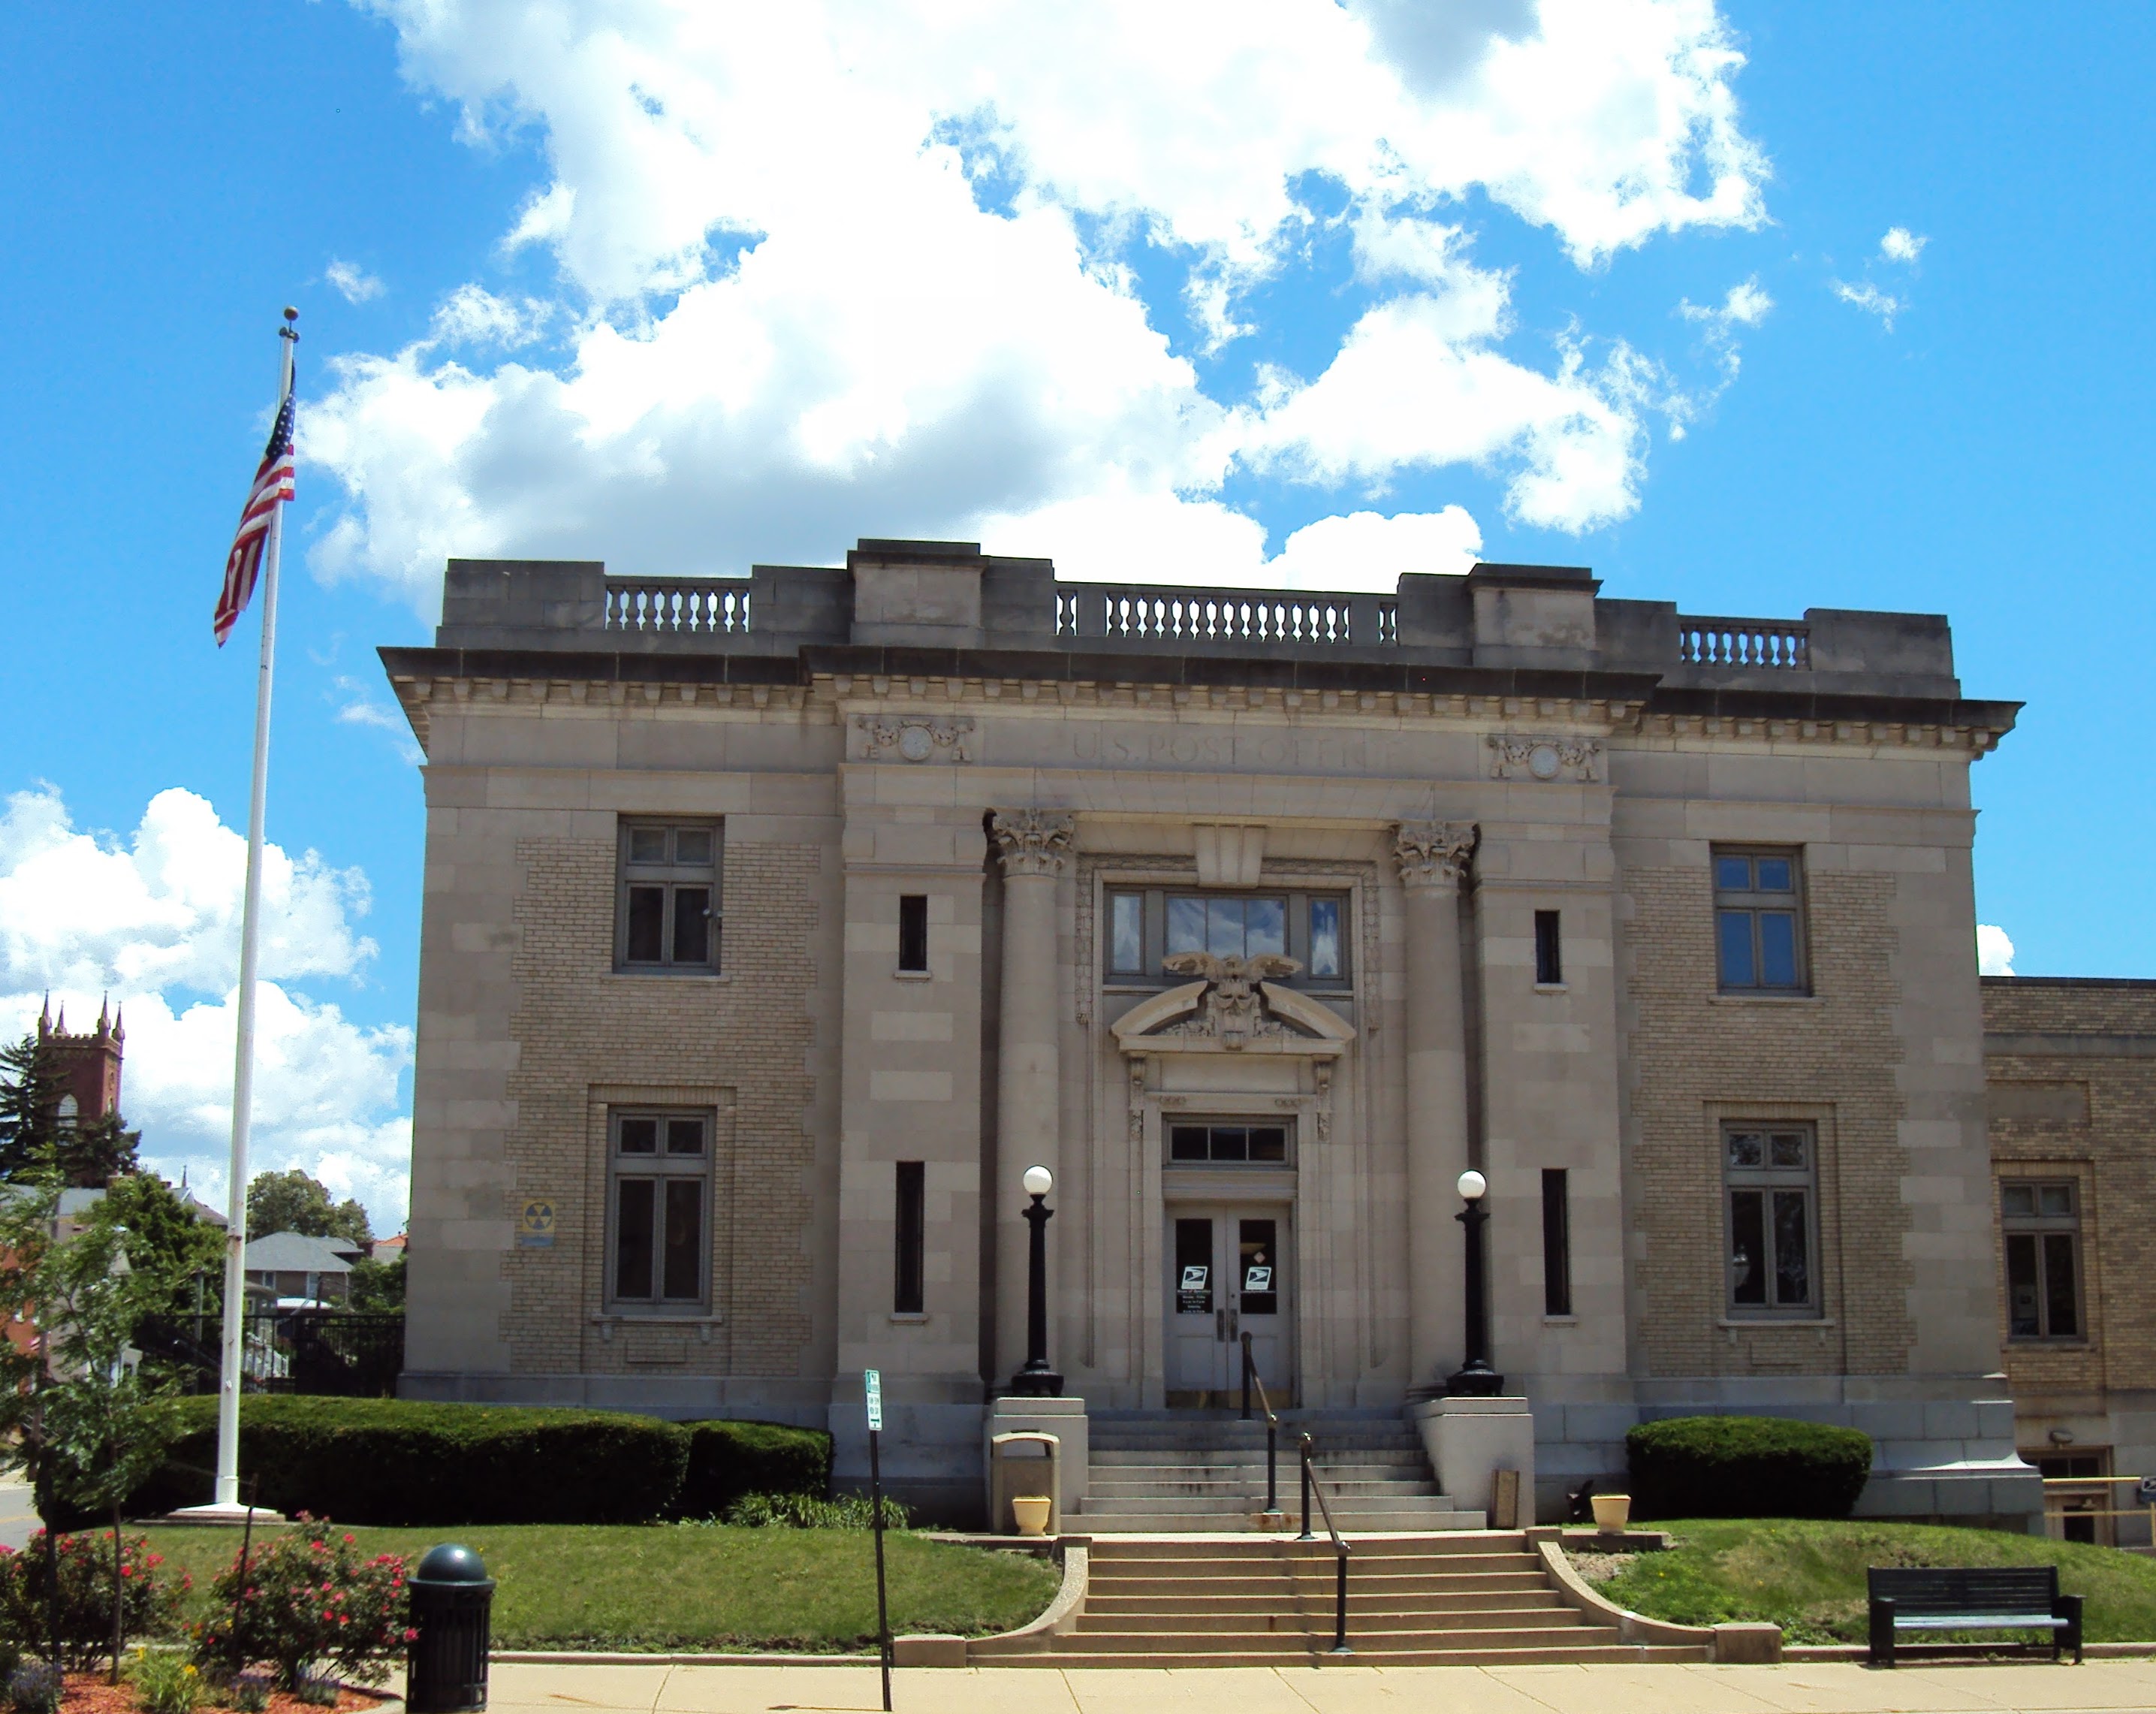
1910: Lancaster Post Office. This downtown building retains its original use and is just steps from the Karg-built City Hall. The Columbus Dispatch 12/19/1909.
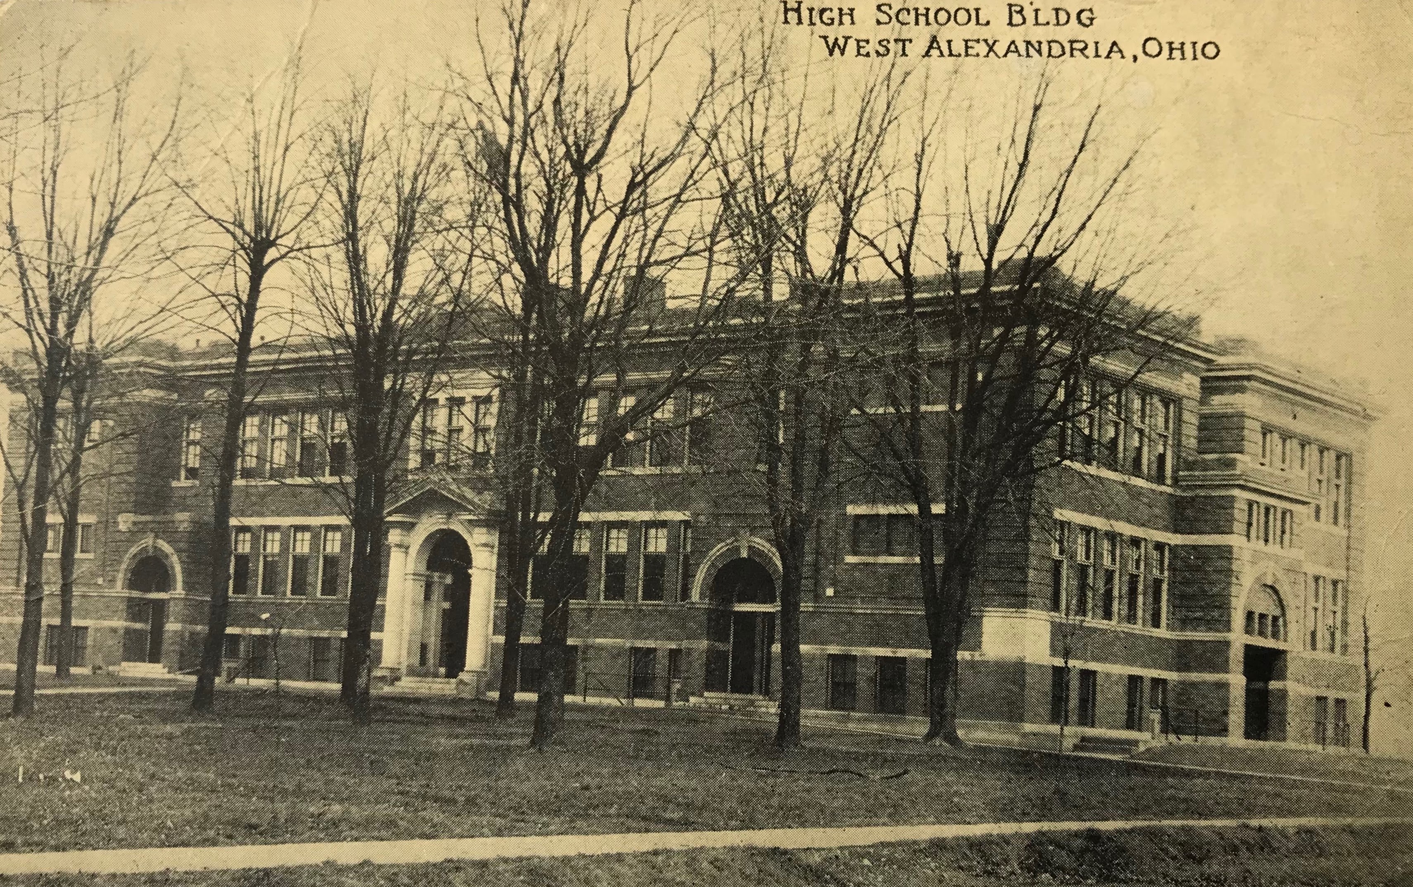
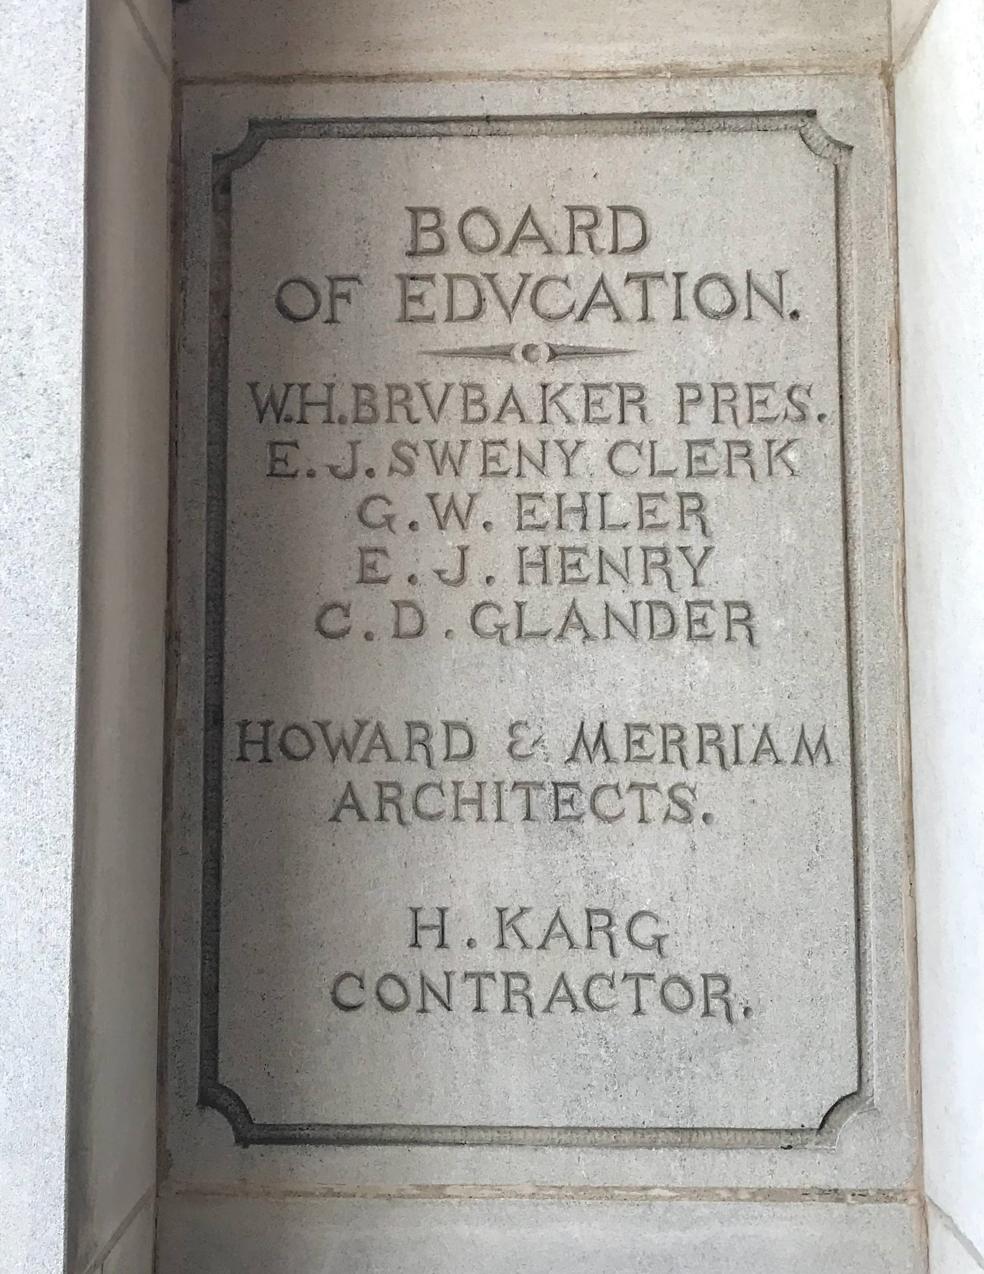
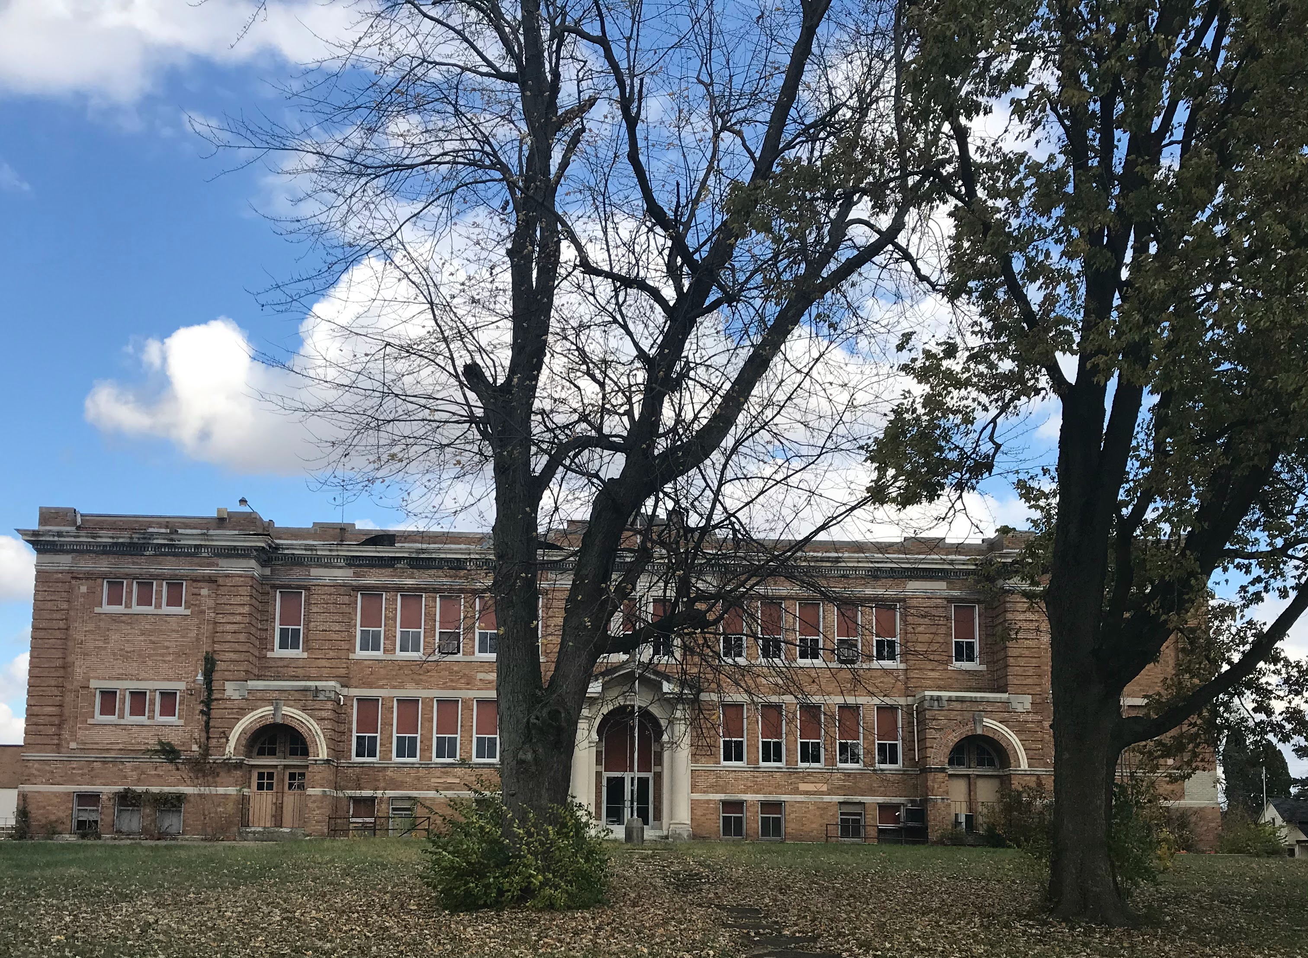
1910: High School, West Alexandria (Preble County). This building is abandoned. Karg’s name is listed among others in the front entryway. A rendering of the proposed building appears in the July 31, 1910 edition of TheColumbus Dispatch.
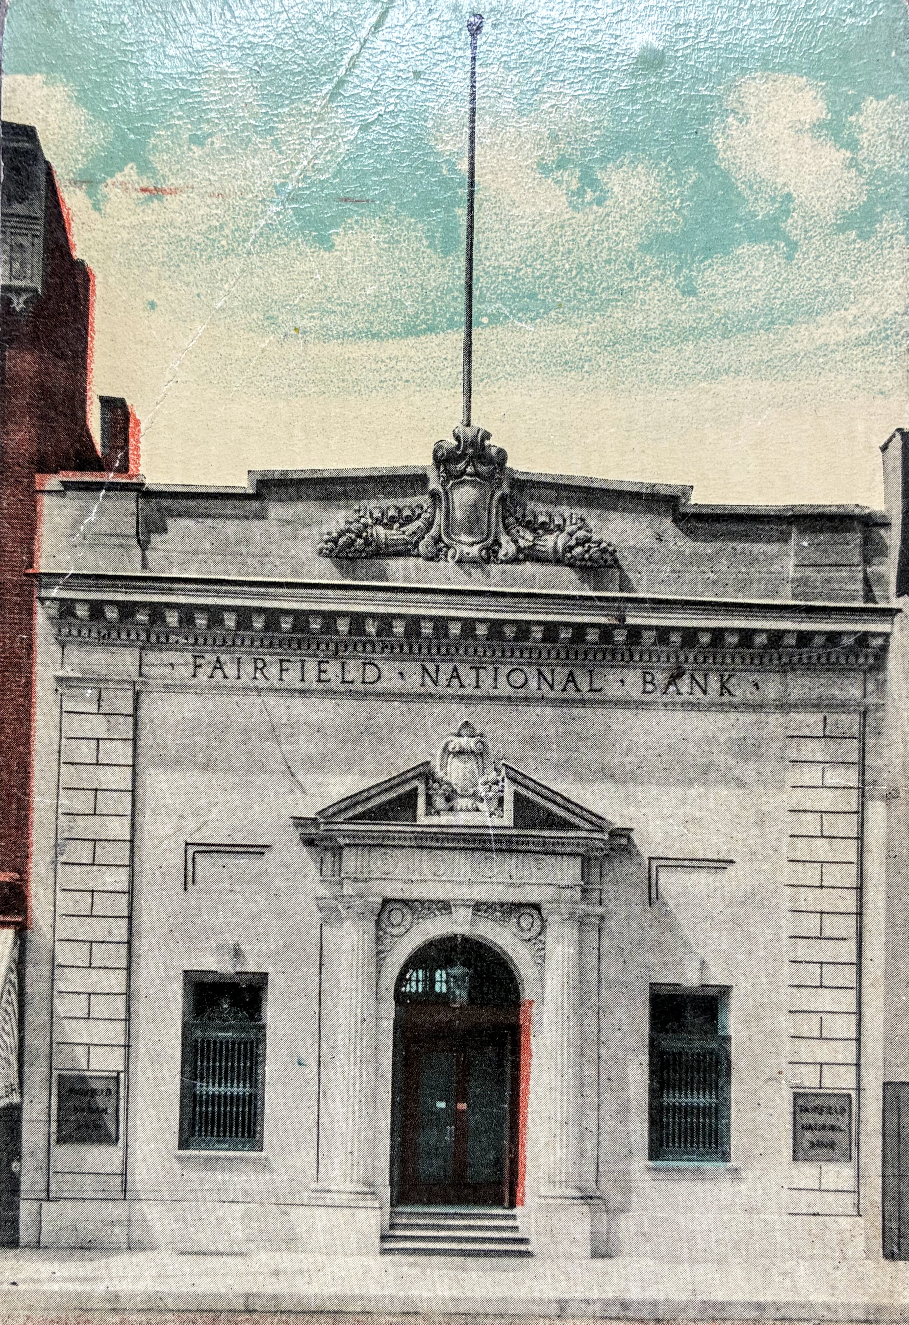
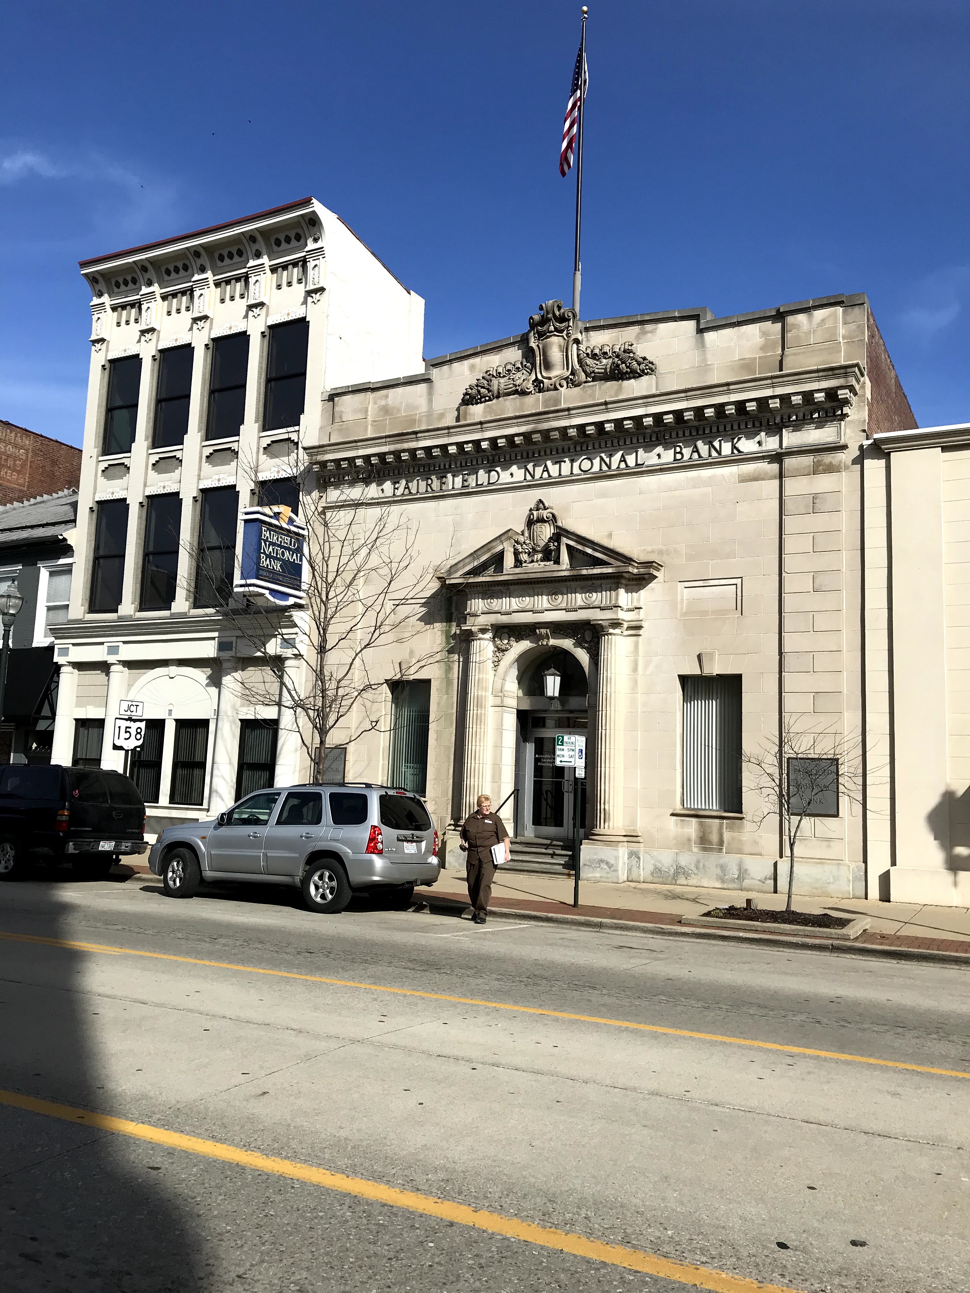
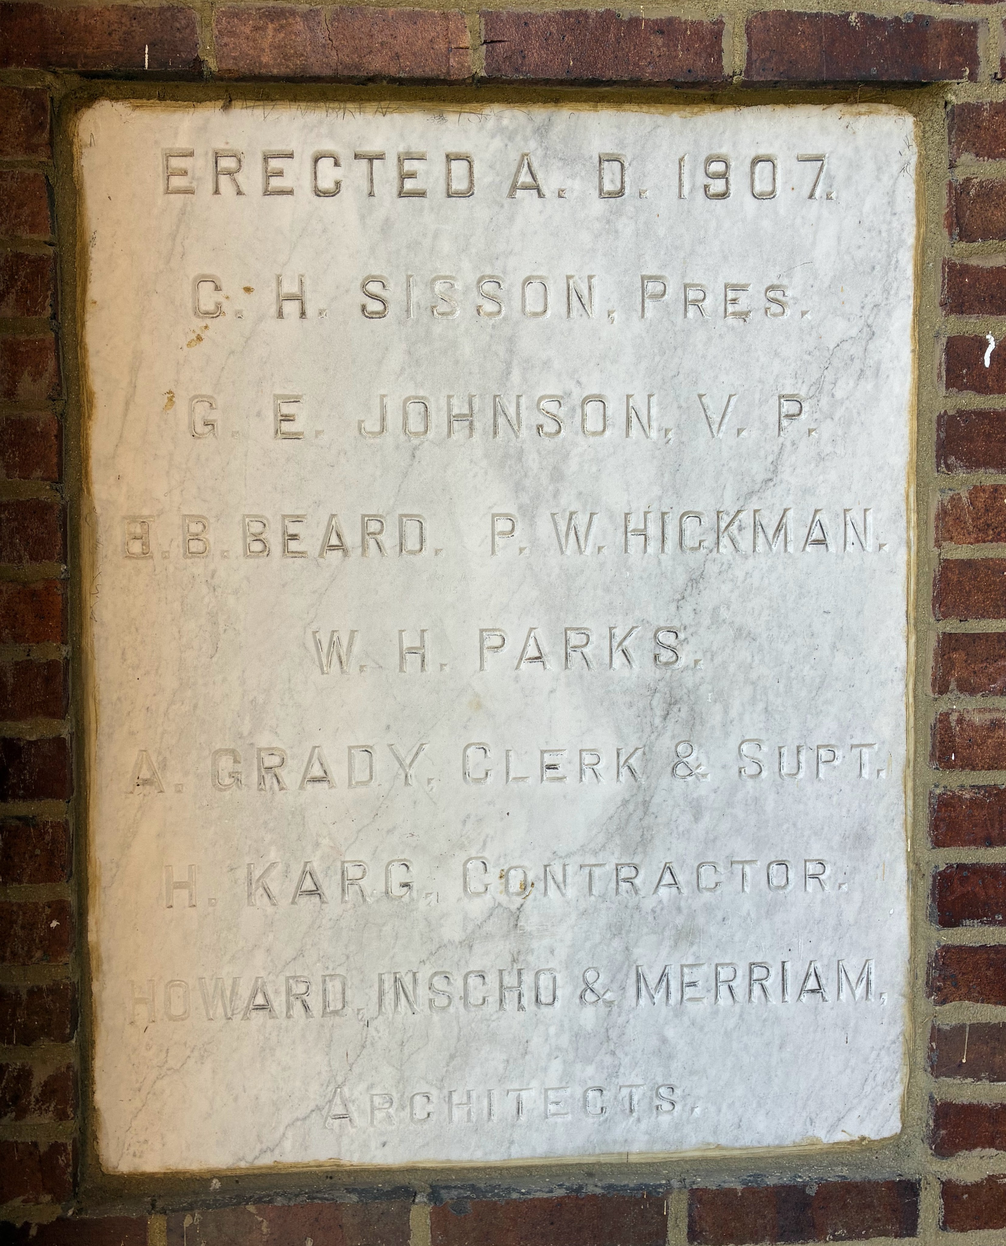
1911/12: Fairfield National Bank, Lancaster. Located in the heart of downtown, the Fairfield National Bank is still housed here. The Bricklayer, Mason and Plasterer Vol 14-15 1911-12
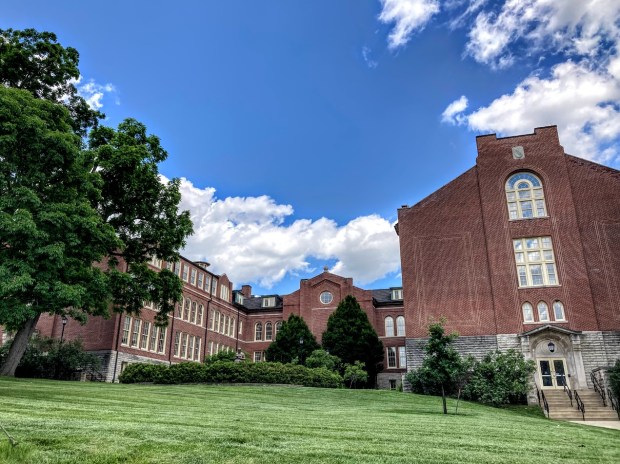
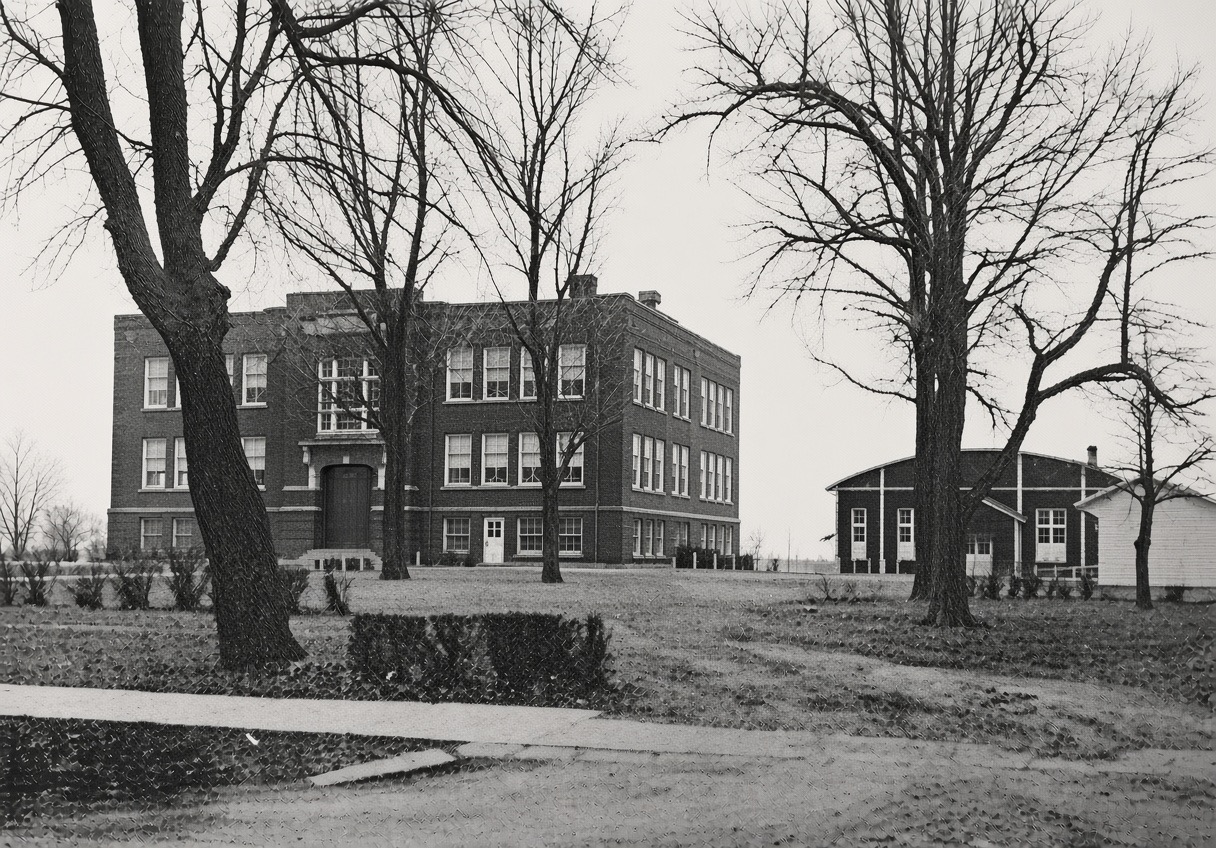
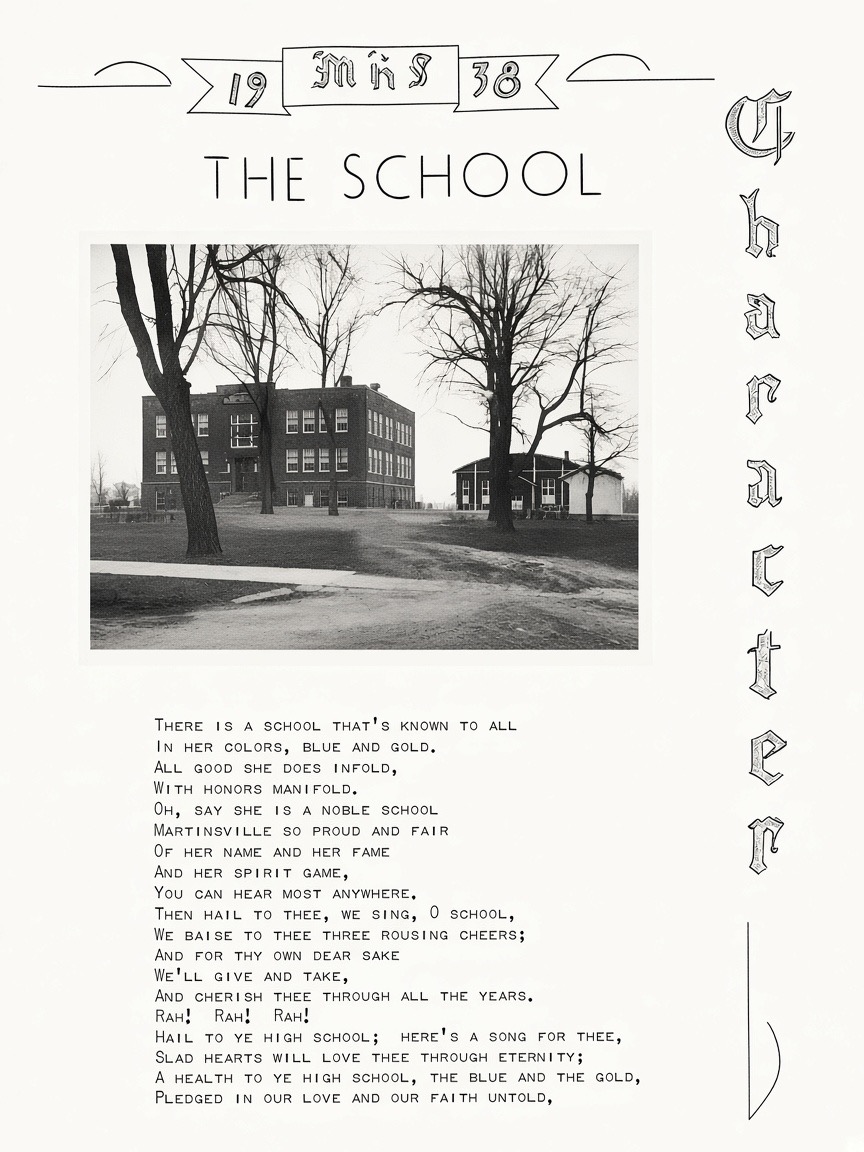
1912: High School, Martinsville (Clinton County). Per the Clinton County History Center archives, students were so proud of their newly opened school that they requested money given annually by teachers for Christmas treats be used instead to buy pictures for the classrooms. This building was closed in 1963 and has been demolished. Clinton County Democrat 3/14/1912
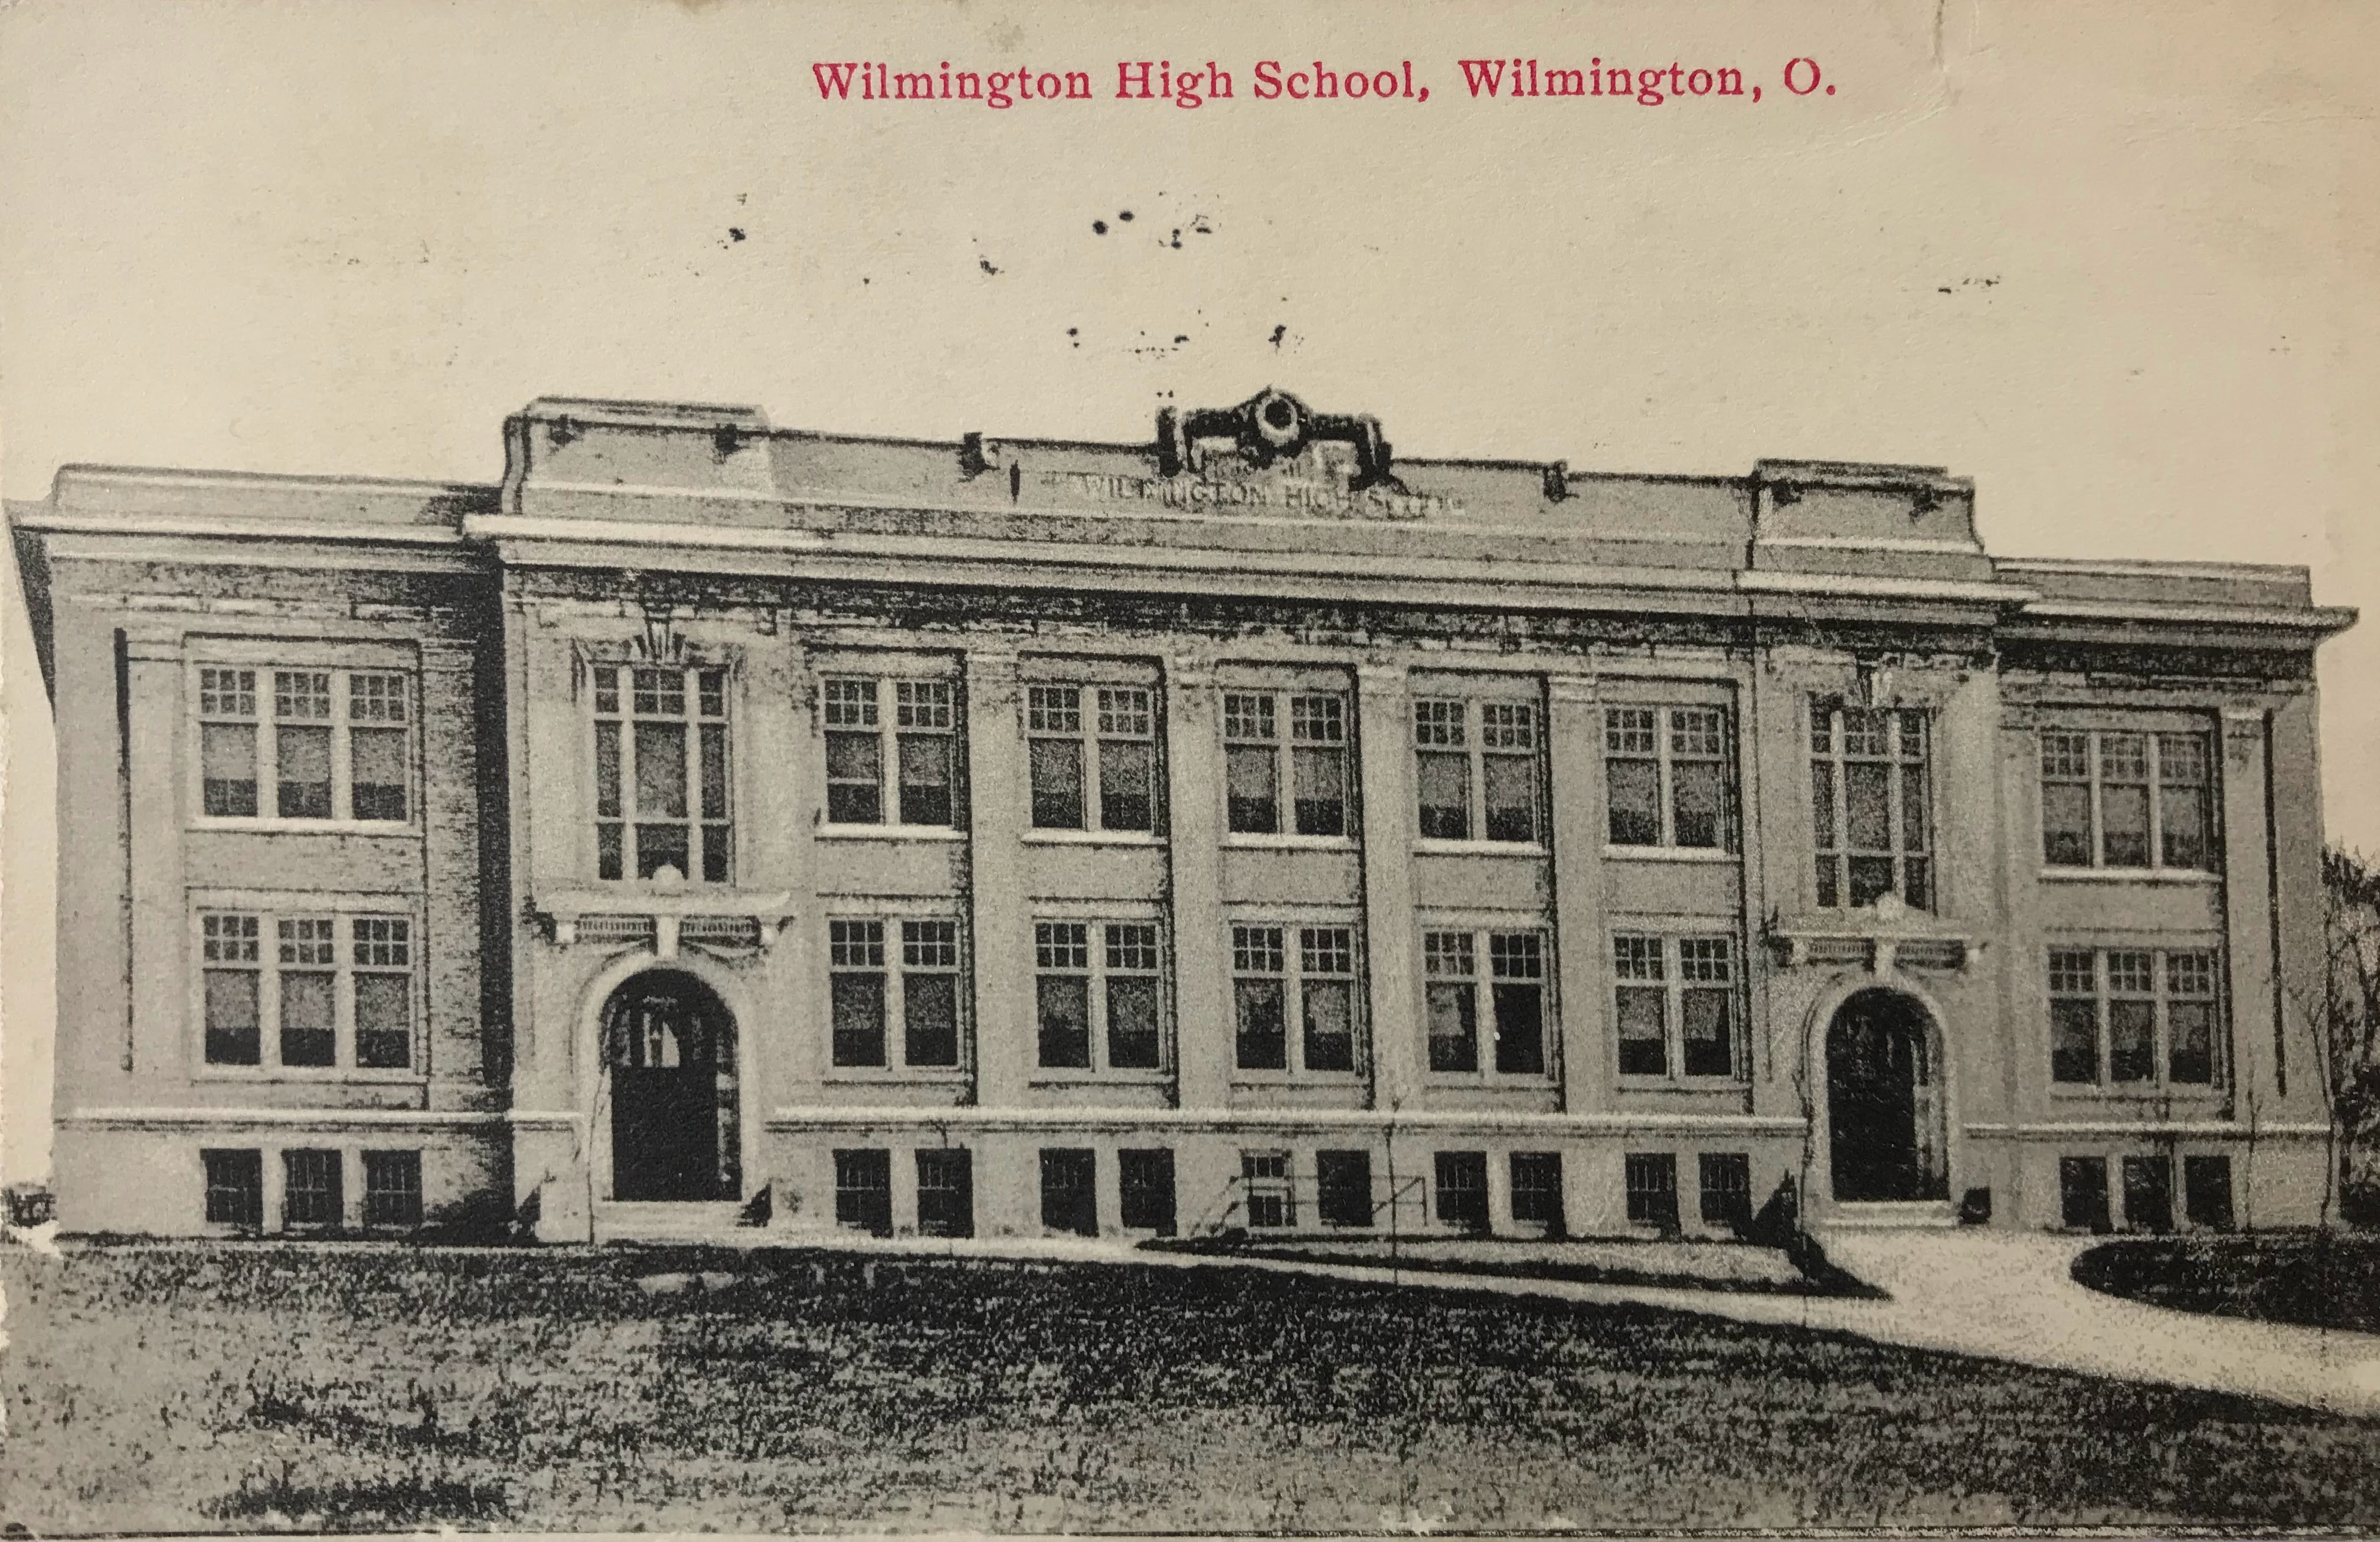
1912: High School, Wilmington (Clinton County). This building was demolished in 1994. The Columbus Dispatch 12/11/1910
1913: High School, Bowling Green (Wood County). This building was demolished in 2012. The American Contractor Jan-Mar 1913
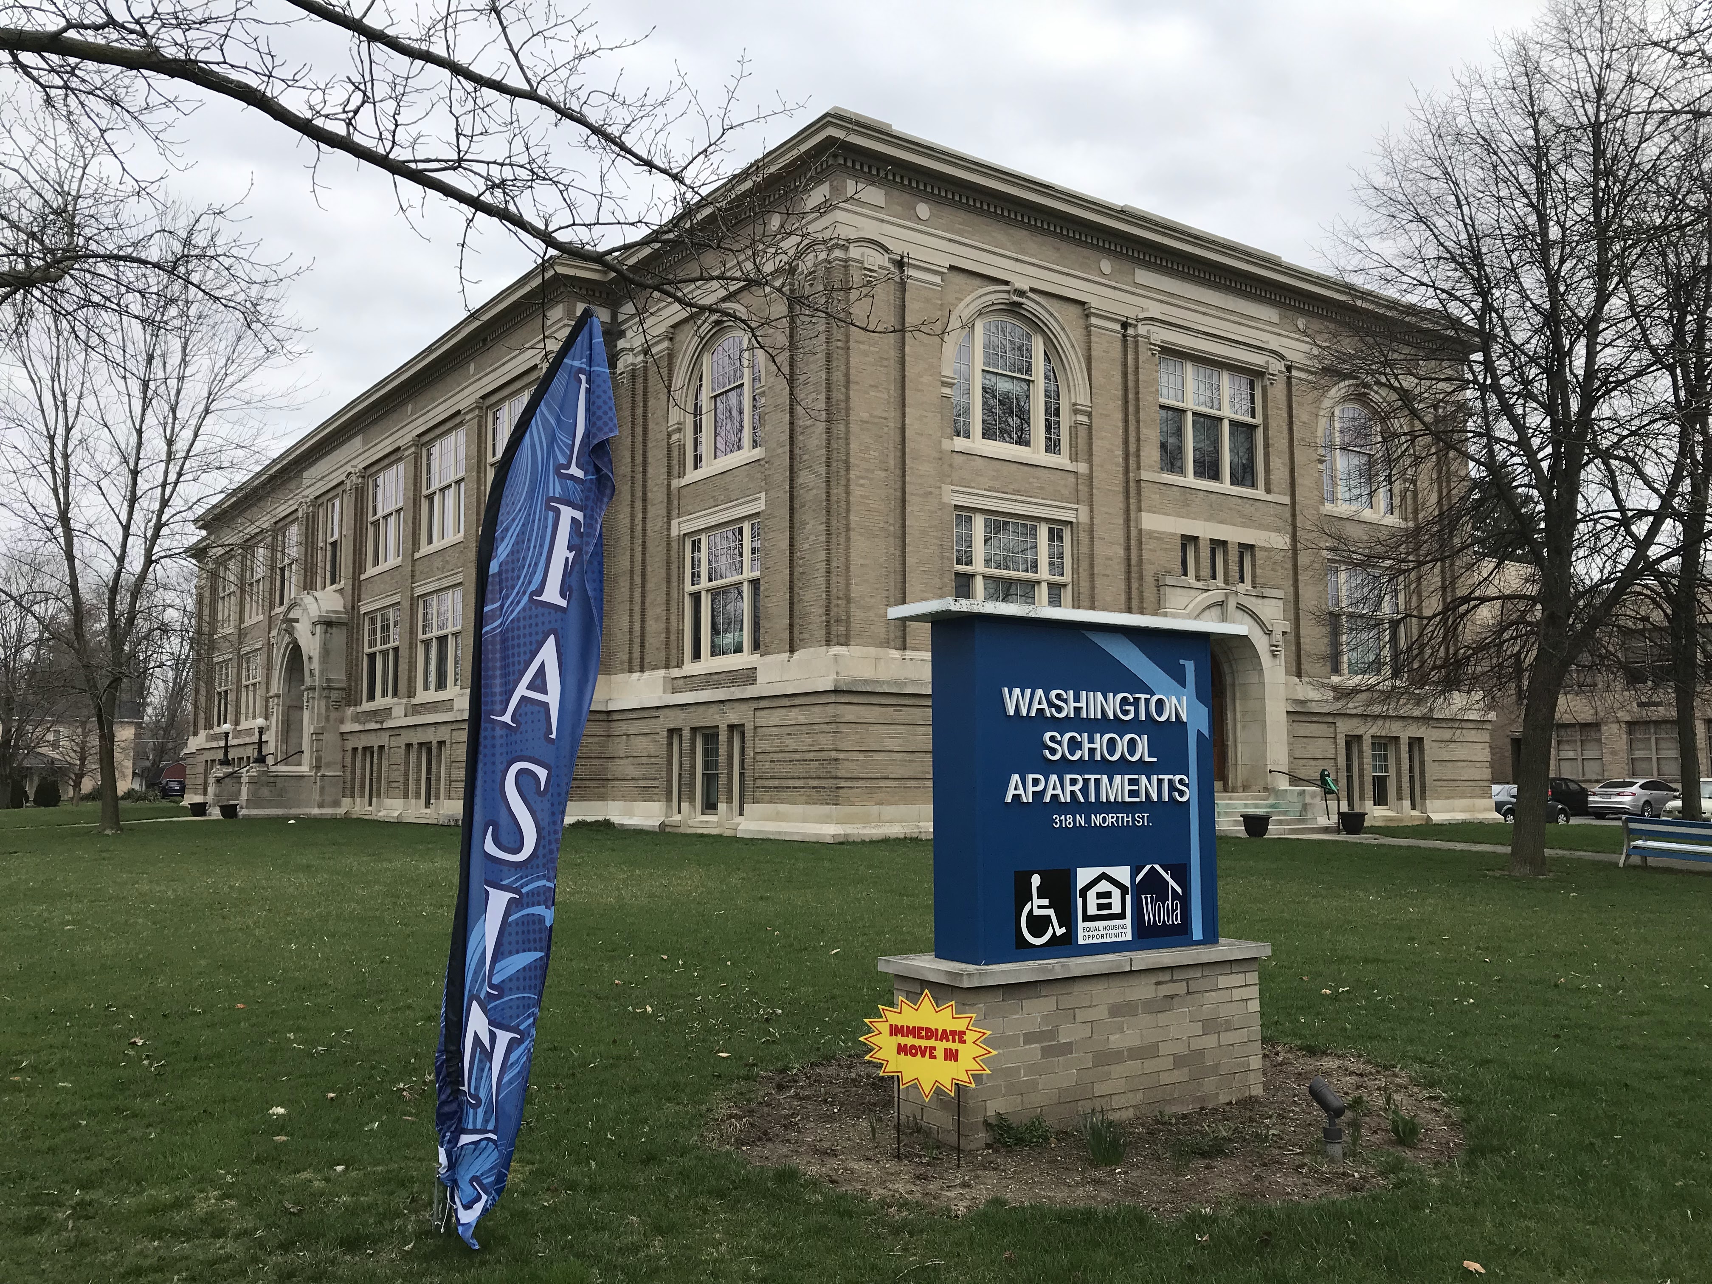
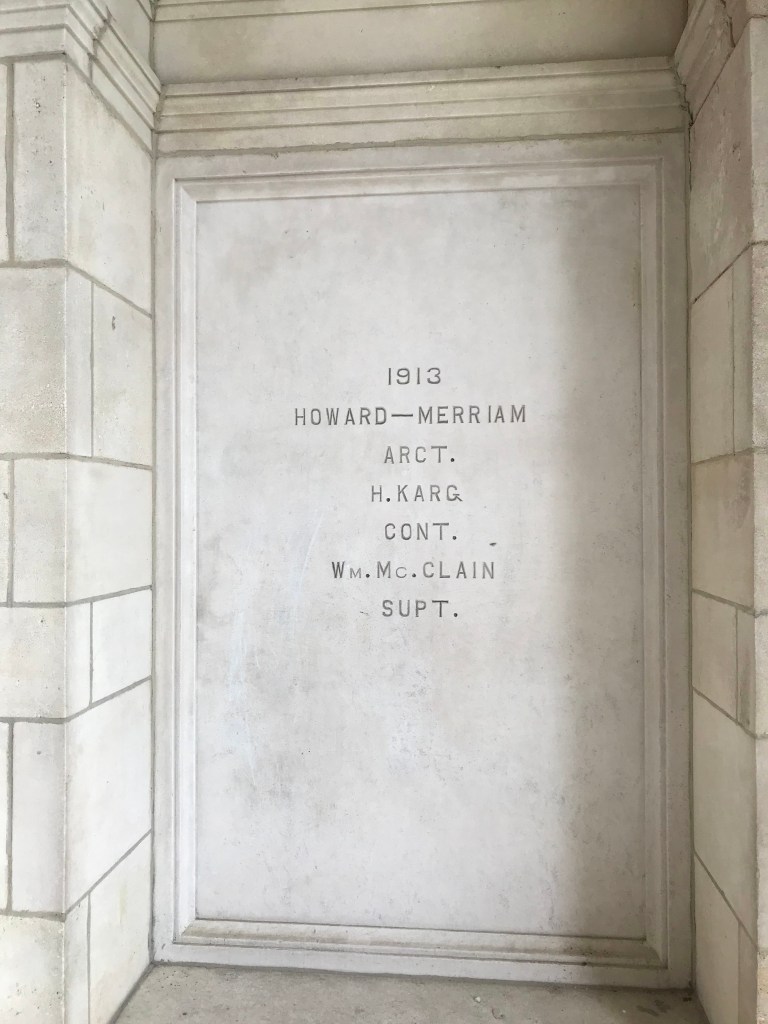
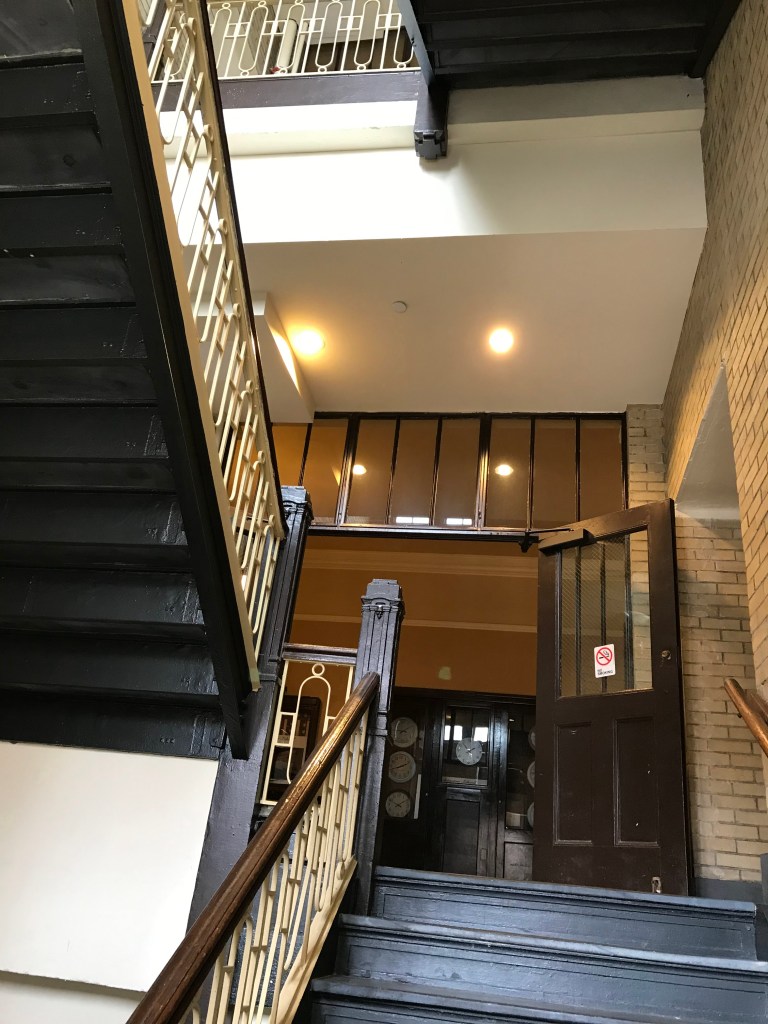
1913: High School, Washington Courthouse. This building is now subsidized housing. I was thrilled to gain access by assisting a resident leaving the building with a walker in one hand and a cup of coffee in the other. The interior hallways and stairways are original. Karg’s name is listed among others in the front entryway. Washington Daily Herald 1/23/1914
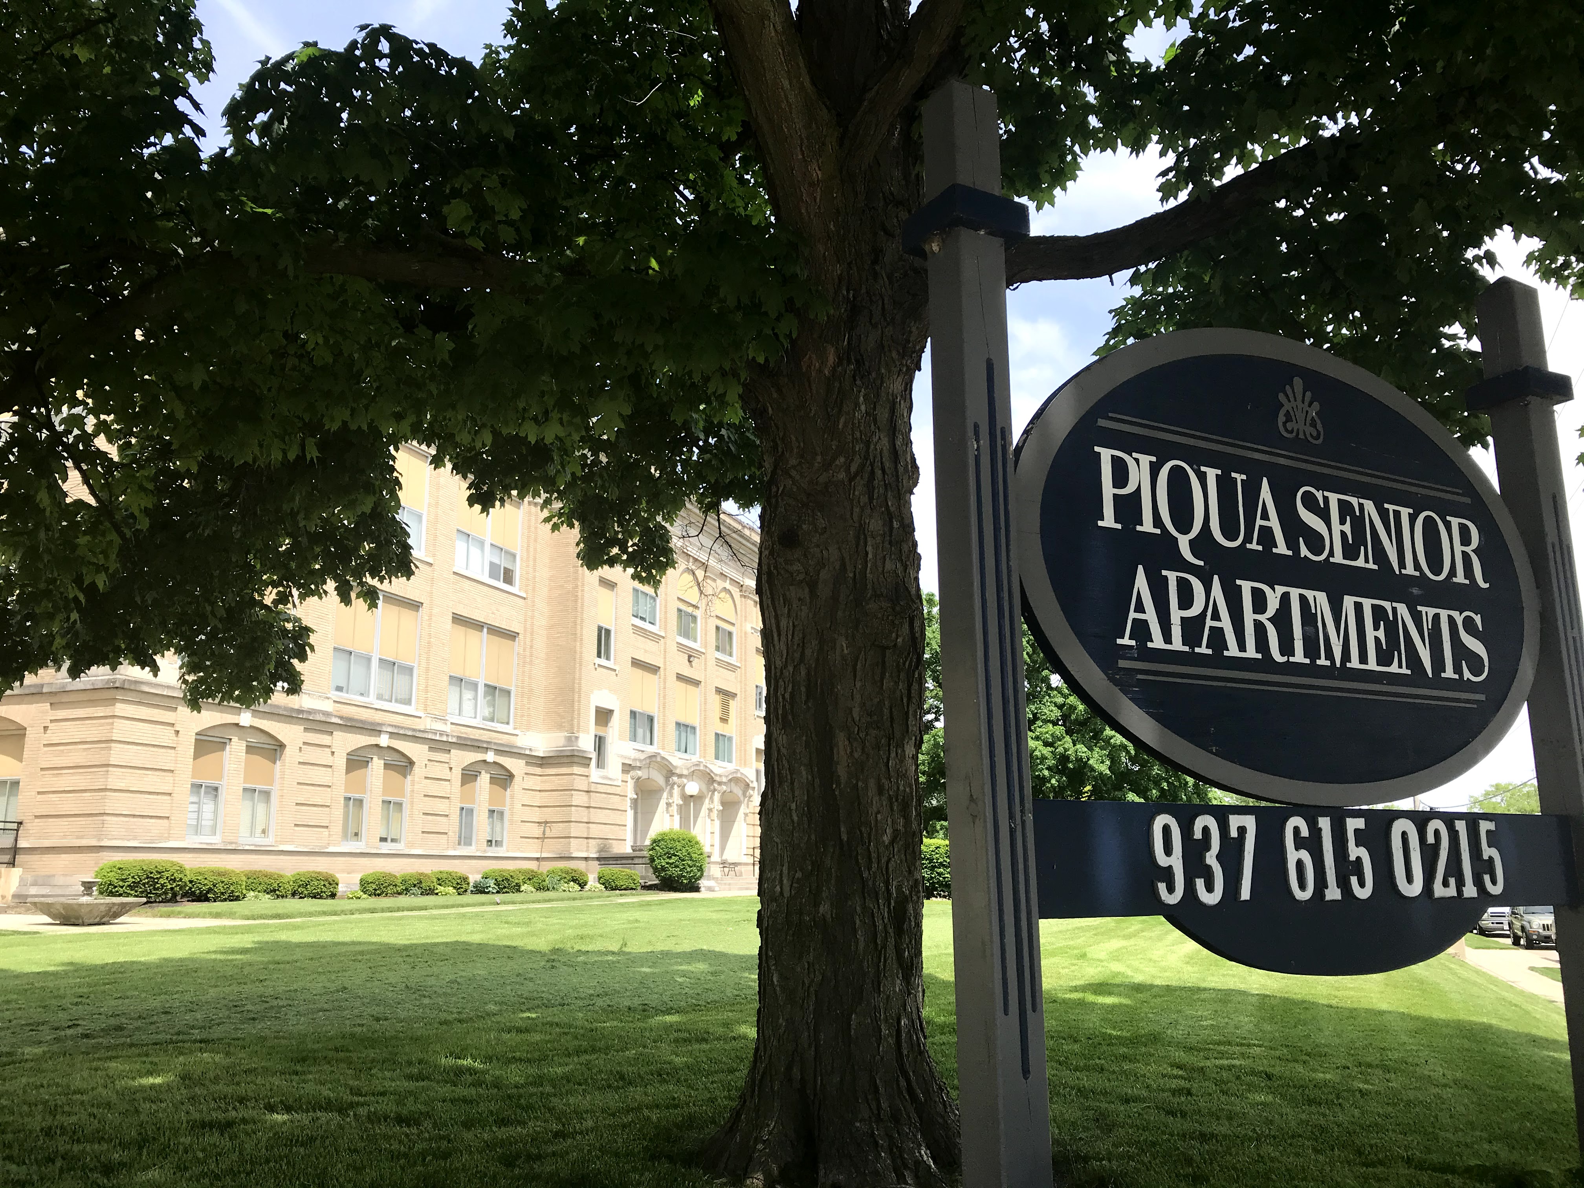
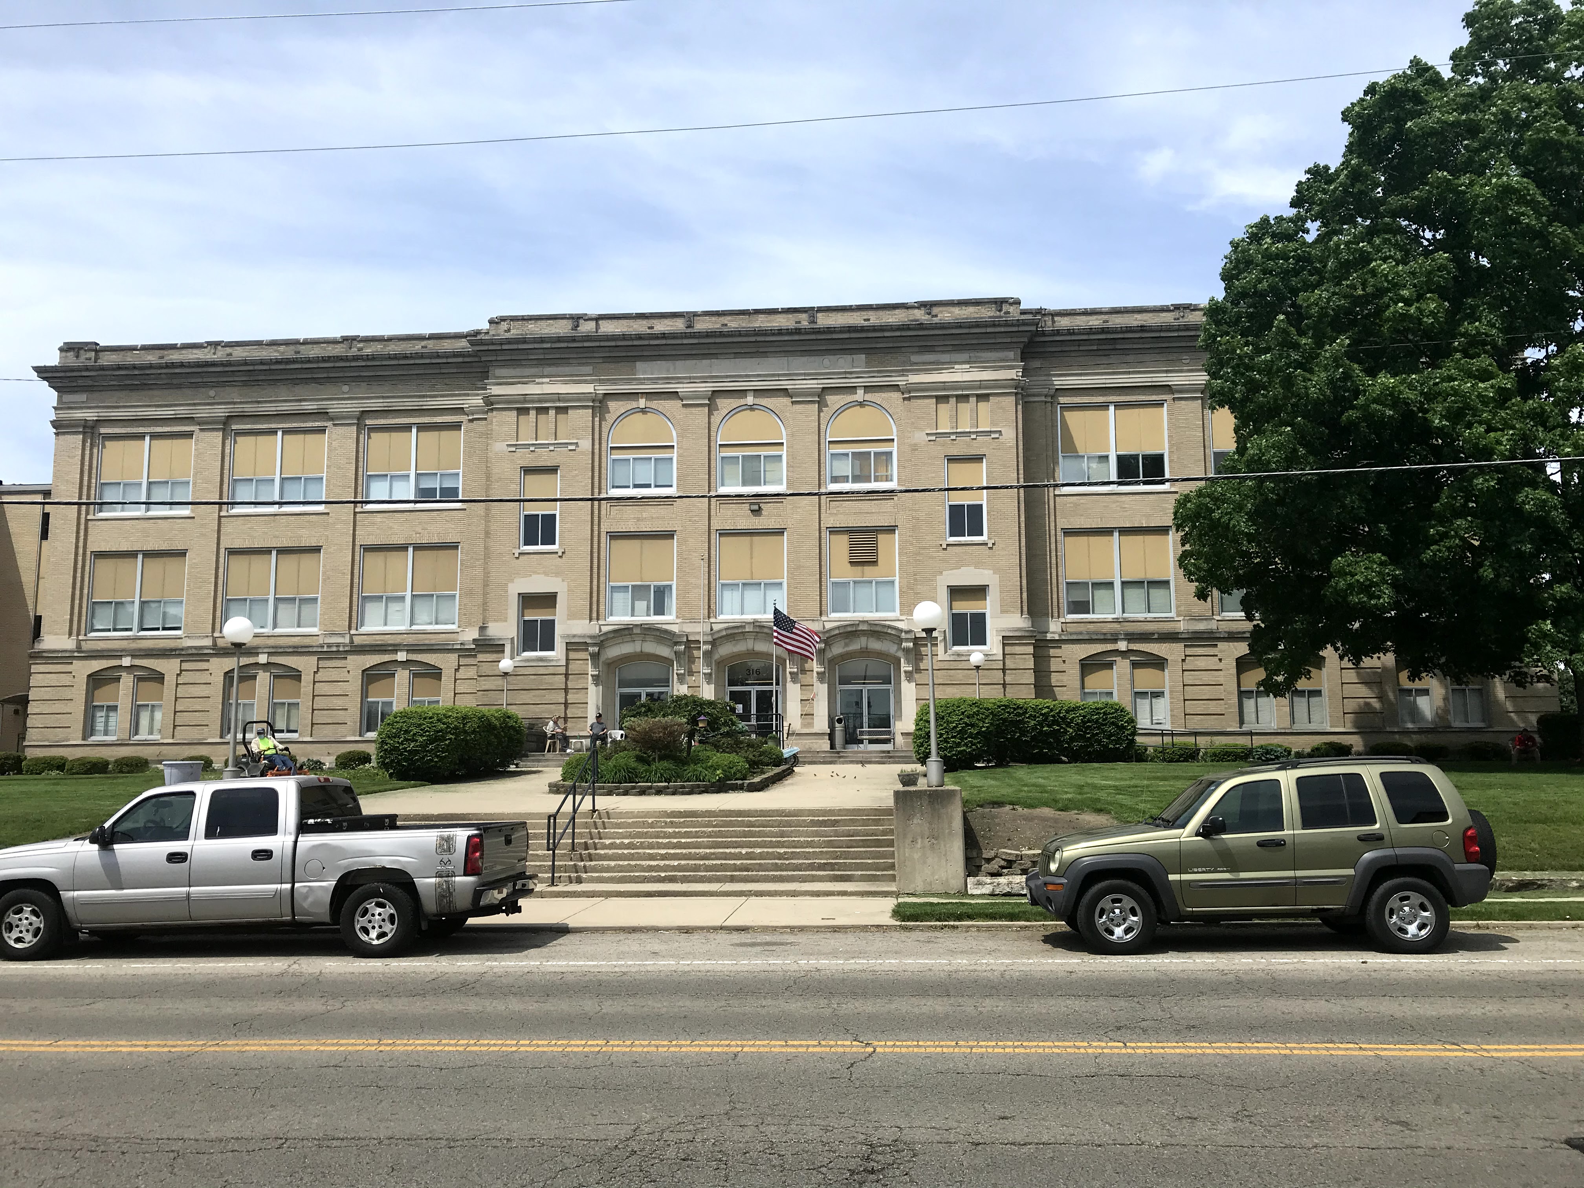
1914: High School, Piqua (Miami County). A rendering of the proposed building appears in the September 1, 1912 edition of TheColumbus Dispatch. This building has been converted to senior housing and is listed on the National Register of Historic Places.
1914: High School/Grade School, Hebron (Licking County). This building last served as an elementary school. After 109 years, it closed 5/25/2023. Its future purpose is uncertain. The Columbus Dispatch 8/3/1913
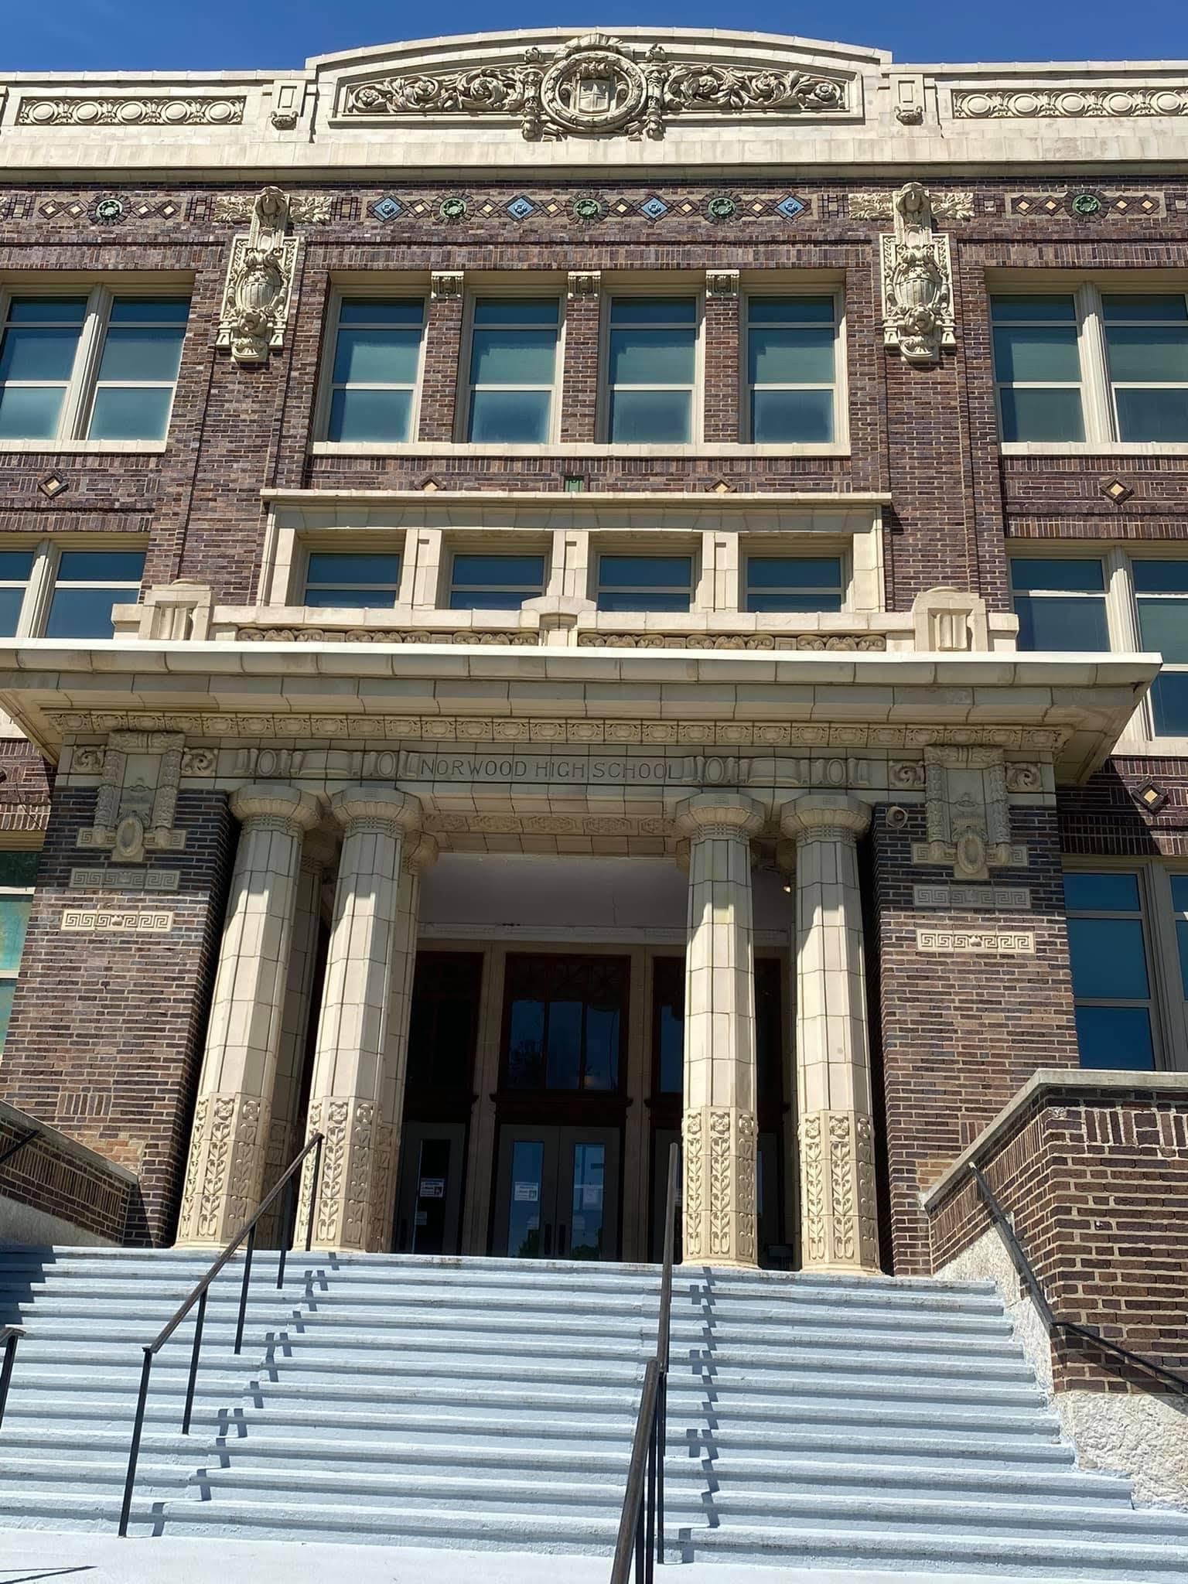
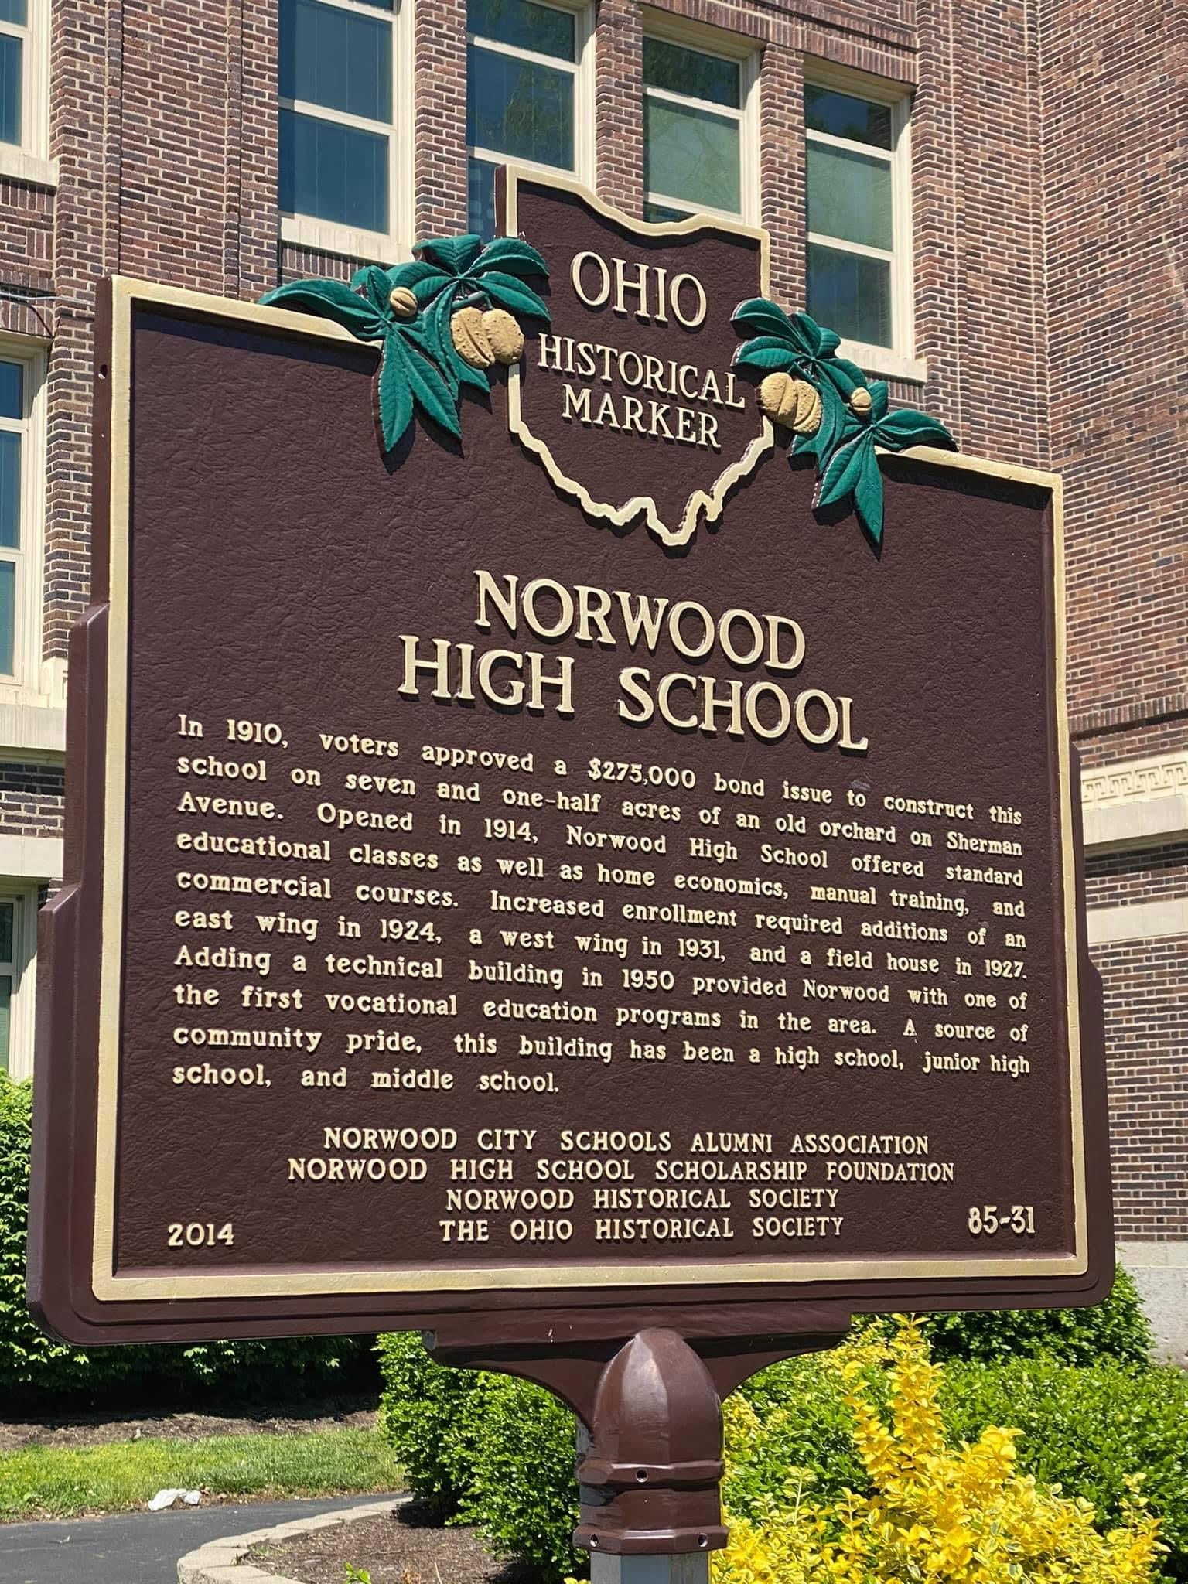
1914: High School, Norwood (Hamilton County). Norwood Middle School is housed in this building today. The Columbus Dispatch 10/2/1910
Note: (1) The pictures below do not follow the order in which they are listed above. That’s just a personal preference. (2) Portions of this blog appeared in the Winter/Spring 2020 issue of the Westerville Historical Society’s newsletter.
Published 11/21/2020 by Don Foster. Updated 10/2026. donfoster73@gmail.com
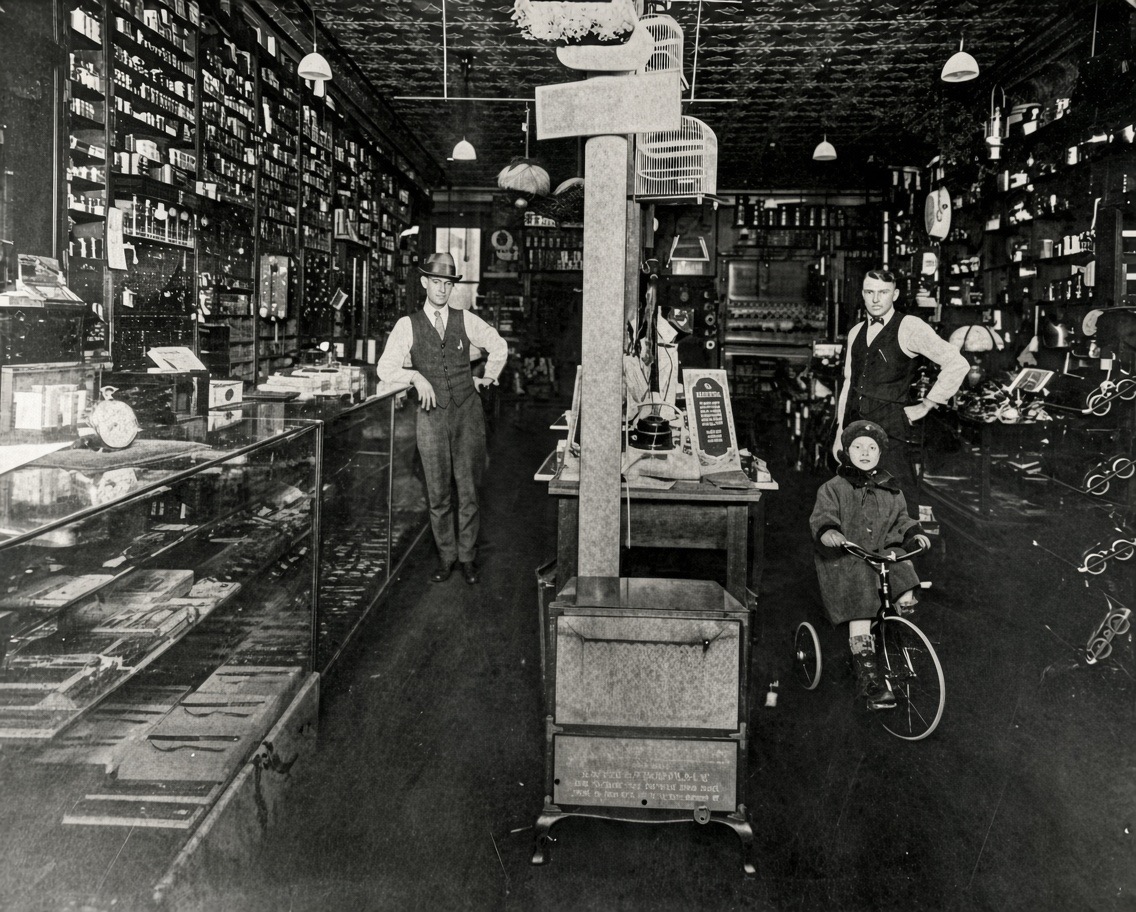
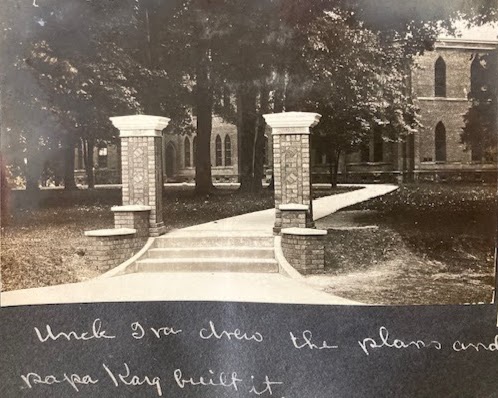
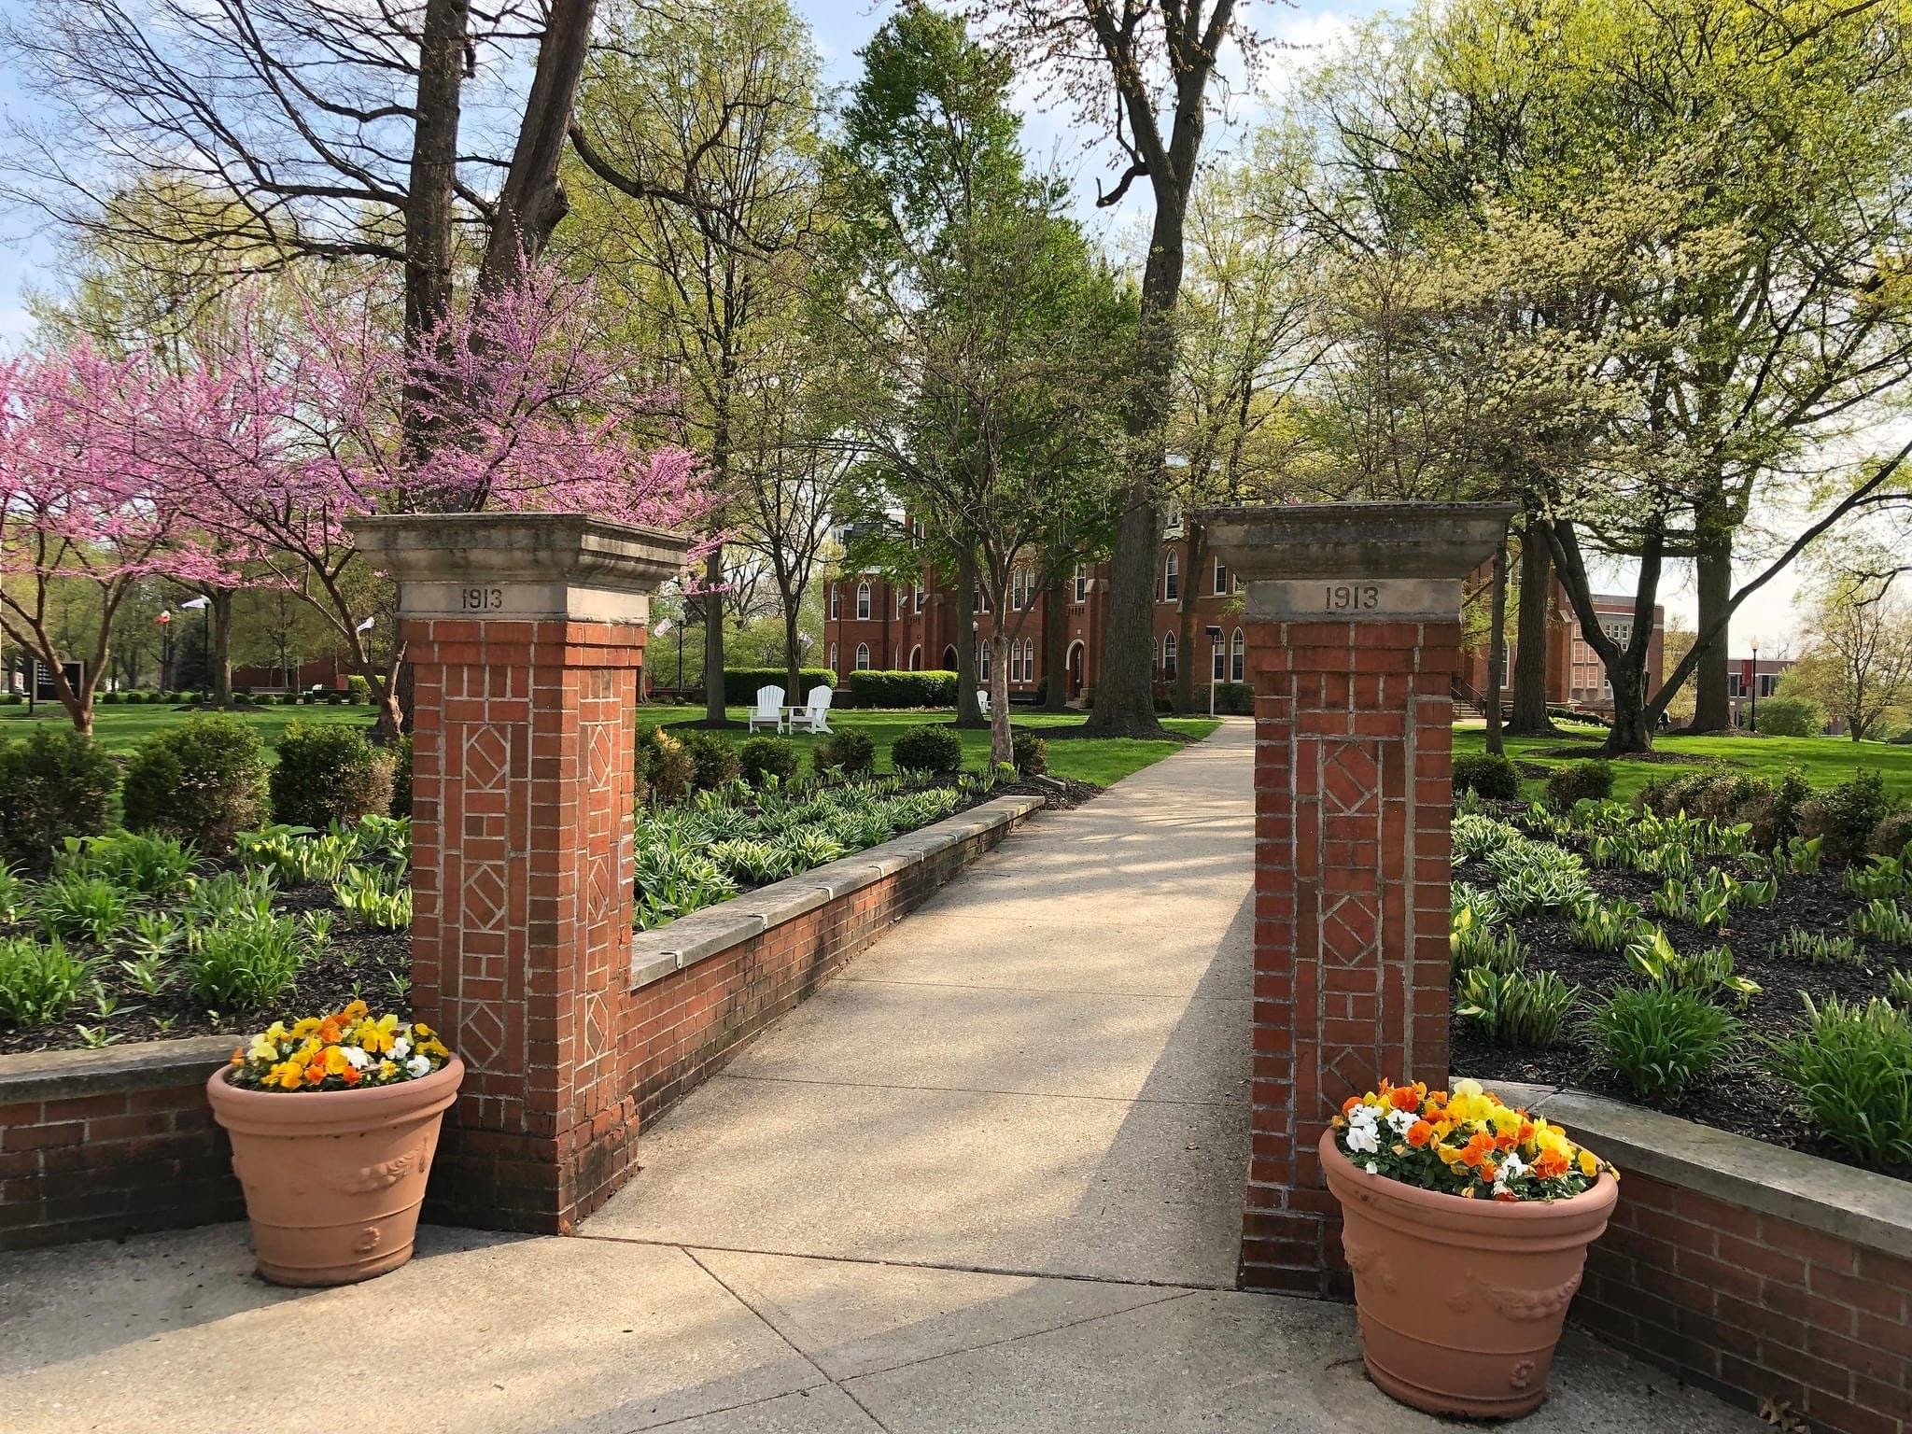
Henry J. Karg, 1861 – 1923. Photo credit: First Presbyterian Church.Business block on the NE corner of North State Street and East College Avenue housing Bale & Walker Hardware and First National Bank. Built 1905. Photo credit: Karg family scrapbook dated 1916 donated to the Otterbein Univesity Archives.Interior of Walker & Hanover Hardware.Photo credit: Westerville History Museum.This is also from the 1916 scrapbook. Found it amusing that an Otterbein University student organization got away with pulling a stunt like this…so I added it here. In the background is the Karg-built building.Today.Phillip G. Cochran Memorial Hall at the corner of North Grove and West Home Streets on the Otterbein Campus. Built 1906. Razed after a major fire in 1977. Now open space across the street from Mayne Hall. I took these demolition pictures in August 1977. In August 2022, 45 years later, alumnus Jean Hickman (Class of 1977) saw this blog and emailed me the following: “I saw the fire start that day. Had an exam and finished early and was walking back to my dorm at Mayne (directly across from Cochran). Saw the smoke and ran inside and picked up the front desk phone. No 911 at the time, no cell of course, and those desk phones didn’t allow for an outside line anyway. Called the operator (then located in the Campus Center office) and tried to convey to her about the fire. It was the first call they’d received so she had trouble believing me. What an awful feeling for anyone to have to convince another about the urgency of a situation, but for a 19 year-old kid, my gosh what a sick feeling. I’ll never forget that. Brings me close to tears even now. Traumatic.” Carnegie Library on the Otterbein campus. Built 1908. Designed by Columbus architect Frank Packard.Designed by renowned Columbus architect Frank Packard. Original blueprint in the Otterbein University Archives.Today the former Carnegie Library houses the Otterbein University Office of Admission and has been renamed Clippinger Hall.Listed on the National Register of Historic Places.Lambert Memorial Music and Art Hall on the Otterbein campus. Built 1909 on the SE corner of West College Avenue and South Grove Street. Razed.Otterbein heating plant built in 1909 at 16 West Maple Street. The structure and the street no longer exist. Now open space in front of King Hall and student apartments. Photo credit above and below: Otterbein University Archives.Maple Street (heating plant location) was just to the left of the former Otterbein Alumni Gymnasium (now Battelle Hall) which is the large building in the foreground. It ran north/south between West Main and West Park Streets. The heating plant was in the open space to the left of the tennis courts which are now gone.Gateway to Otterbein’s Towers Hall. Built 1913. Photo credit: Karg 1916 scrapbook.Before construction. Photo credit: lucky purchase on Ebay.The Gateway was reconstructed in recent years for handicap accessibility.Bank of Westerville on North State Street, Uptown. Built 1911. Designed by Richards, McCarty & Bulford of Columbus. Photo credit: Karg 1916 scrapbook.Same building, but a much different look today. Currently empty; be repurposed in the near future.First Presbyterian Church on West College Avenue. Built 1912/13. Designed E.E. Pruitt of Columbus. Photo credit: Ohio History Connection.Today.Westerville Garage on East Main Street. First car dealership in Westerville. Owned by Henry Karg with grand opening on New Year’s Day 1912. The occupants of the vehicle above are unknown. Photo credit: Westerville History Museum.Later became Wilkin Motor Sales. Destroyed by fire in 1966.After the fire, Karg’s Westerville Garage was replaced by this structure.Frank Packard, who designed Otterbein’s Carnegie Library previously shown, designed this two-story addition to the back of Vine Street School, now Emerson Elementary School. Built 1908.Emerson opened in 1896 and has been a school ever since. Listed on the National Register of Historic Places.Lancaster City Hall. Built 1897. Under construction in this photo.The construction crew.Today. Still City Hall.
Bell tower of Lancaster City Hall. Photo credit: Facebook
Lancaster Post Office. Built 1910.Today.Still the main post office.Fairfield National Bank, Lancaster. Built 1911/12.Today. Still the Fairfield National Bank.Nelsonville High School which later became the junior high school. Buillt 1907.
Today. Affordable housing.
Washington Court House High School. Built 1913.Today. Apartments.Grace Methodist Episcopal Church, Washington Court House. Built 1895. Destroyed by fire and rebuilt on the same site.Thomas William and Anne Victoria (Dahl) Marchant residence, Washington Court House. Built circa 1904. Designed by Frank Packard. Now a funeral home. The front of the house has been altered, and its stucco exterior has been covered by siding.Piqua High School. Built 1914.Today. Converted to apartments. The building is listed on the National Register of Historic Places.Wilmington High School. Built 1912. Razed.West Alexandria High School. Built 1910.
Today. Abandoned.McGuffey Hall (teacher education building) at Miami University, Oxford. Built 1909. Designed by Frank Packard. He also designed additional wings in 1915 and 1916.
Son Rollin attended Otterbein University for one year and was a member of the football team. He left after one year and enrolled at Miami University at the time McGuffey Hall was being constructed. Based on the above page from Miami’s 1910Recensioyearbook, it sounds like Rollin managed the construction project for his father.
Photo credit: Otterbein University Archives and The Columbus Dispatch 9/12/1909.Rollin later started his own firm, The Karg and Smith Company.Today. McGuffey Hall continues to house the University’s teacher education programs.Martinsville High School. Built 1912. Razed.Bowling Green High School. Built 1913. Razed.First Presbyterian Church, Urbana. Built 1893.Designed by Yost & Packard.Todayabove and below.Norwood High School, above and below, houses a middle school today. Built 1914.
Hebron School (all grades). Built 1914.Became an elementary school and part of Lakewood Local Schools (Licking County). It closed not long after this blog was published. Now abandoned.
The community says good-bye 5/3/2023.
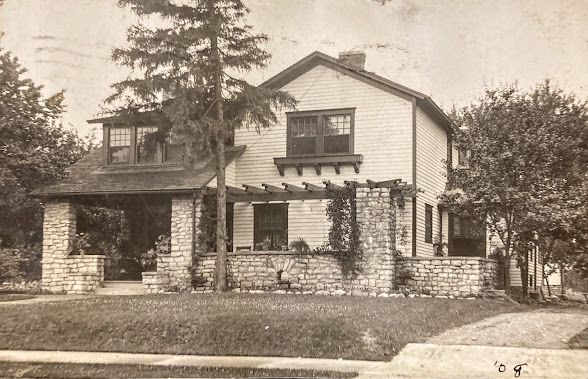
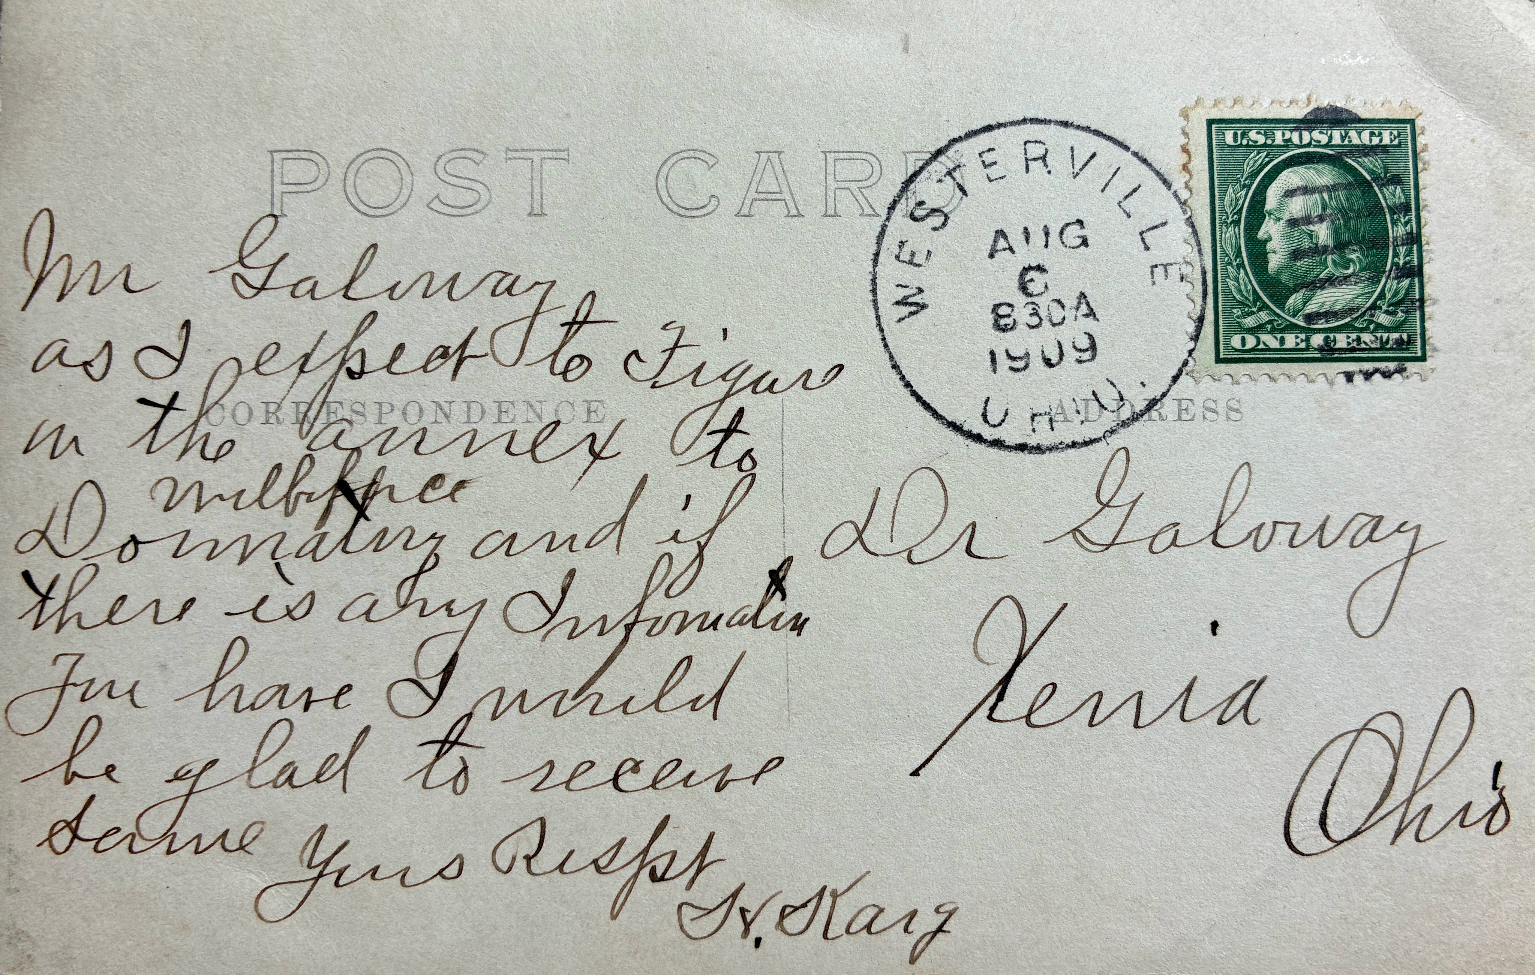
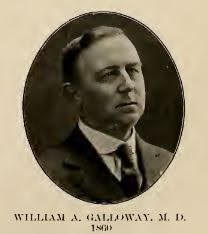
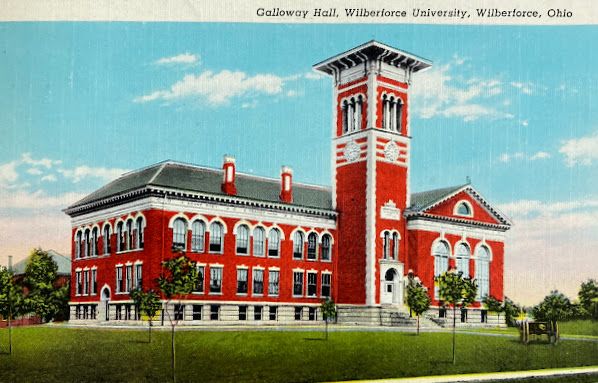
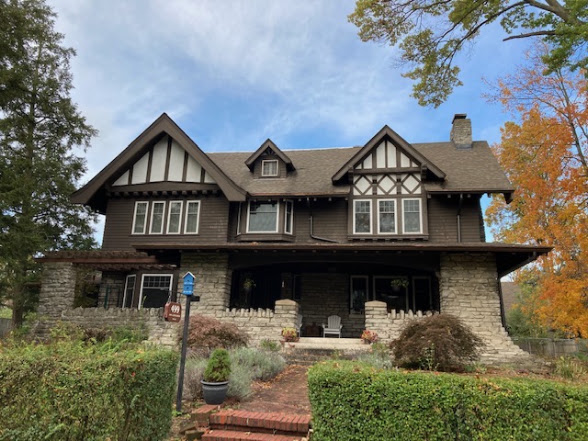
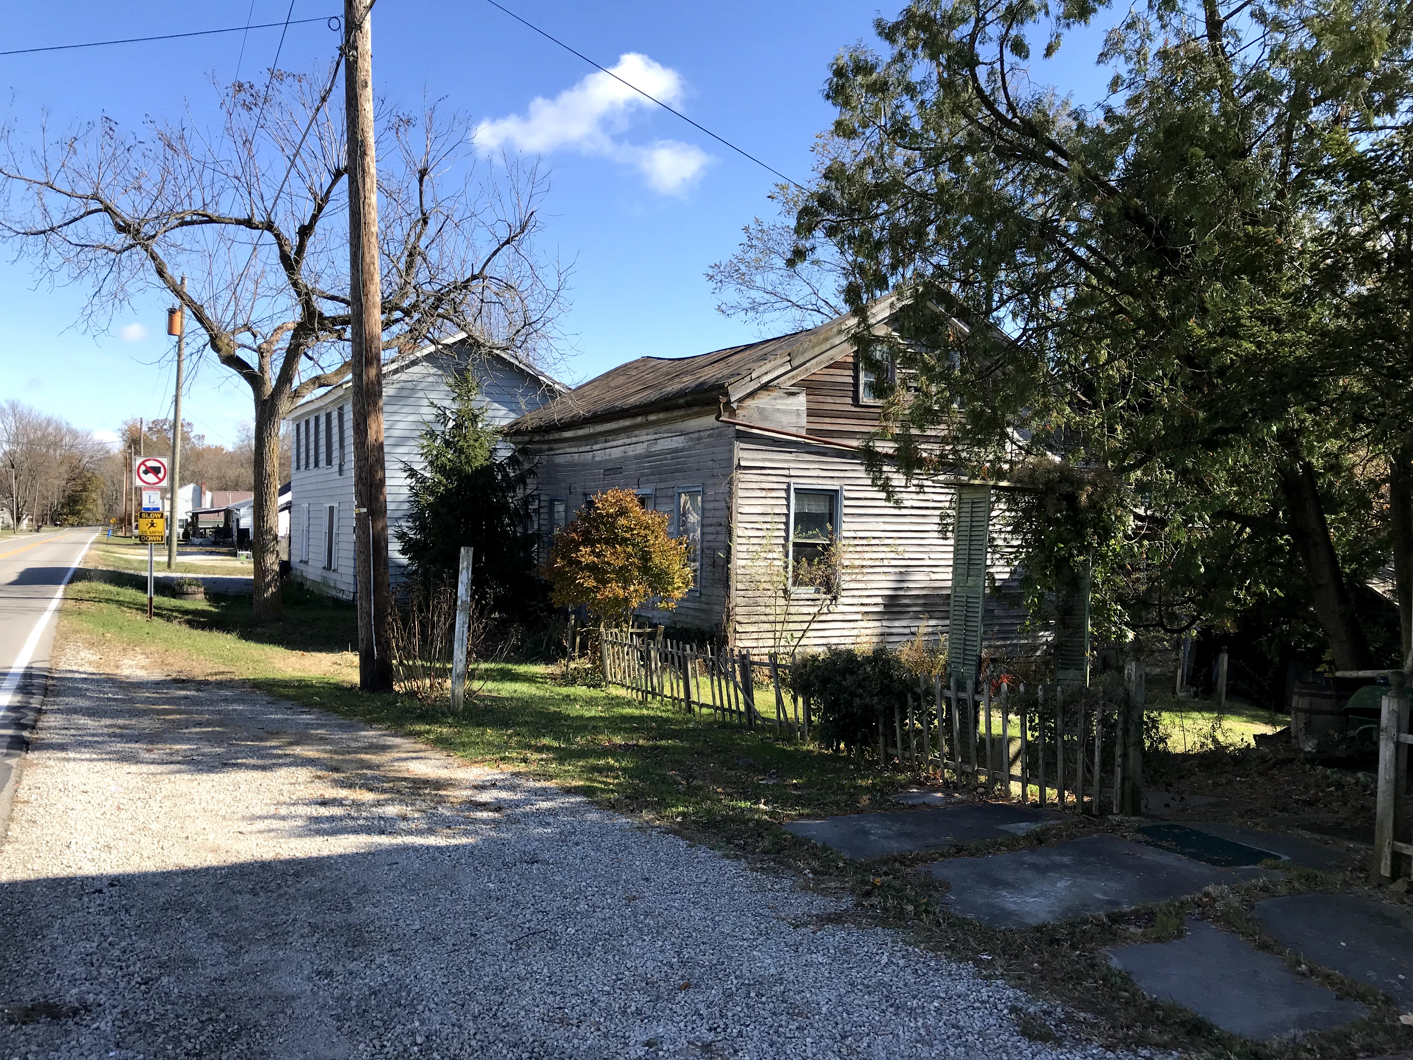
Collingwood Avenue Presbyterian Church, Toledo. Built 1899-1904. Designed by Joseph Yost & Frank Packard.Today. “Avenue” has been dropped from the name. Too bright the day this picture was taken.This is the house Henry Karg built for his family upon moving to Westerville from Fostoria in 1905. It still stands today at 201 South State Street, but looks much different as shown in the picture below.Today.201 South State Street.The picture of the orginal house is actually a real photo postcard which, much to my surprise, I found and purchased on Ebay. Karg used it in business as shown here. His note to Dr. Galoway (actually spelled with 2 l’s) is in regards to bidding on a construction project at Wilburforce University located outside Xenia. It’s great to have found something in his handwriting.Dr. Galloway, a Xenia physician, was president of the Board of Trustees at Wilberforce. Galloway Hall is named after him.The Karg house and farm behind it were sold to Ernest Cherrington, editor of publications for the Anti-Saloon League, per The Columbus Dispatch of 5/8/1915. He retained the farmland for development and sold the house to William “Pussyfoot” Johnson, a nationally-known prohibition advocate pictured in the middle. He represented the Anti-Saloon League and toured internationally (see Wikipedia).A side view of the house. This picture and the two below are from the Karg 1916 scrapbook. The man is unidentified.Henry, his four daughters, and son. Photo credit: Karg 1916 scrapbook above and below.Speculation: Could the Karg house have been designed by architect Frank Packard? Henry Karg built at least 6 of his designs plus briefly had an office next door to Packard in downtown Columbus. The Karg house has similarities to the house on the right, above. It was designed by Packard for John and Grace Carroll of Newark. Still stands at 499 Hudson Avenue.Portfolio of Architectural Realities was a promotional publication of architects Joseph Yost & Frank Packard published circa 1898. It included advertisements by contractors who built their designs. Only 3 copies are known to exist. The copy pictured above is in the archives of Kenyon College.The Karg family home at 922 N Main St, Fostoria, as it appears when the Karg family lived in it and as it appears today. Likely built by Henry.Photo credit: Seneca County Historical Society, Facebook.Birthplace of Henry and Mary Flick Karg just north of Bucyrus. Leesville is mostly abandoned with the exception of a few houses and a quaint frame church the Kargs might have attended.
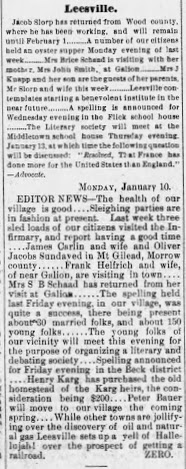
Crawford County News 1/13/1887, second to last paragraph. Henry purchased the Karg’s Leesville Cross property in the year his mother passed.
All four Karg daughters graduated from Otterbein University.Only Una remained in Westerville, and she is interred at Otterbein Cemetery.
Violet Karg. Photo credit: Karg 1916 scrapbook.
Westerville Public Opinion 6/2/1910.
Otterbein Cemetery, Westerville.
Henry Karg’s career was featured in the Winter/Spring 2020newsletter of the Westerville Historical Society.
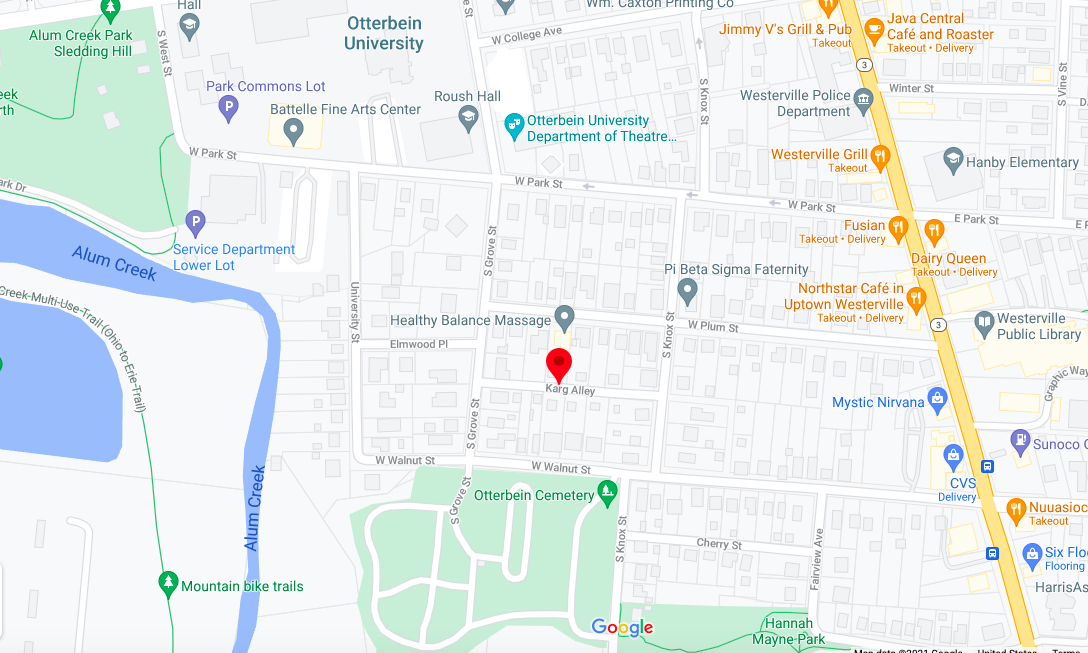
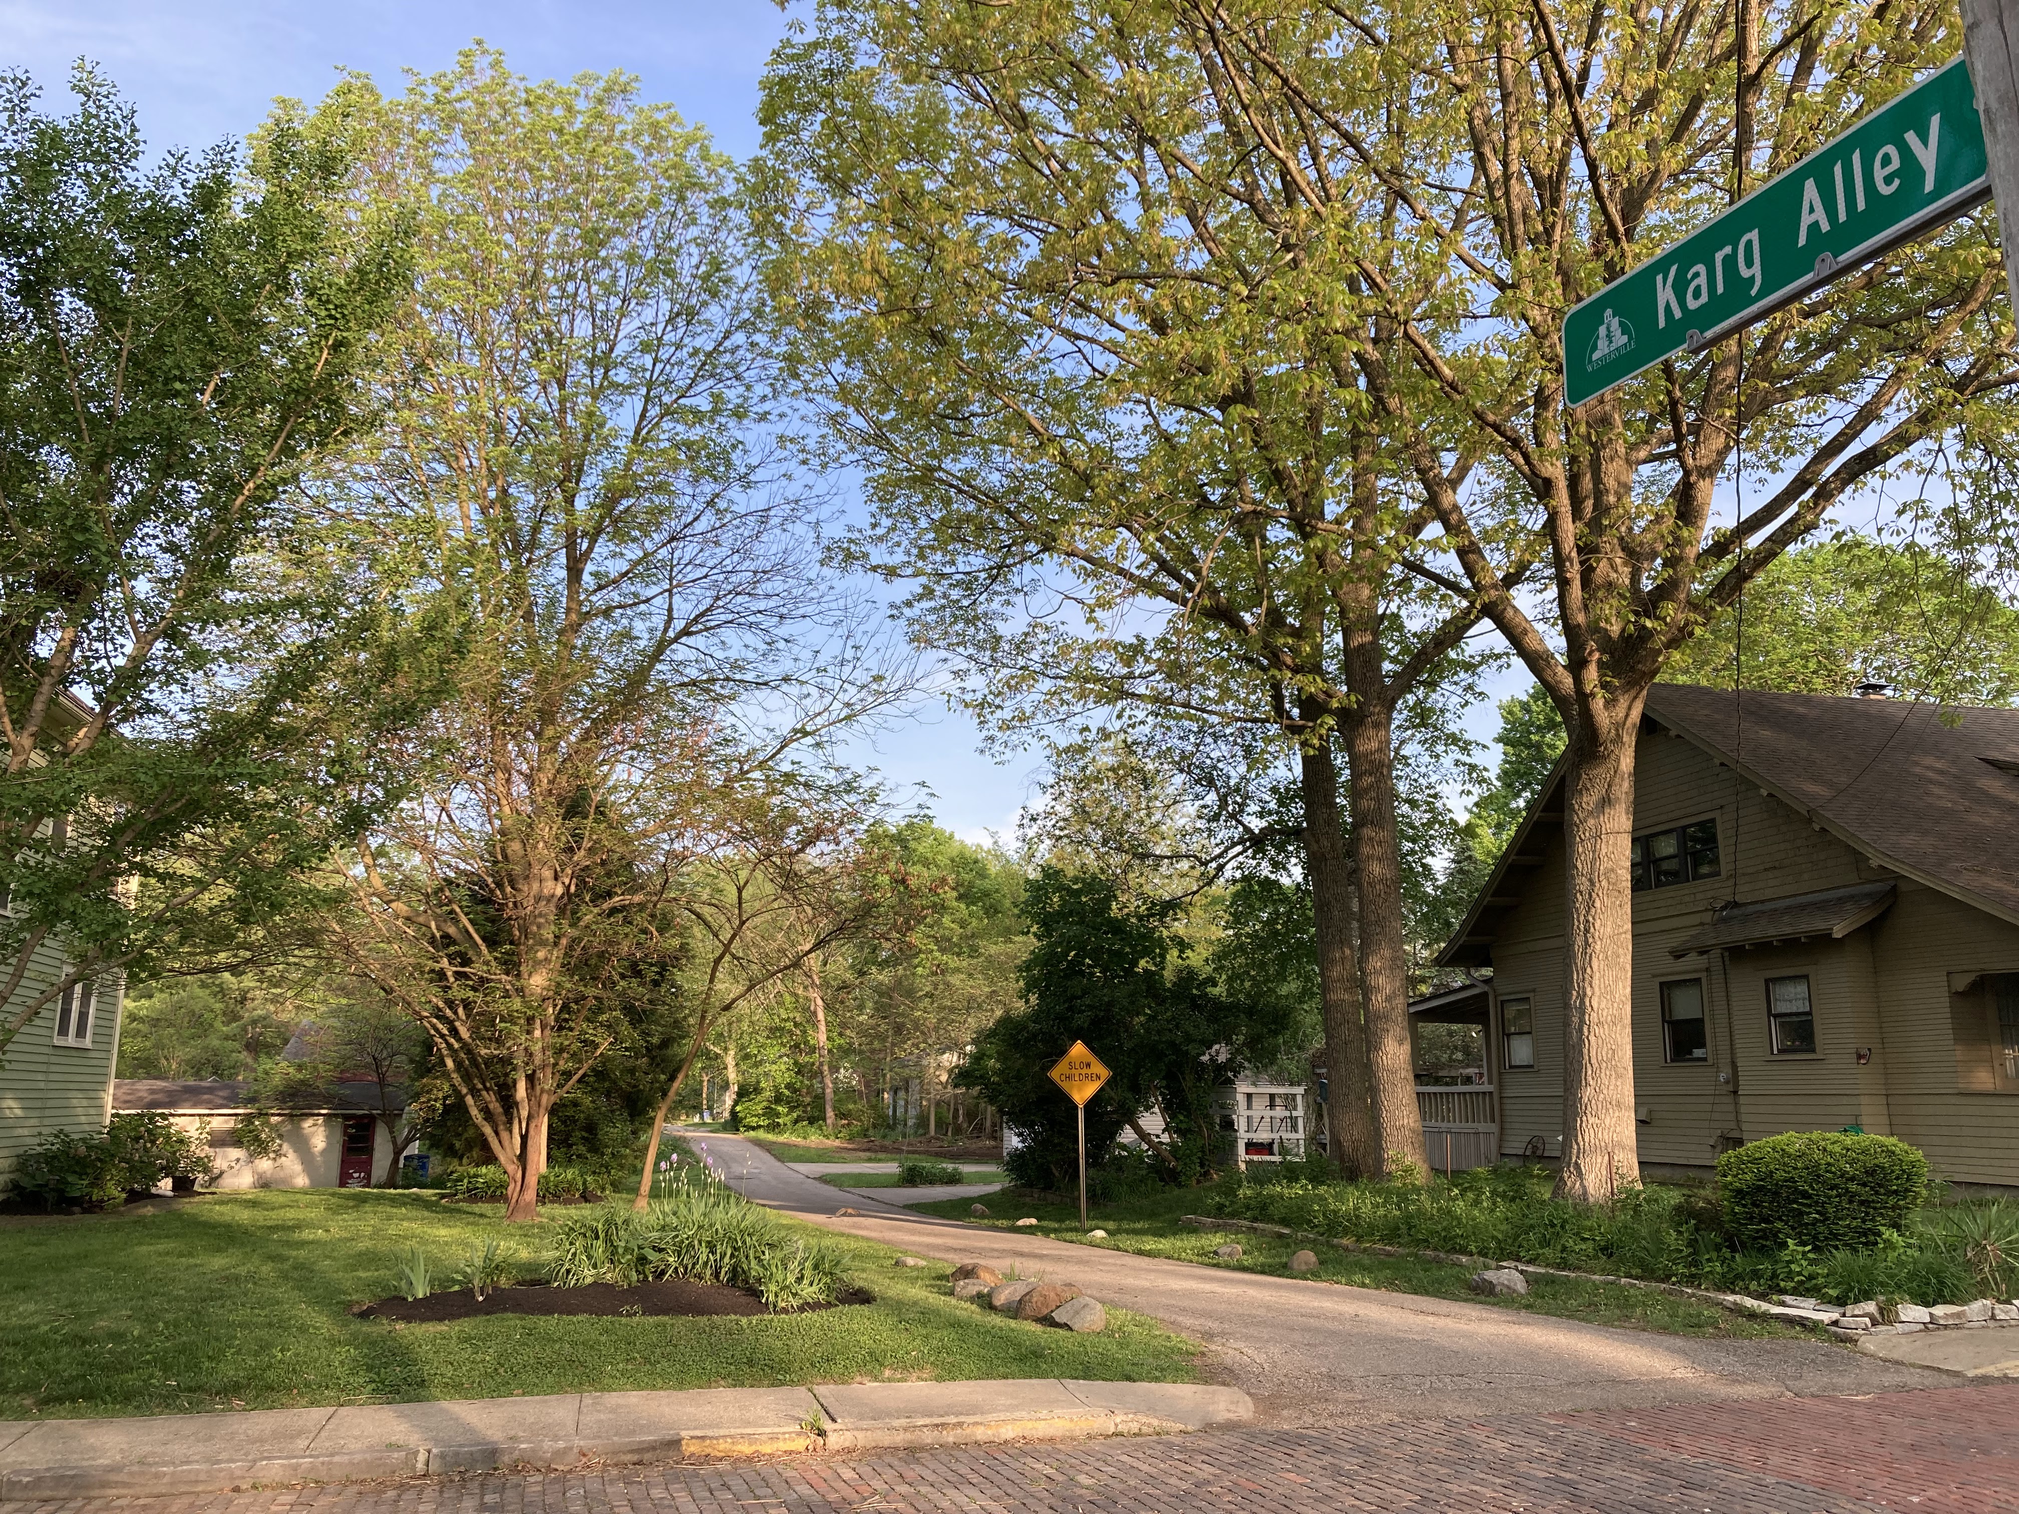
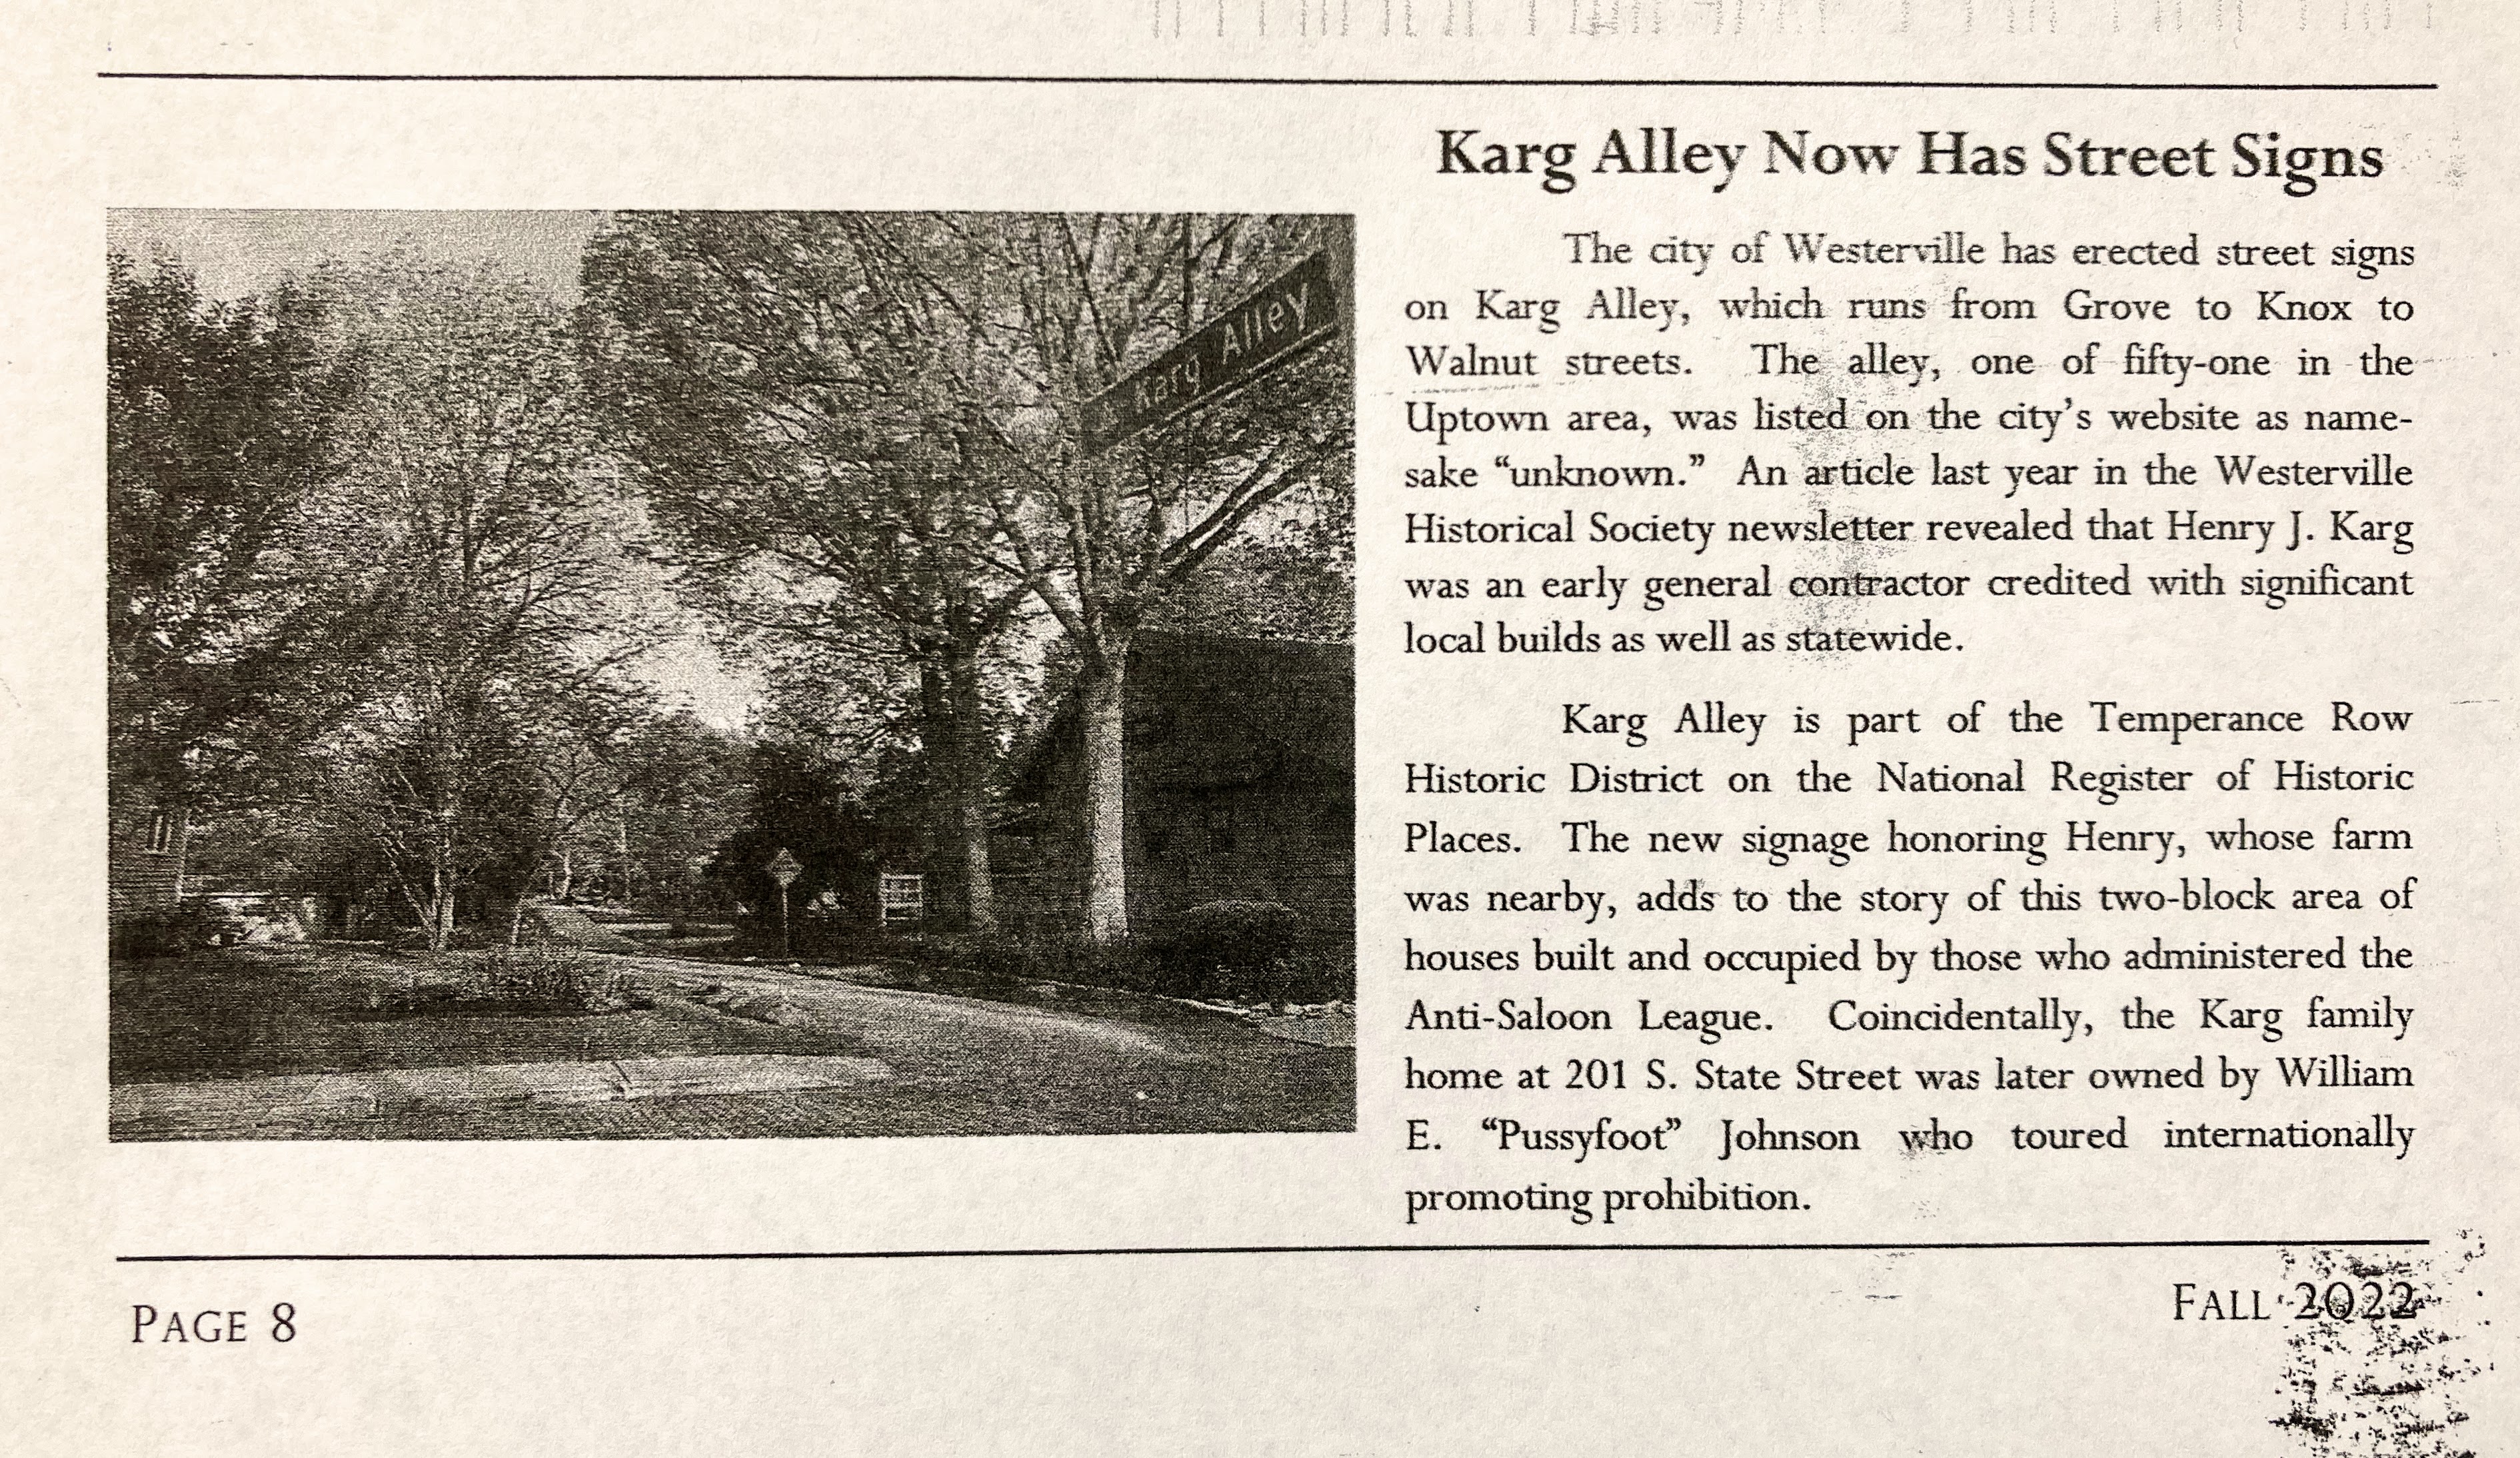
Unknown to me until June 2021, there is an alley bordering the Temperance Row Historic District (placed on the National Register of Historic Places) in the Uptown area that is named after the Karg family. Thank you to former Westerville resident Colleen Kasson for informing me of this. The alley has no street sign at either end unlike some of the alleys in the Uptown area. I asked the City to place signs there to honor a major contributor to Westerville construction history who currently has no recognition at all…and because this alley is part of a National Register designation. In May 2022, the City indeed erected signs! Happy and satisfying ending!
Fall 2022 newsletter of the Westerville Historical Society.