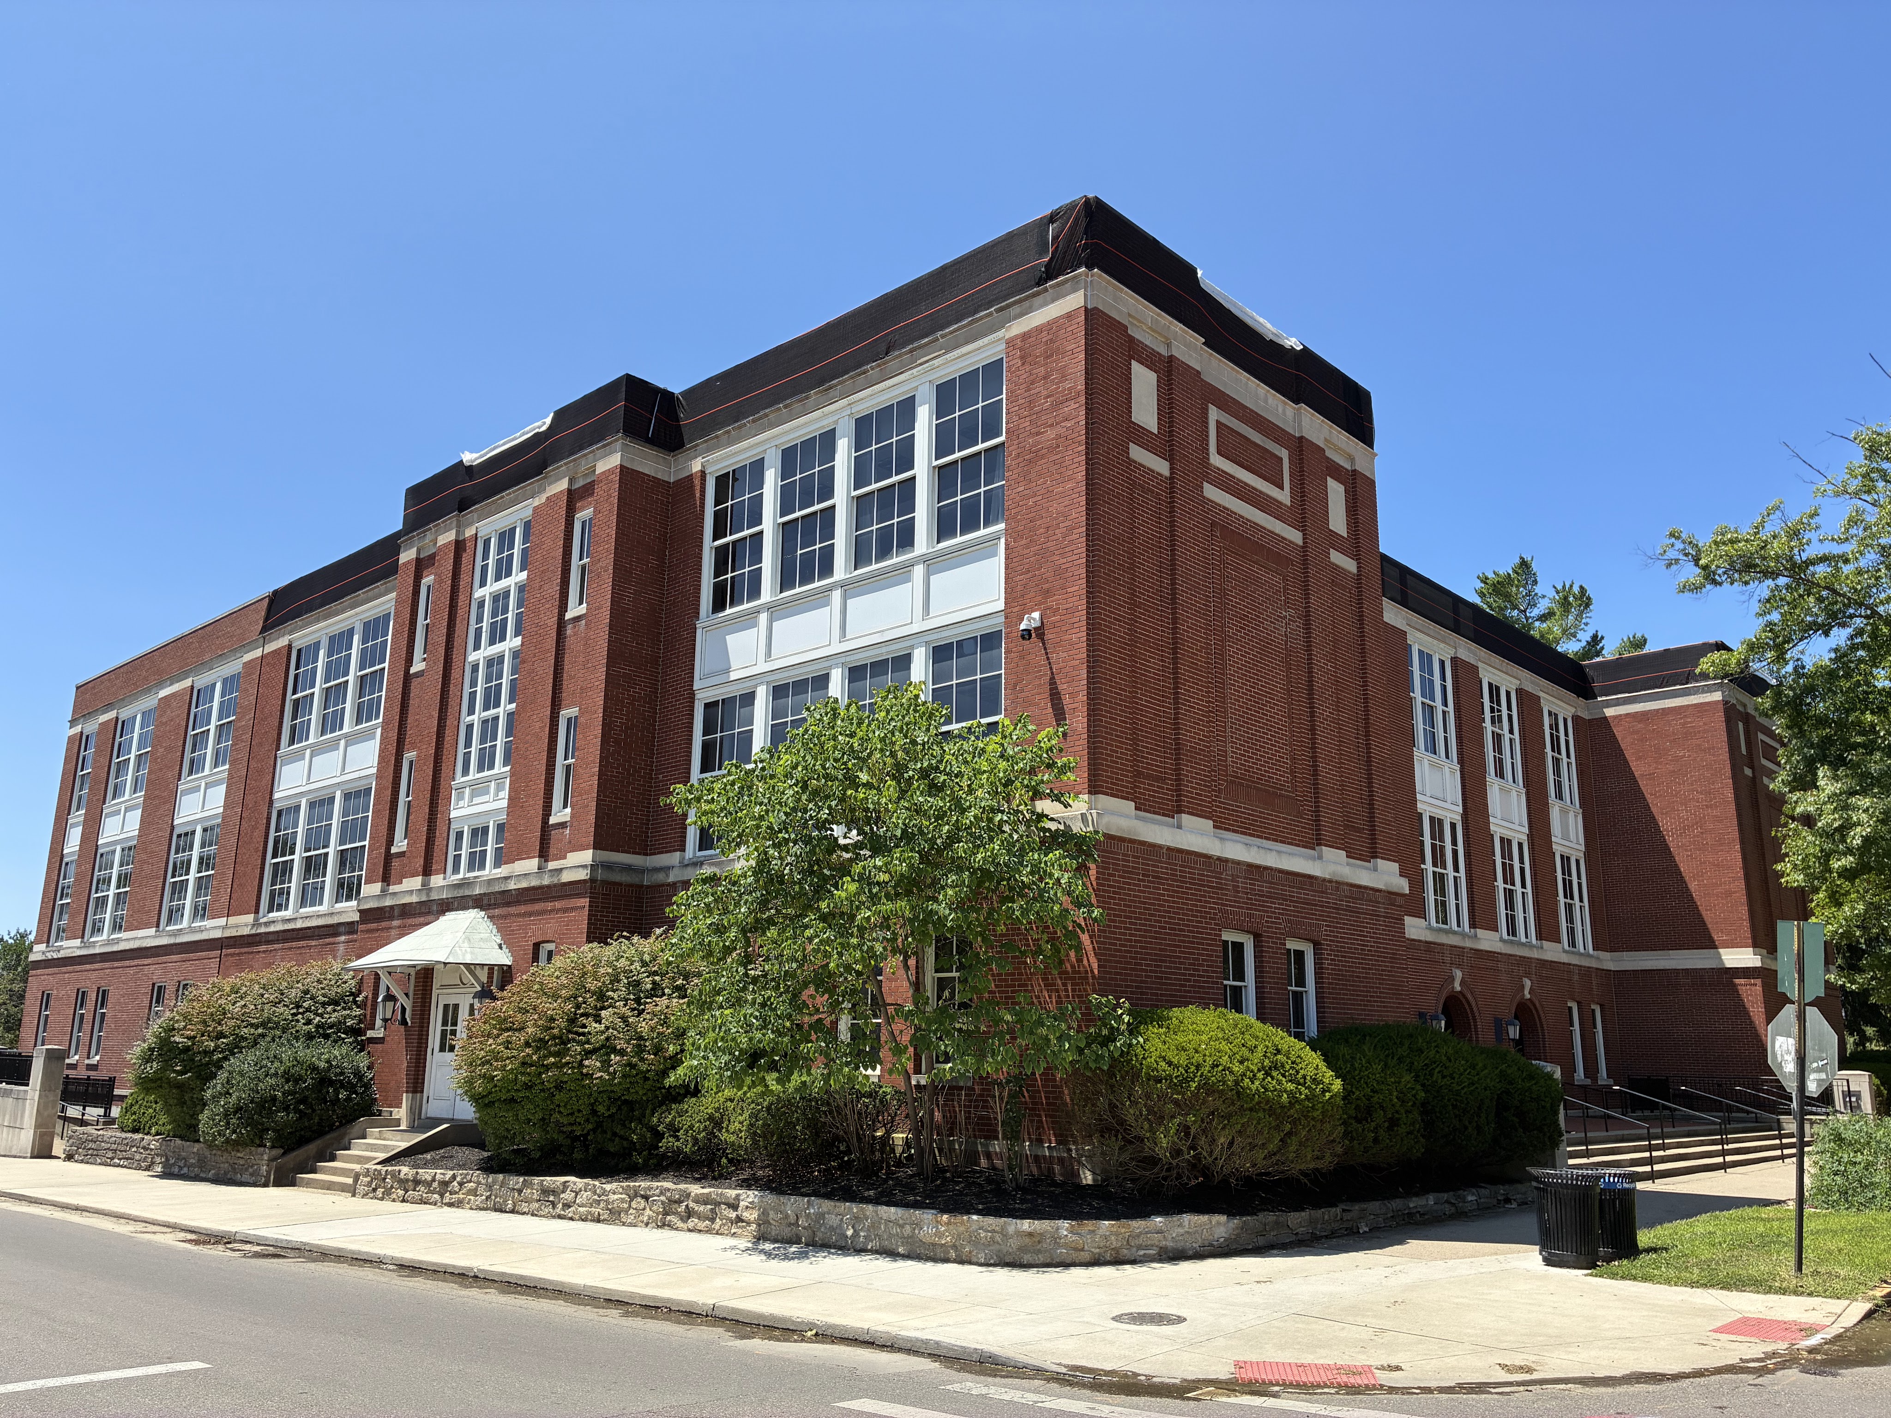
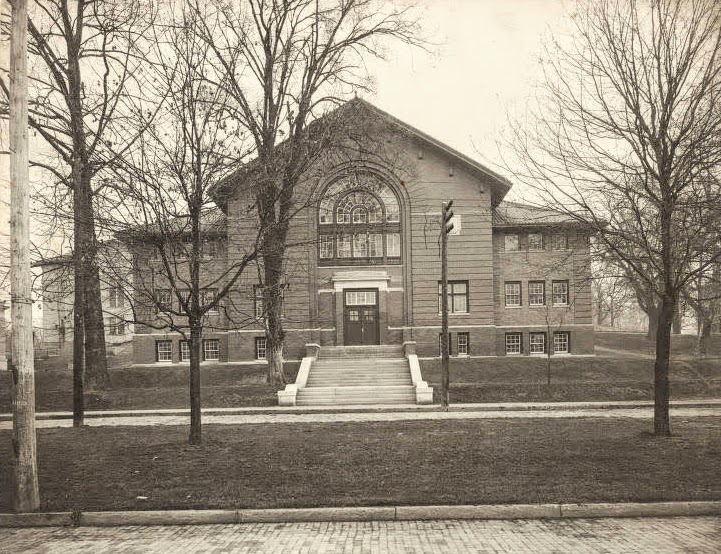
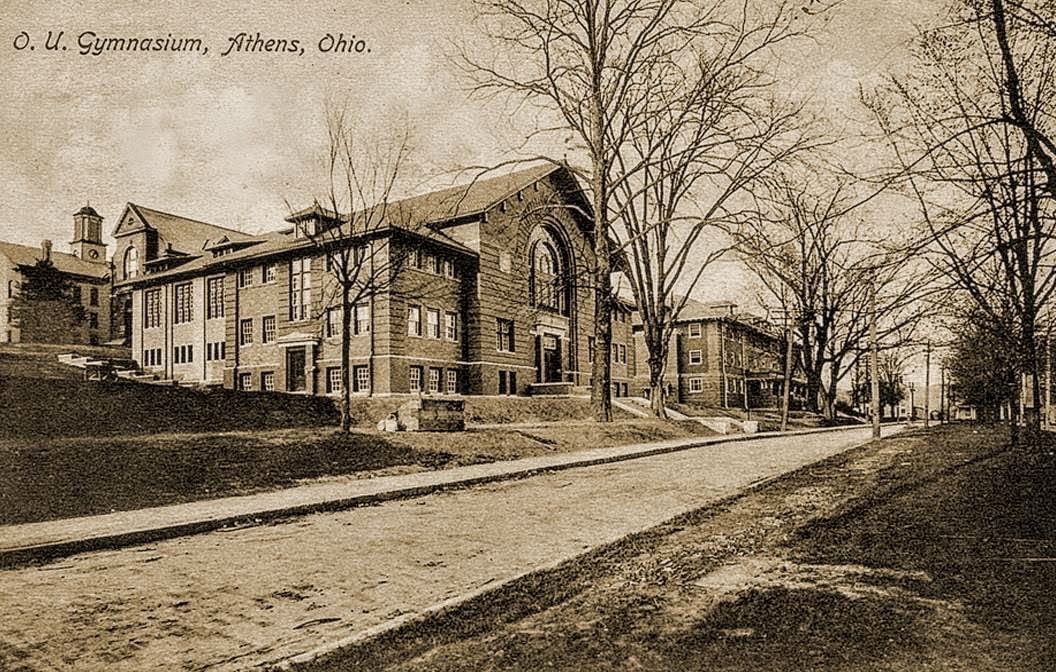
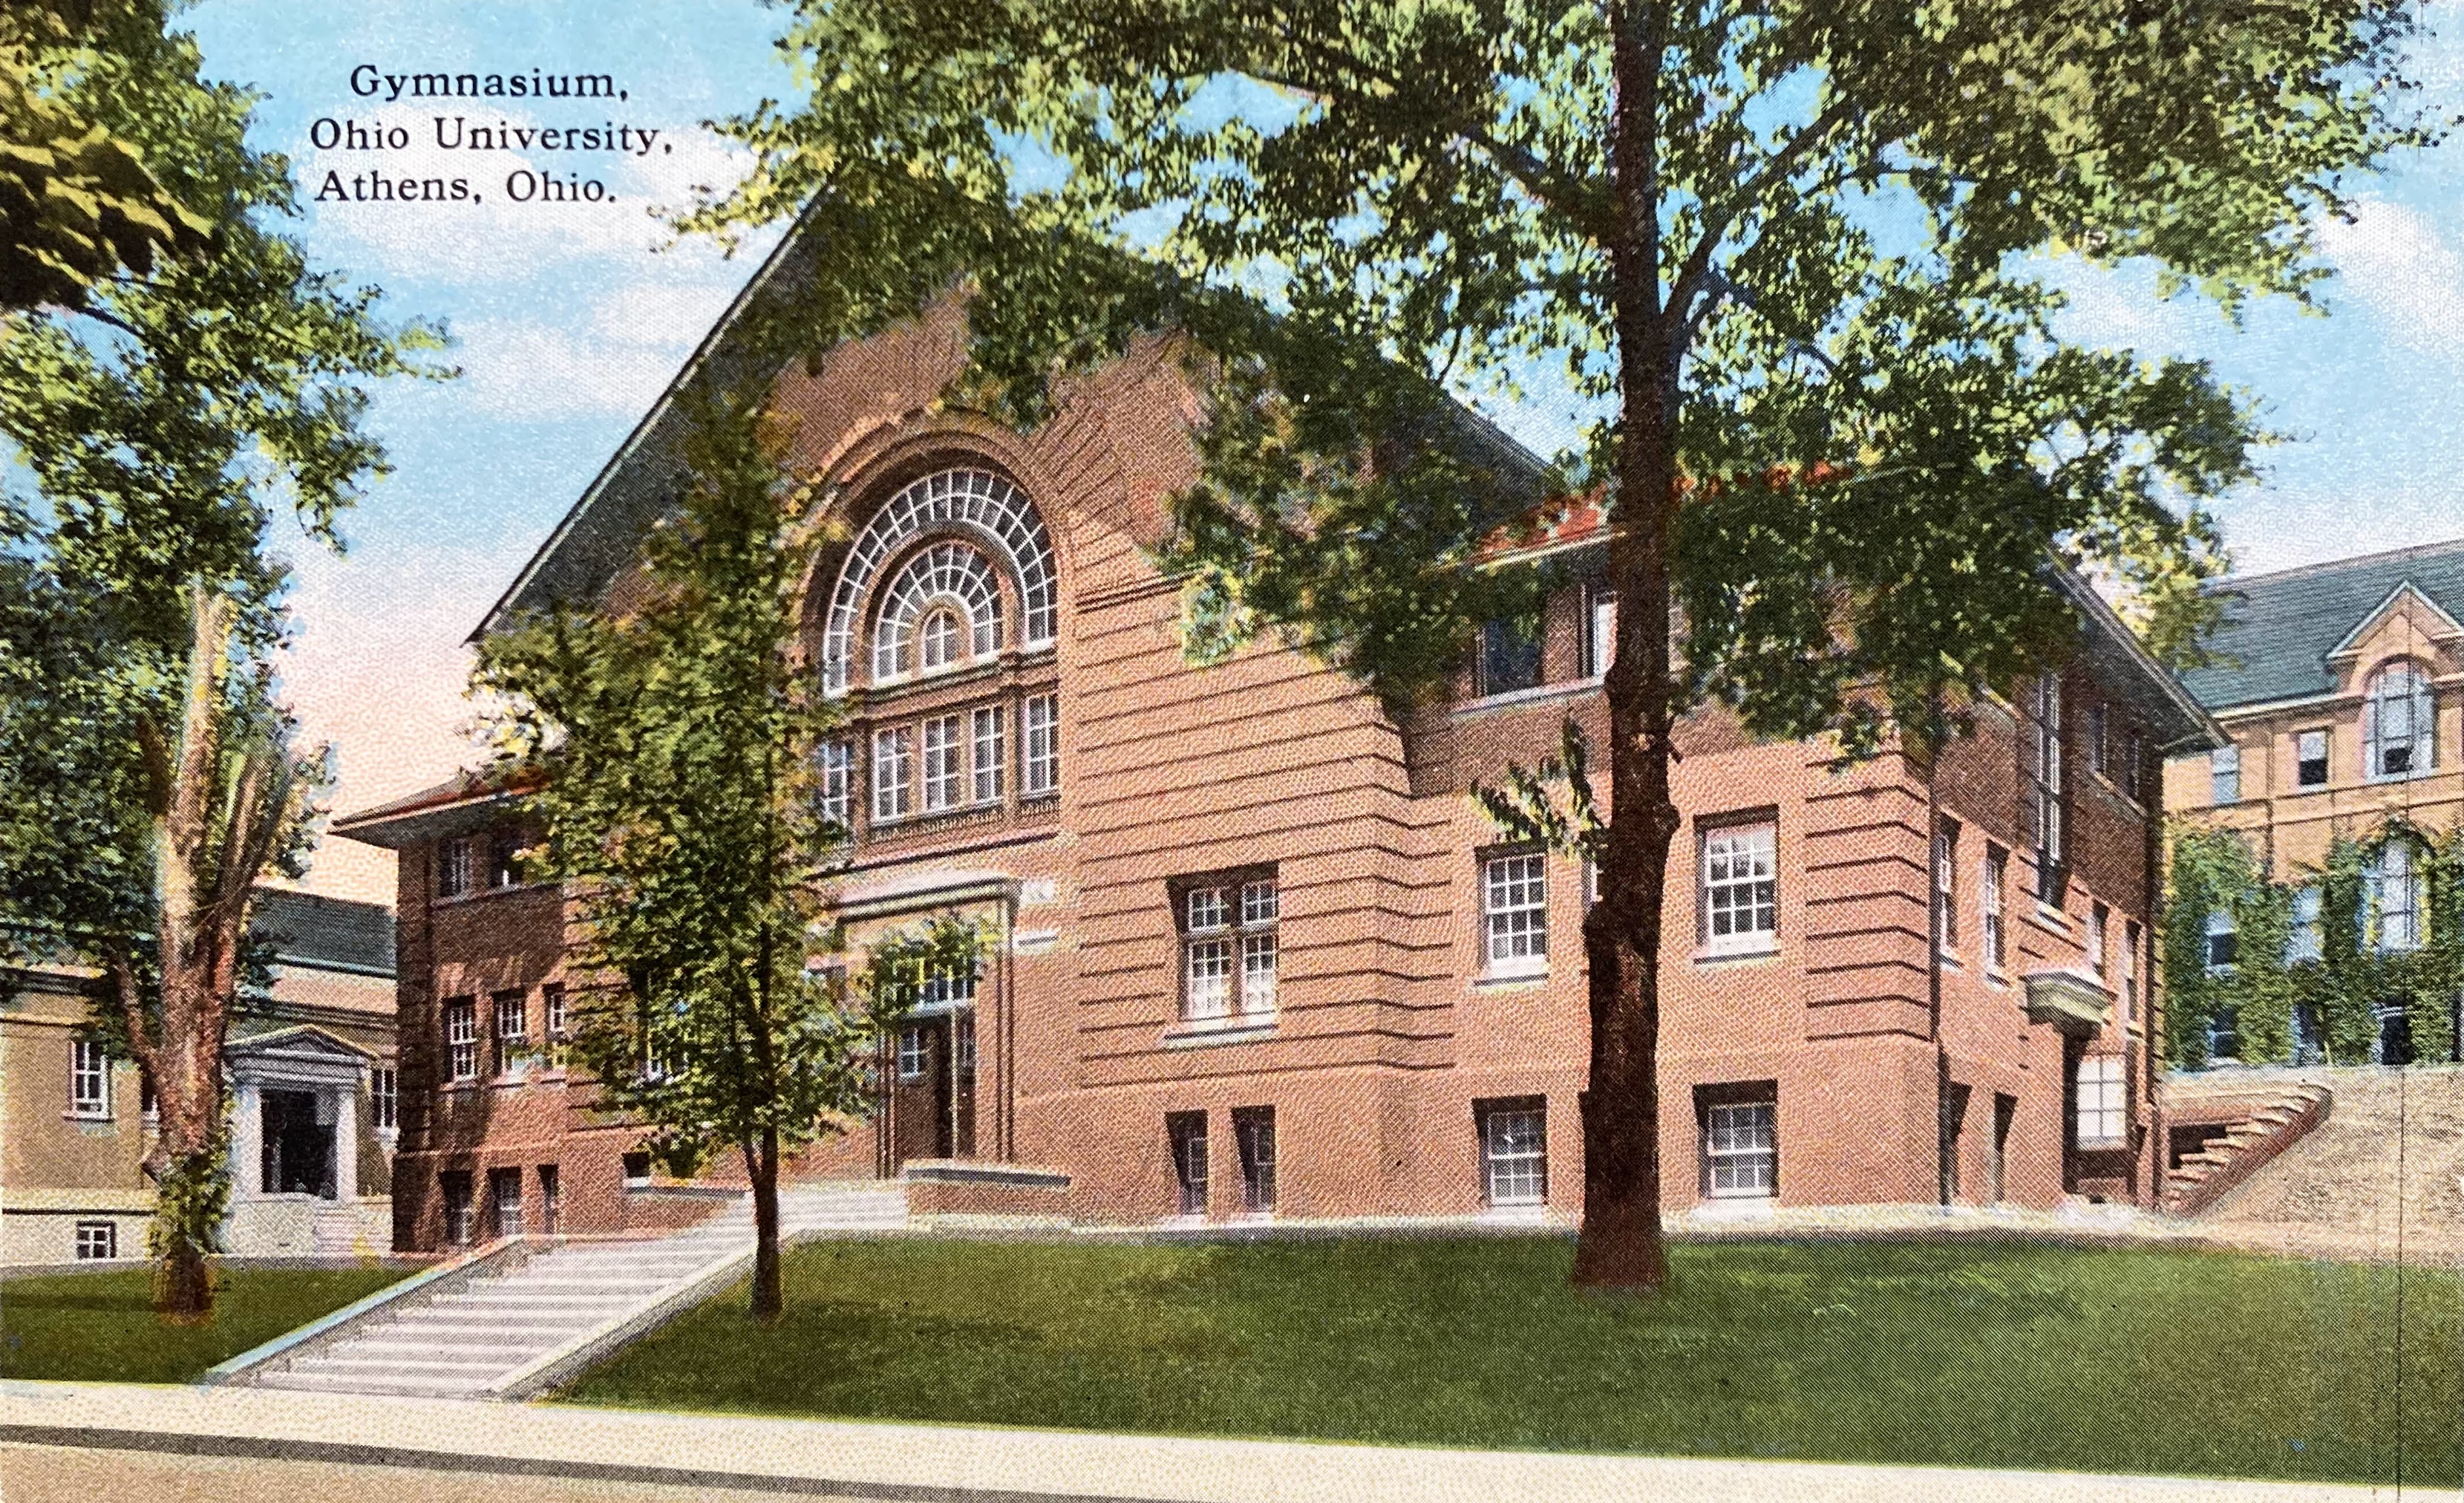
Architects Joseph Yost and Frank Packard in Ohio: Athens, Noble and Washington Counties
PLEASE NOTE: The blog contains quite a few pictures so give it several minutes to download. They download haphazardly.
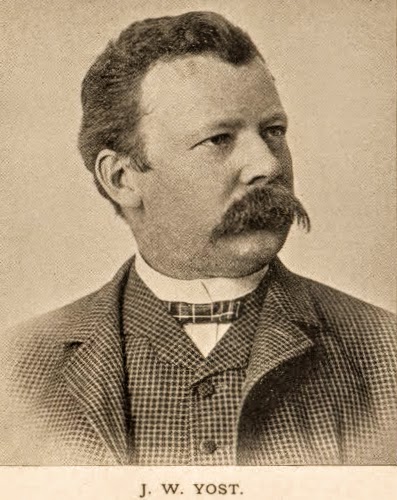
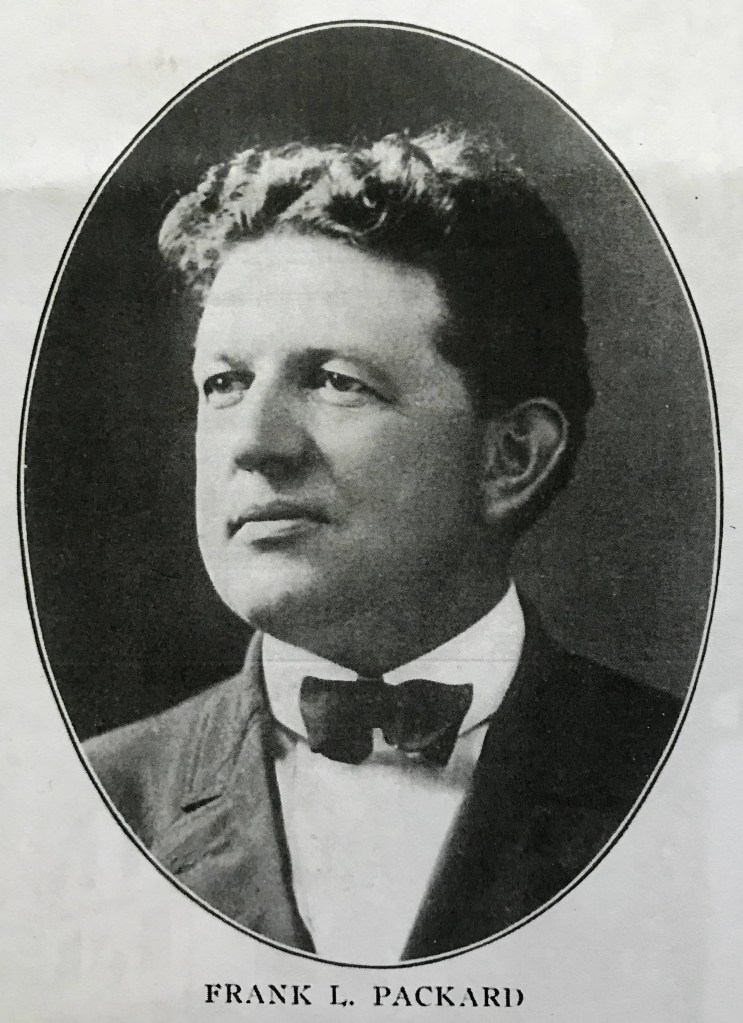
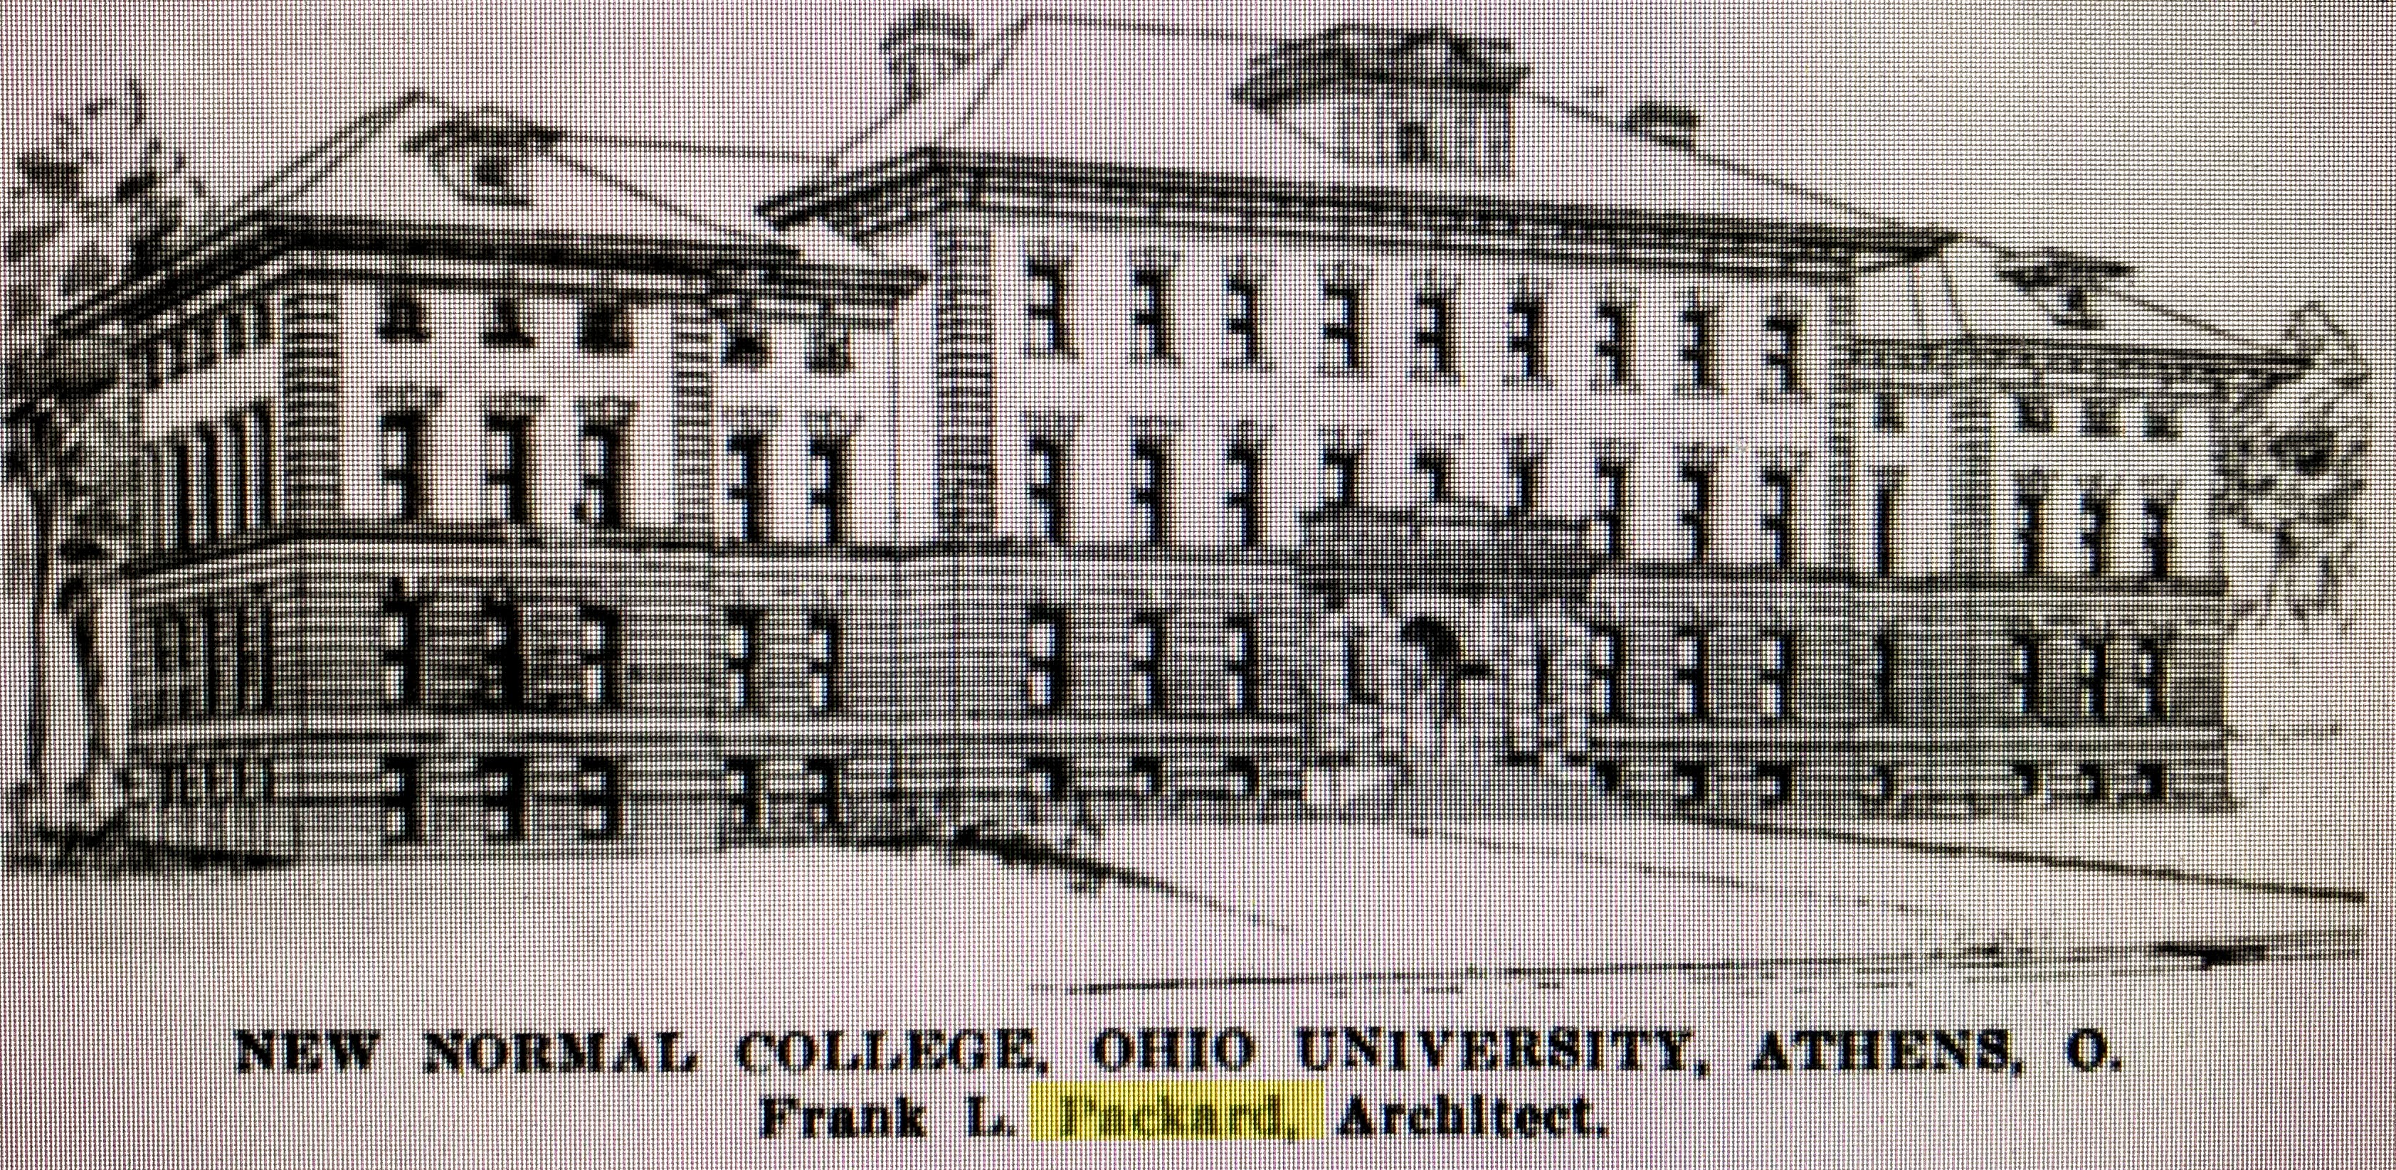
This blog showcases the known designs of Columbus architects Joseph Warren Yost & Frank Lucius Packard in Athens, Noble and Washington Counties of Ohio. These two architects were in partnership during the years 1892-1899; each practiced separately before and after this period of time.
The history of the structures has not been studied. The blog’s purpose is to generate local appreciation of these treasures, inspire research/promotion of them, and save/value those that remain.
A couple of comments regarding this blog:
This is basically a Packard blog as all of the designs in Athens County are his and are of the 1900’s. By 1900, Yost had left the Columbus firm and had moved his practice to New York City. The Noble County and Washington County designs, small in number, are all Yost.
With the exception of Franklin County (Columbus), Athens County has the next highest number of Packard designs in the state. Ohio University in Athens County has the highest number of academic buildings, at 10, designed by Packard. The next closest is Miami University at 5.
Thank you to the following individuals for their assistance in contributing to this blog: Marla Carr, Noble County Genealogical Society; John Cunningham, Southeast Ohio History Center; Sarah Fisher, Glouster Public Library; Lorinda LeClain, Nelsonville Public Library.
Athens County
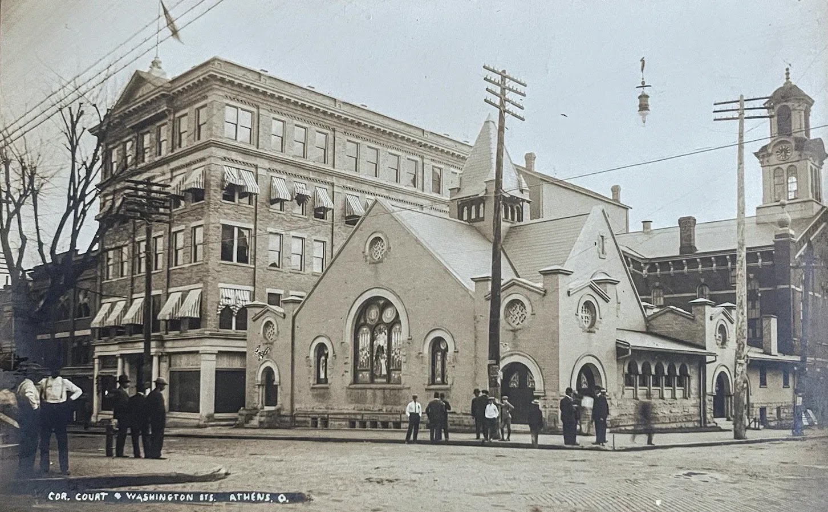
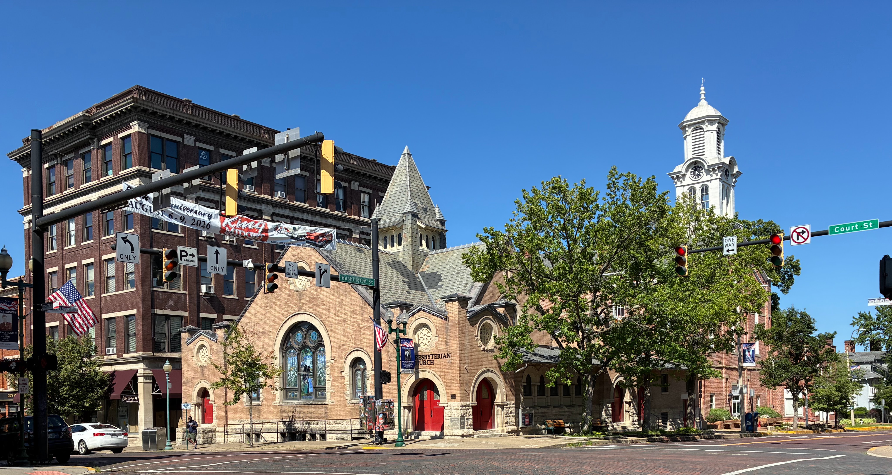
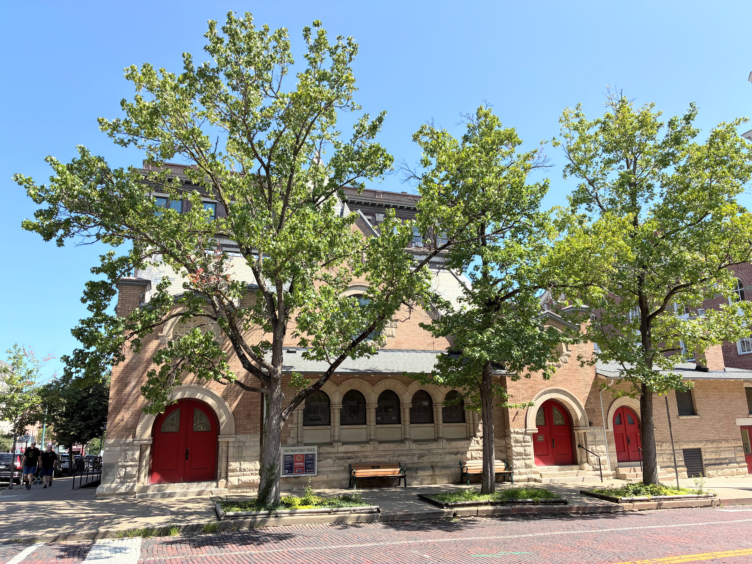
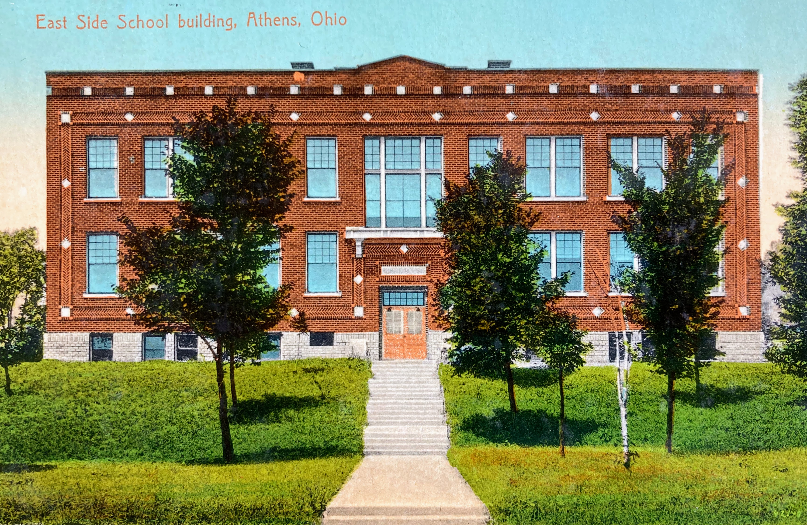
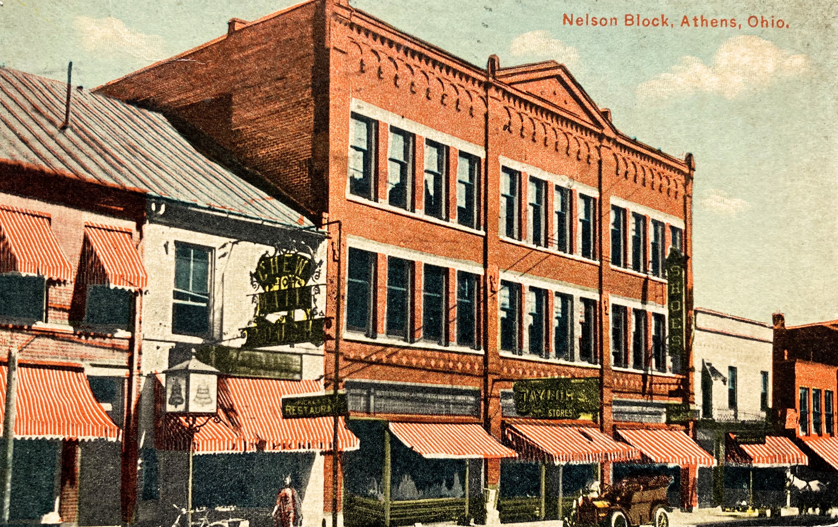
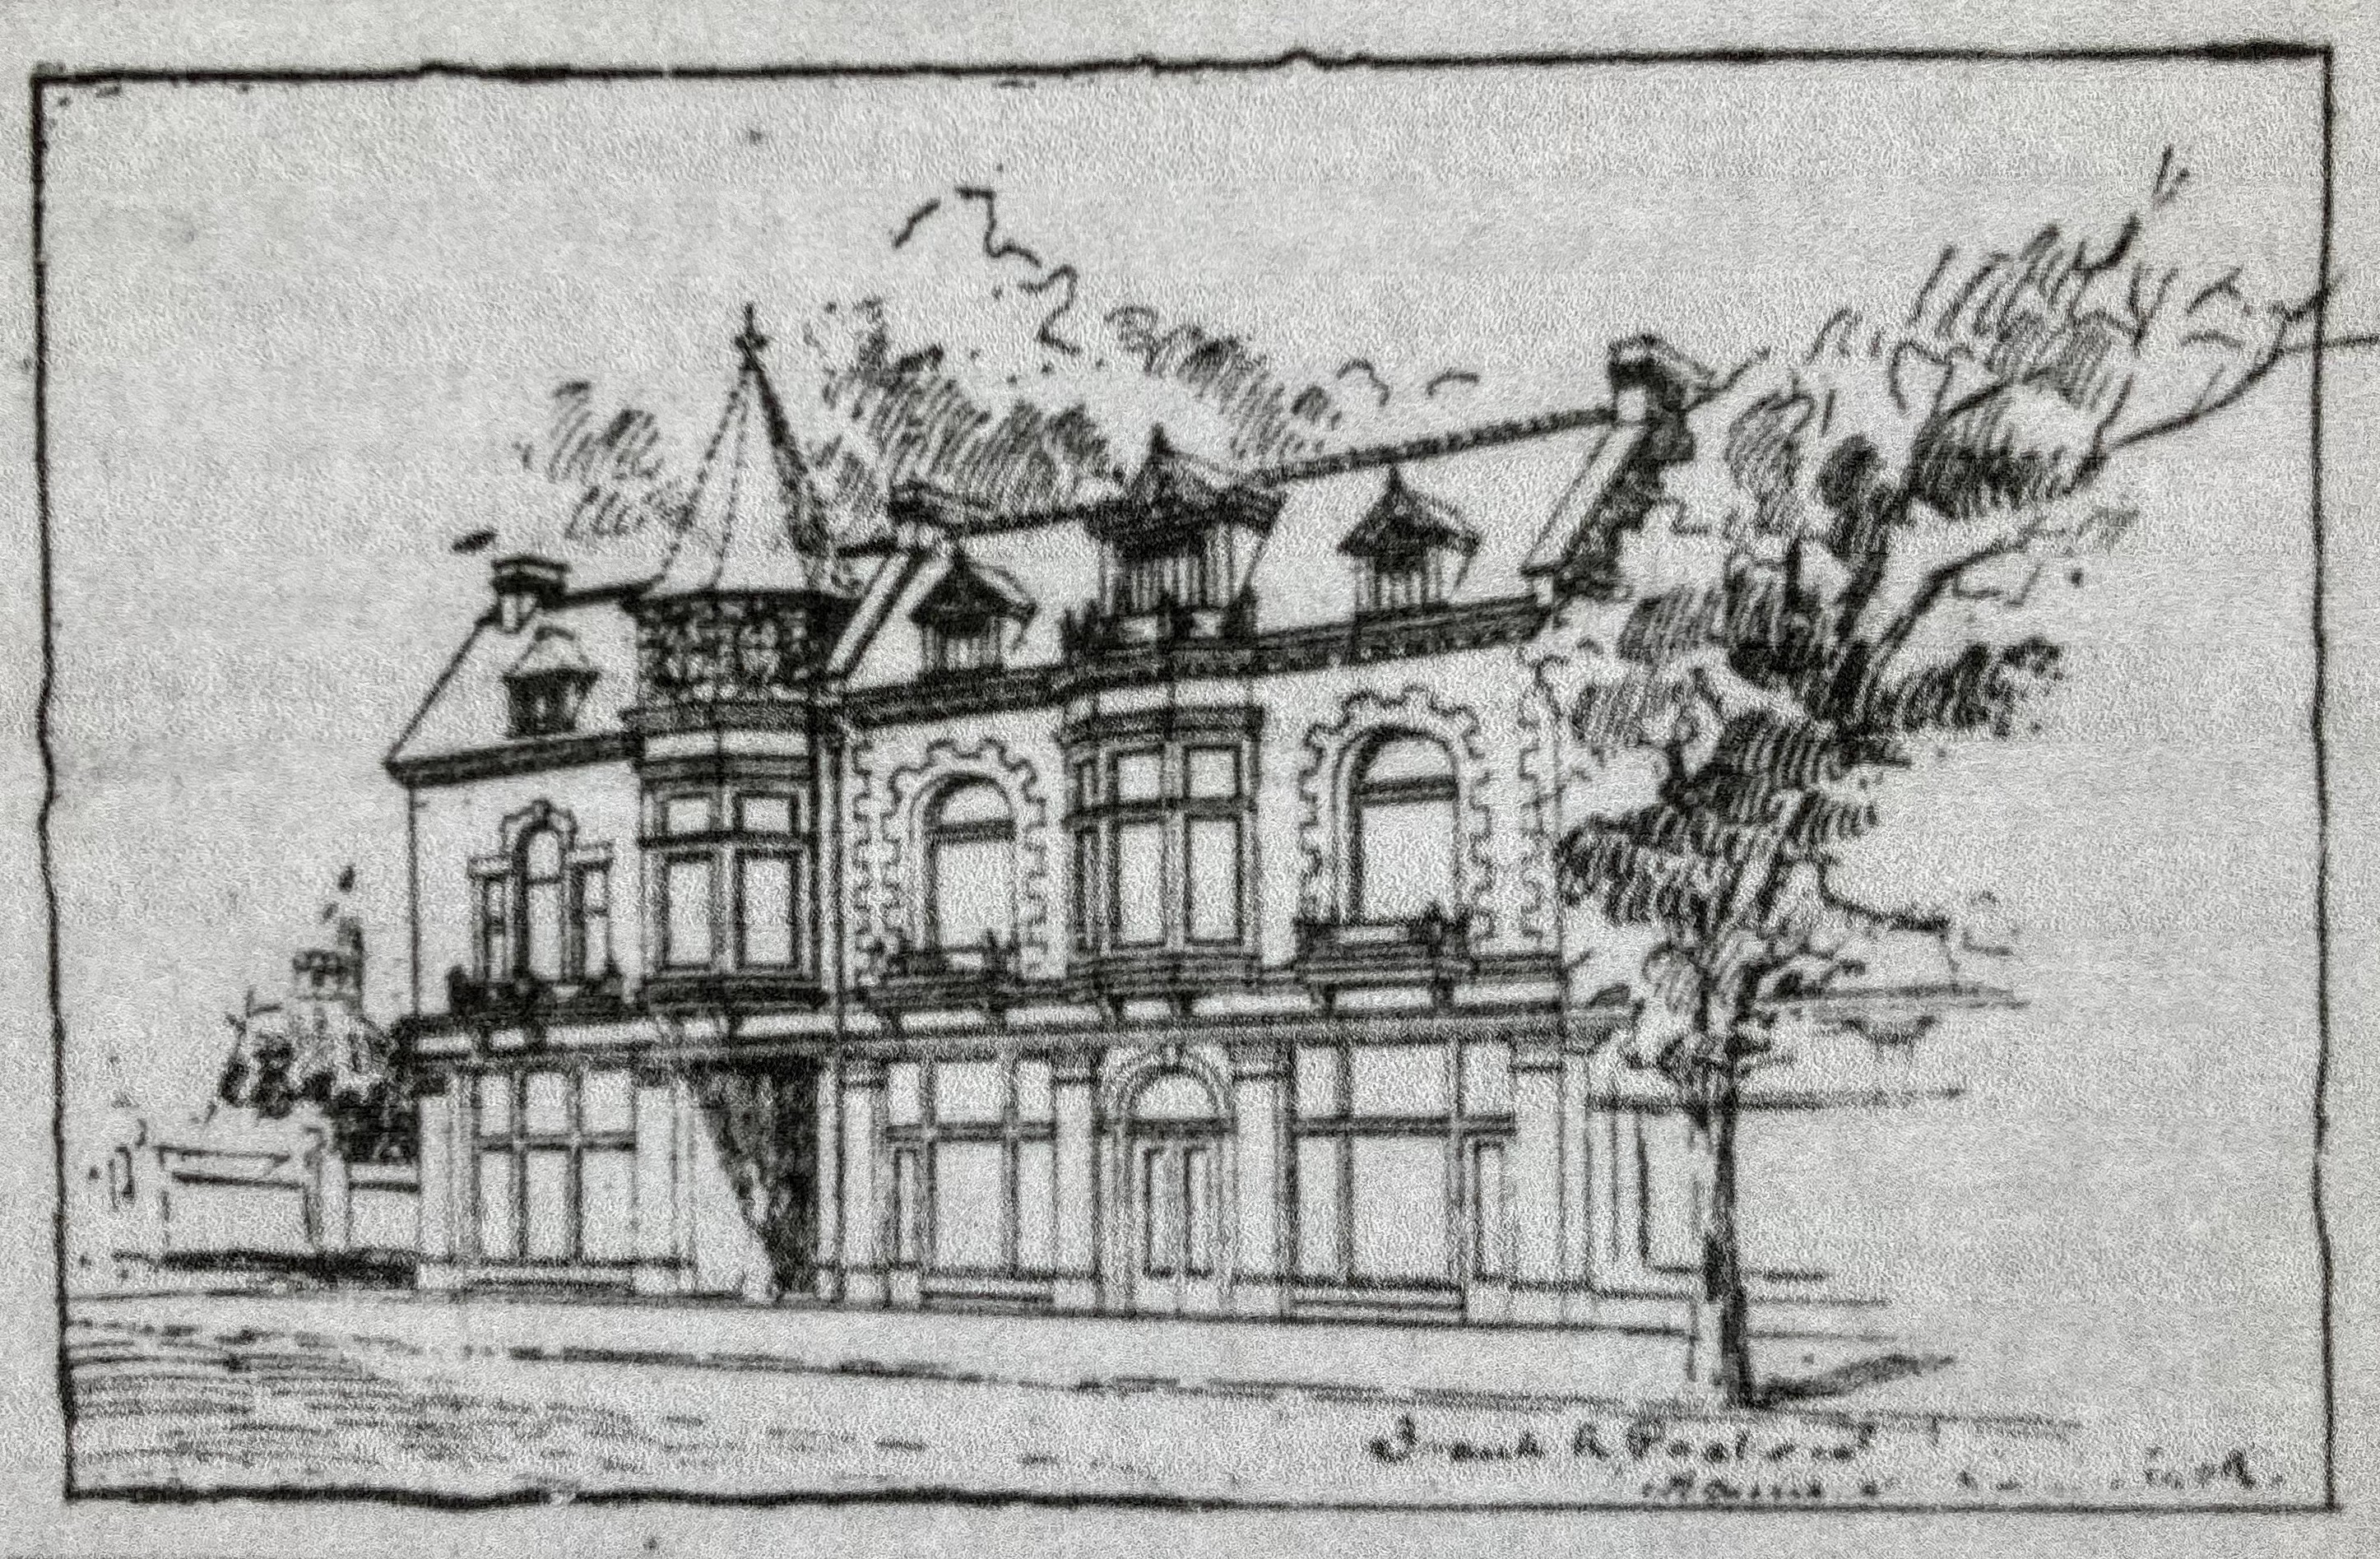
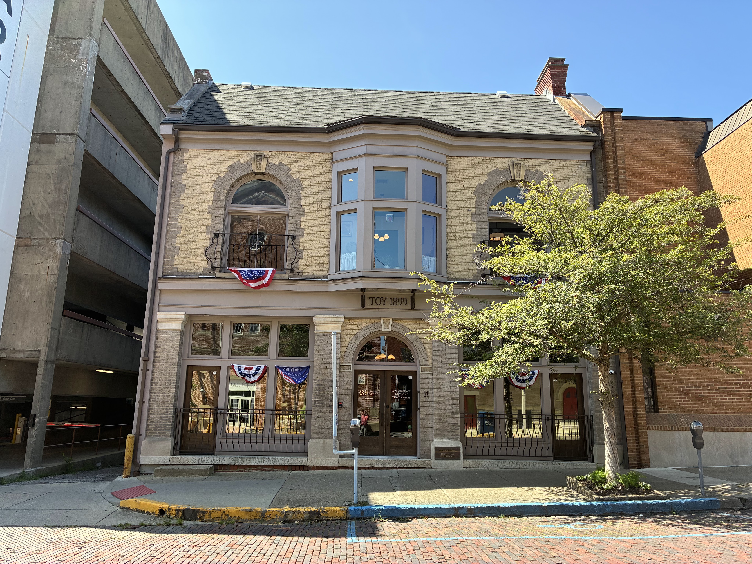
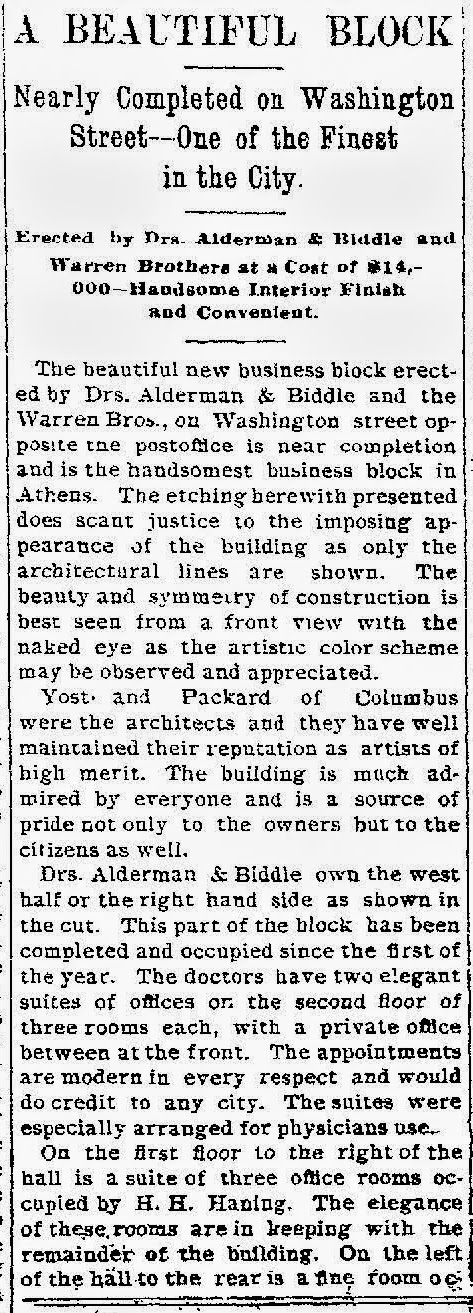
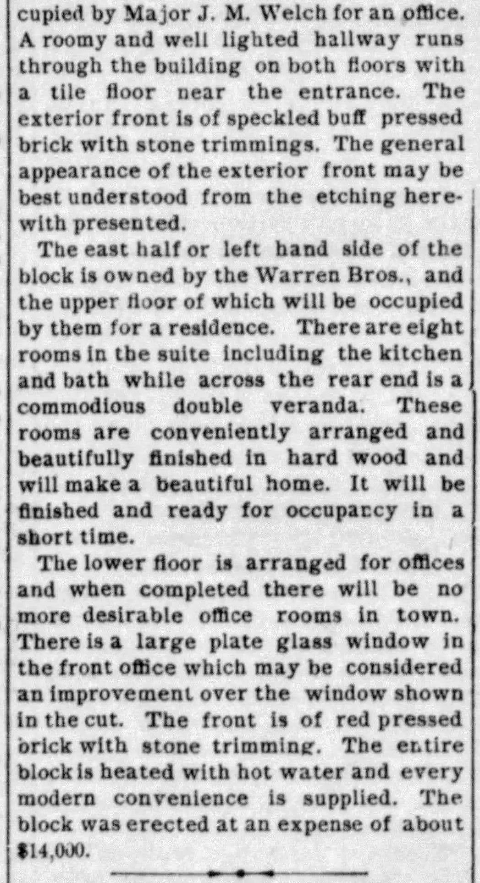
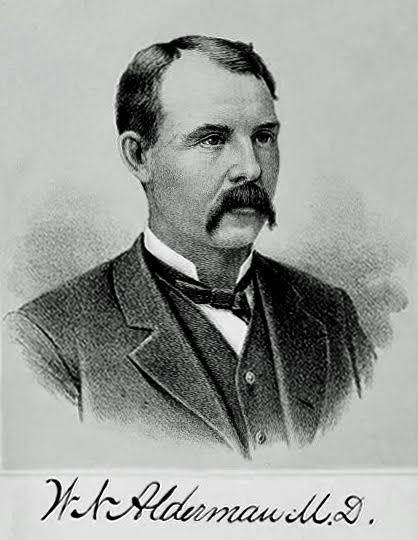
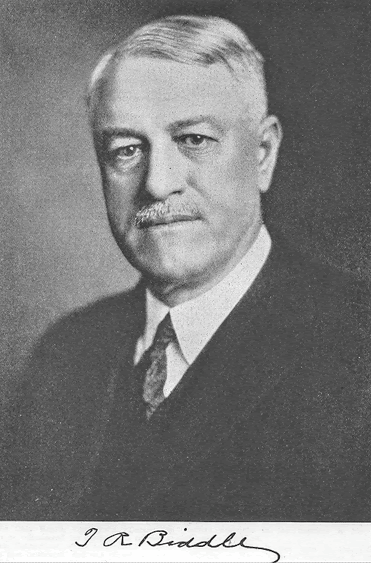
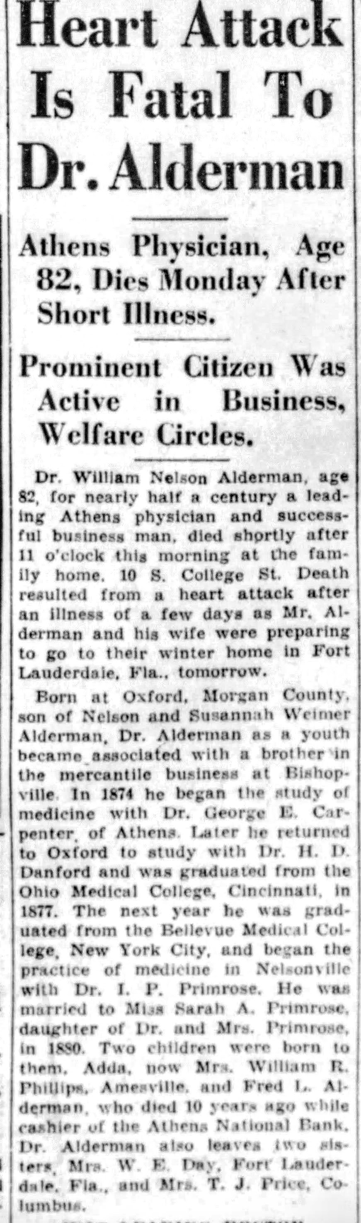
Athens: First Presbyterian Church. North Court Street at East Washington Street. Built 1903. Designed by Packard.Today.Athens:East Side School. 3 Wallace Drive. Built 1911. Designed by Packard. Razed.Athens: Nelson Block. 15 South Court Street. Built 1908 for Henry and Elizabeth Nelson. Designed by Packard. Razed.Athens: Alderman Block. 11 East Washington Street. Built 1901 for Doctors W.N. Alderman and Thomas Rollins Biddle. Designed by Packard. The Athens Messenger and Herald 1/4/1901.Photo credit: Nelsonville Public Library.Today.
The Athens Messenger and Herald 1/24/1901.
Photo credit: Find-a-Grave.
The Athens Messenger 12/2/1935.
The Cleveland Plain Dealer 12/3/1935.
Lancaster Eagle-Gazette 9/11/1953.
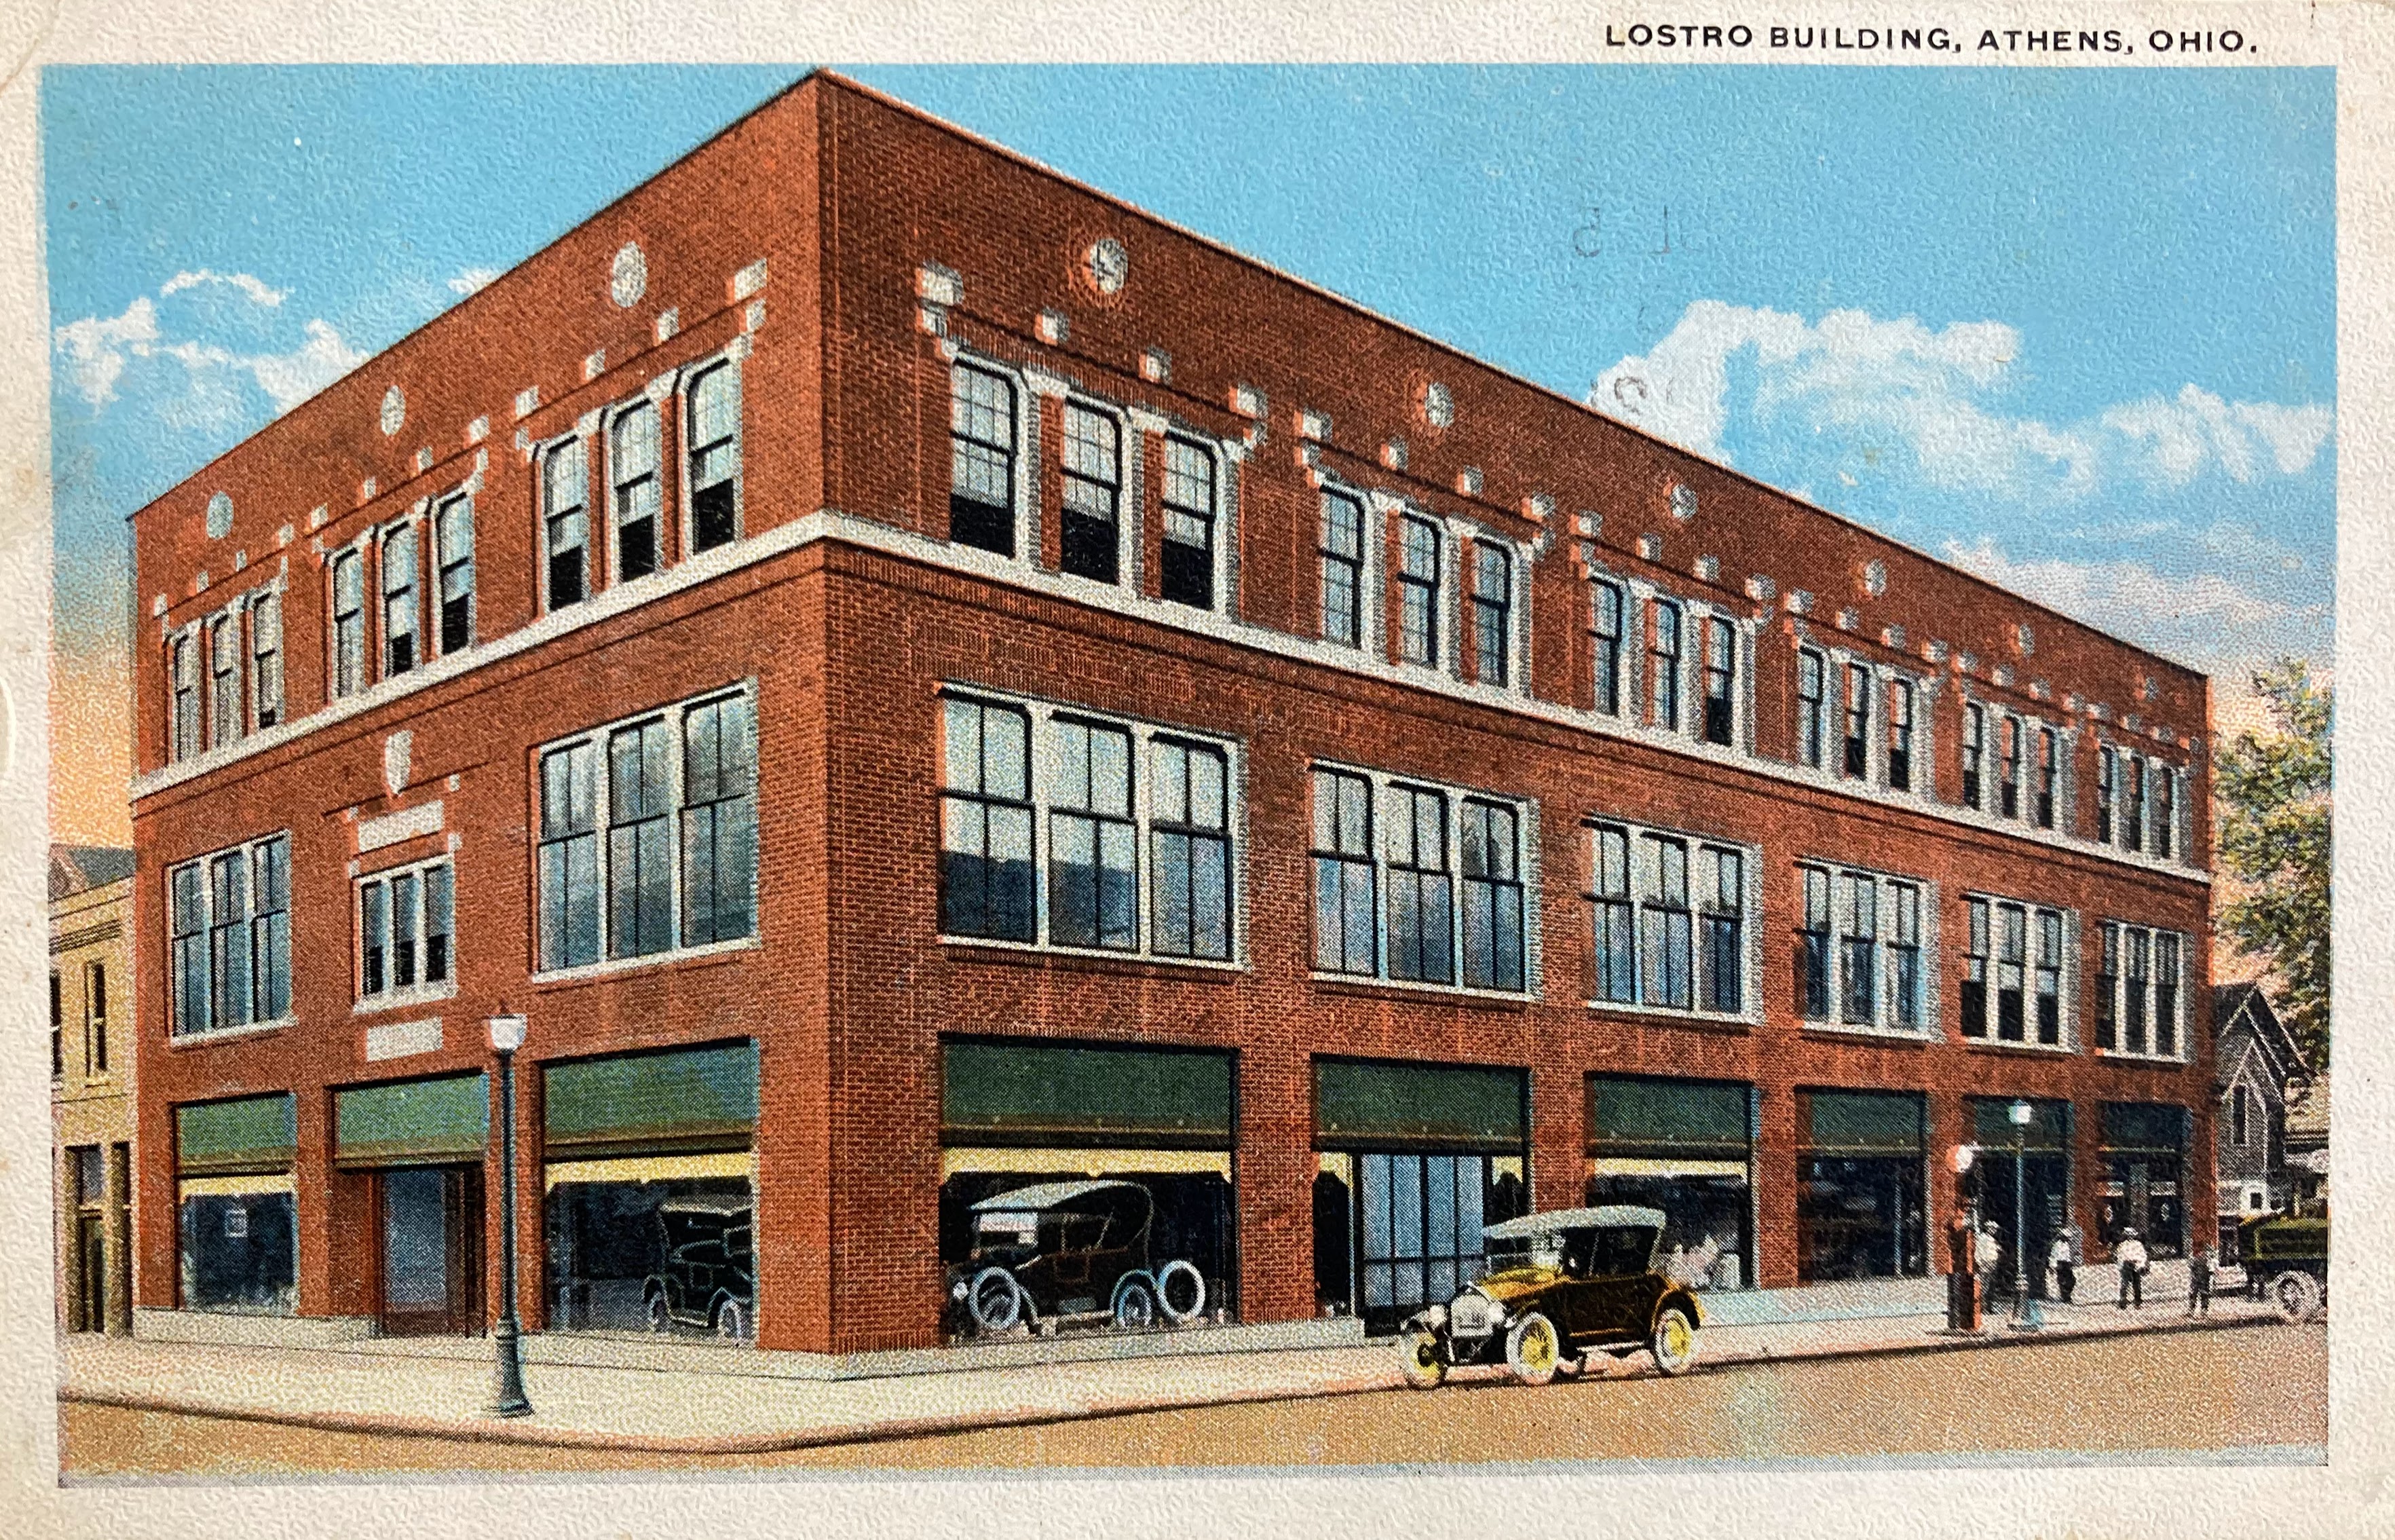
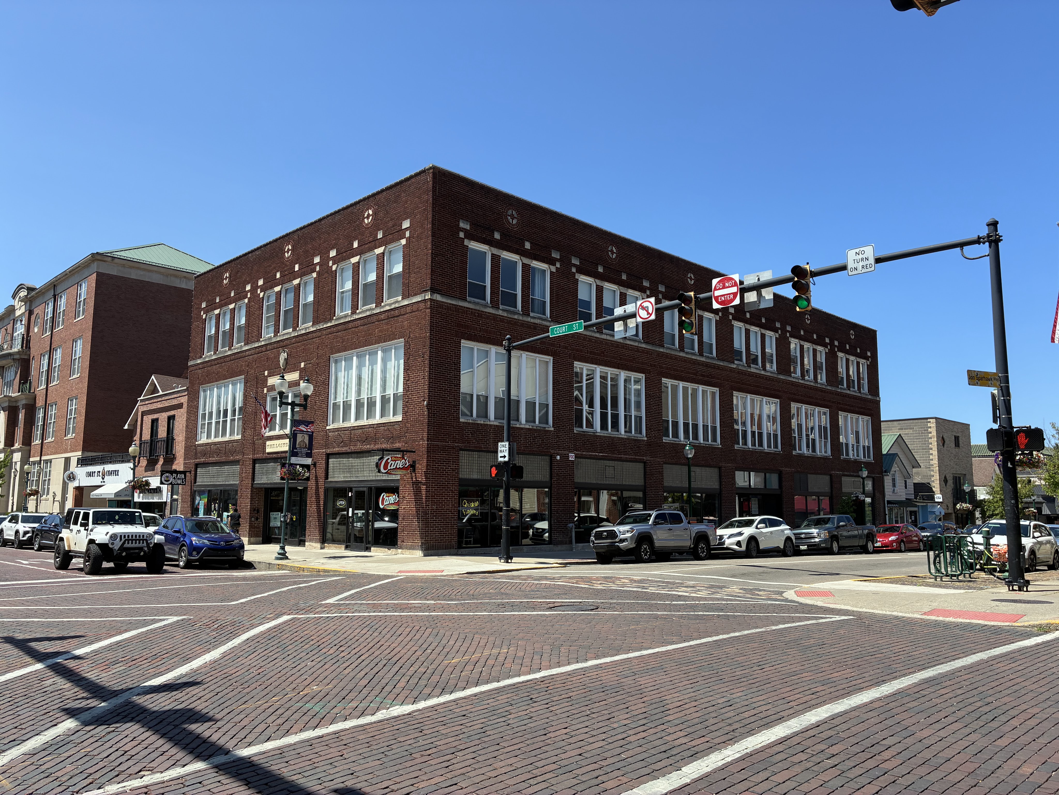
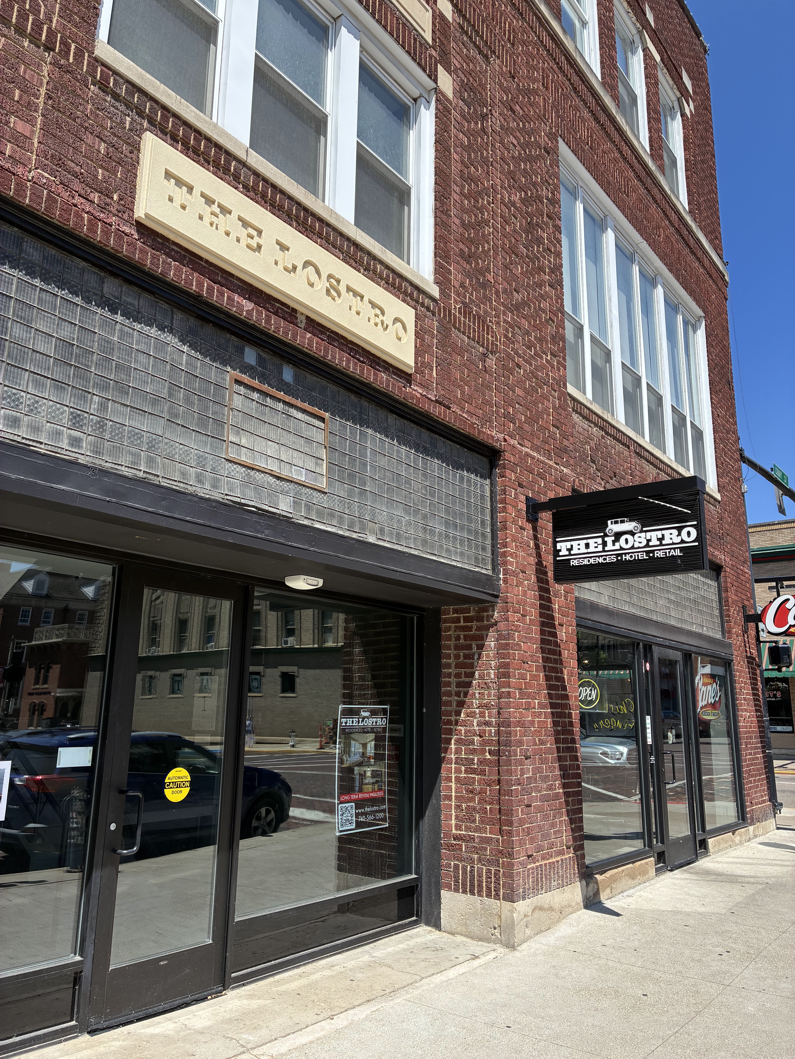
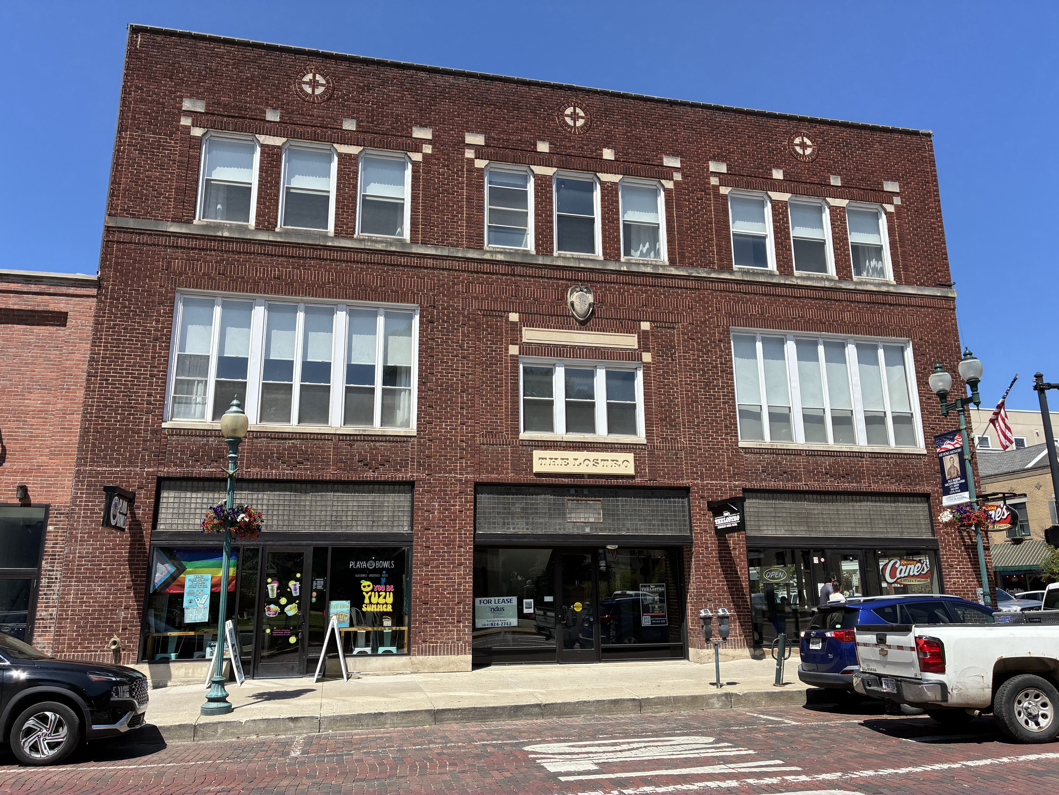
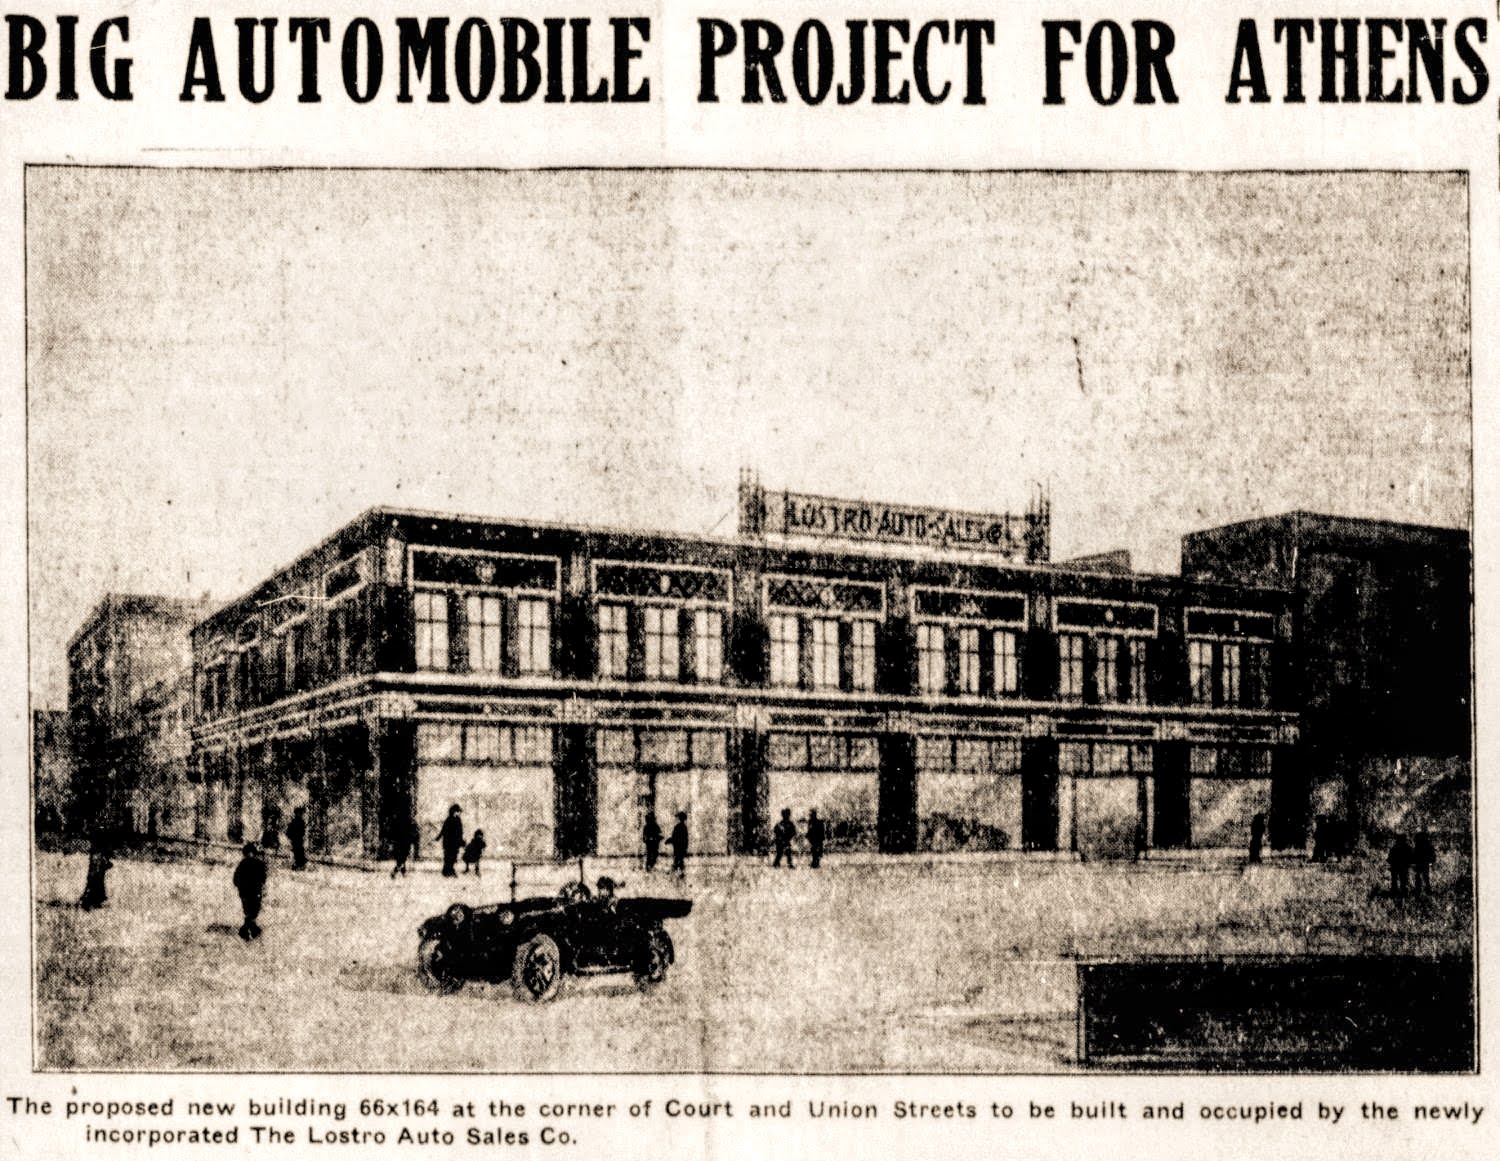
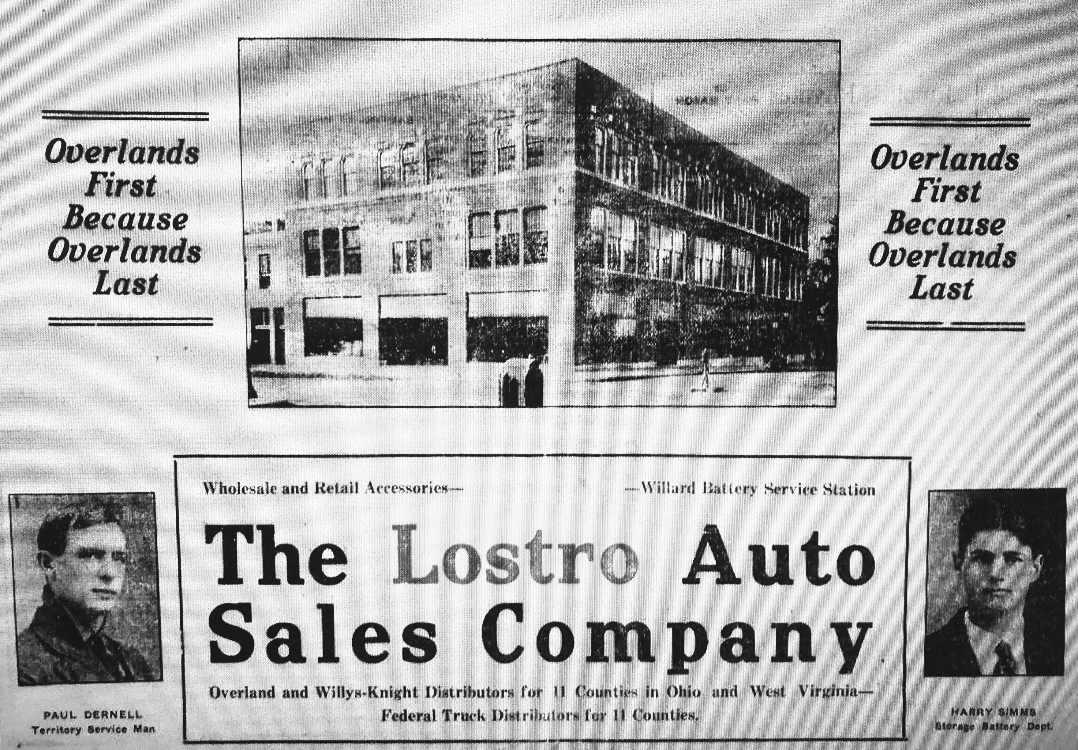
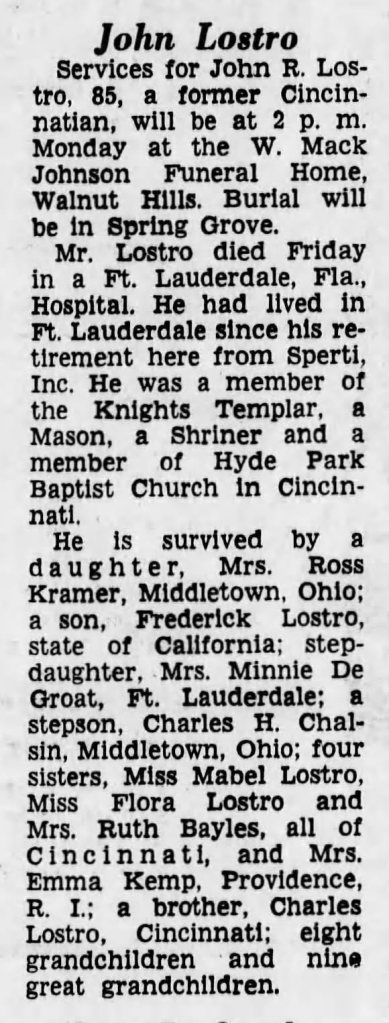
Athens: Lostro Auto Sales Company. 63 South Court Street. Built 1915 for John Reuben Lostro. Designed by Packard.Today this building is a boutique hotel on the upper levels with commercial space on the ground level.
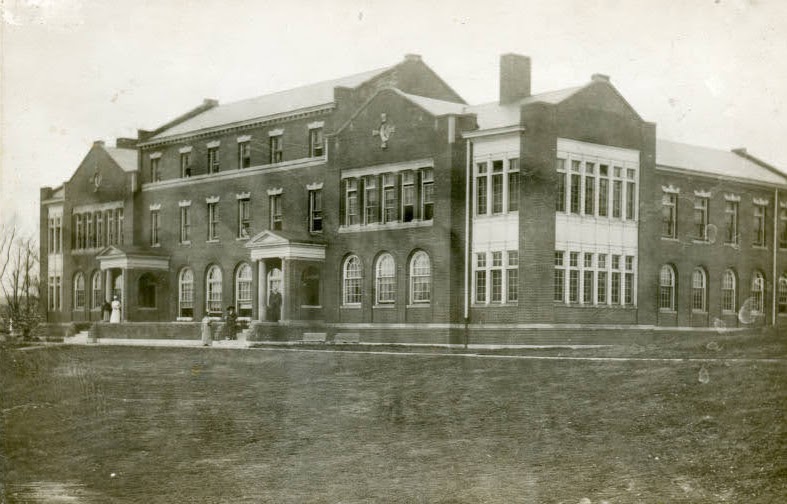
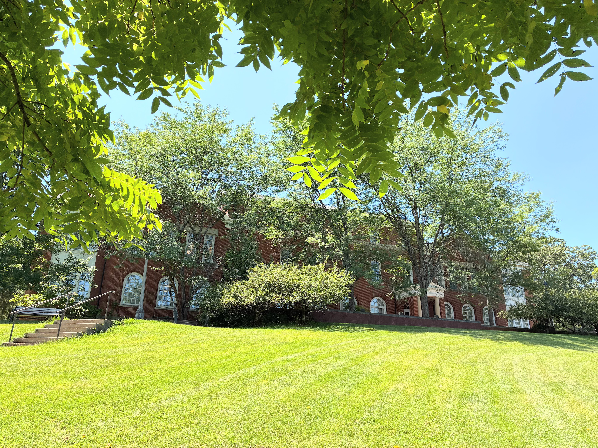
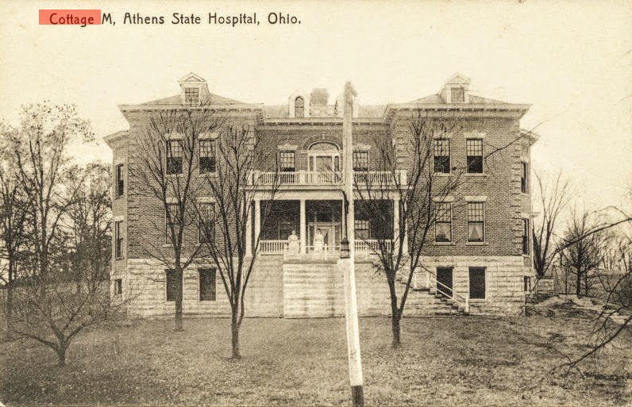
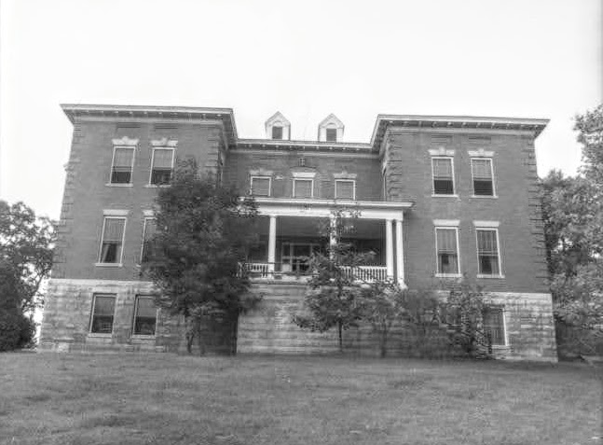
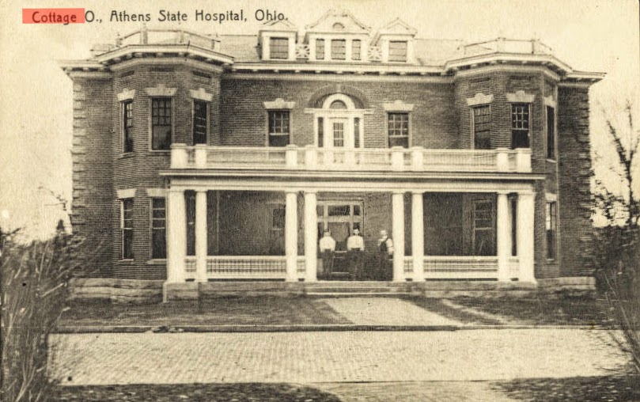
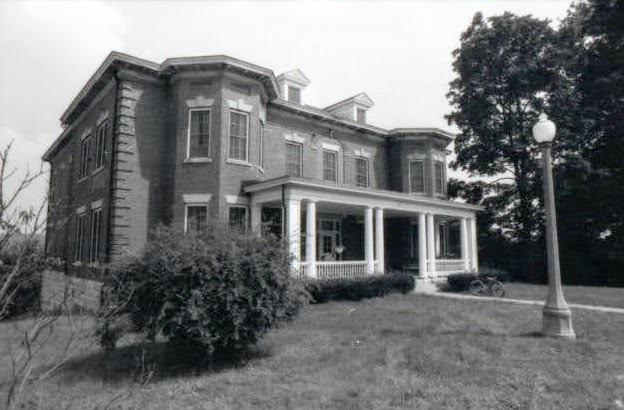
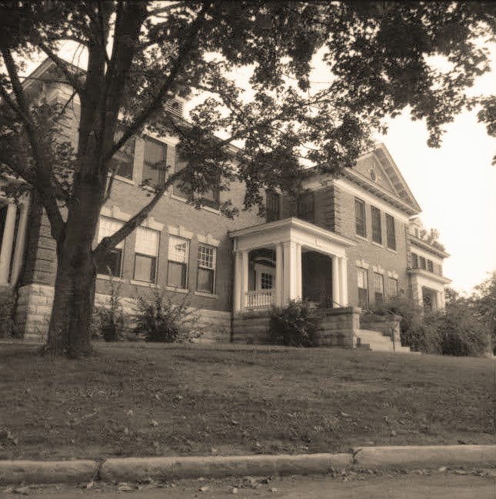
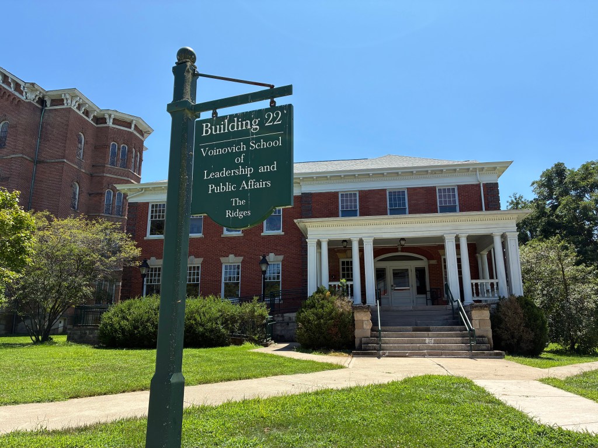
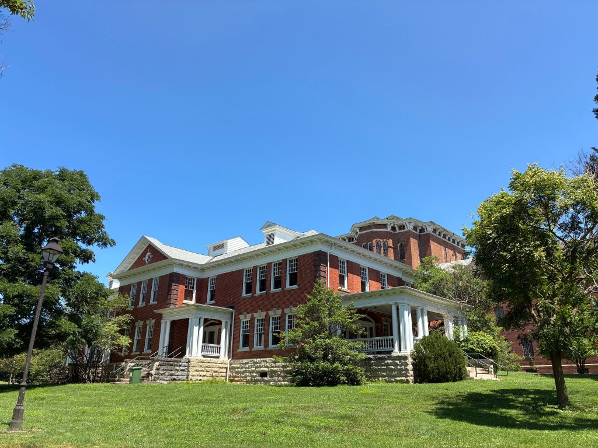
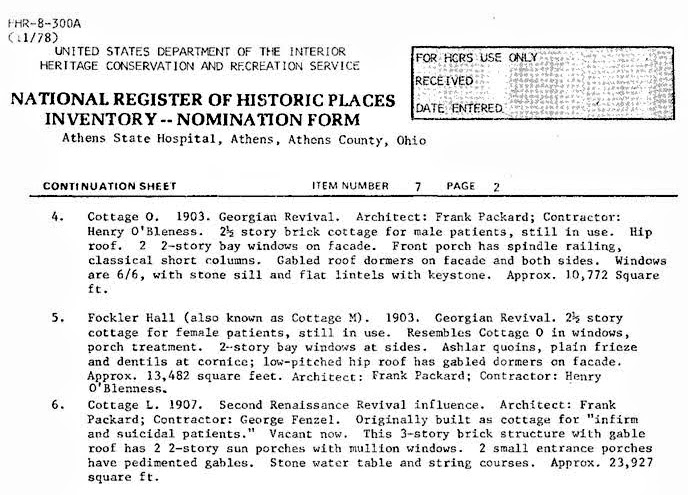
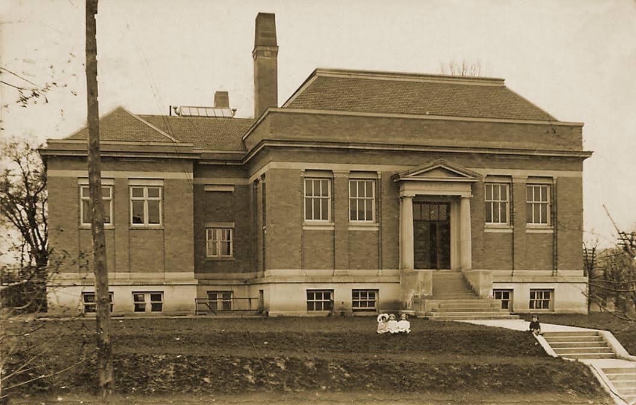
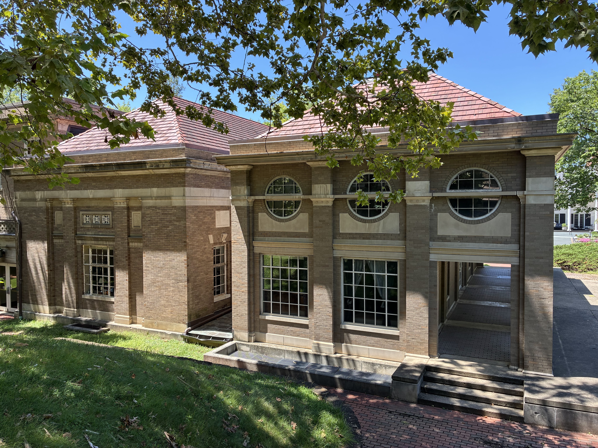
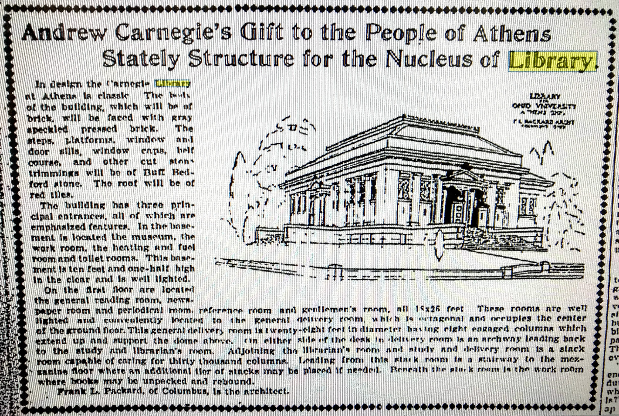
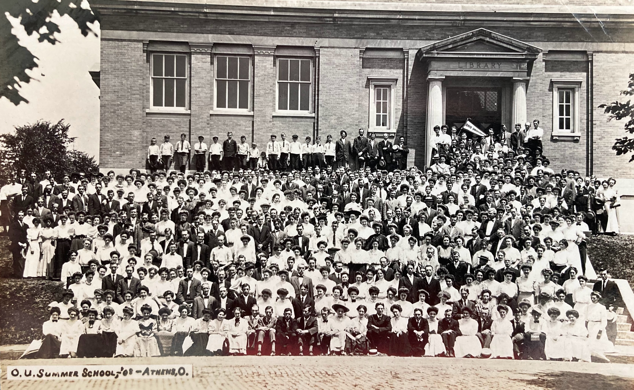
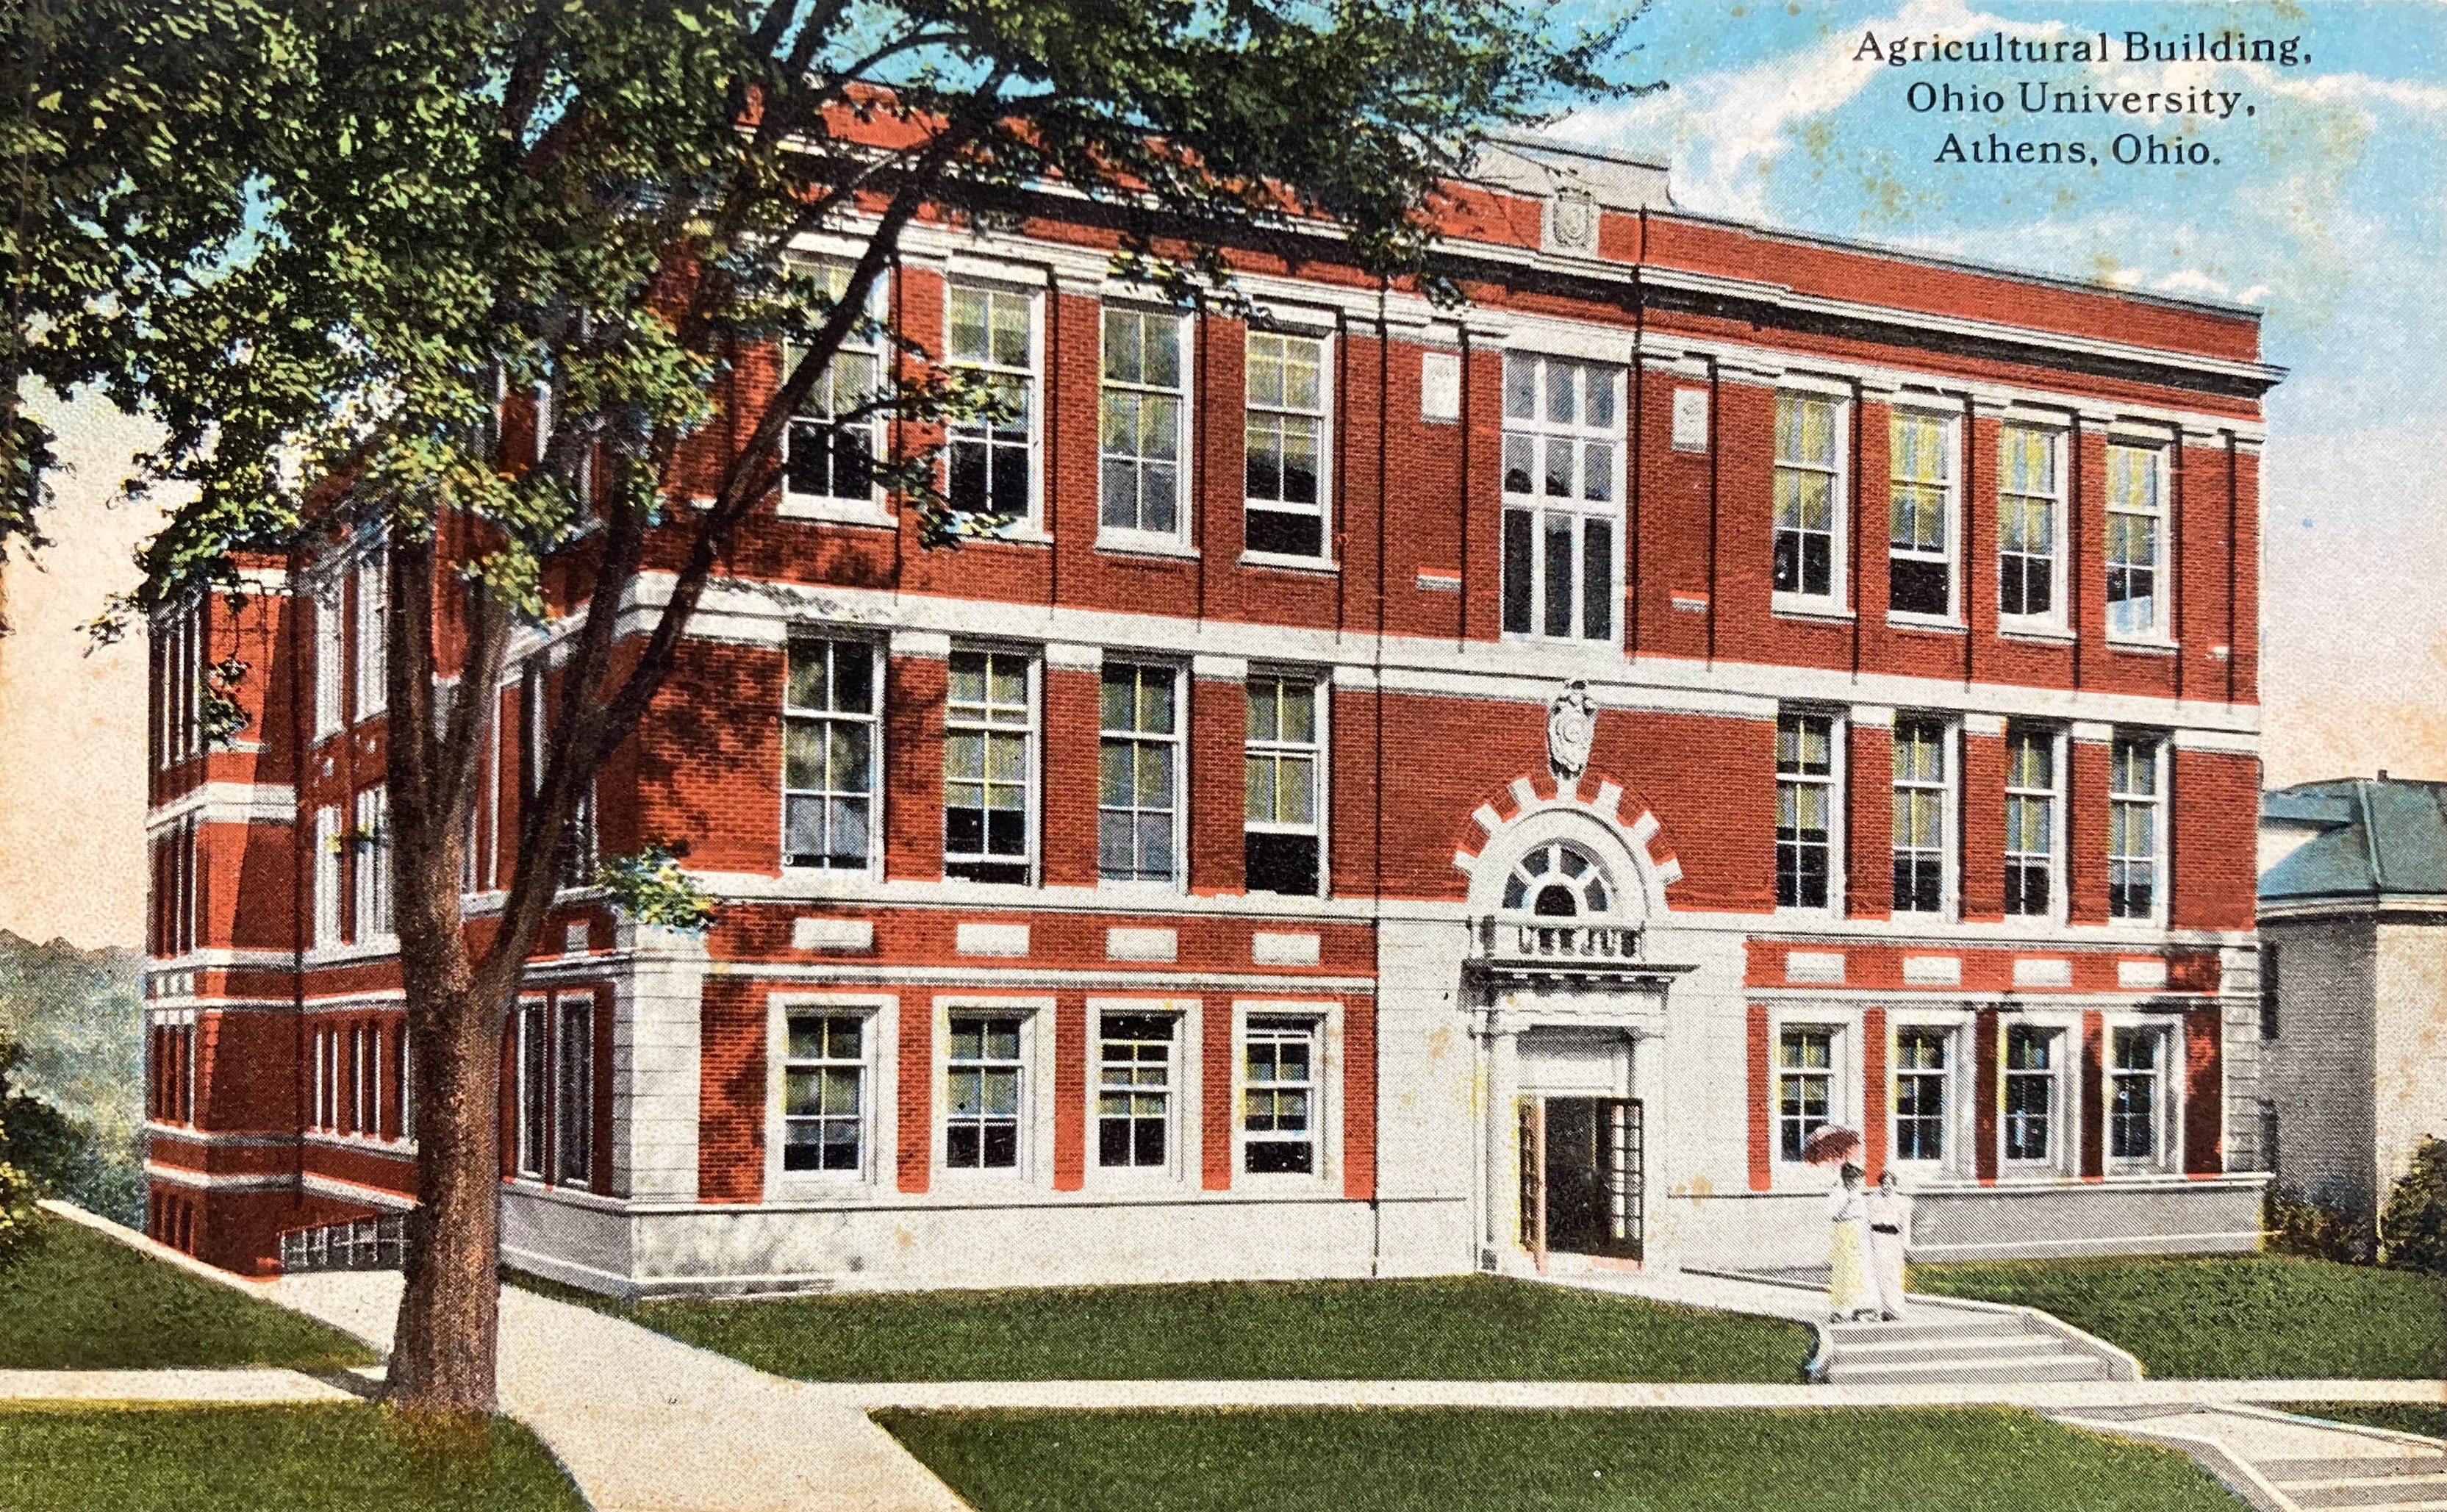
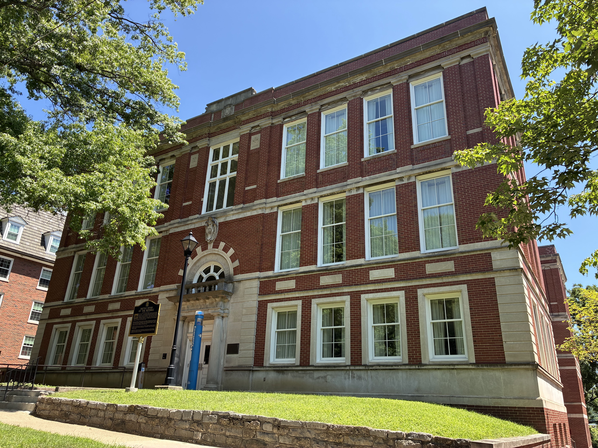
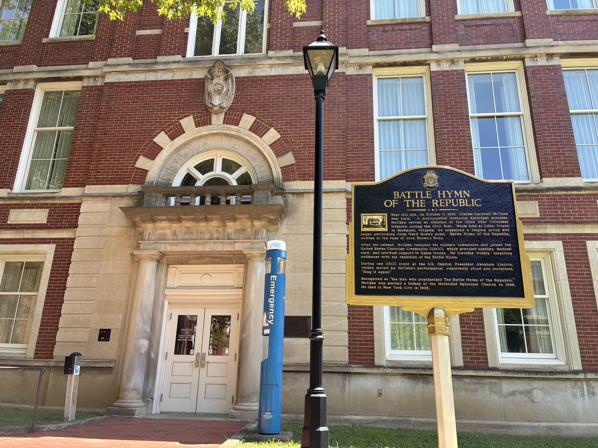
The Athens Daily Messenger 6/3/1915.The Athens Daily Messenger 10/6/1916.The Athens Daily Messenger 10/6/1916. The Cincinnati Enquirer 6/23/1968.Athens: Athens State Hospital. Cottage L. Built 1907. Designed by Packard. Photo credit: OU Libaries Digital Archives.Today. The Ridges at Ohio University. Building 25. Konneker Research Center. Athens: Athens State Hospital. Cottage M (aka Fockler Hall). Built 1903. Designed by Packard. Photo credit: OU Libaries Digital Archives.Photo credit: OU Libaries Digital Archives.Today. The Ridges at Ohio University: Building 24. Status unknown. The roof has collapsed as shown in the picture below taken from the rear of the building.Athens: Athens State Hospital. Cottage O. Built 1903. Designed by Packard. Photo credit above and below: OU Libaries Digital Archives.Today. The Ridges at Ohio University: Building 21. Voinovich School of Leadership and Public Service.Athens: Athens State Hospital. Cottage R. Built 1903. Designed by Packard.Photo credit: OU Libaries Digital Archives.Today.The Ridges at Ohio University: Building 22. Voinovich School of Leadership and Public Service. Also houses the Master of Science in Environmental Studies program. Athens: Carnegie Library. Intersection of South Court Street, Park Place and West Mulberry Street. Built 1905 to serve both the city and the University. Designed by Packard.Now Ohio University’s E.W. Scripps Hall. The original building has been modified and expanded. Figuring out the orientation of the old exterior with the new is confusing!! Gave up on that for now.The Columbus Dispatch 4/10/1904.Athens: Tupper Hall (agriculture building) at Ohio University. University Terrace. Built 1915. Designed by Packard. Photo credit: OU Libaries Digital Archives.Today.
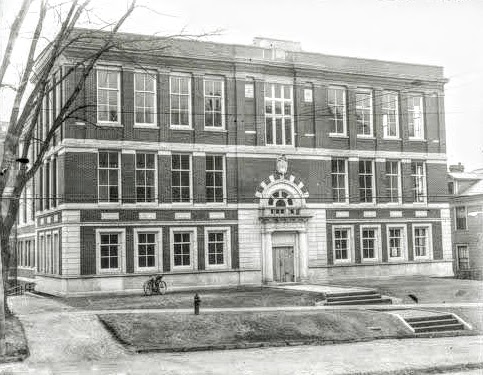
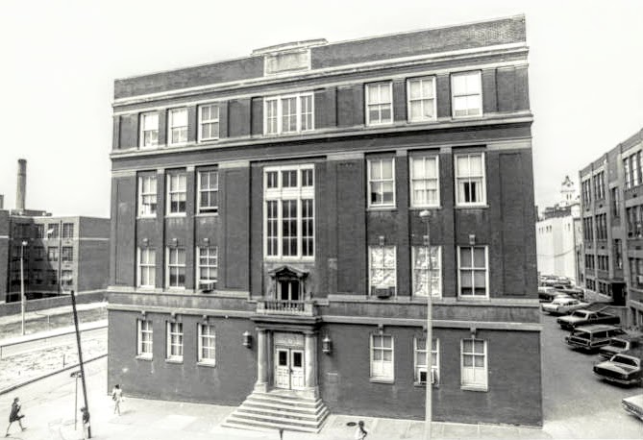
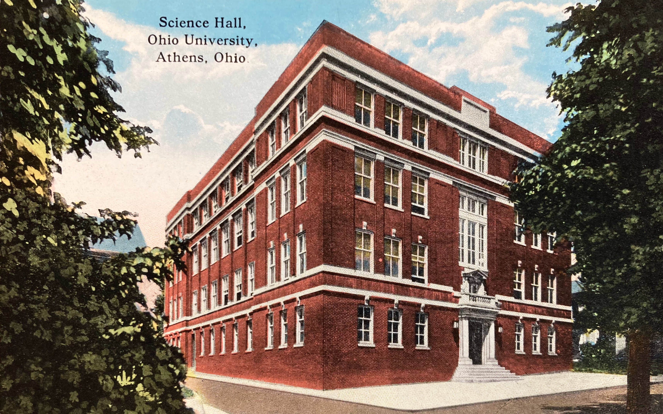
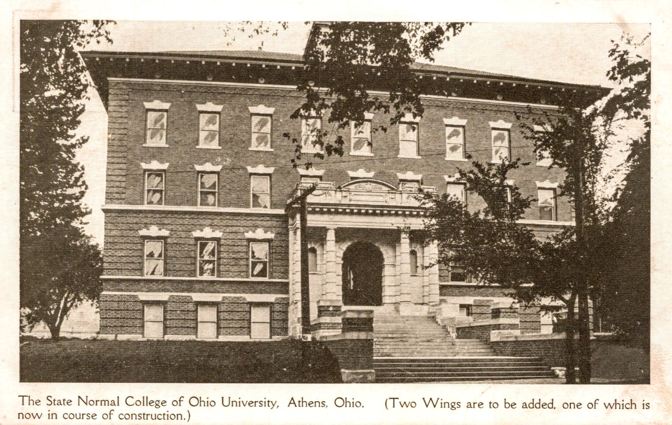
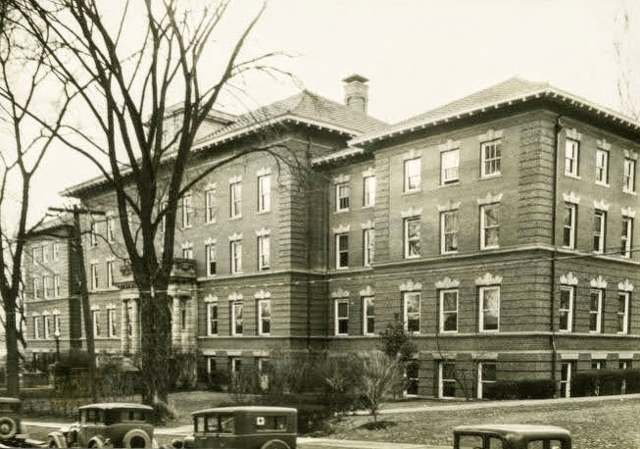
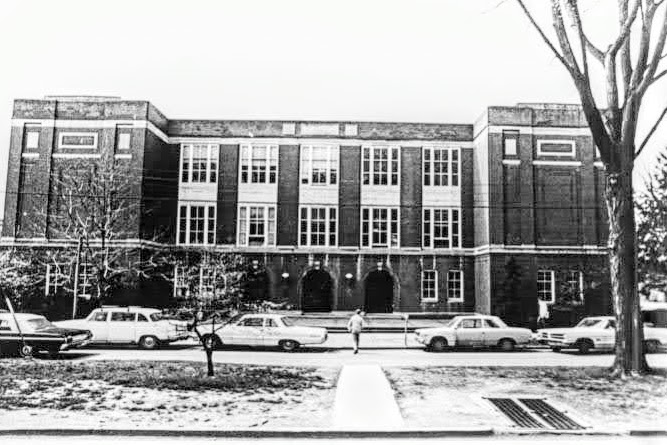
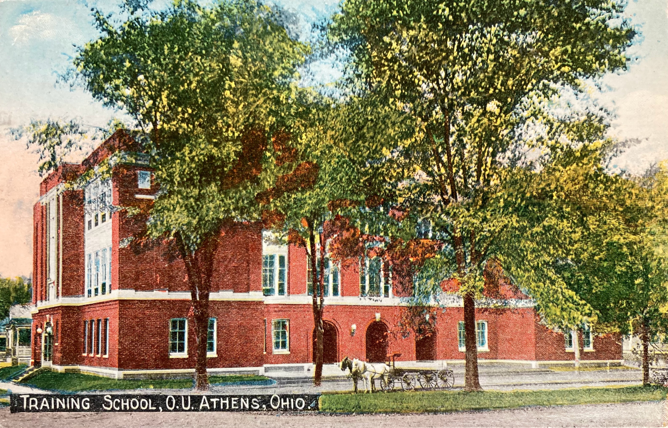
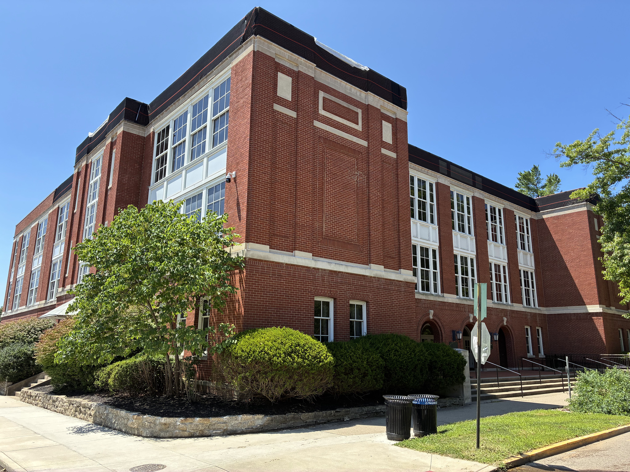
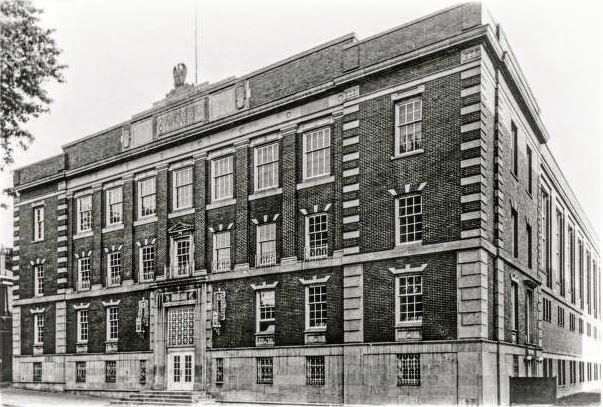
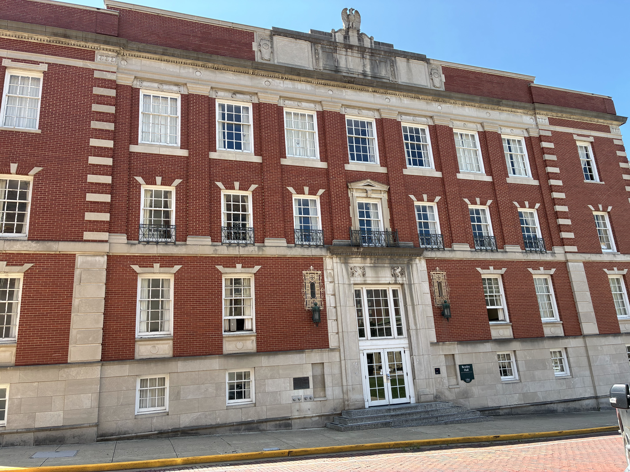
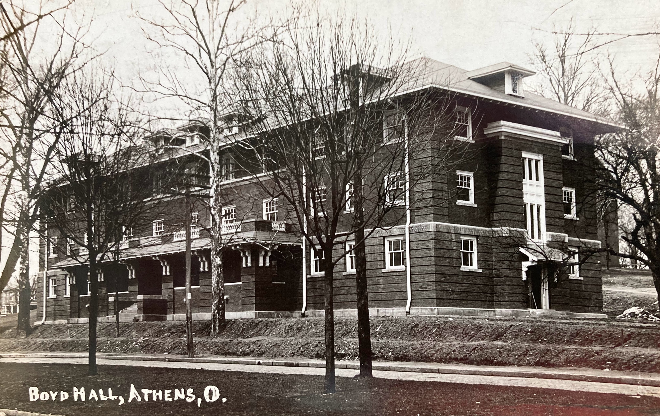
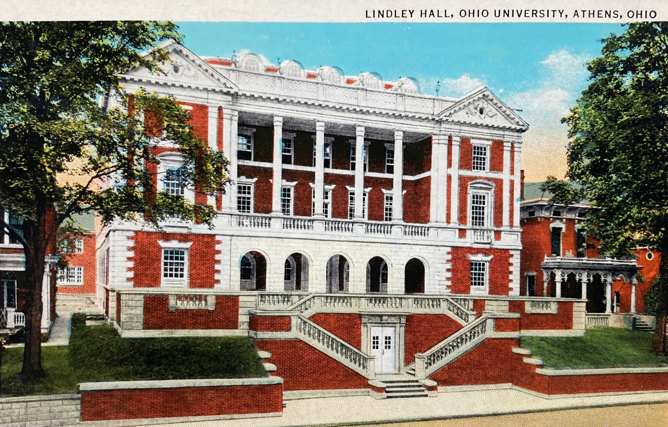
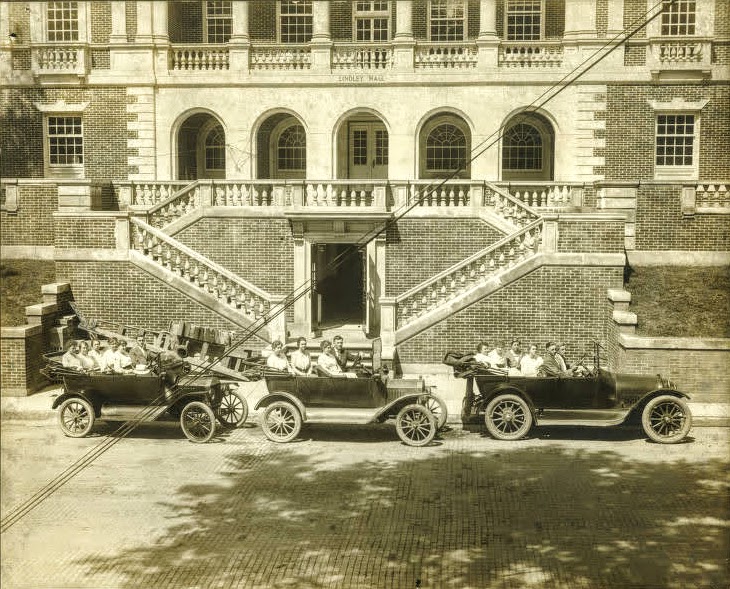
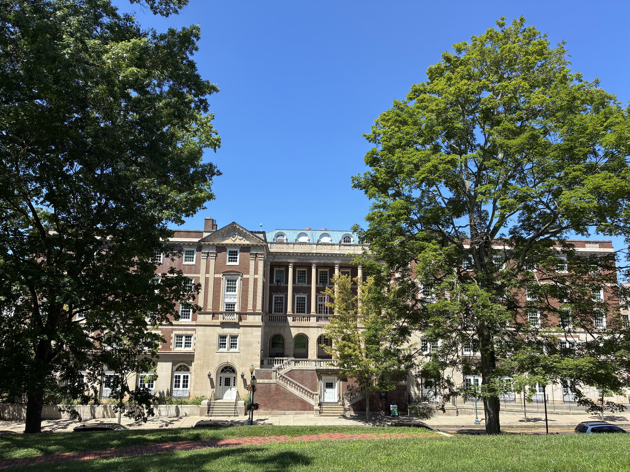
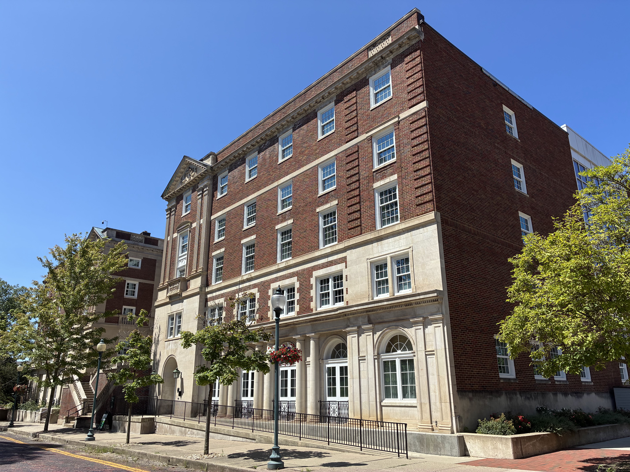
Athens: Science Hall at Ohio University. President Street. Built 1911. Designed by Packard. Listed on the National Register of Historic Places.Razed 2016. Photo credit: OU Libaries Digital Archives.Athens: Ellis Hall(aka Ohio State Normal College) at Ohio University. University Terrace. Built 1903. Designed by Packard.Additions. North wing 1906 and South wing 1908.Photo credit: OU Libaries Digital Archives.Today.Athens: Training School (for teacher-in-training) at Ohio University.College Green at the intersection of Park Place and University Terrace. Built 1912. Designed by Packard. Renamed Gordy Hall when the Training School was relocated and the Music School became the new occupant. Photo credit: OU Libaries Digital Archives.Today. Looks like the roof is being replaced.Athens: Gymnasium (men’s and women’s) at Ohio University. President Street. Built 1909. Designed by Packard. Became women’s gymnasium when men’s gymnasium was built in 1923. Razed. Photo credit: OU Libaries Digital Archives.Athens: Bentley Hall (men’s gymnasium) at Ohio University.President Street. Built 1923. Designed by Packard. Photo credit: OU Libaries Digital Archives.Today.Boyd Hall (women’s residence hall). Park Place. Built 1907. Designed by Packard. Razed.Athens: Lindley Hall (women’s residence hall) at Ohio University. 79 South Court Street. Built 1915-17. Designed by Packard.Photo credit: OU Libaries Digital Archives.Today. The building is now commercial space and no longer a residence hall.Athens: Phi Delta Theta Fraternity at Ohio University. 15 South Congress Street. Built 1915. Designed by Packard. Photo credit: OU Libaries Digital Archives, 1916 Athena yearbook.Razed.
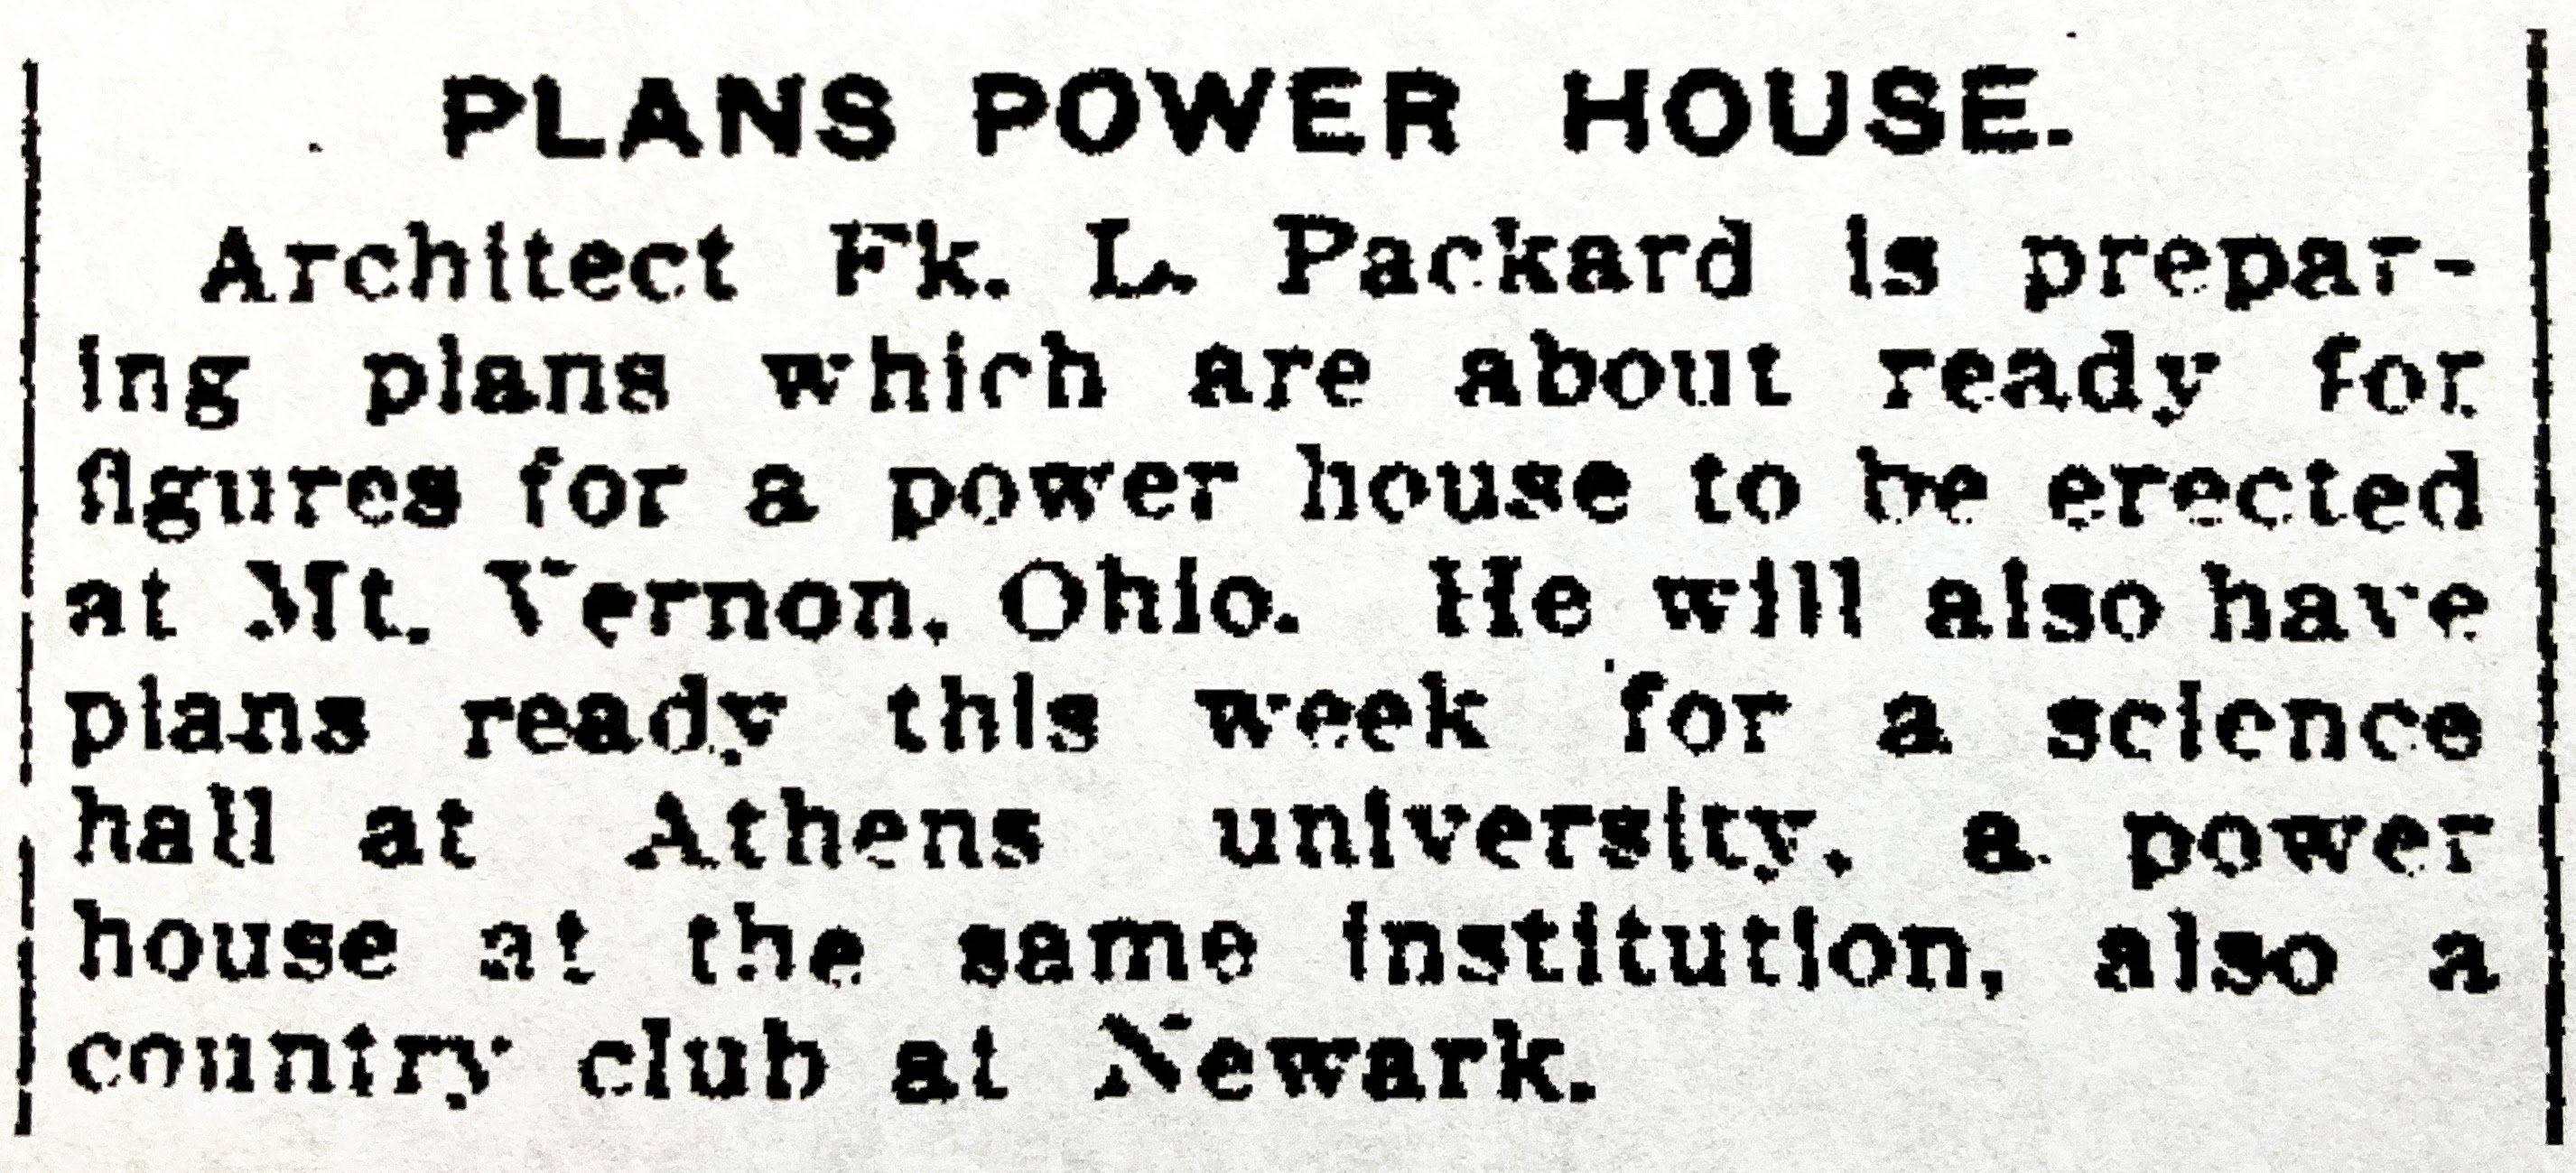
Athens: power house at Ohio University.Built 1910 by Charles Kircher. Designed by Packard.Razed.
The Columbus Dispatch 8/21/1910.
The Columbus Dispatch 9/18/1910.
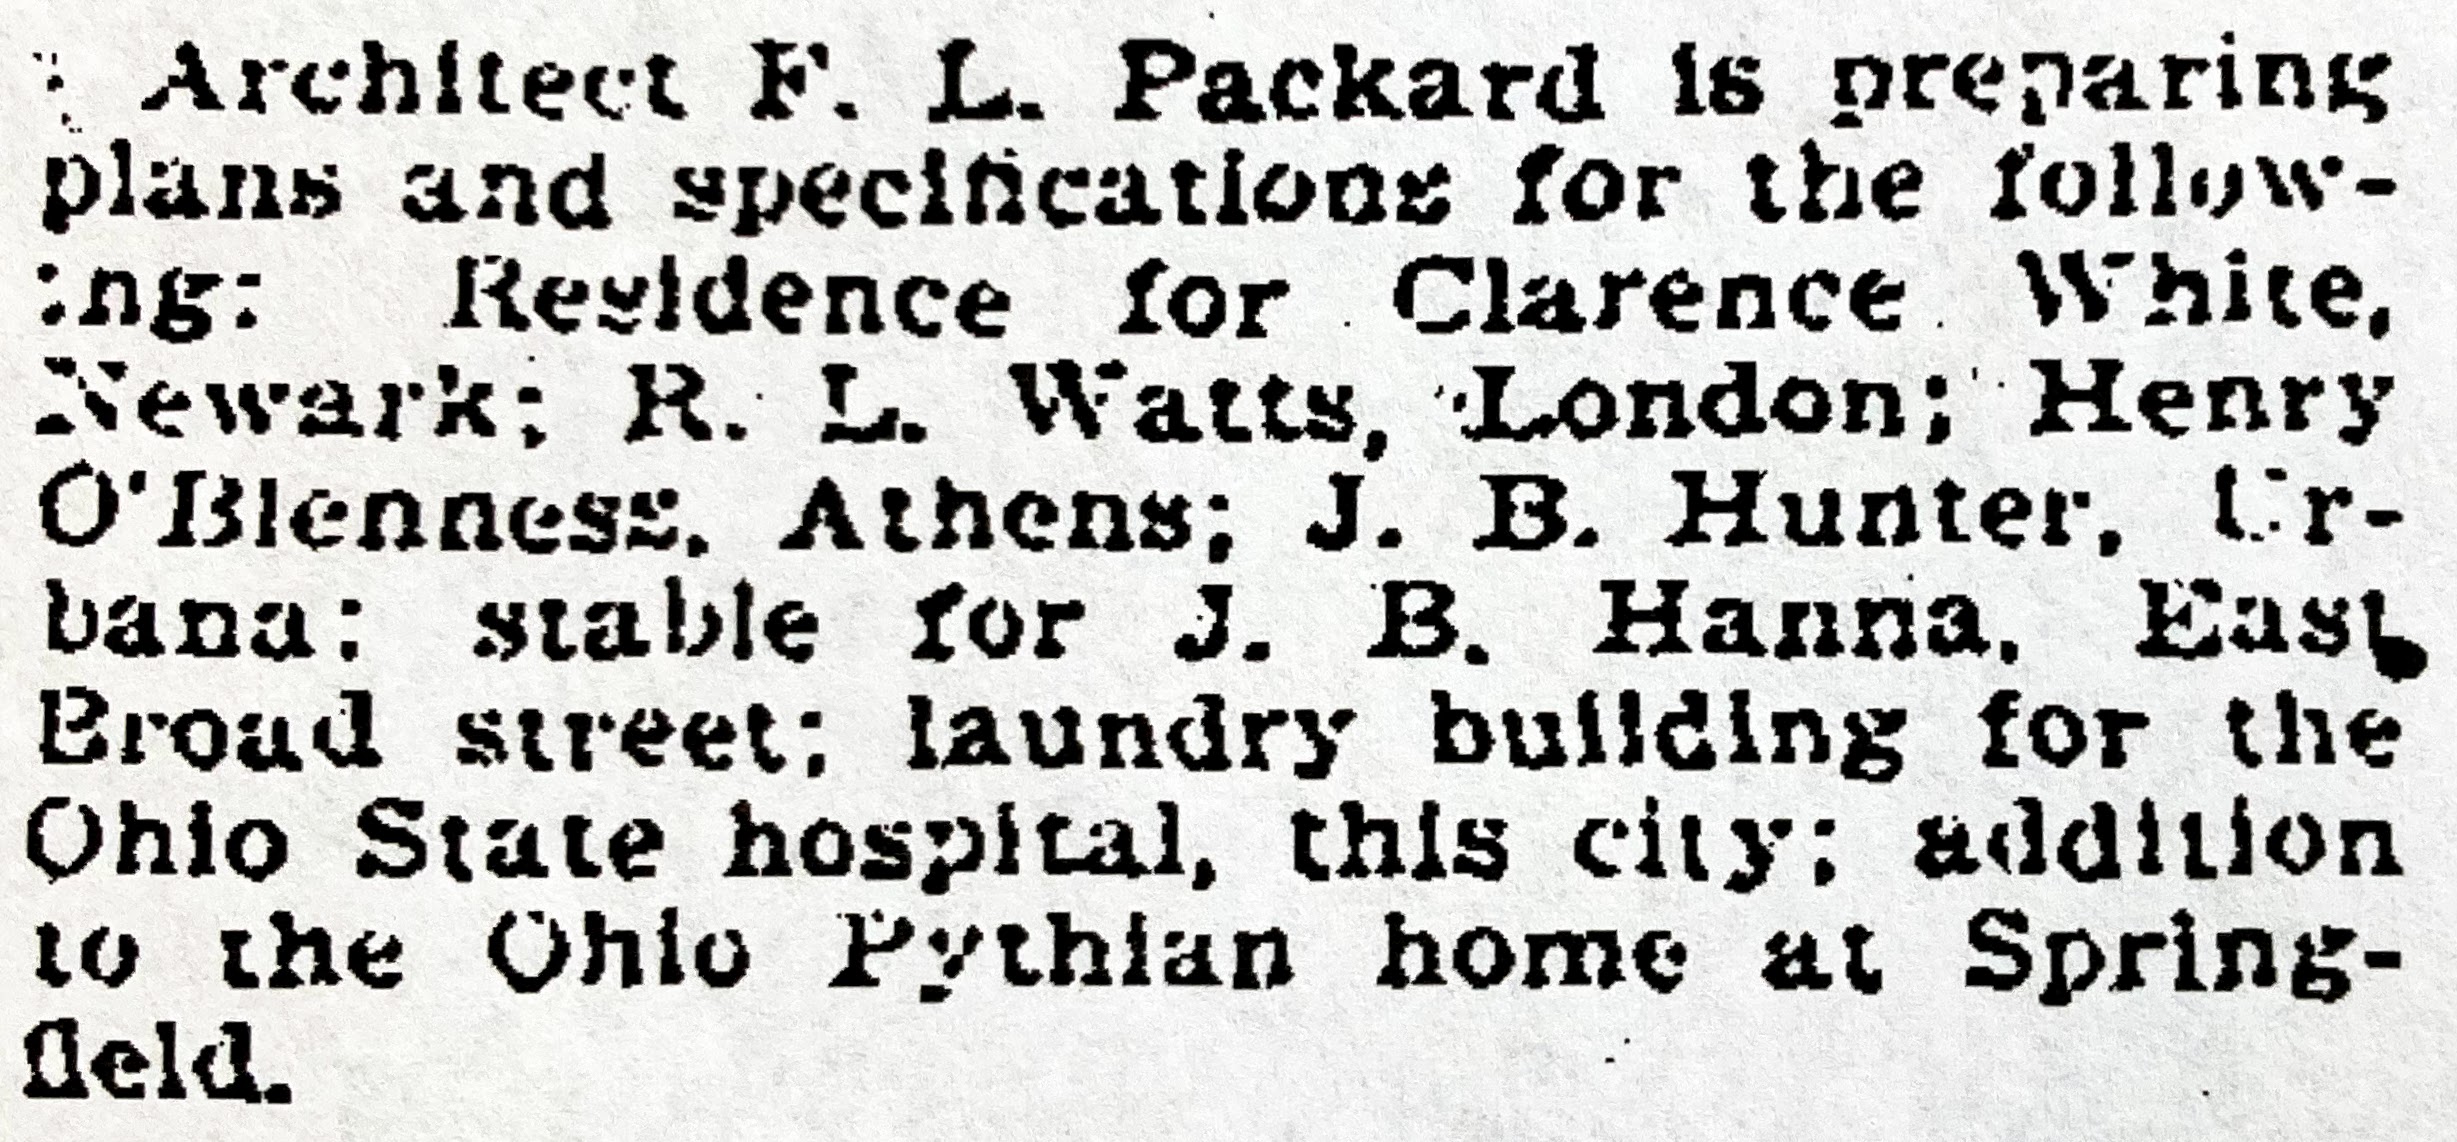
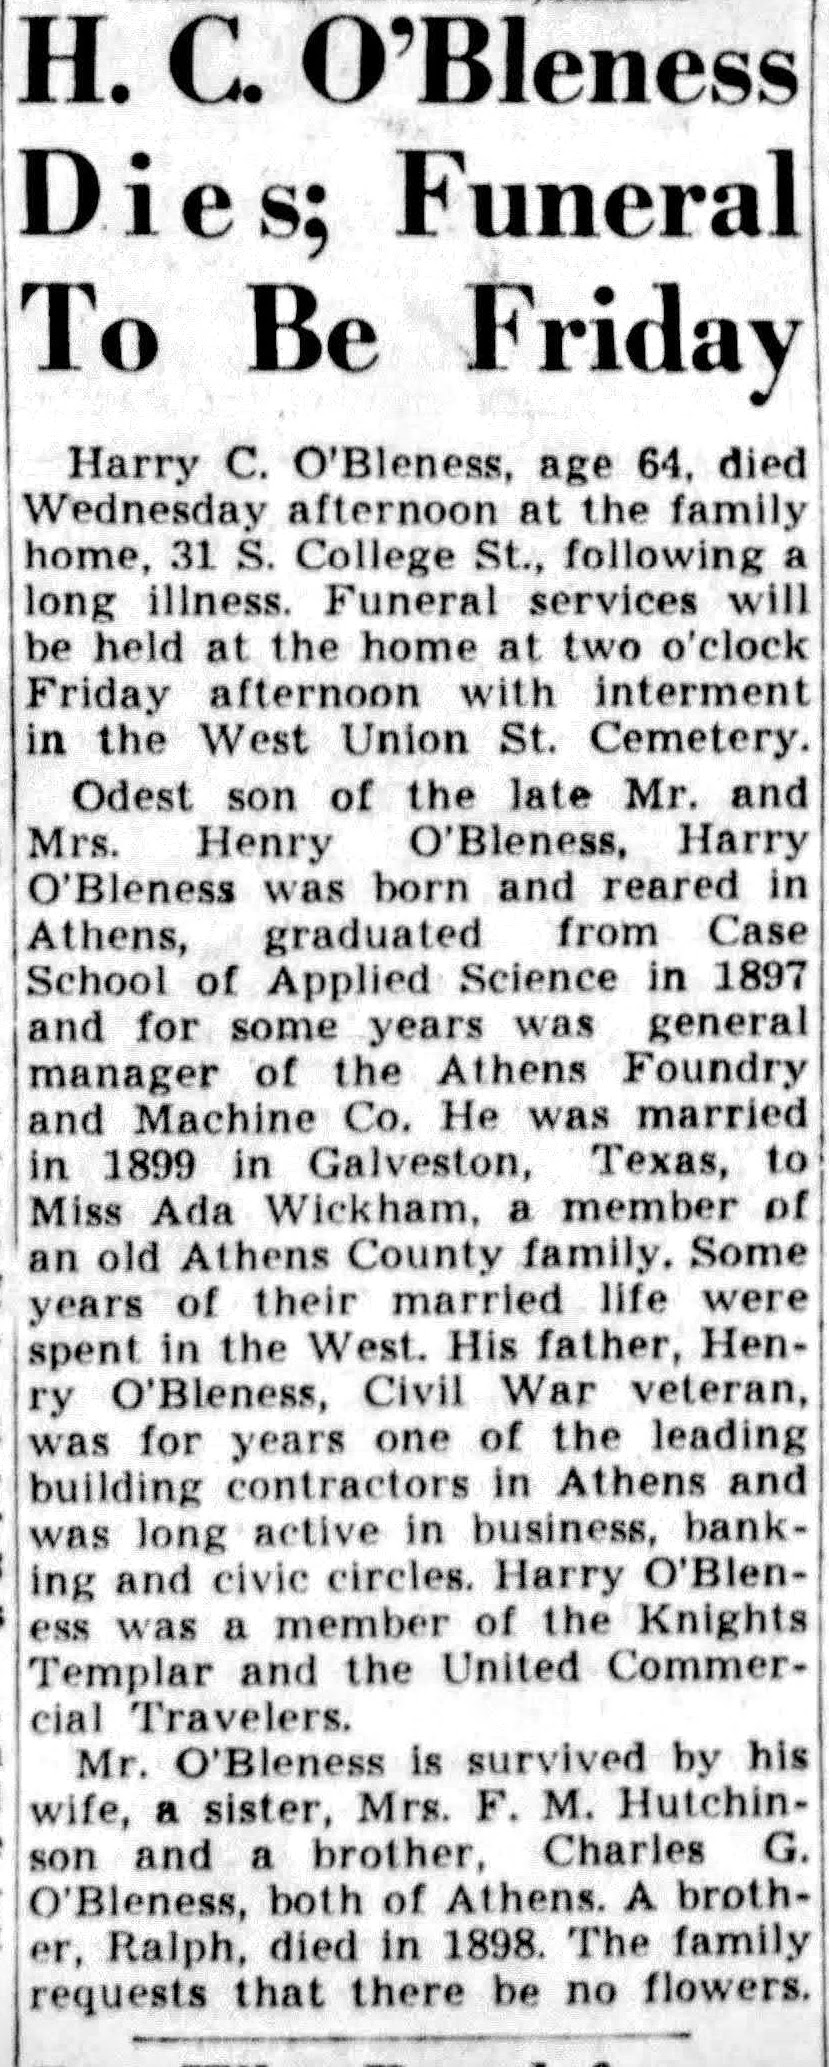
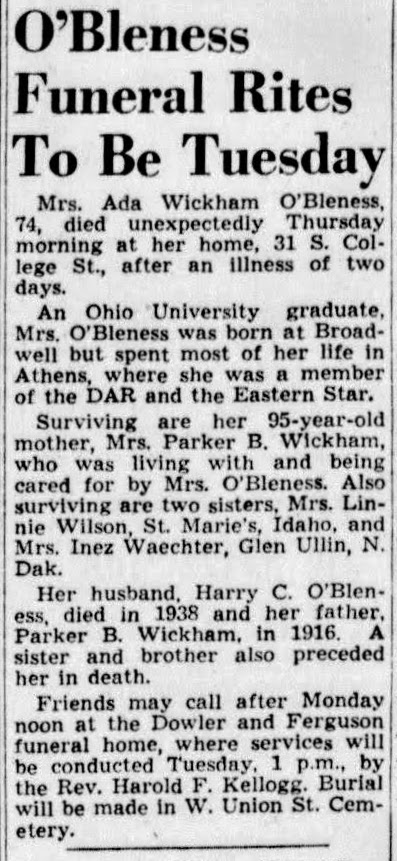
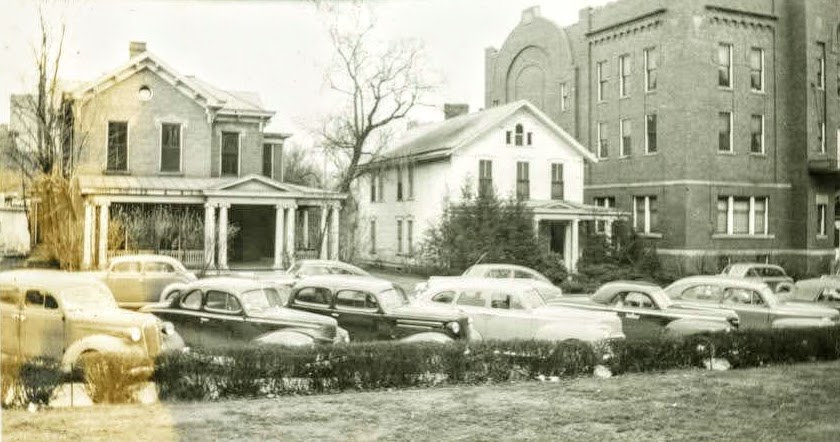
Athens: Henry “Harry” Clifford and Ada Wickham O’Bleness residence. 31 South College Street. Built 1910. Designed by Packard. Razed.
The Columbus Dispatch 7/7/1901.
The Athens Messenger 7/28/1938.
The Athens Messenger 3/4/1949.
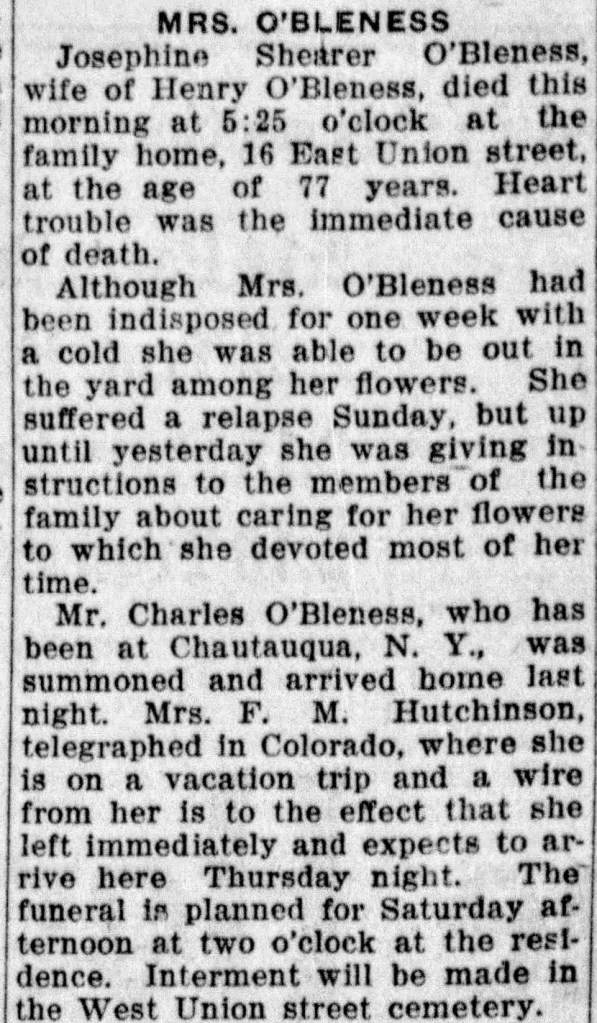
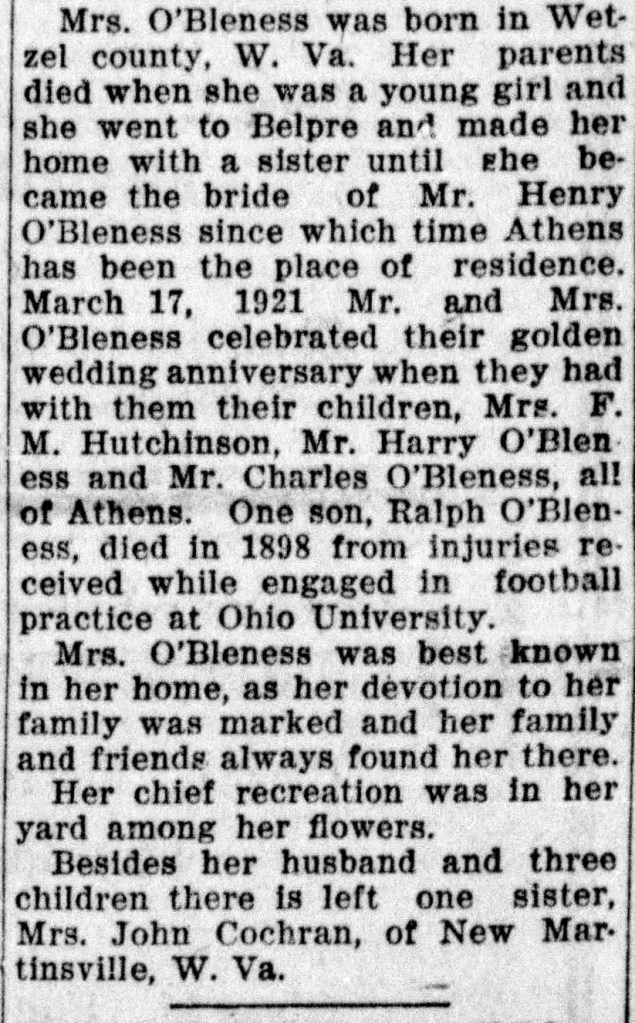
Athens: Henry and Josephine Shearer O’Bleness residence. 16 East Union Street. Built 1901. Designed by Packard. Razed. Photo credit: Nelsonville Public Library.Front porch later altered. Photo credit: OU Libaries Digital Archives.
Henry and Josephine. Photo credit: Find-a-Grave.
The Athens Messenger 1/17/1924.
The Athens Messenger 8/24/1921.
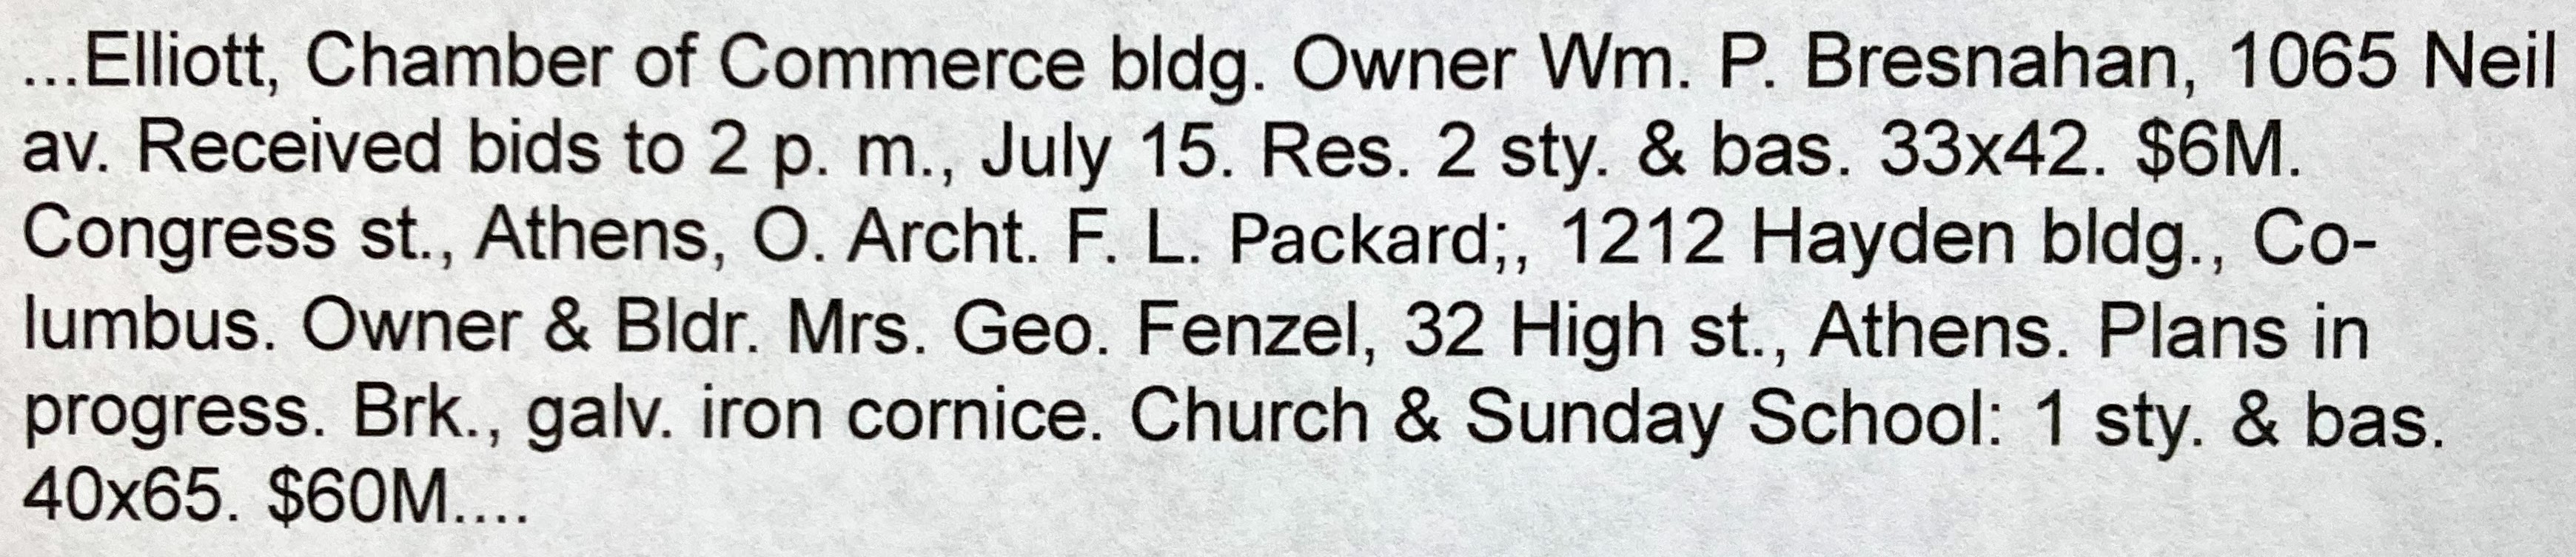
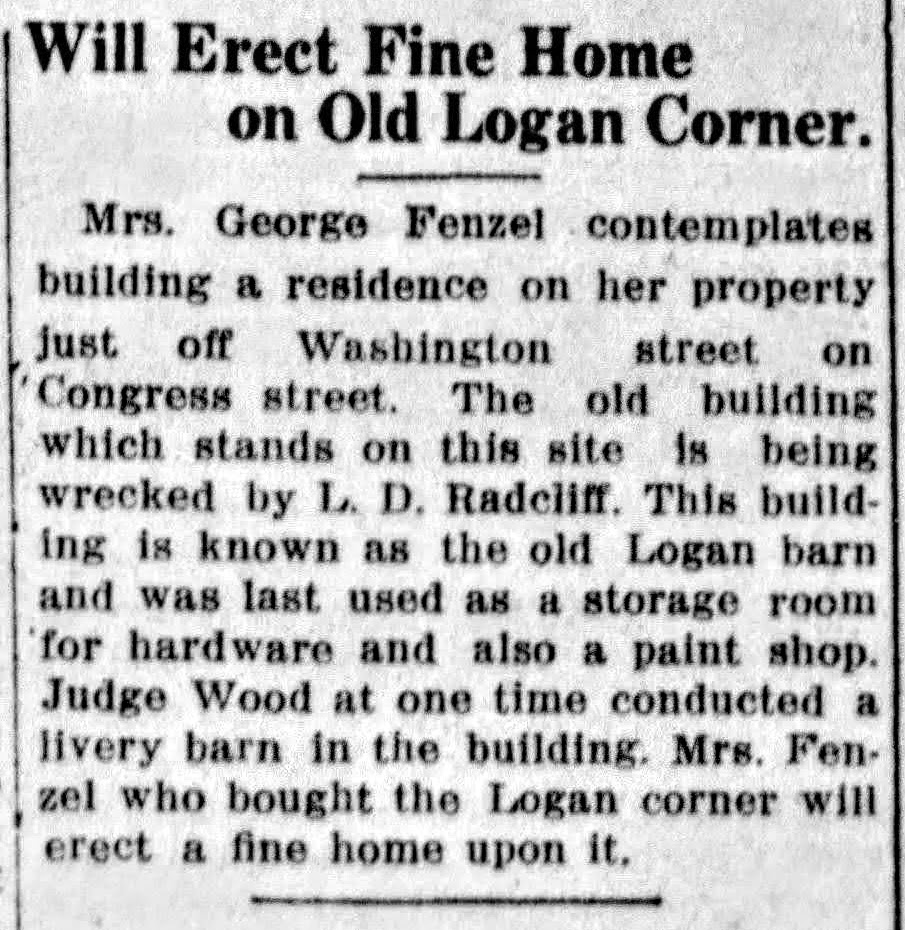
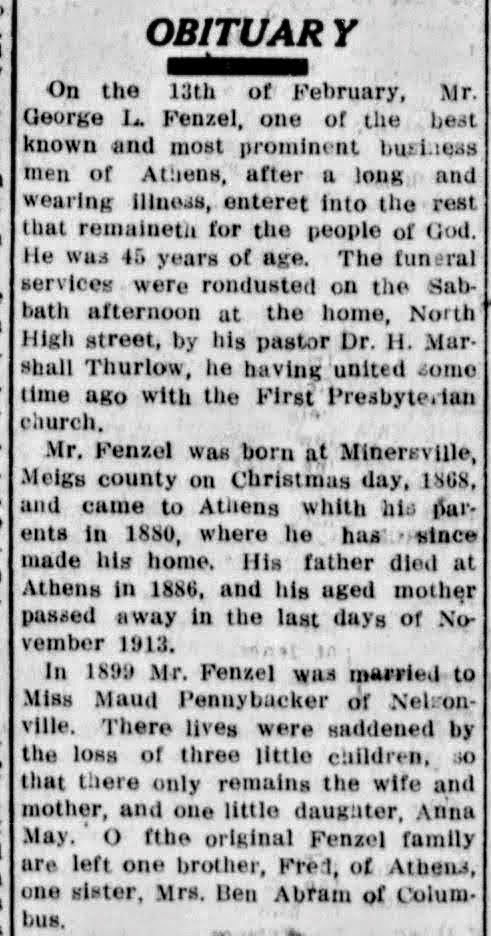
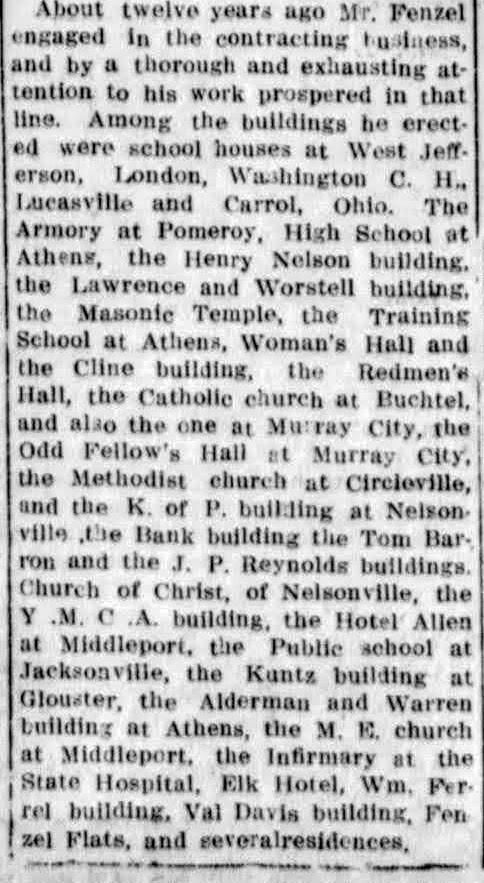
Athens: Maude Pennybacker Fenzel residence. Congress Street at Washington Street (or 28 West Washington Street?). Built 1915/16. Designed by Packard. Razed.
The American Contractor #339 (p69) 7/17/1915.
The Athens Daily Messenger 6/18/1915.
The Athens Daily Messenger 10/18/1915.
The Athens Daily Messenger 1/15/1947.
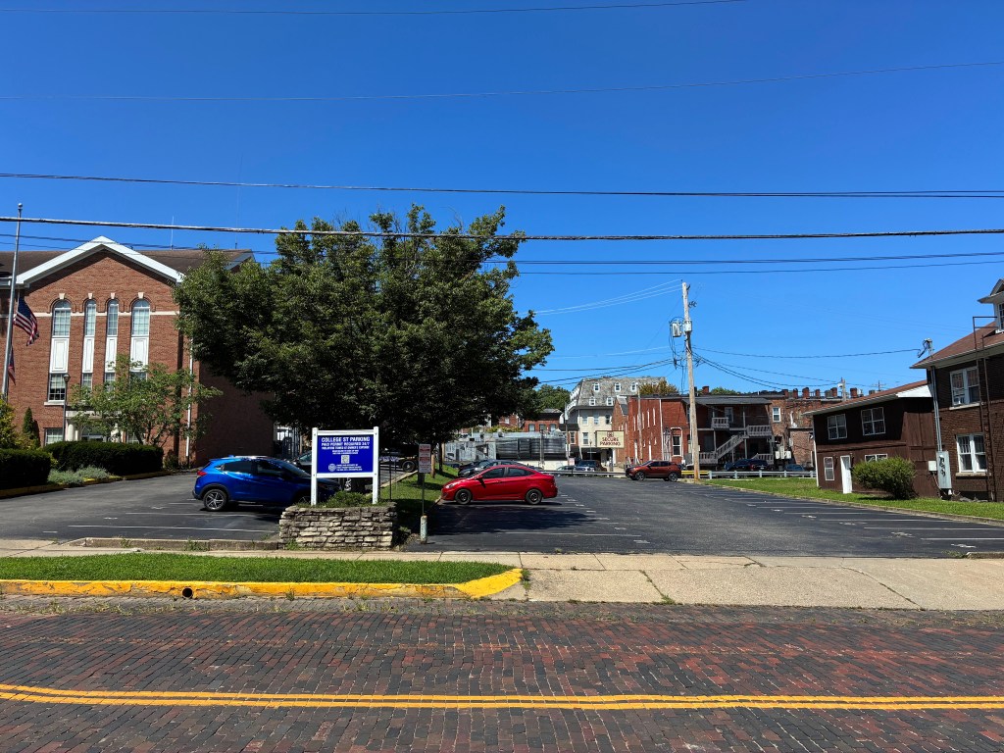
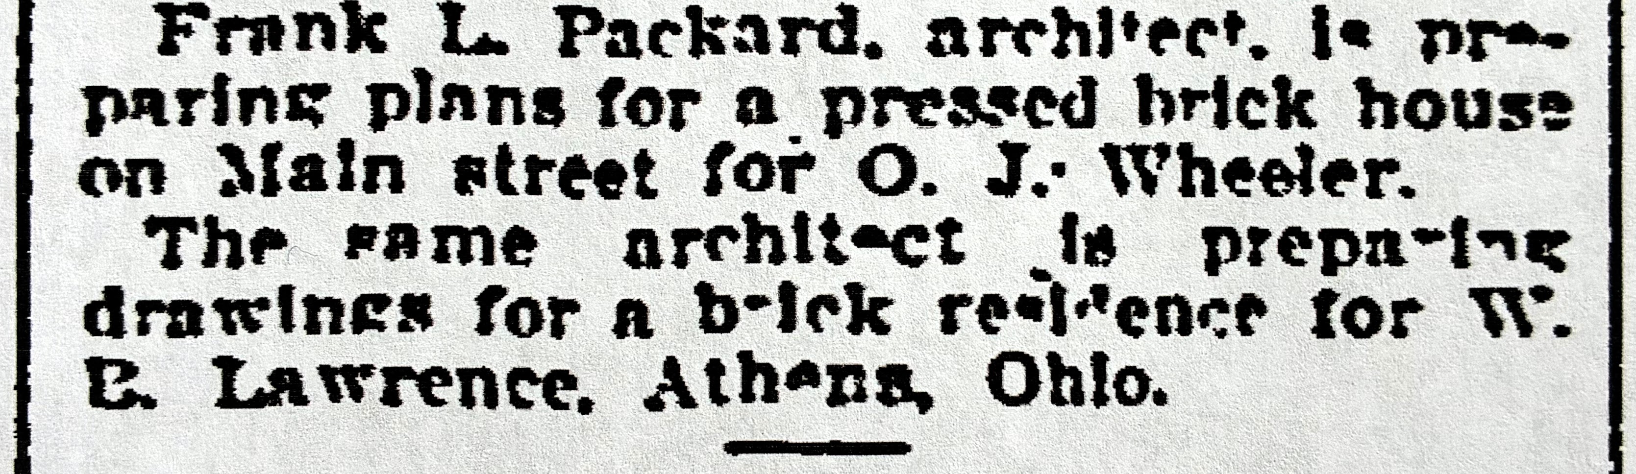
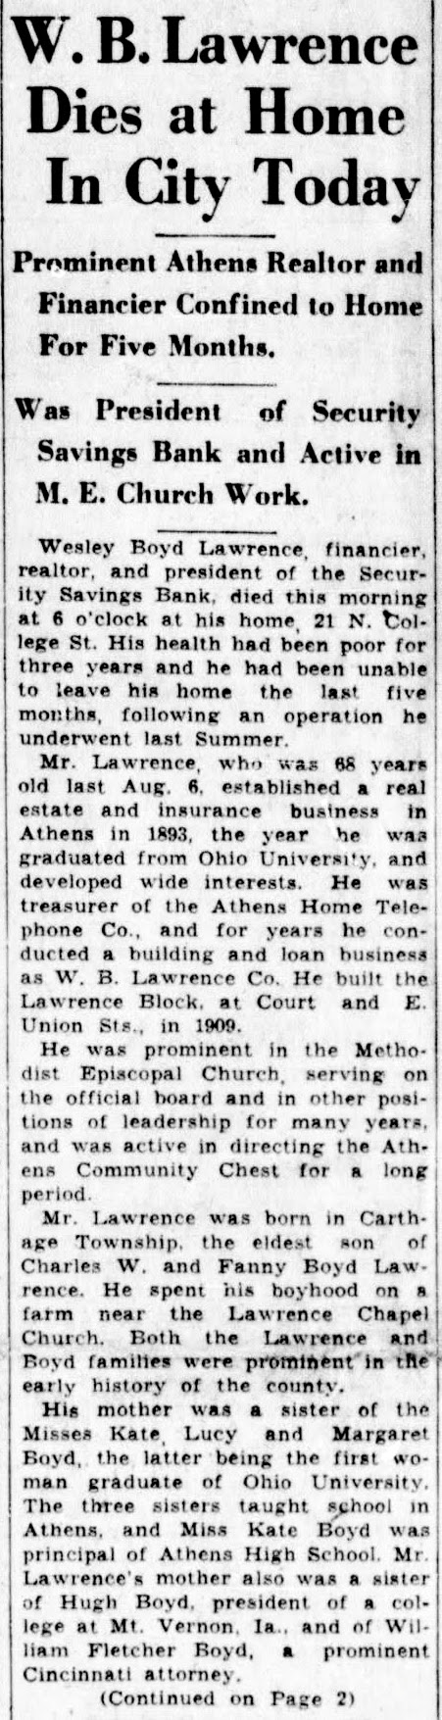
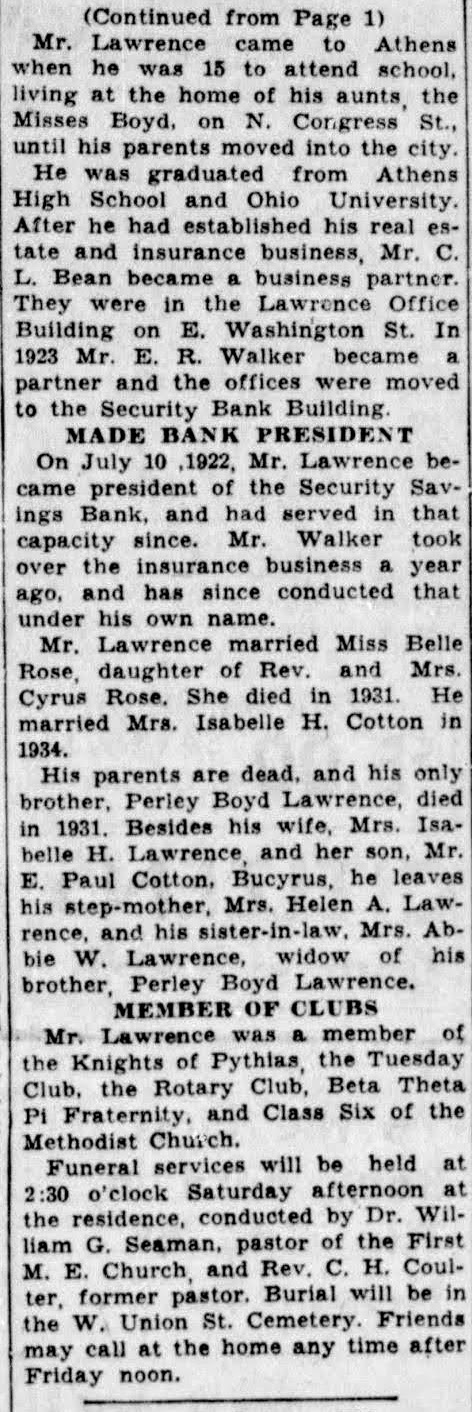
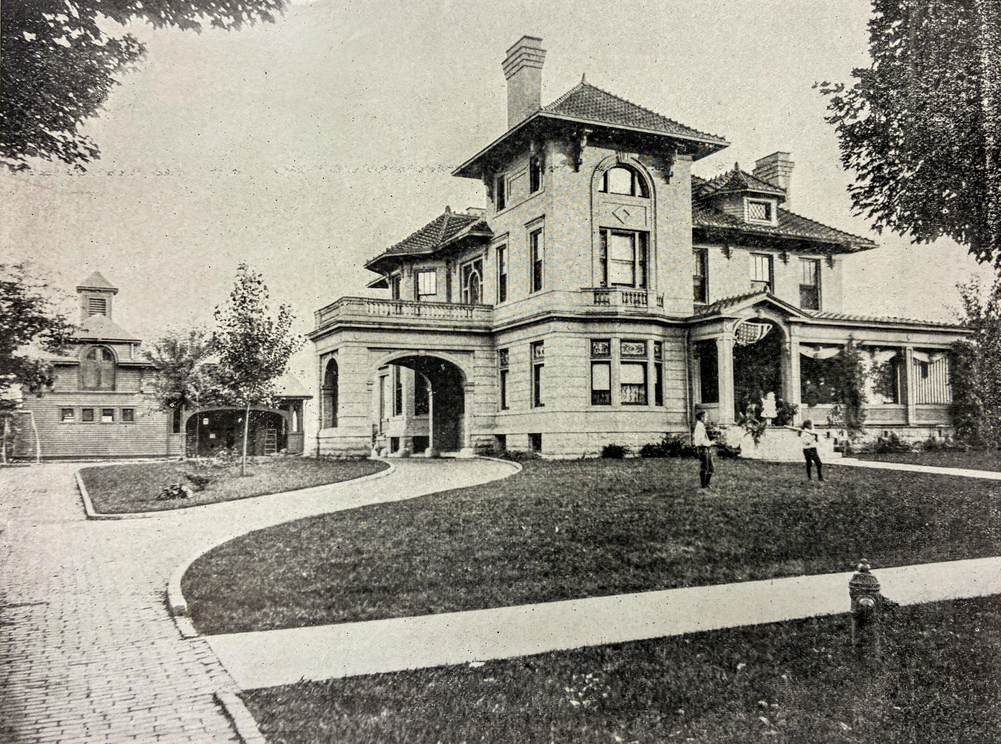
The Athens Daily Messenger 2/21/1914.Athens: Wesley Boyd andBelle Rose Lawrence residence. 21 North College Street. Built 1903. Designed by Packard.Razed. Today a parking lot.Columbus Dispatch 5/9/1903.
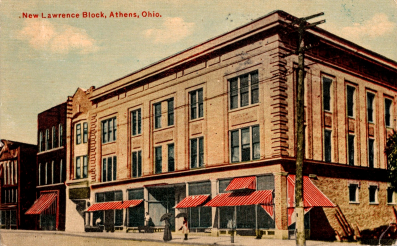
Wesley and his father built the Lawrence Block in 1909 at East Union and Court Streets. It was designed by Columbus architect Harry Holbrook (per The Athens Messenger 4/6/1909). One of Holbrook’s most notable designs is the restored Midland Theatre in Newark.
The Athens Messenger 12/31/1936.
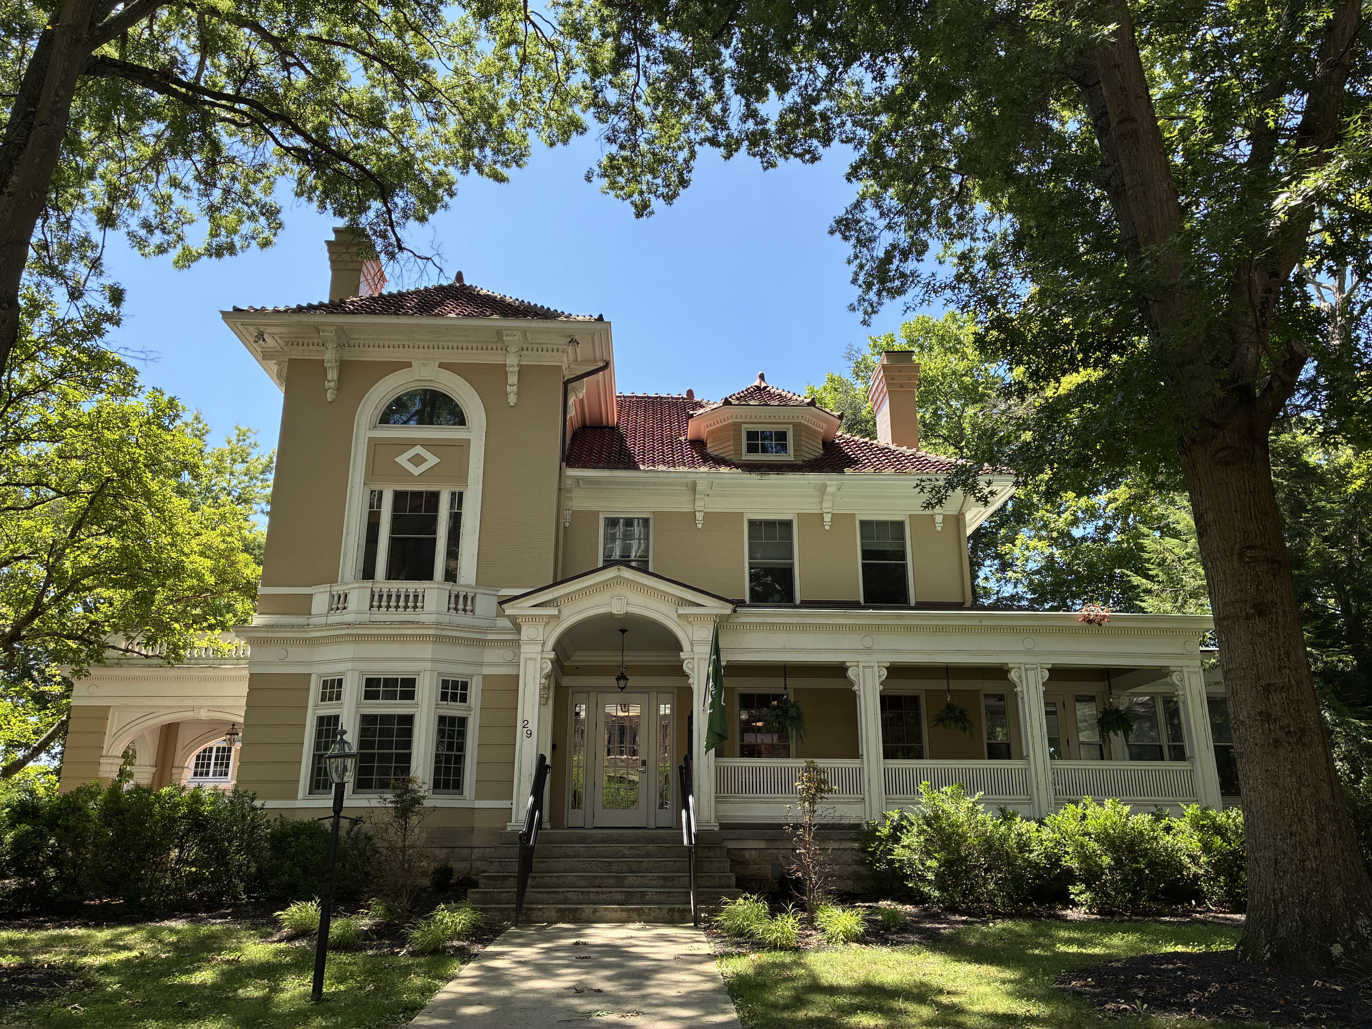
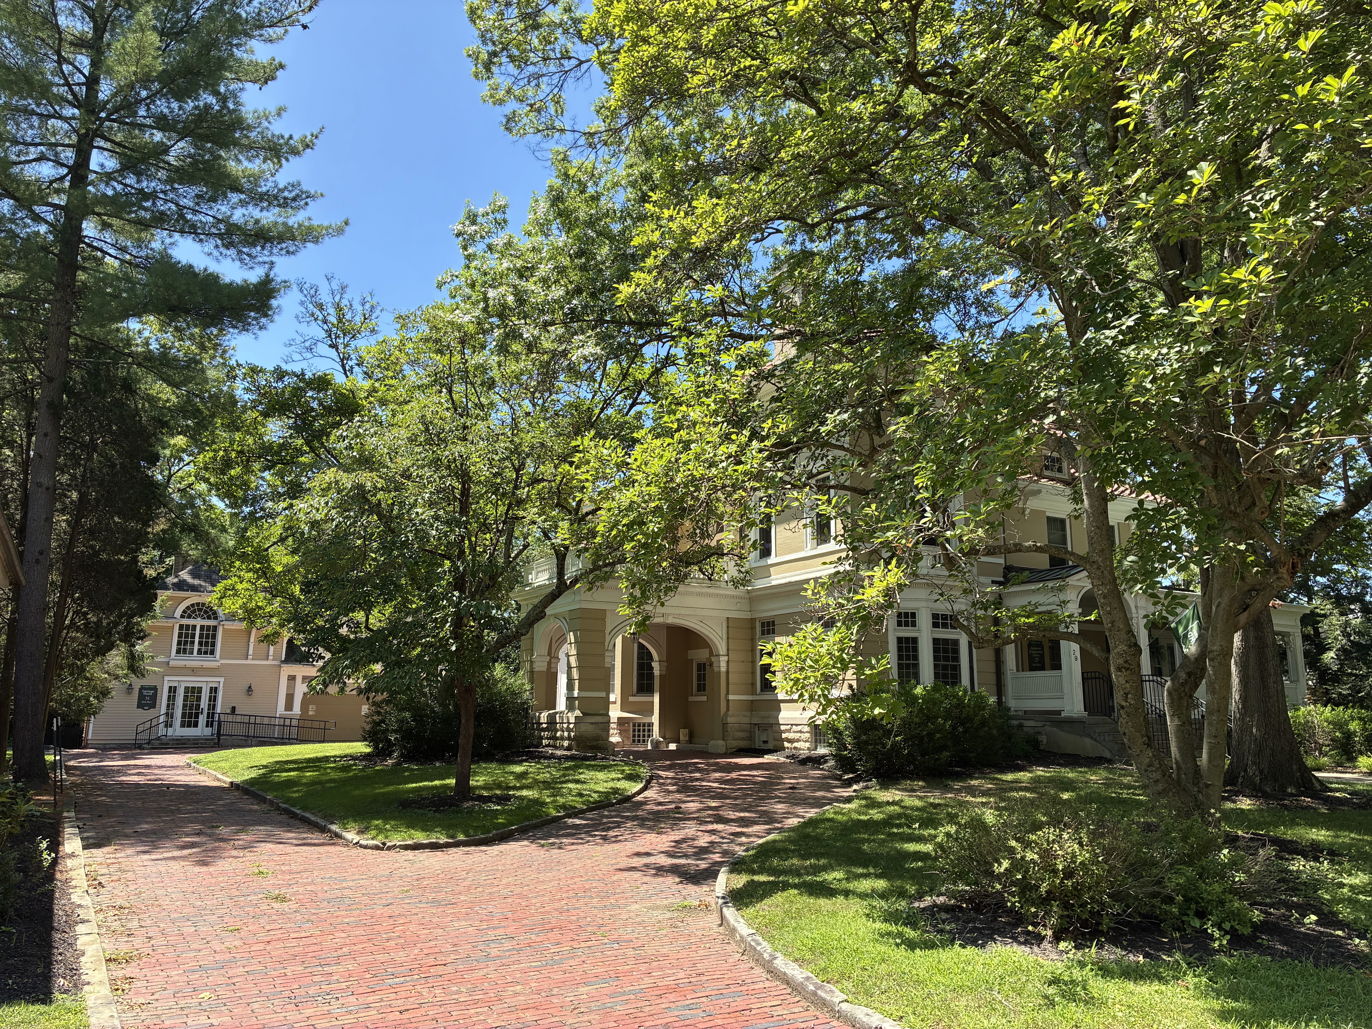
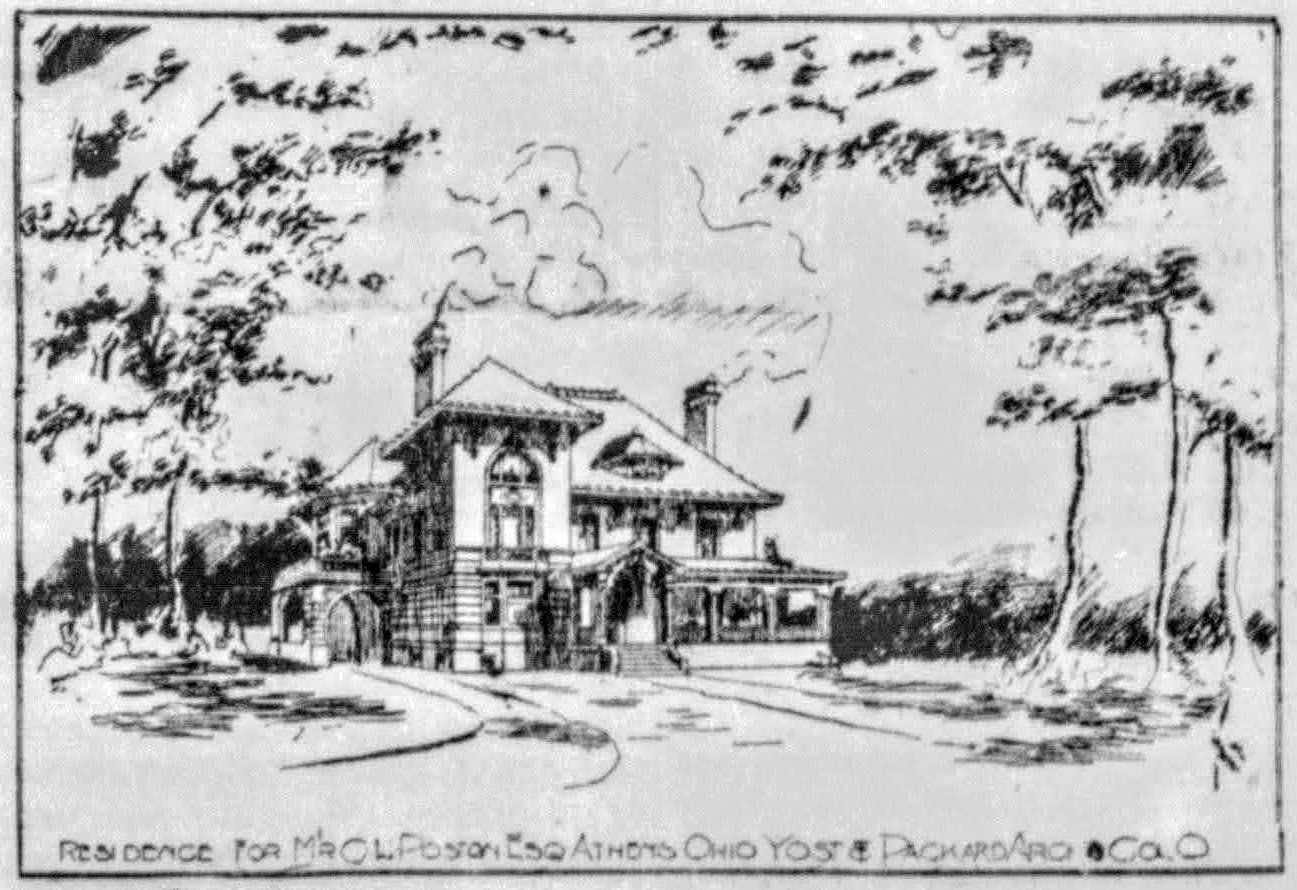
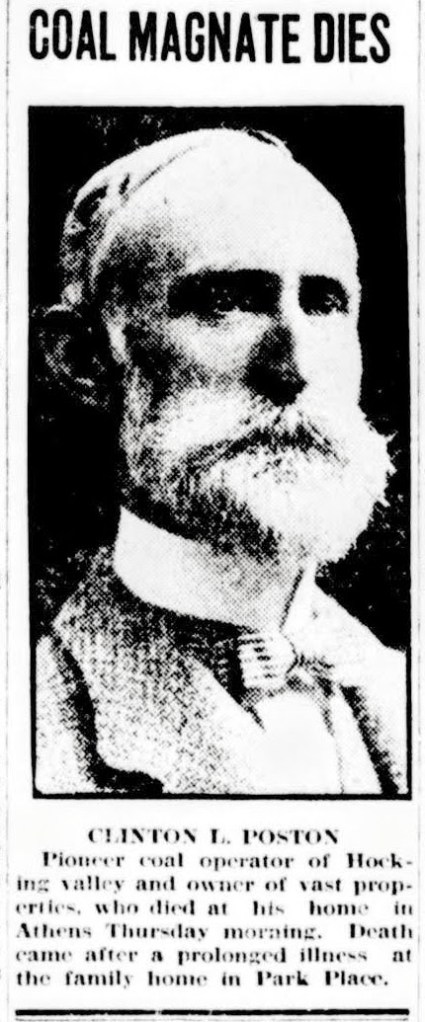
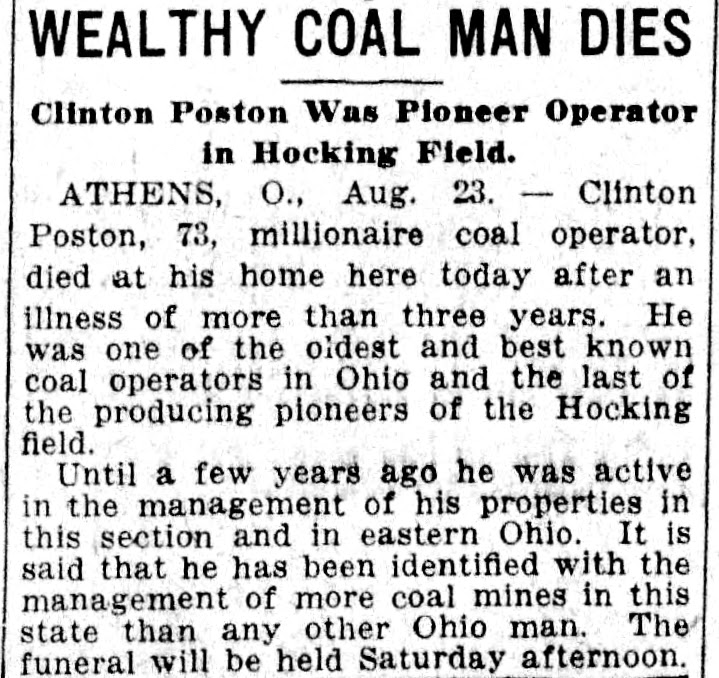
Athens: Clinton Lorenzo and Delia Kessinger Poston residence. 29 Park Place. Built 1900. Designed by Packard. Photo credit: Nelsonville Public Library.Today. Ohio University office space.The Athens Messenger 7/12/1900.Photo credit: website ohgen.net/ohathens/coal.
The Athens Messenger 8/23/1923.
Cleveland Plain Dealer 8/24/1923.
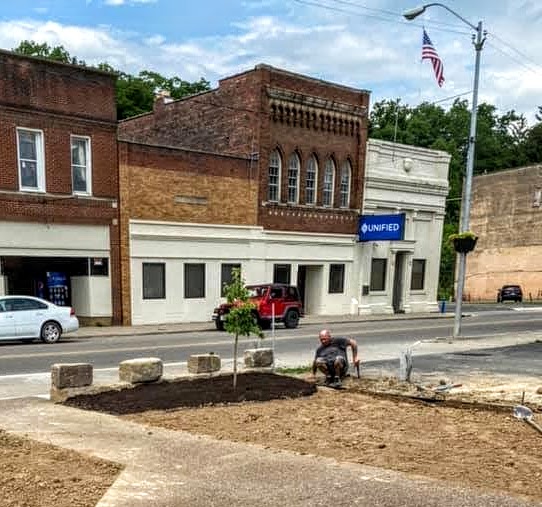
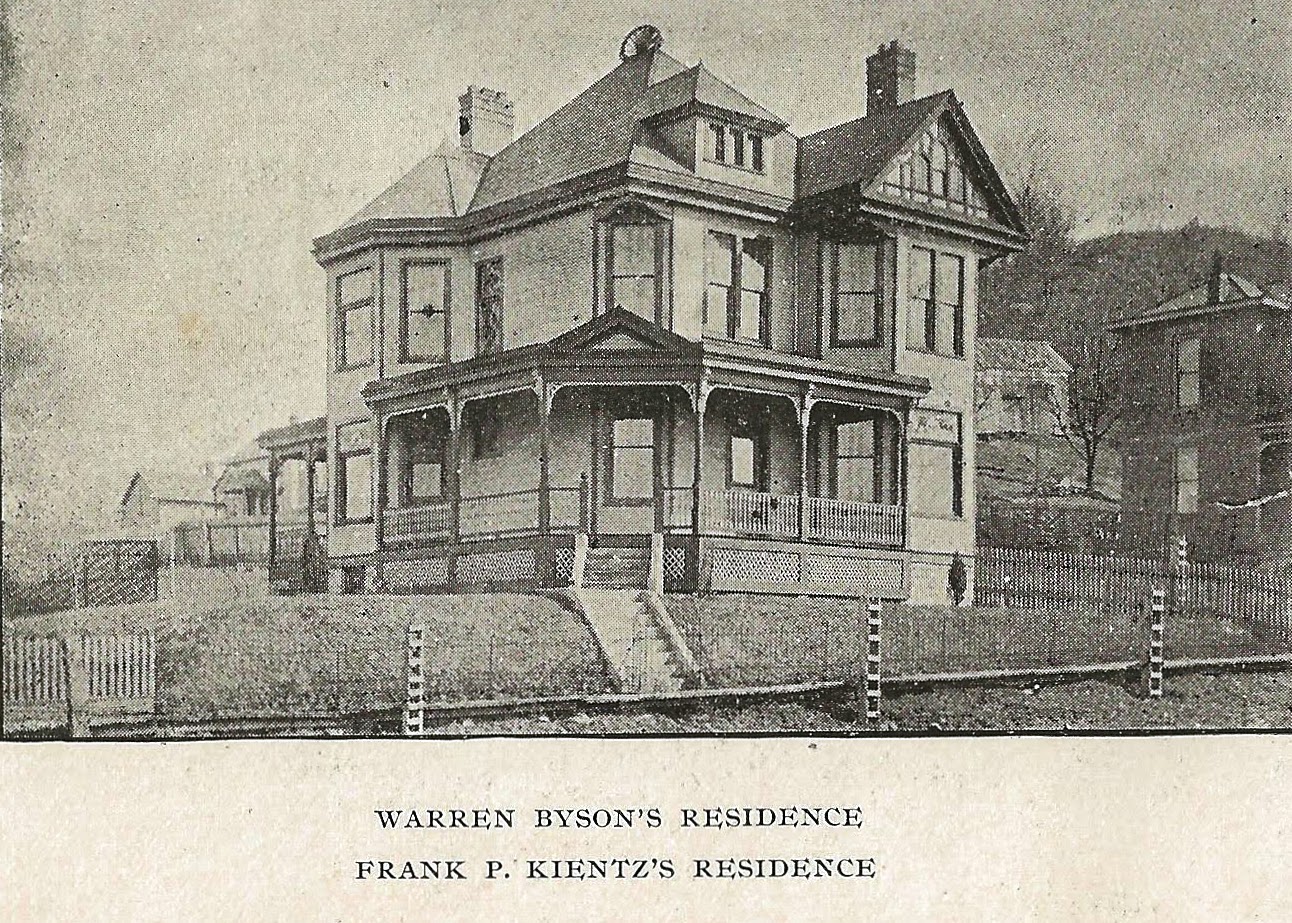
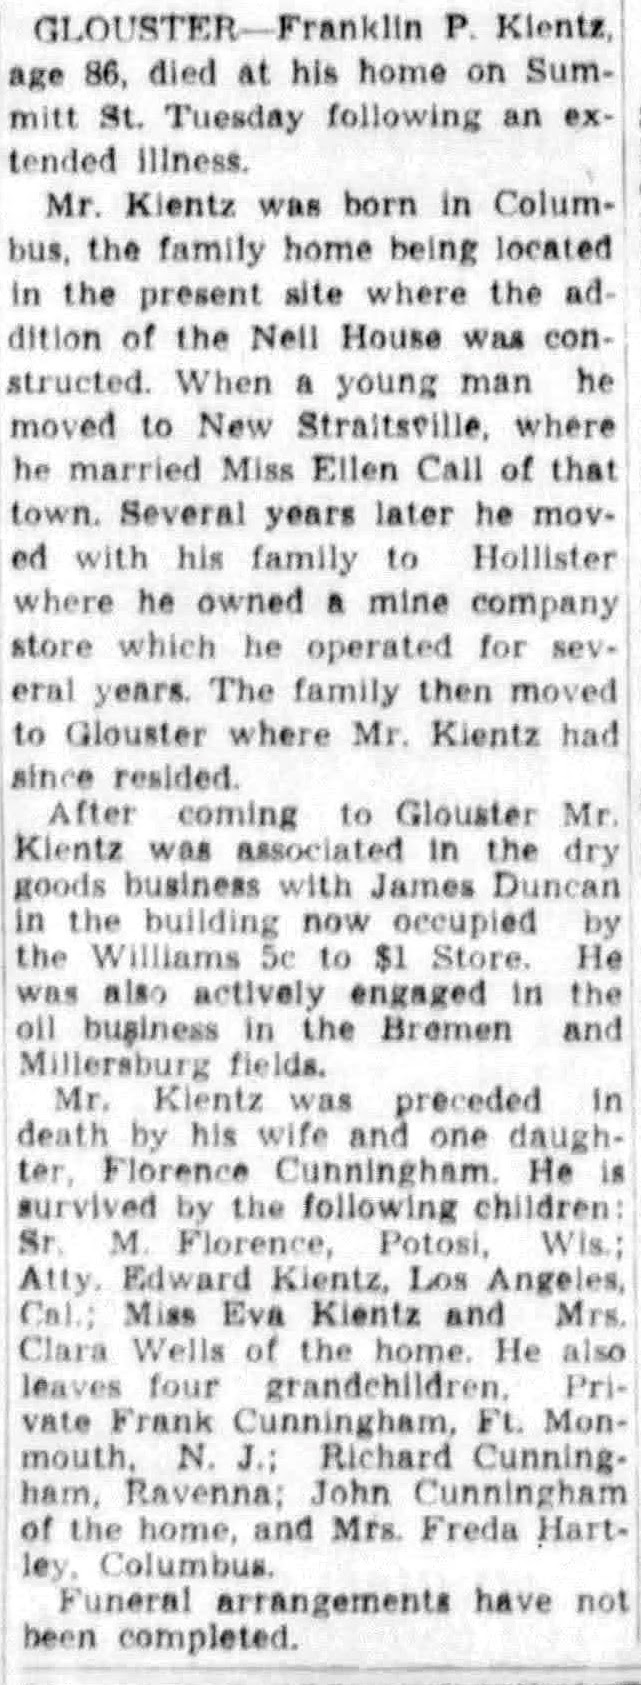
Glouster: business block for Franklin Pierce Kientz. 86 High Street. Built 1908. Designed by Packard. Two story red brick building that is now part of Unified Bank which is 88 High Street.In 1920, Sunday Creek Dry Goods occupied the space. In the 1940’s and 50’s, the space was occupied by Williams 5&10. Hopefully, a picture will eventually be located that shows the original design of the entire building front.
The Athens Messenger 2/18/1942.
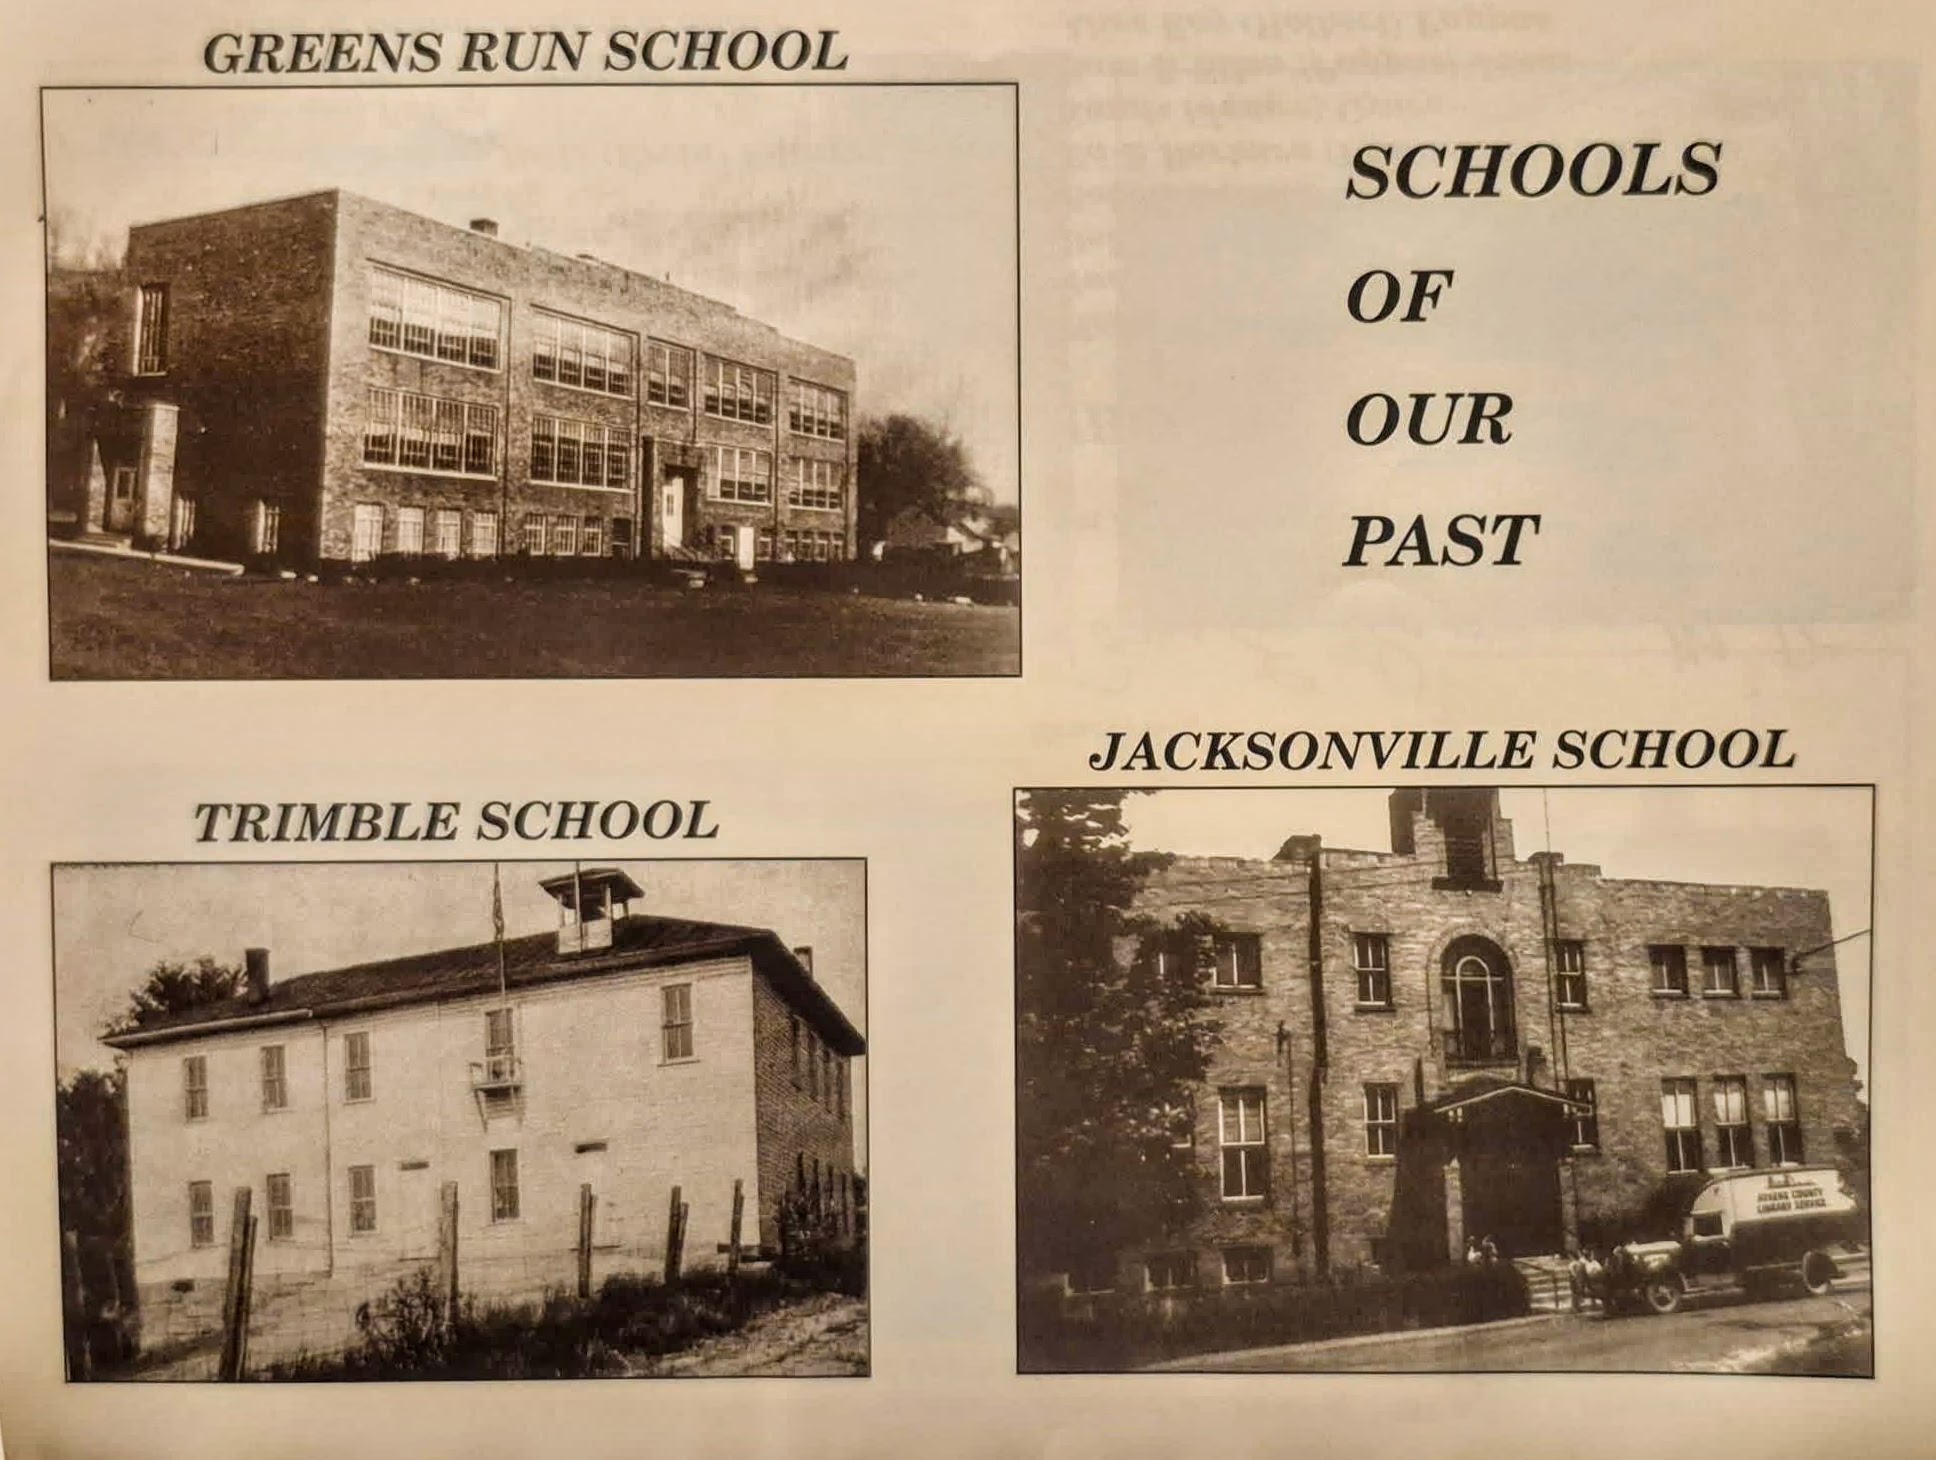
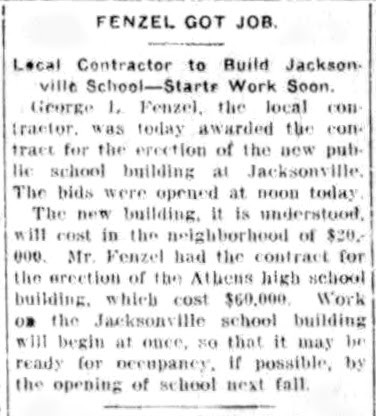
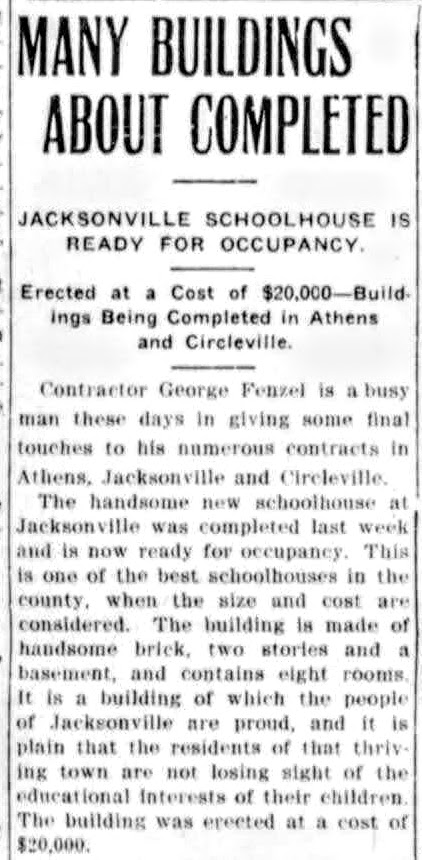
Jacksonville: Jacksonville School #1. Palmer Street. Built 1909. Designed by Packard. Razed. Photo credit: Wayne Ronk, Facebookpage Memories of Glouster, OH.
The Athens Daily Messenger 4/5/1909.
The Athens Daily Messenger 11/16/1909.
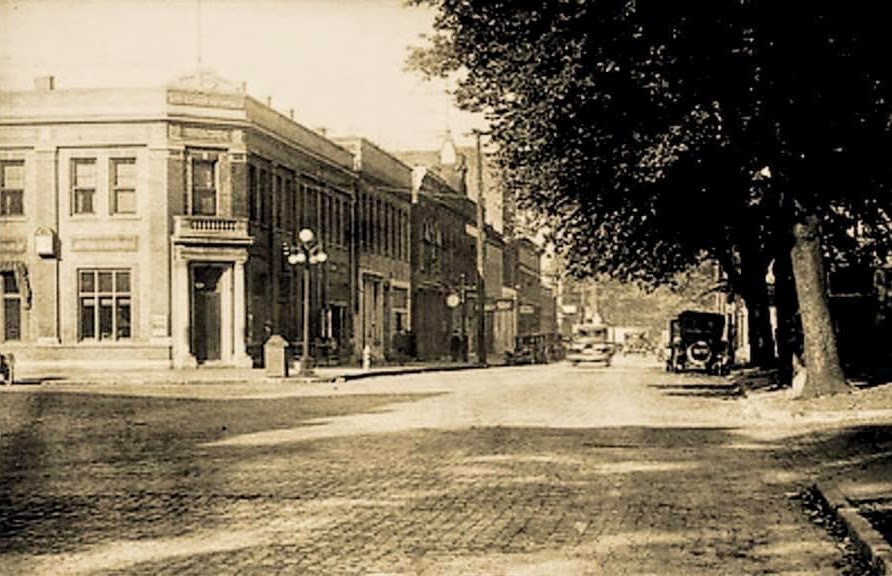
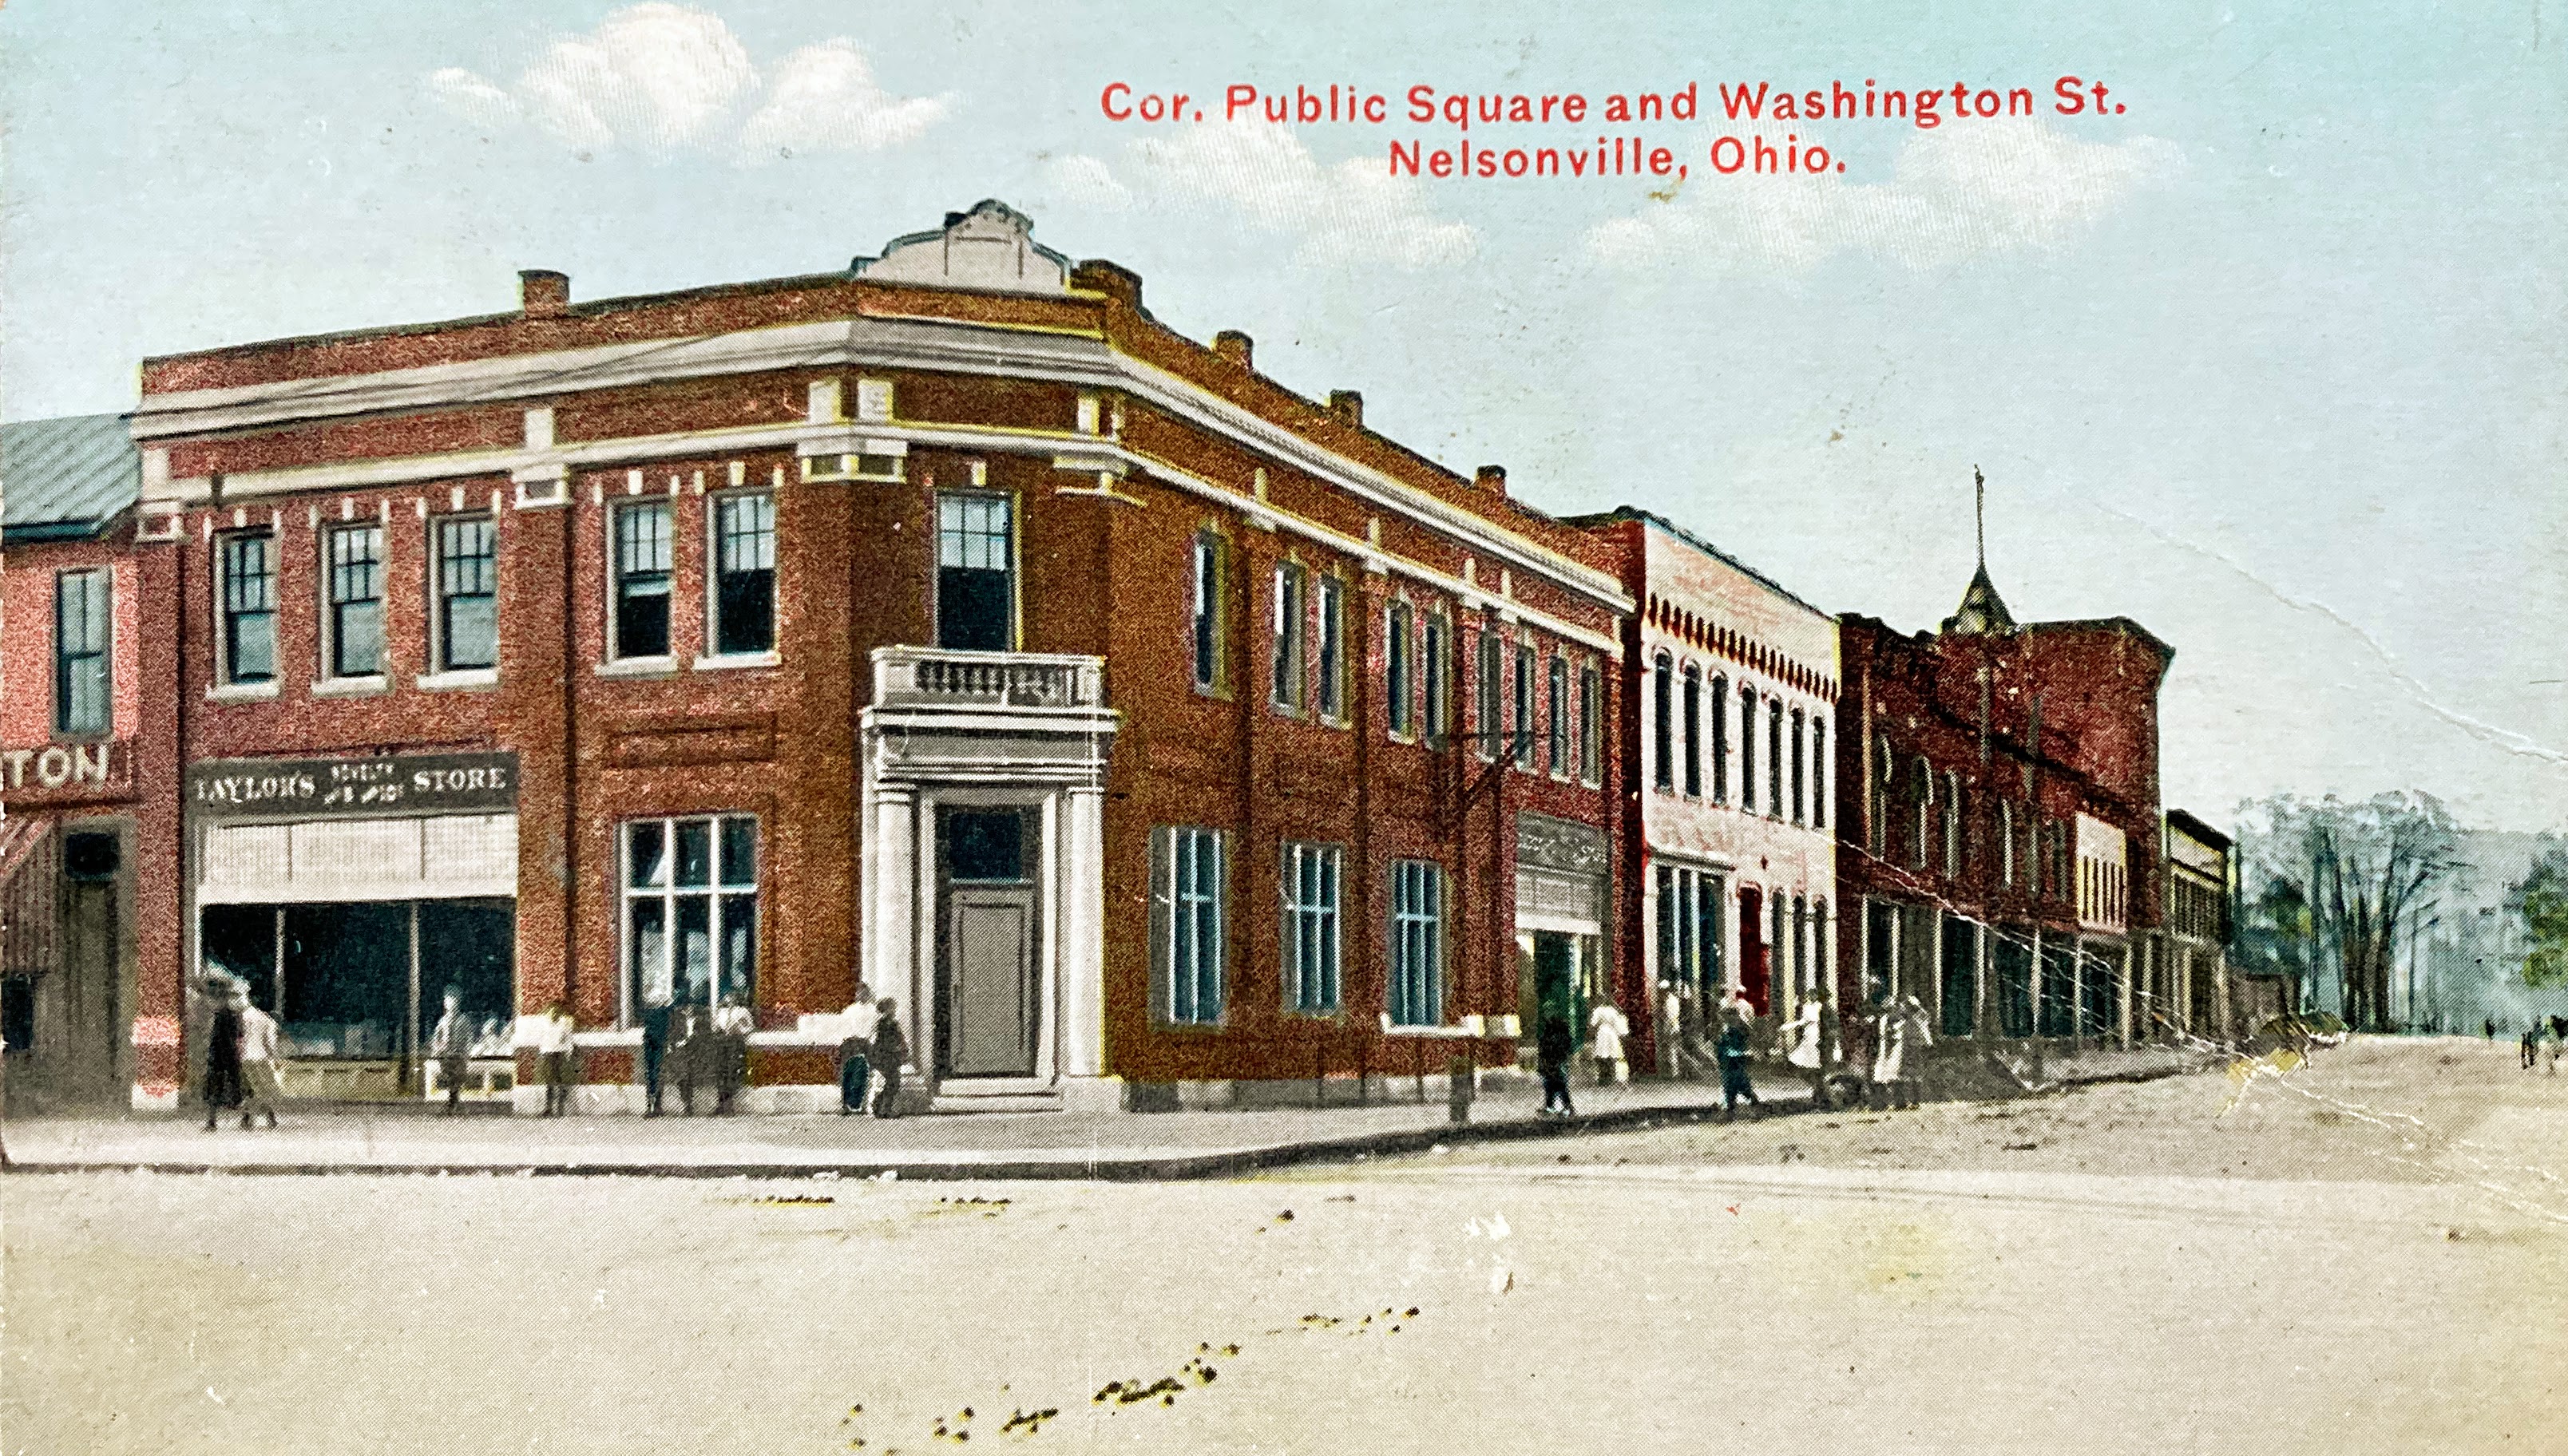
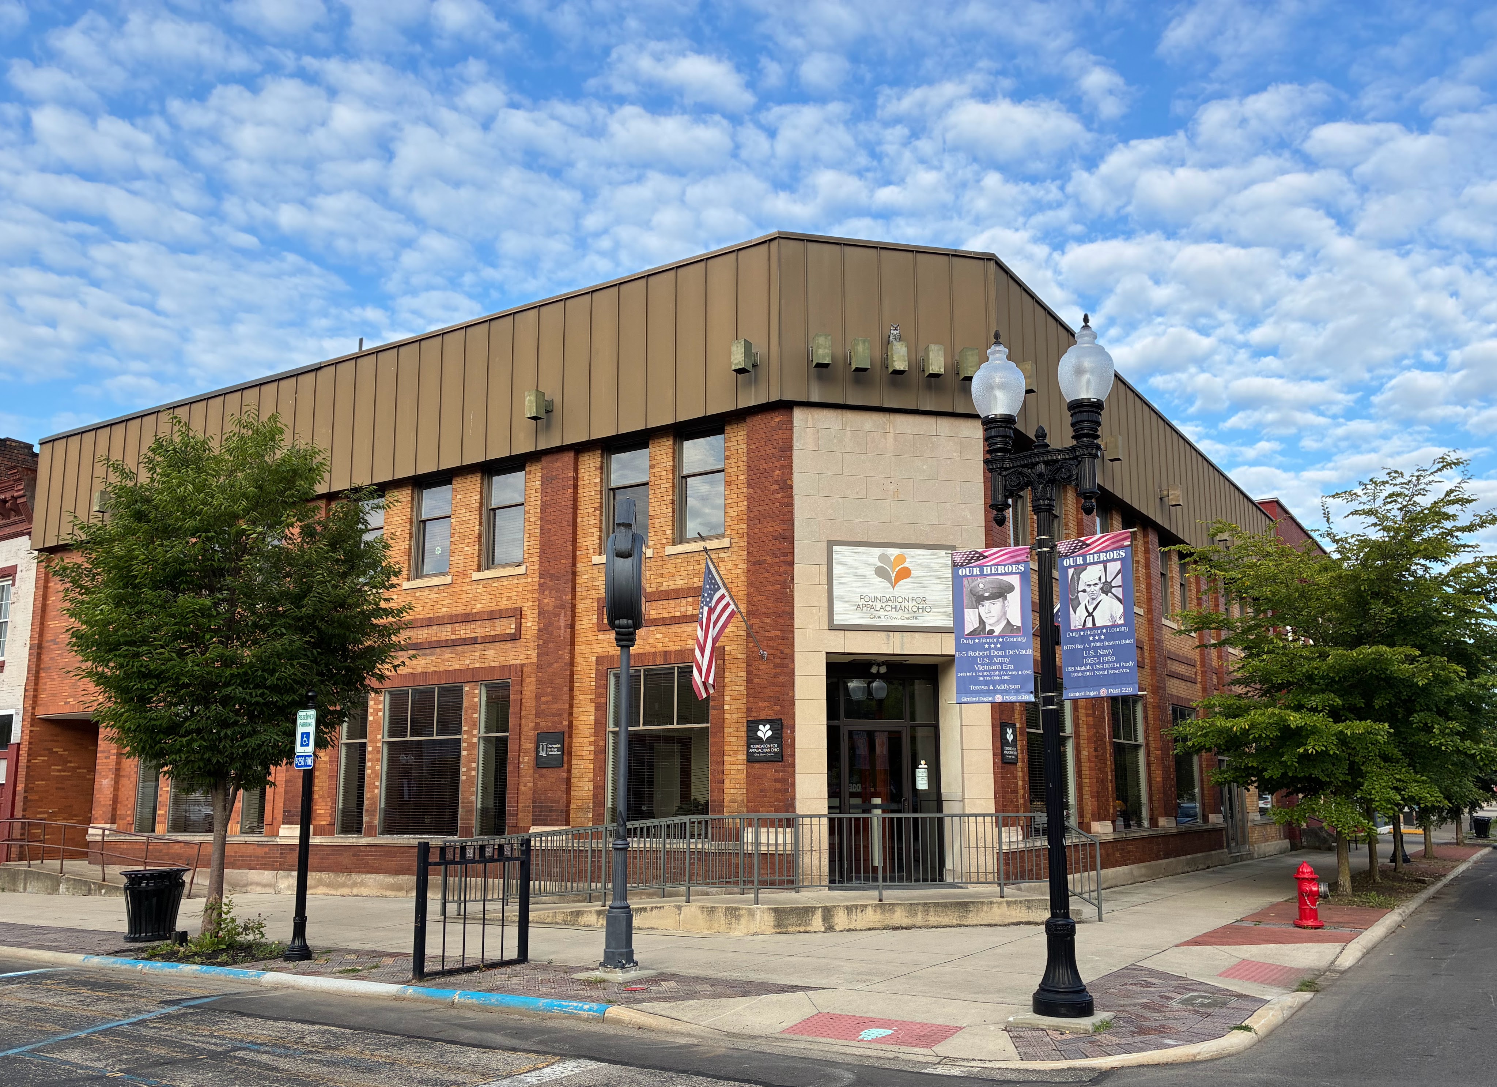
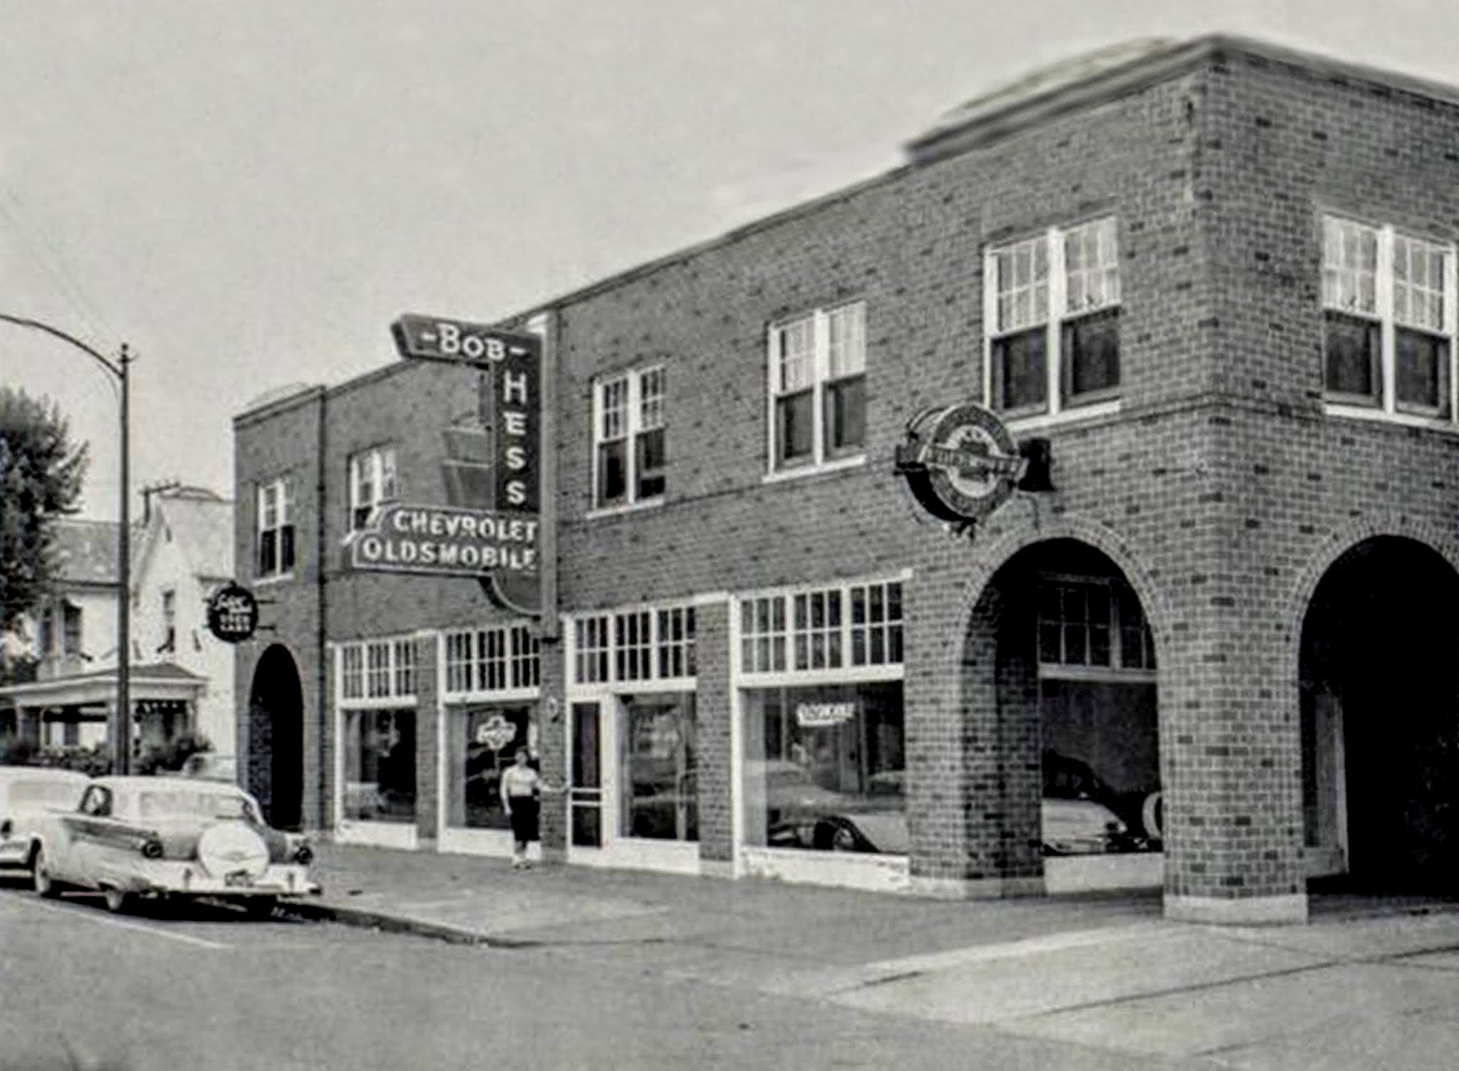
Nelsonville: The Peoples Banking Company. 53 West Washington Street. Built 1910. Designed by Packard.Today.Nelsonville: Lostro Auto Sales Company. 53 Fayette Street. Built 1918. Designed by Packard. Razed.Photo credit: Bill Standish.
Noble County
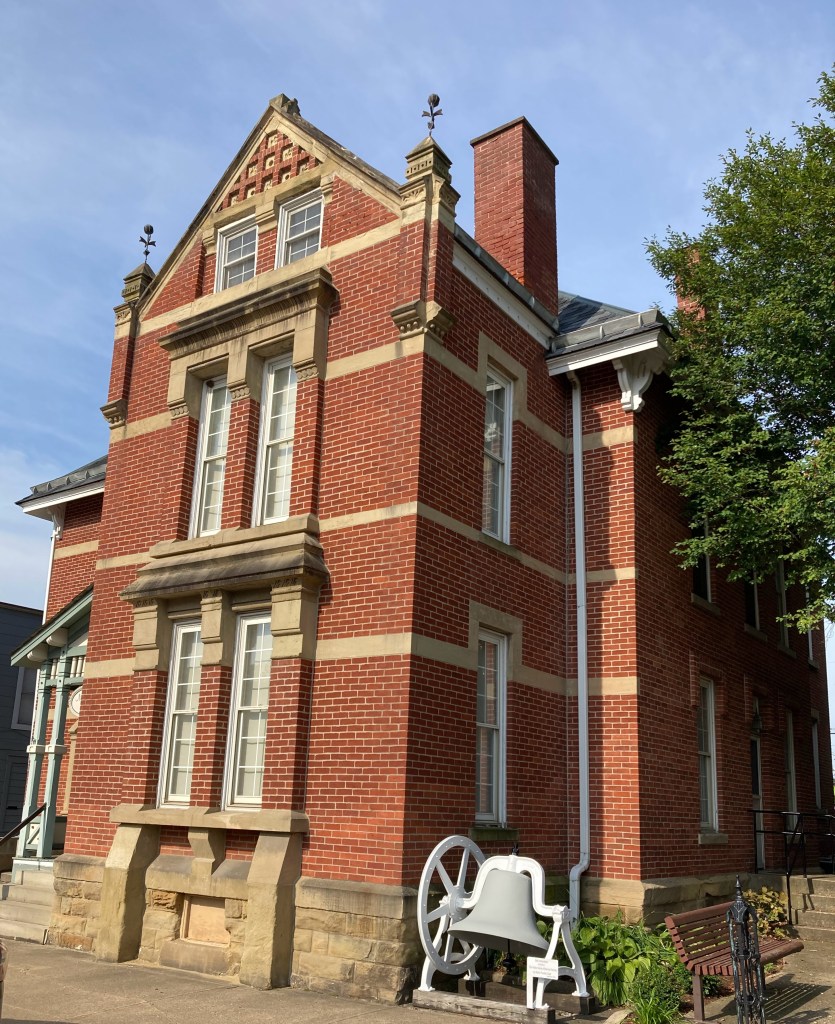
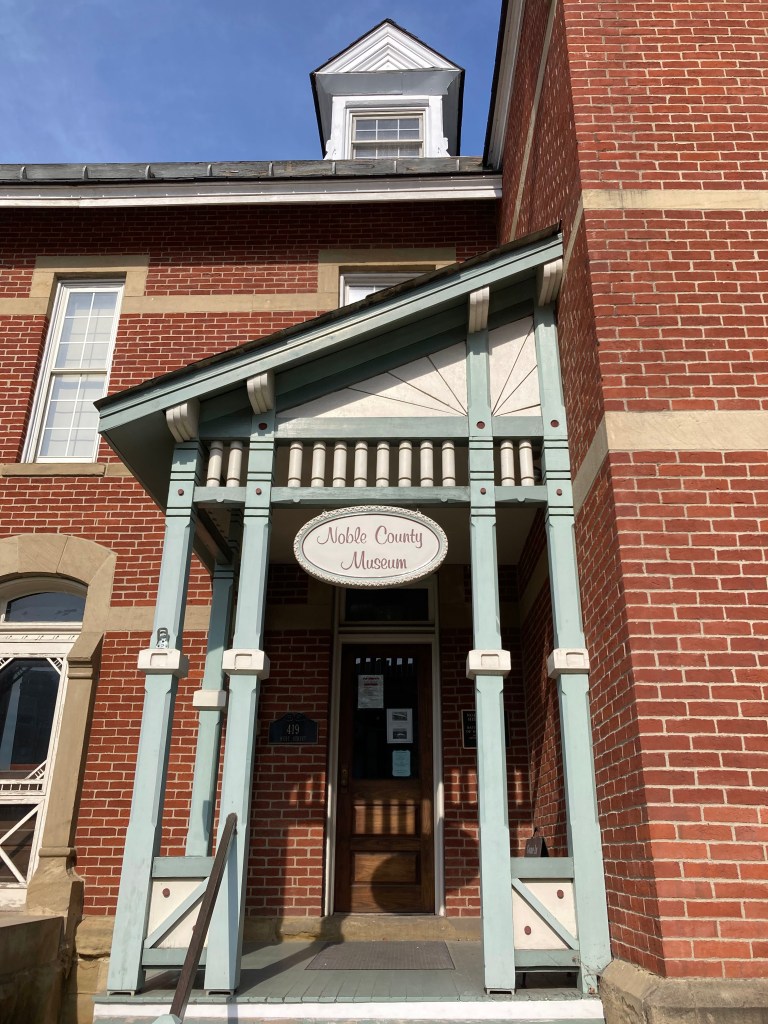
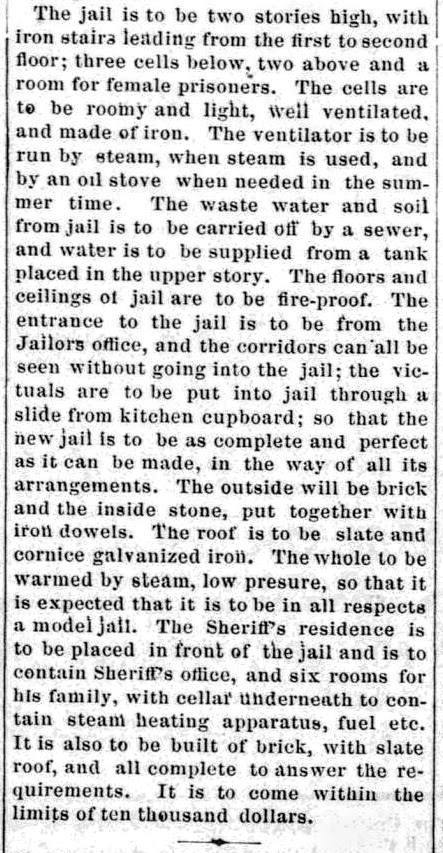

Caldwell: Noble County Jail and Jailor’s Residence. 419 West Street. Built 1882. Designed by Yost. Listed on the National Register of Historic Places. Now houses the Noble County Historical Society Museum as shown below.
Noble County Republican 4/28/1881.
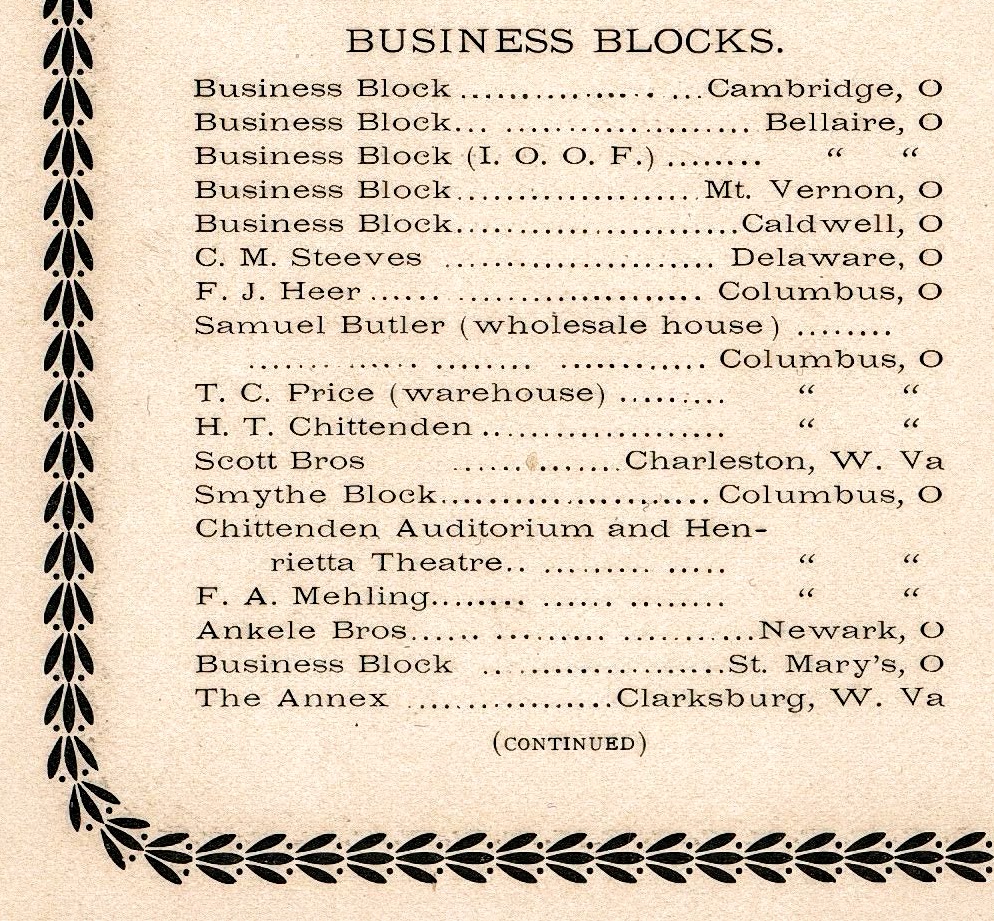
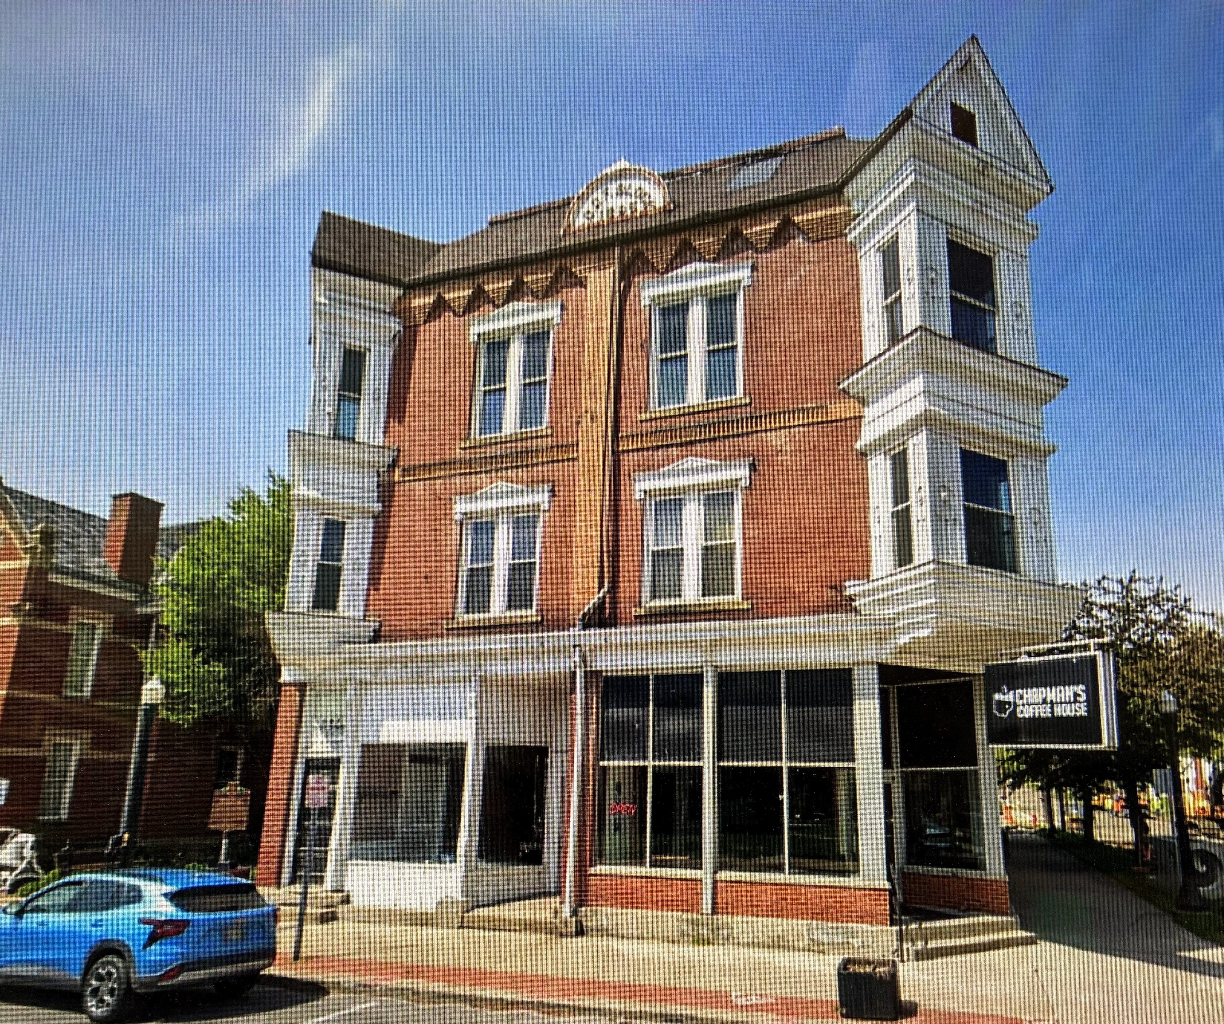
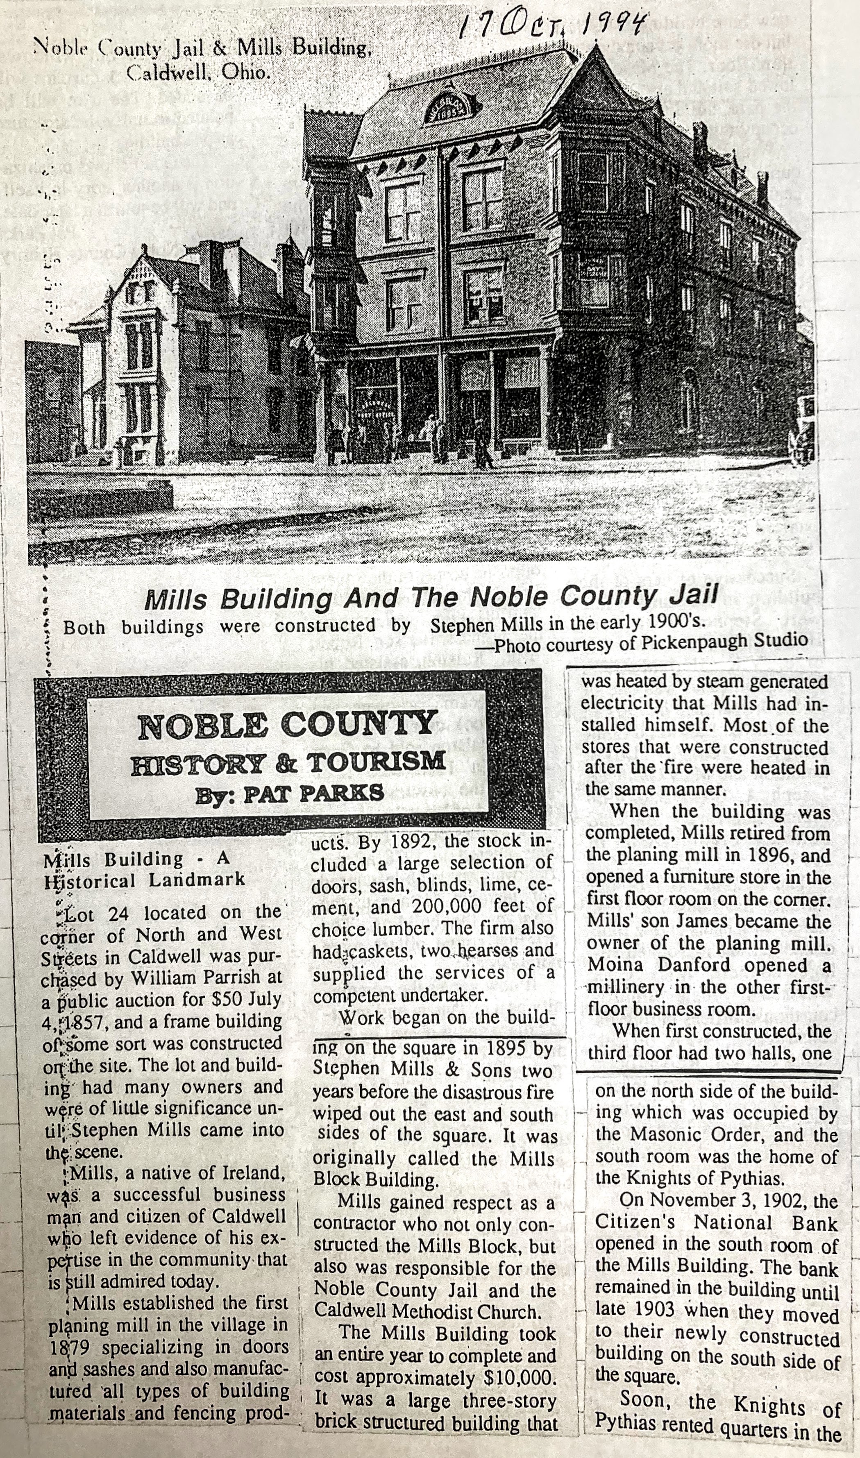
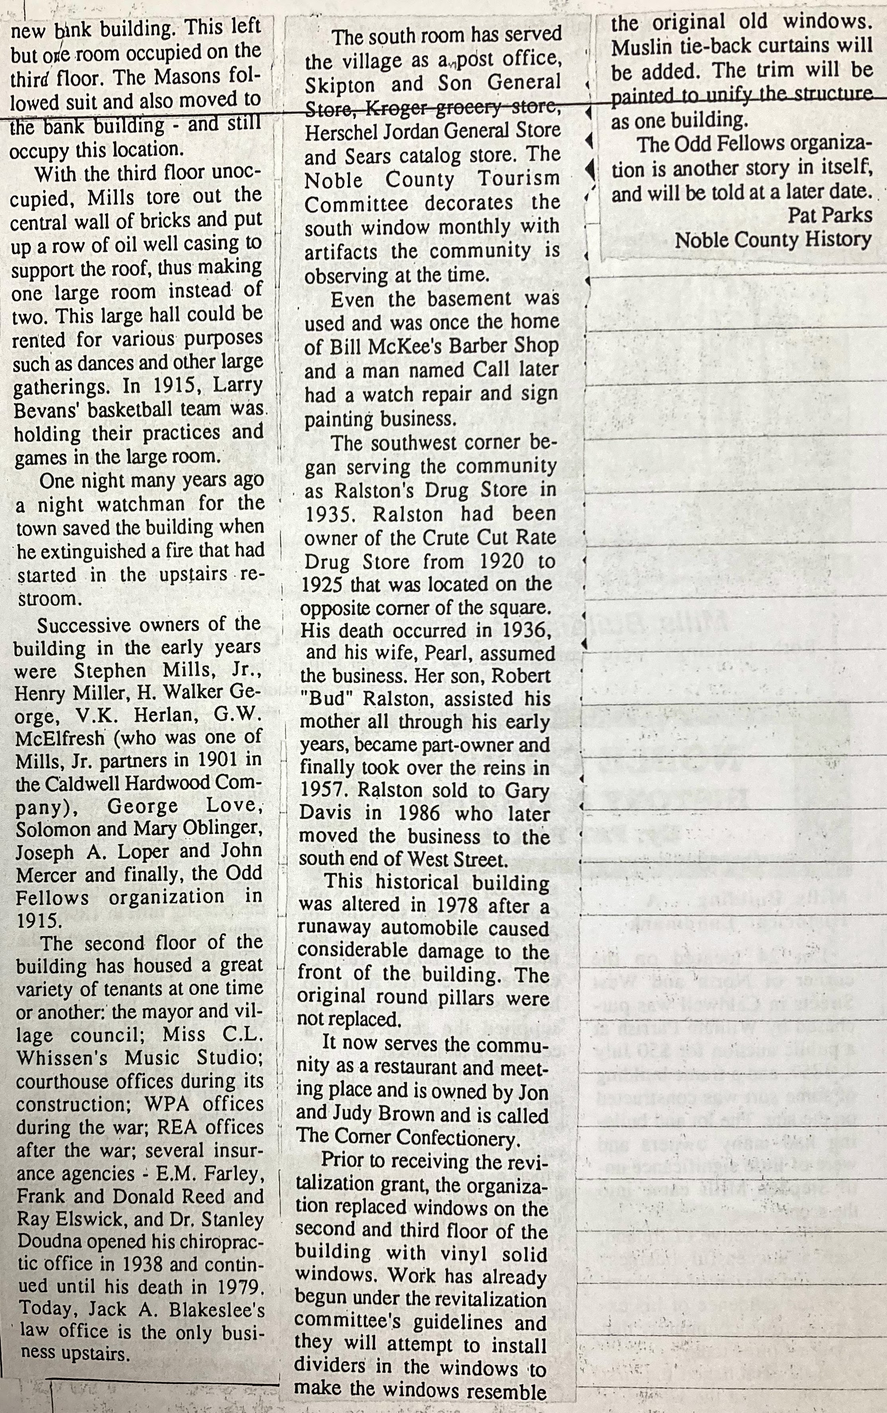
Caldwell: Mills Block. 427 West Street. Built 1895/96. The list of business blocks below is from Yost & Packard’s publication Portfolio of Architectural Realities. It is highly likely the Mills Block is the Caldwell business block on the list…and designed by Yost.
Today. Photo credit: Google Maps.Photo credit: Noble County Genealogical Society.
The Zanesville Signal 1/16/1912.
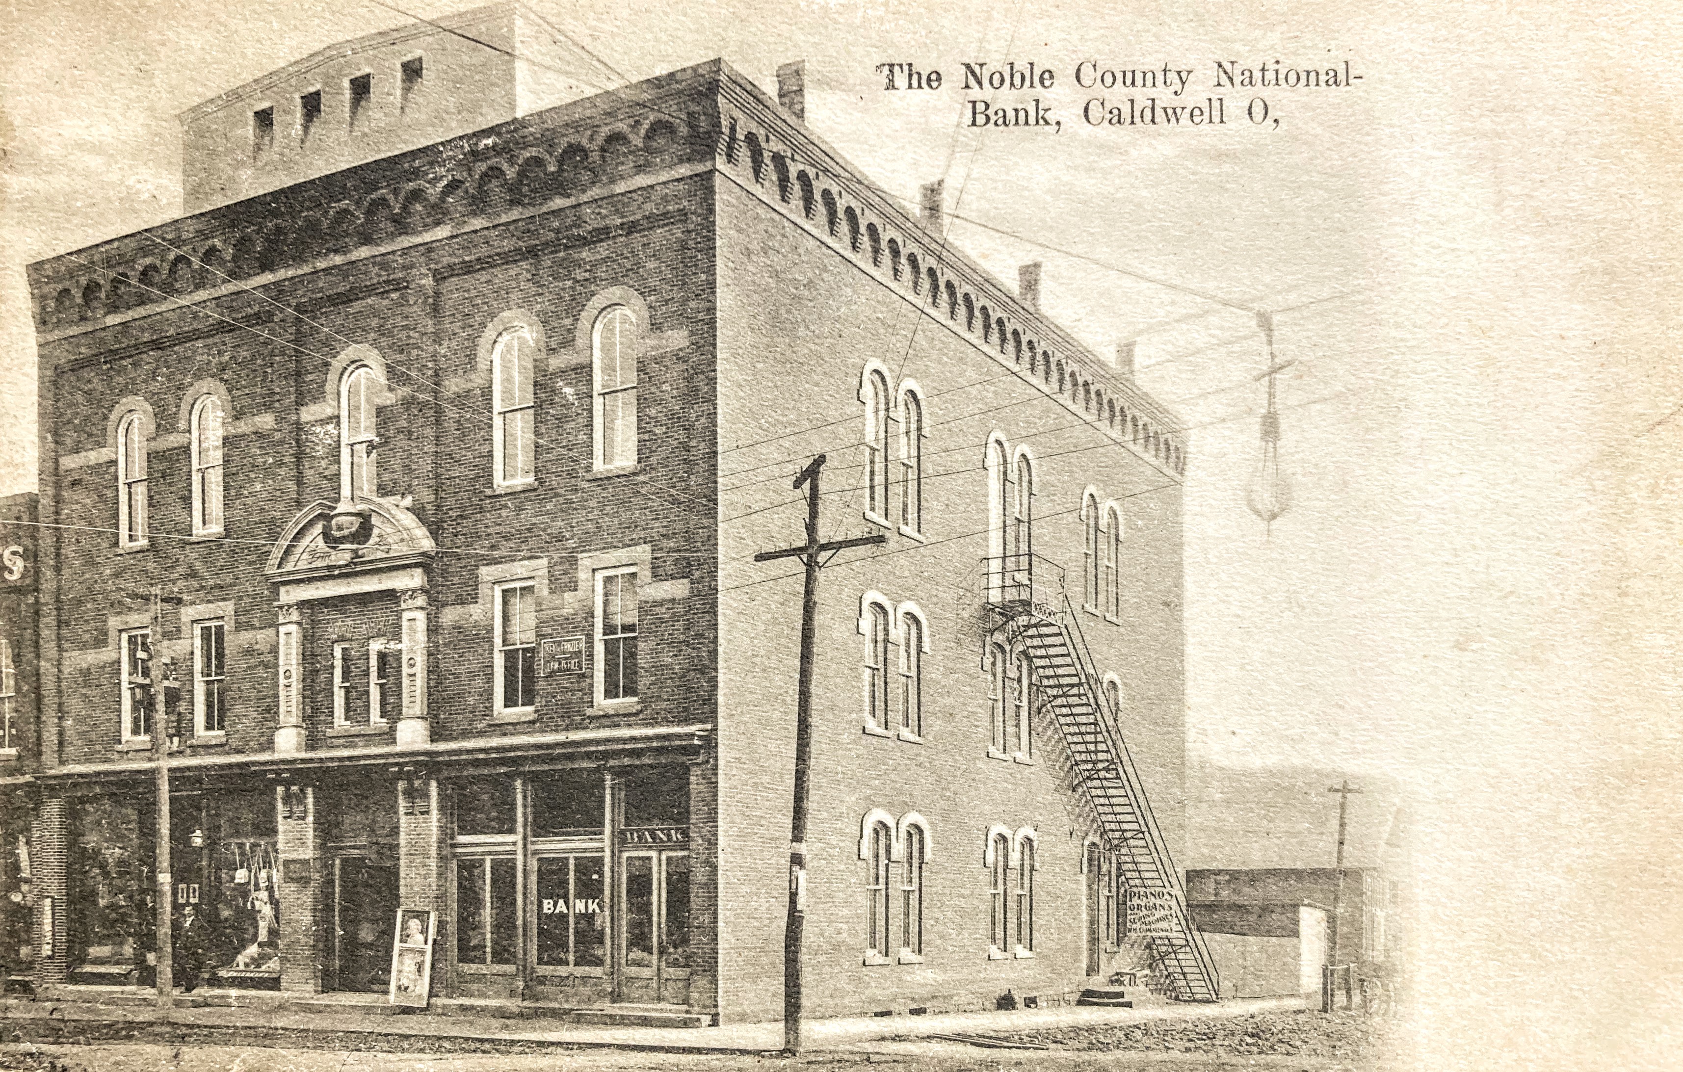
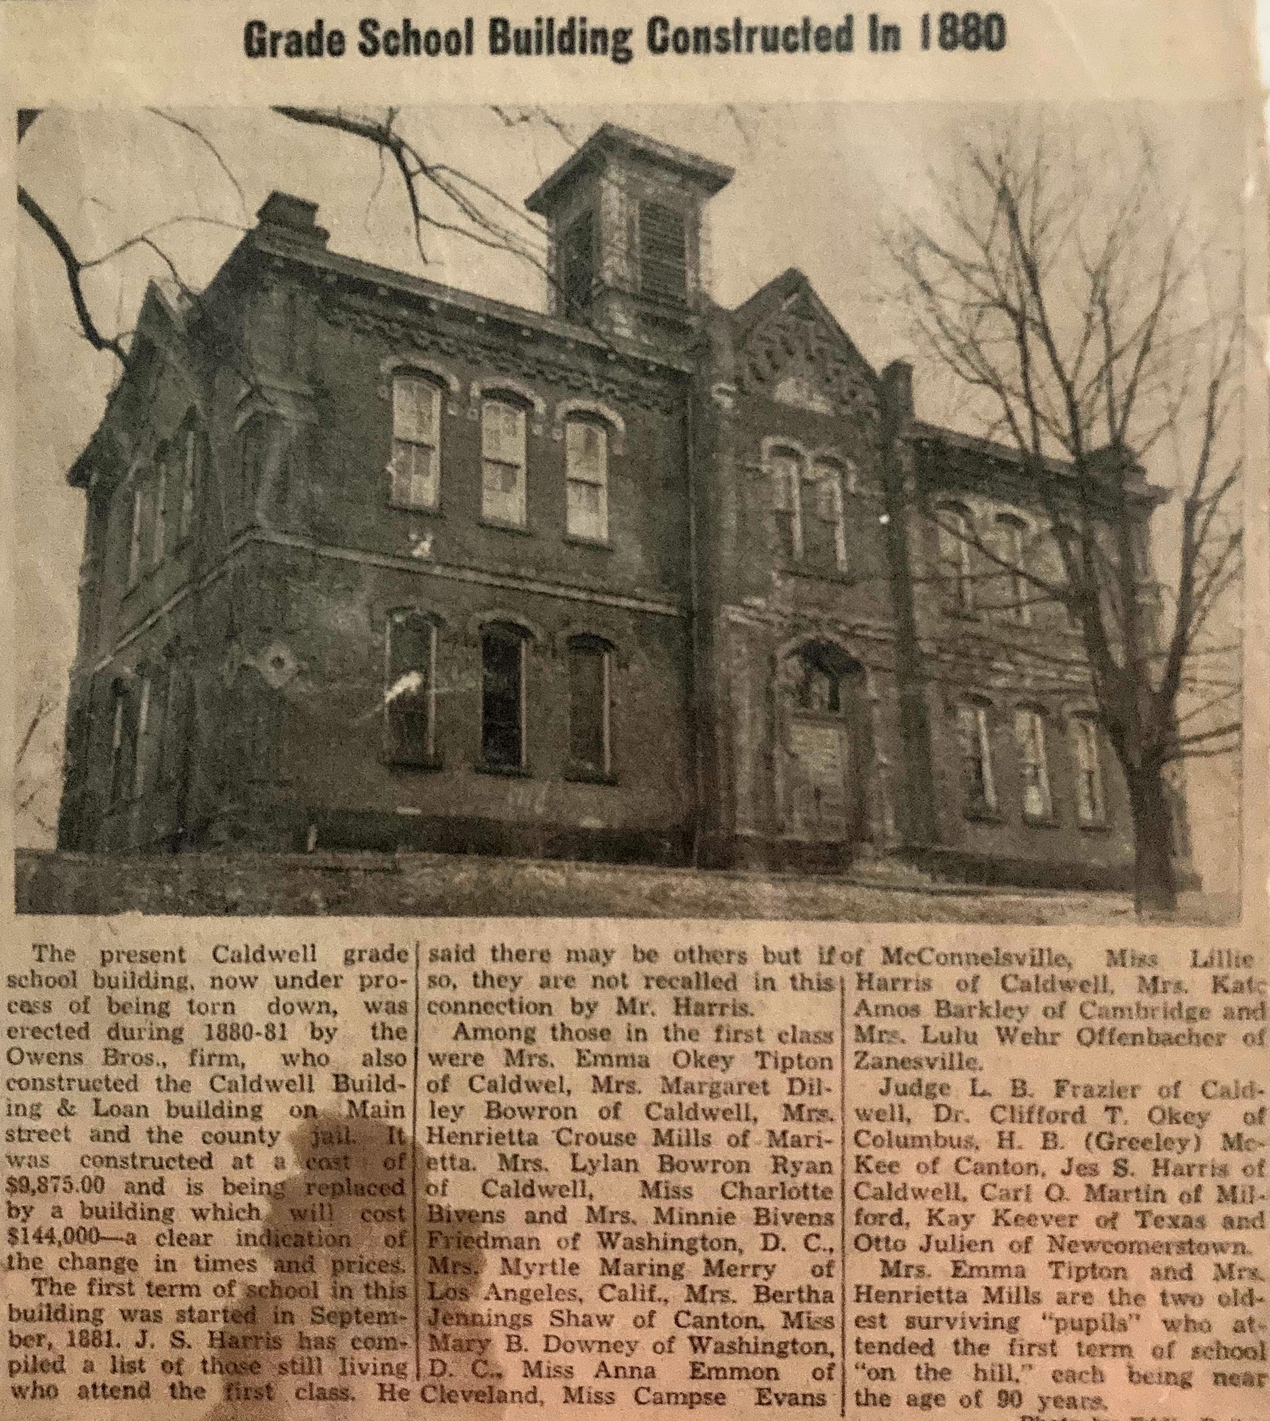
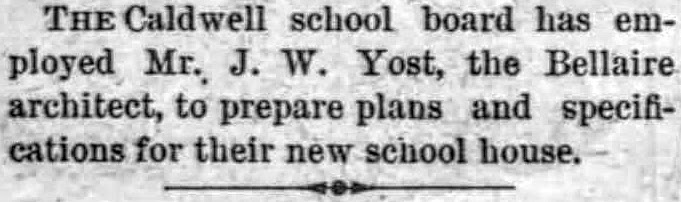
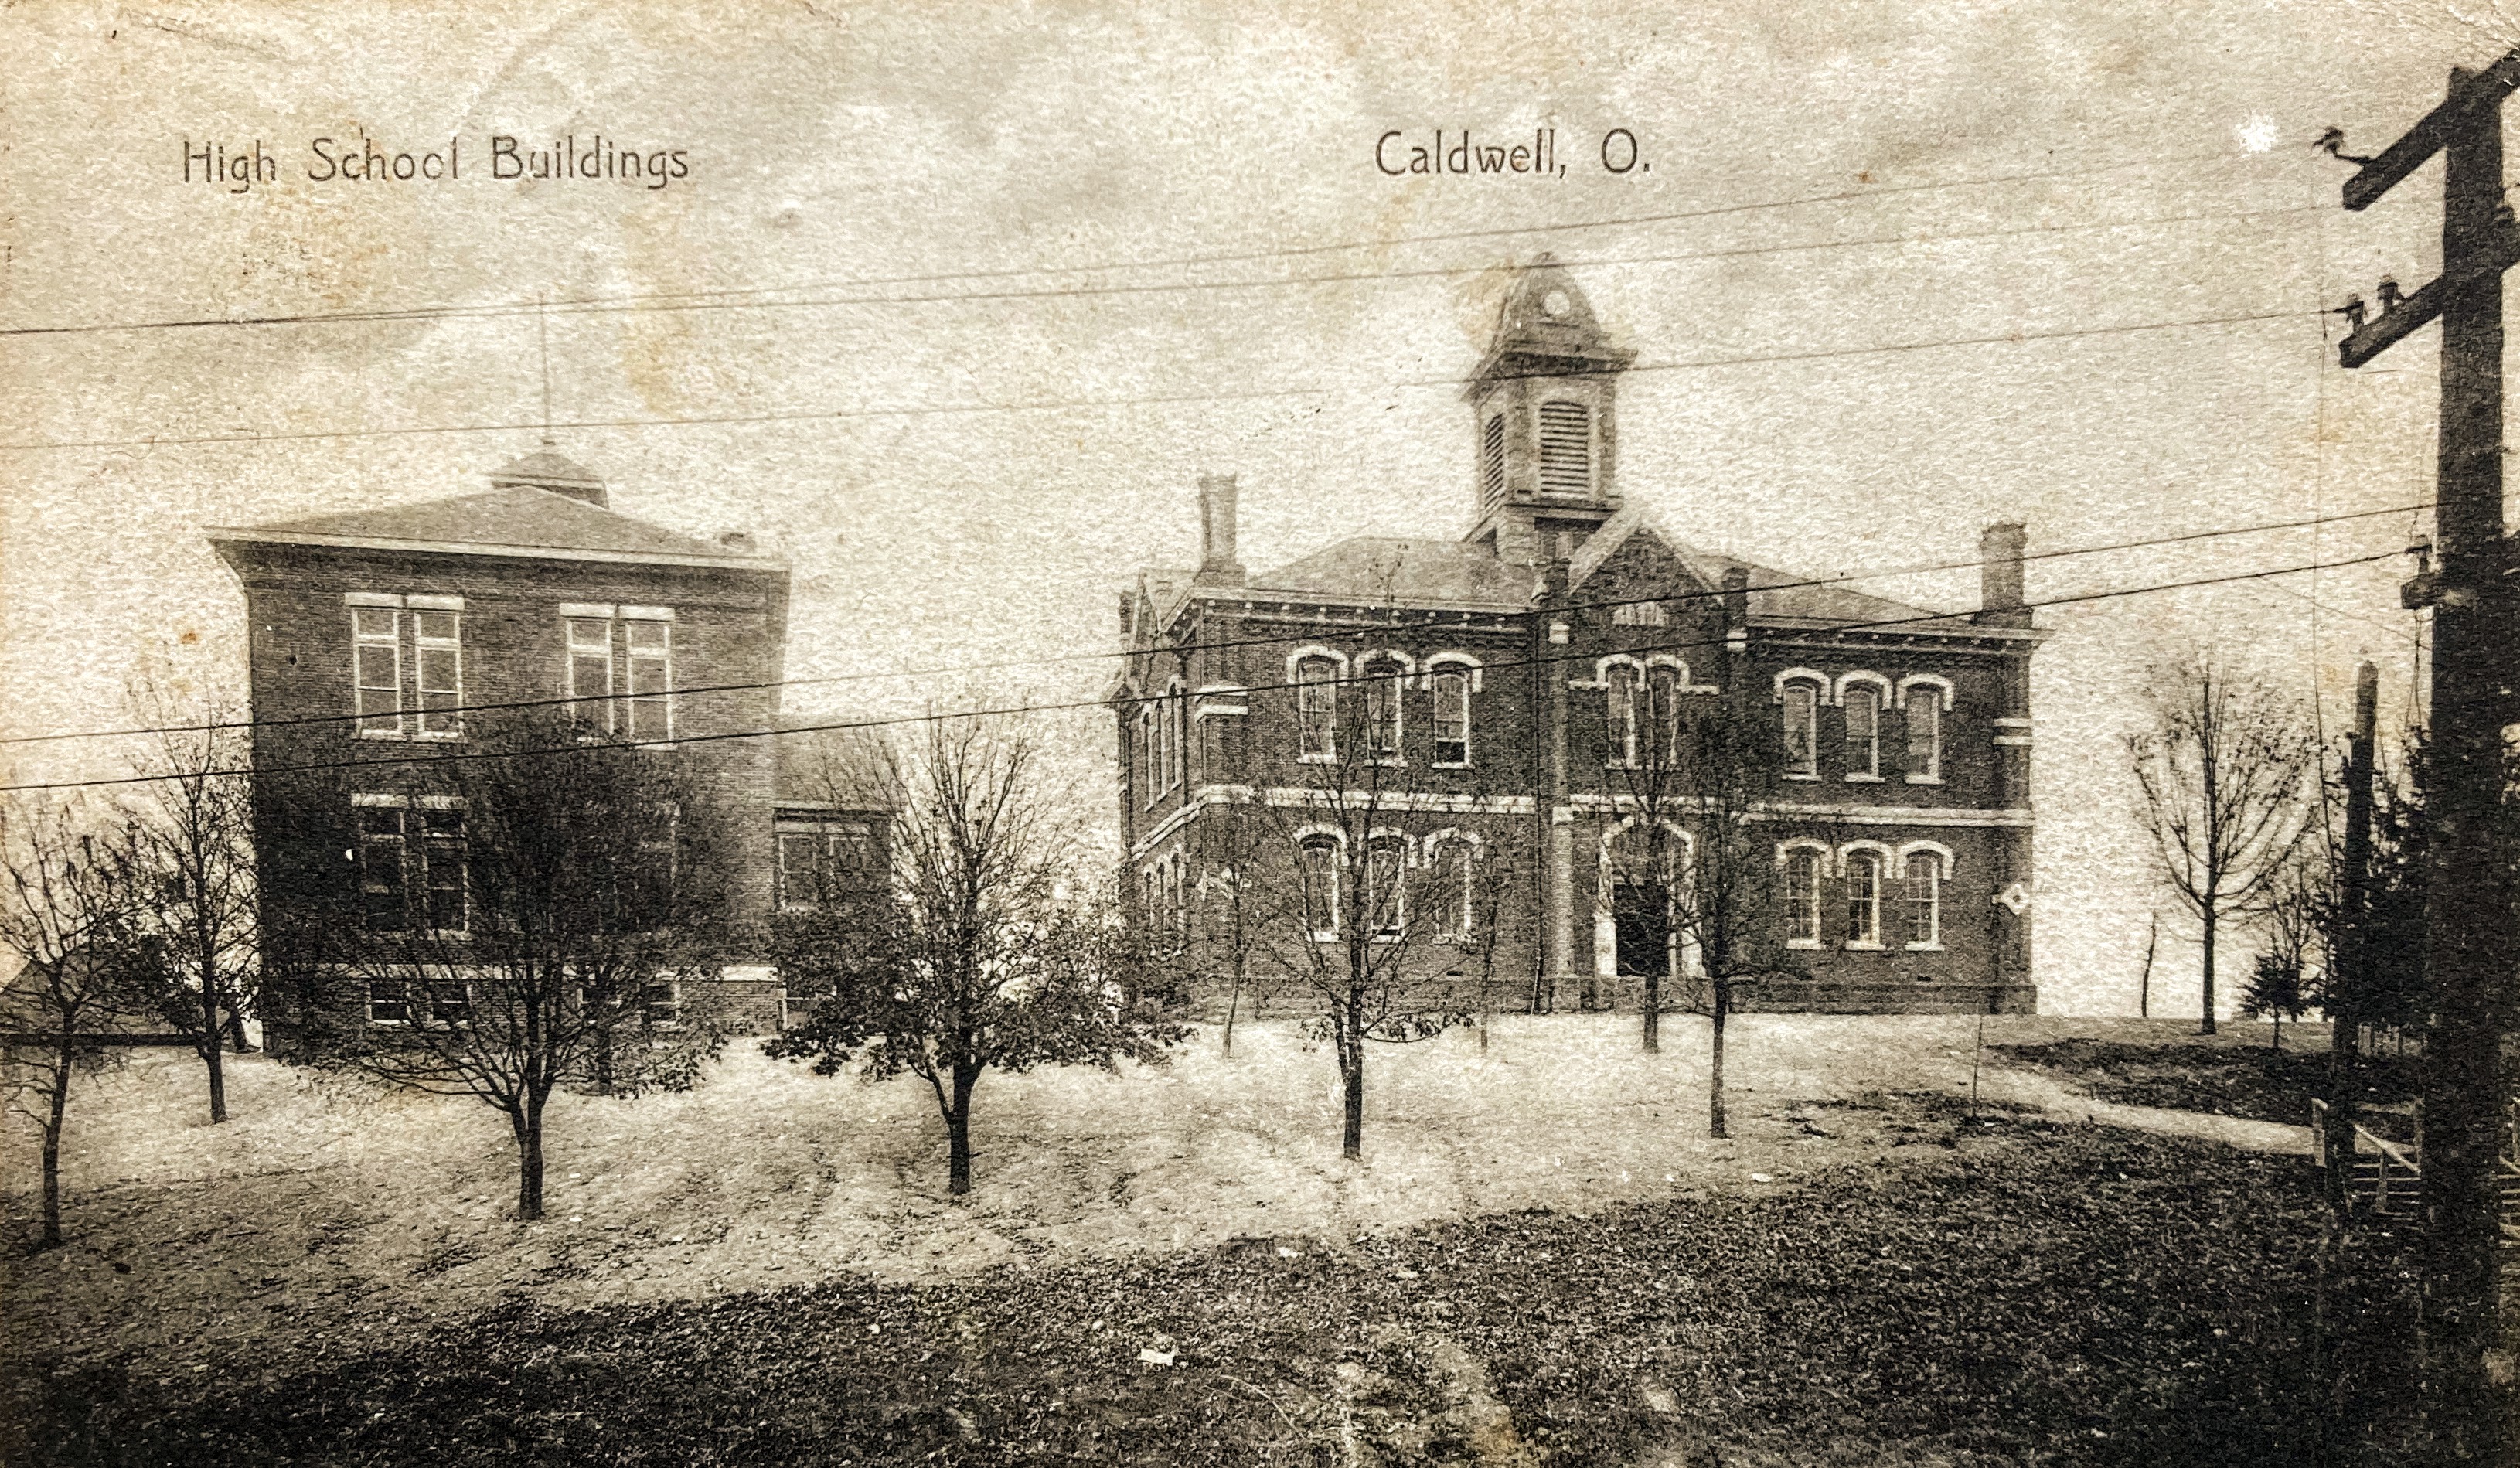
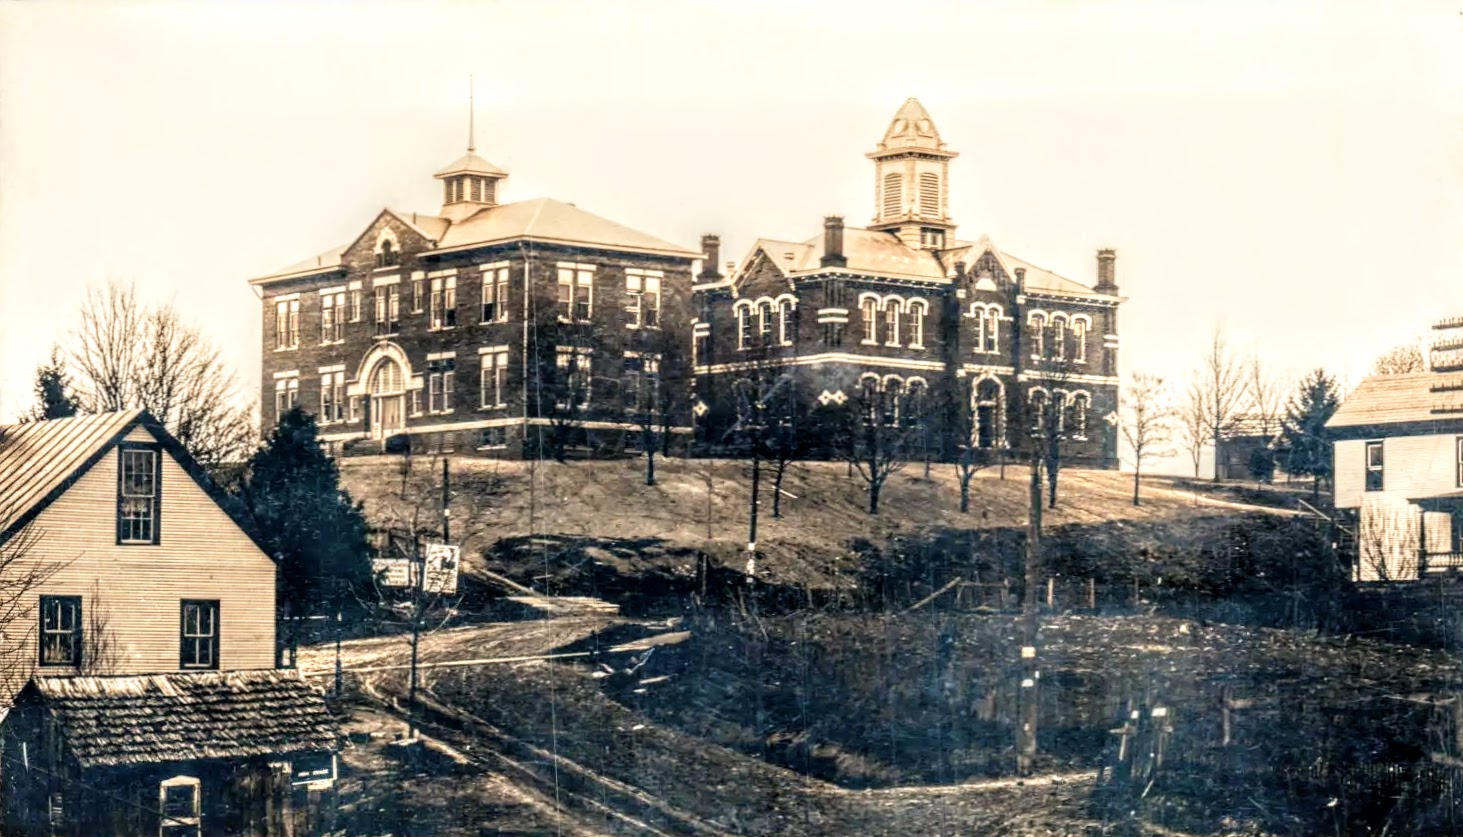
Caldwell: Noble County National Bank. Main Street at West Street. Built 1883. Designed by Yost.Today.Caldwell: public school. North Street. Built 1880. Designed by Yost. This would have been one of his earliest designs.Photo credit: Noble County Genealogical Society.Bellaire Chronicle 3/11/1880.Eventually a second building was needed as shown on the left above and below. These have been razed.
Washington County
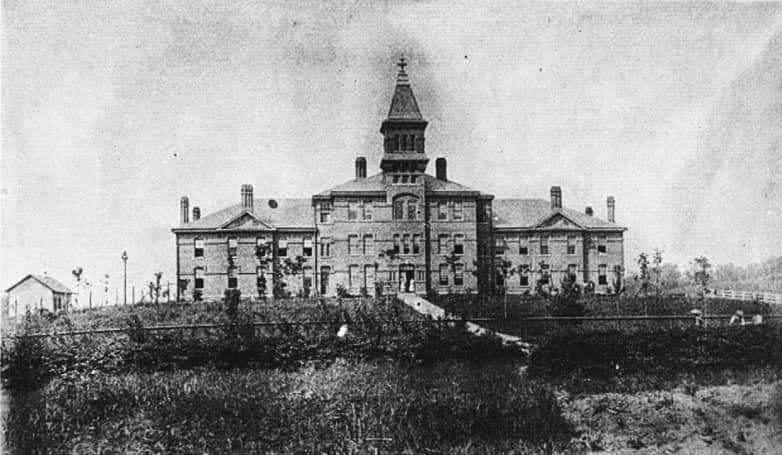
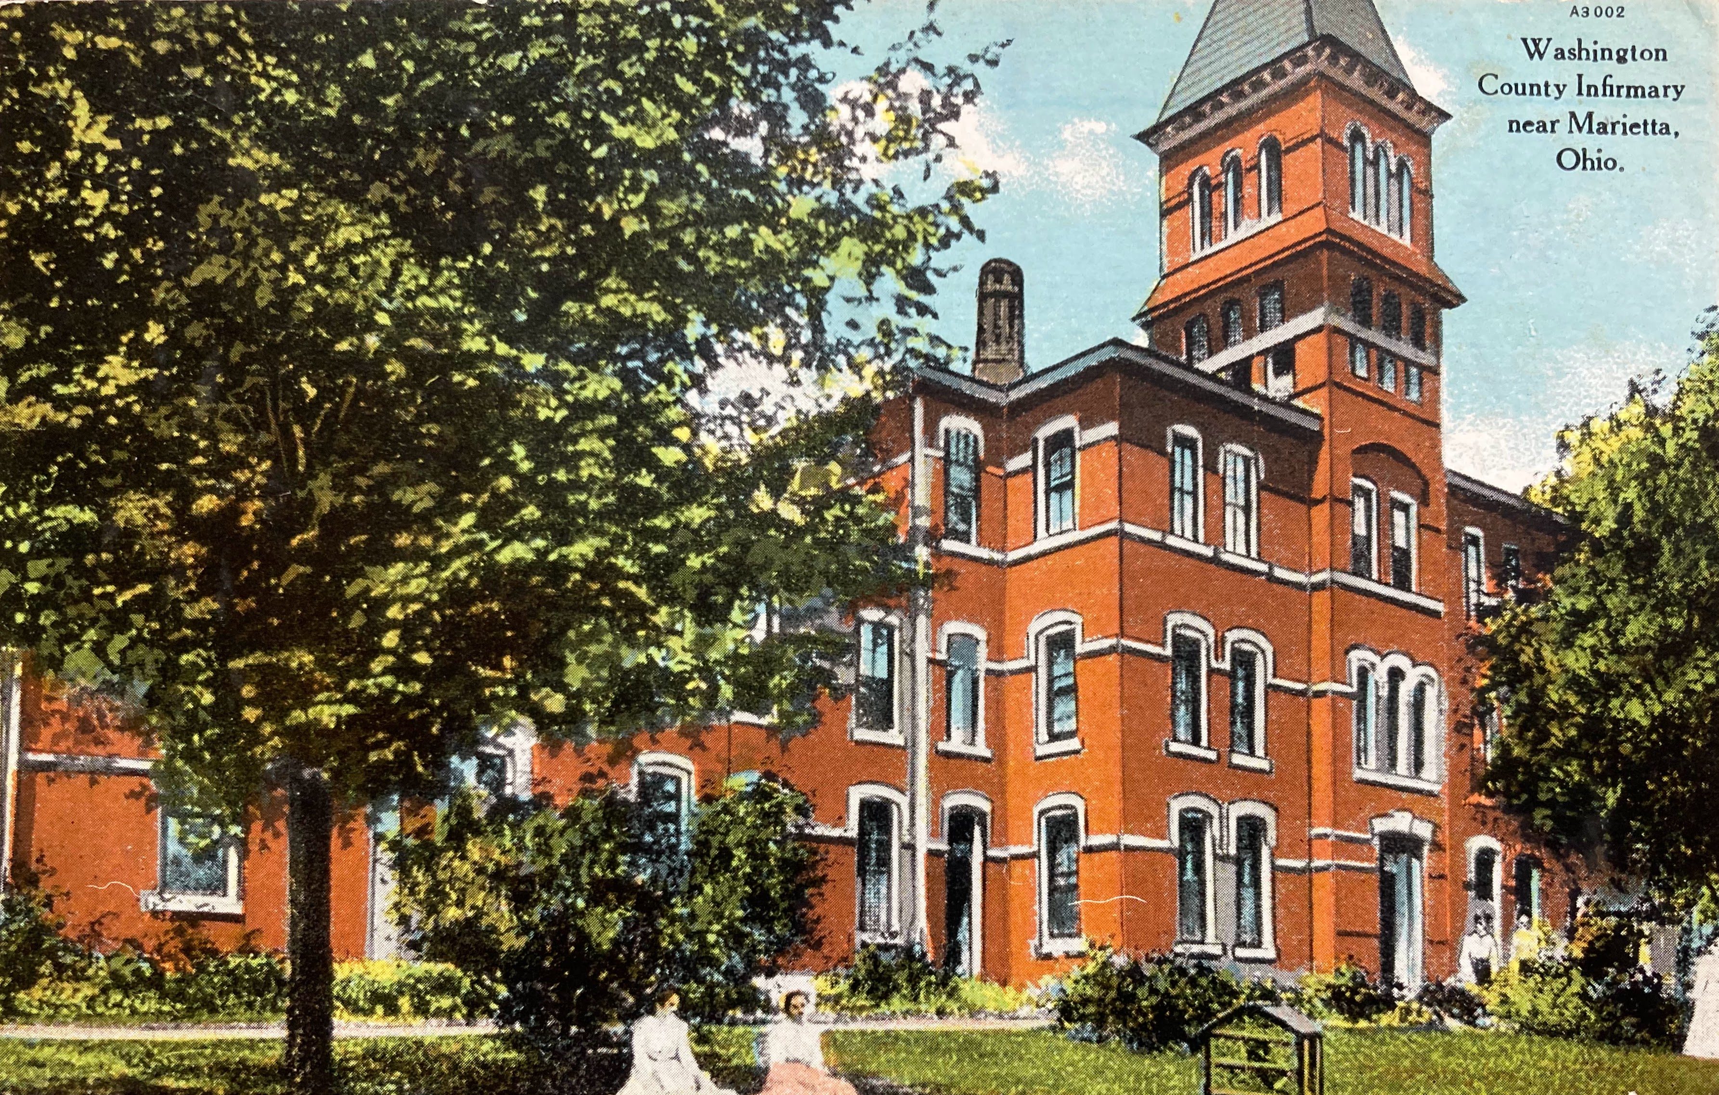
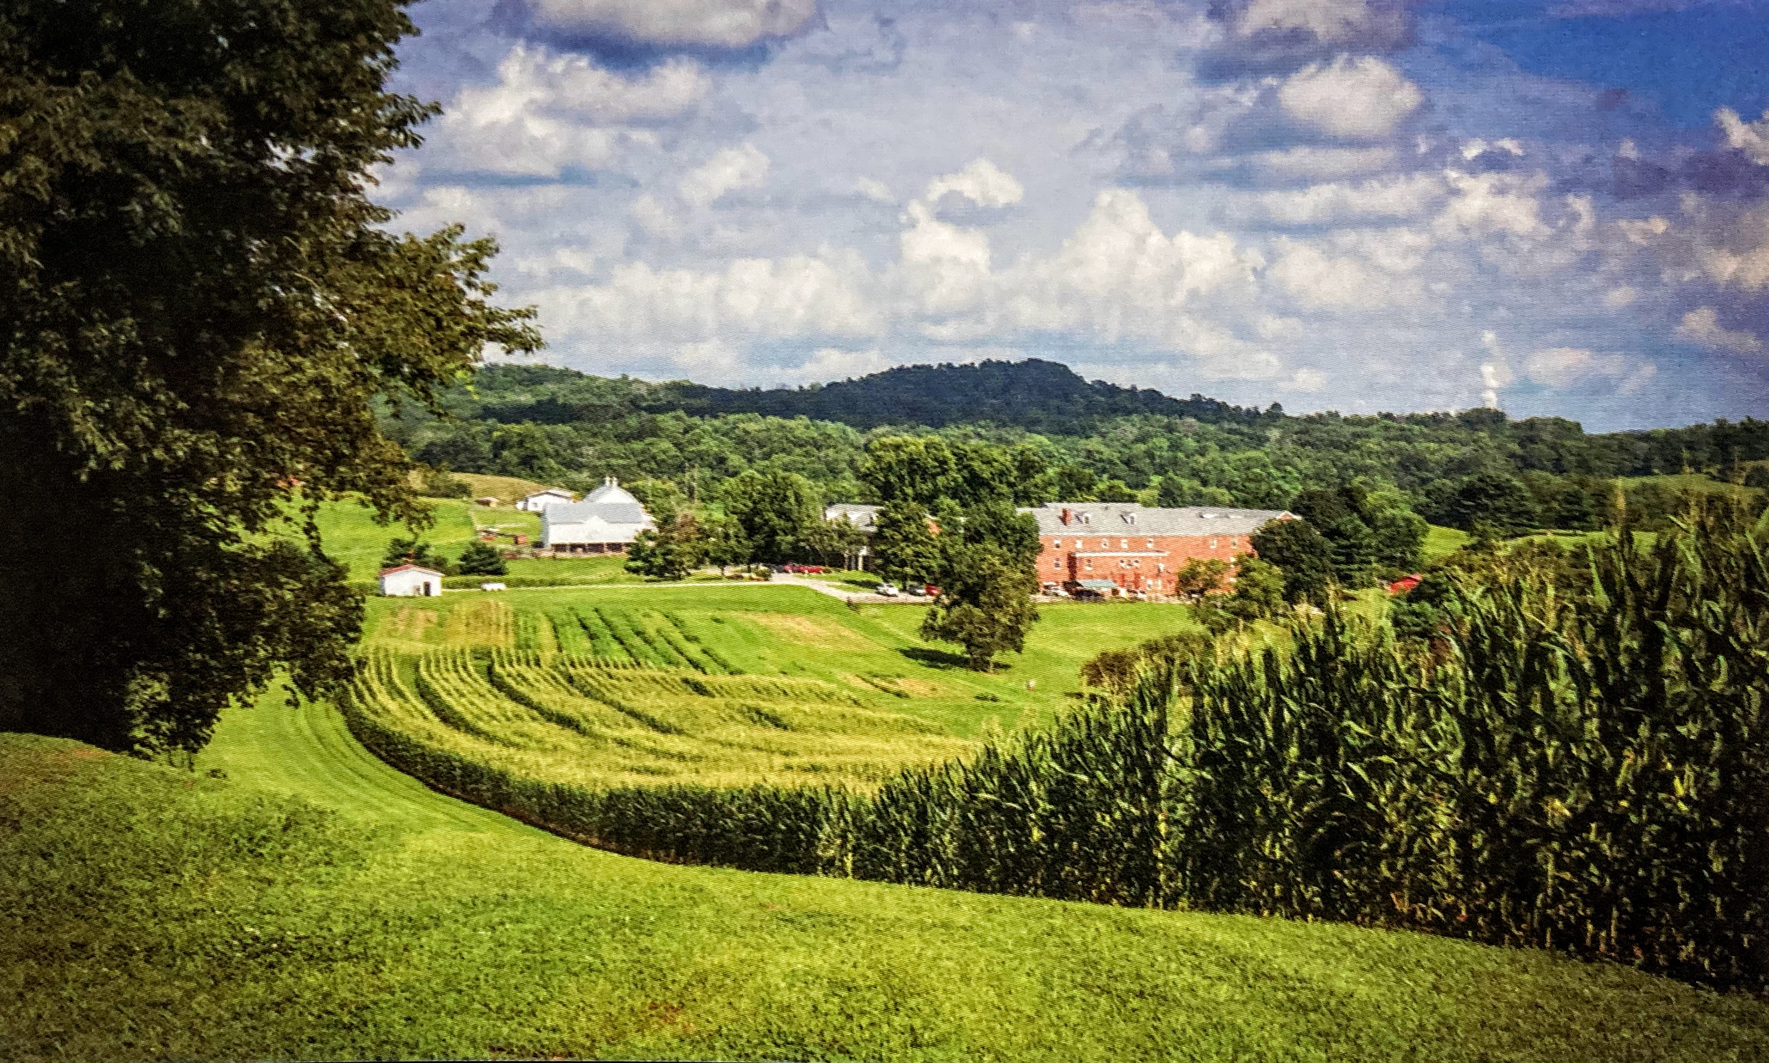
Marietta area: Washington County Infirmary. 845 County House Lane. Built 1883. Designed by Yost. Photo credit: Facebook page of Trish Caldwell Landsittel.Today the Washington County Home (assisted living). Photo credit above and below: Ohio’s Infirmary Buildings by Holly Hartlerode Kirkendall.